Text description provided by the architects
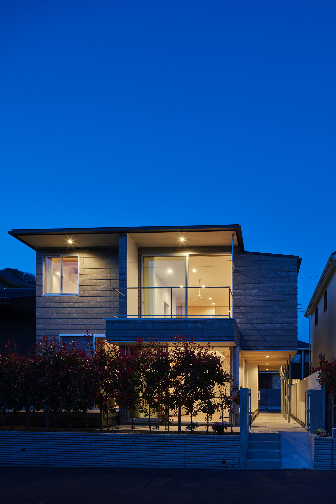
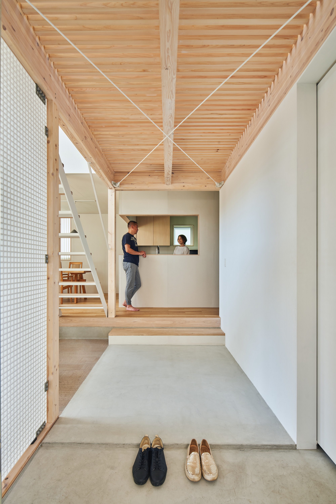
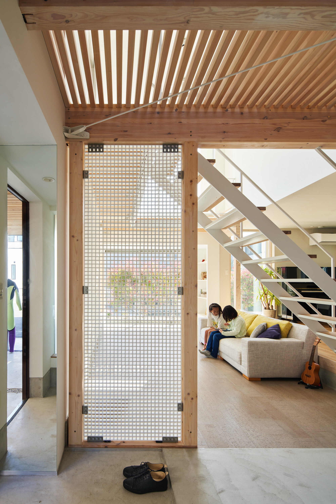
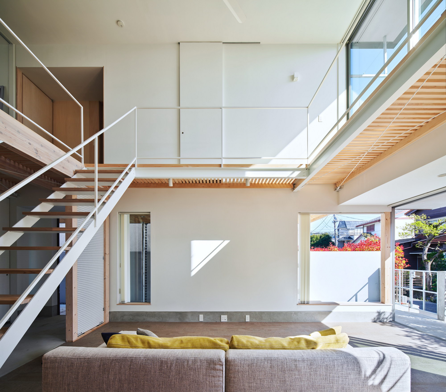
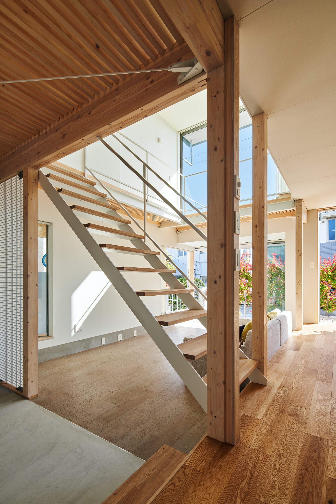
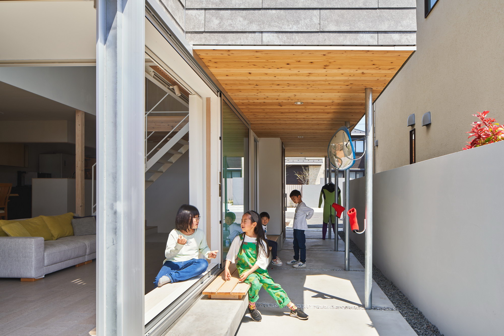
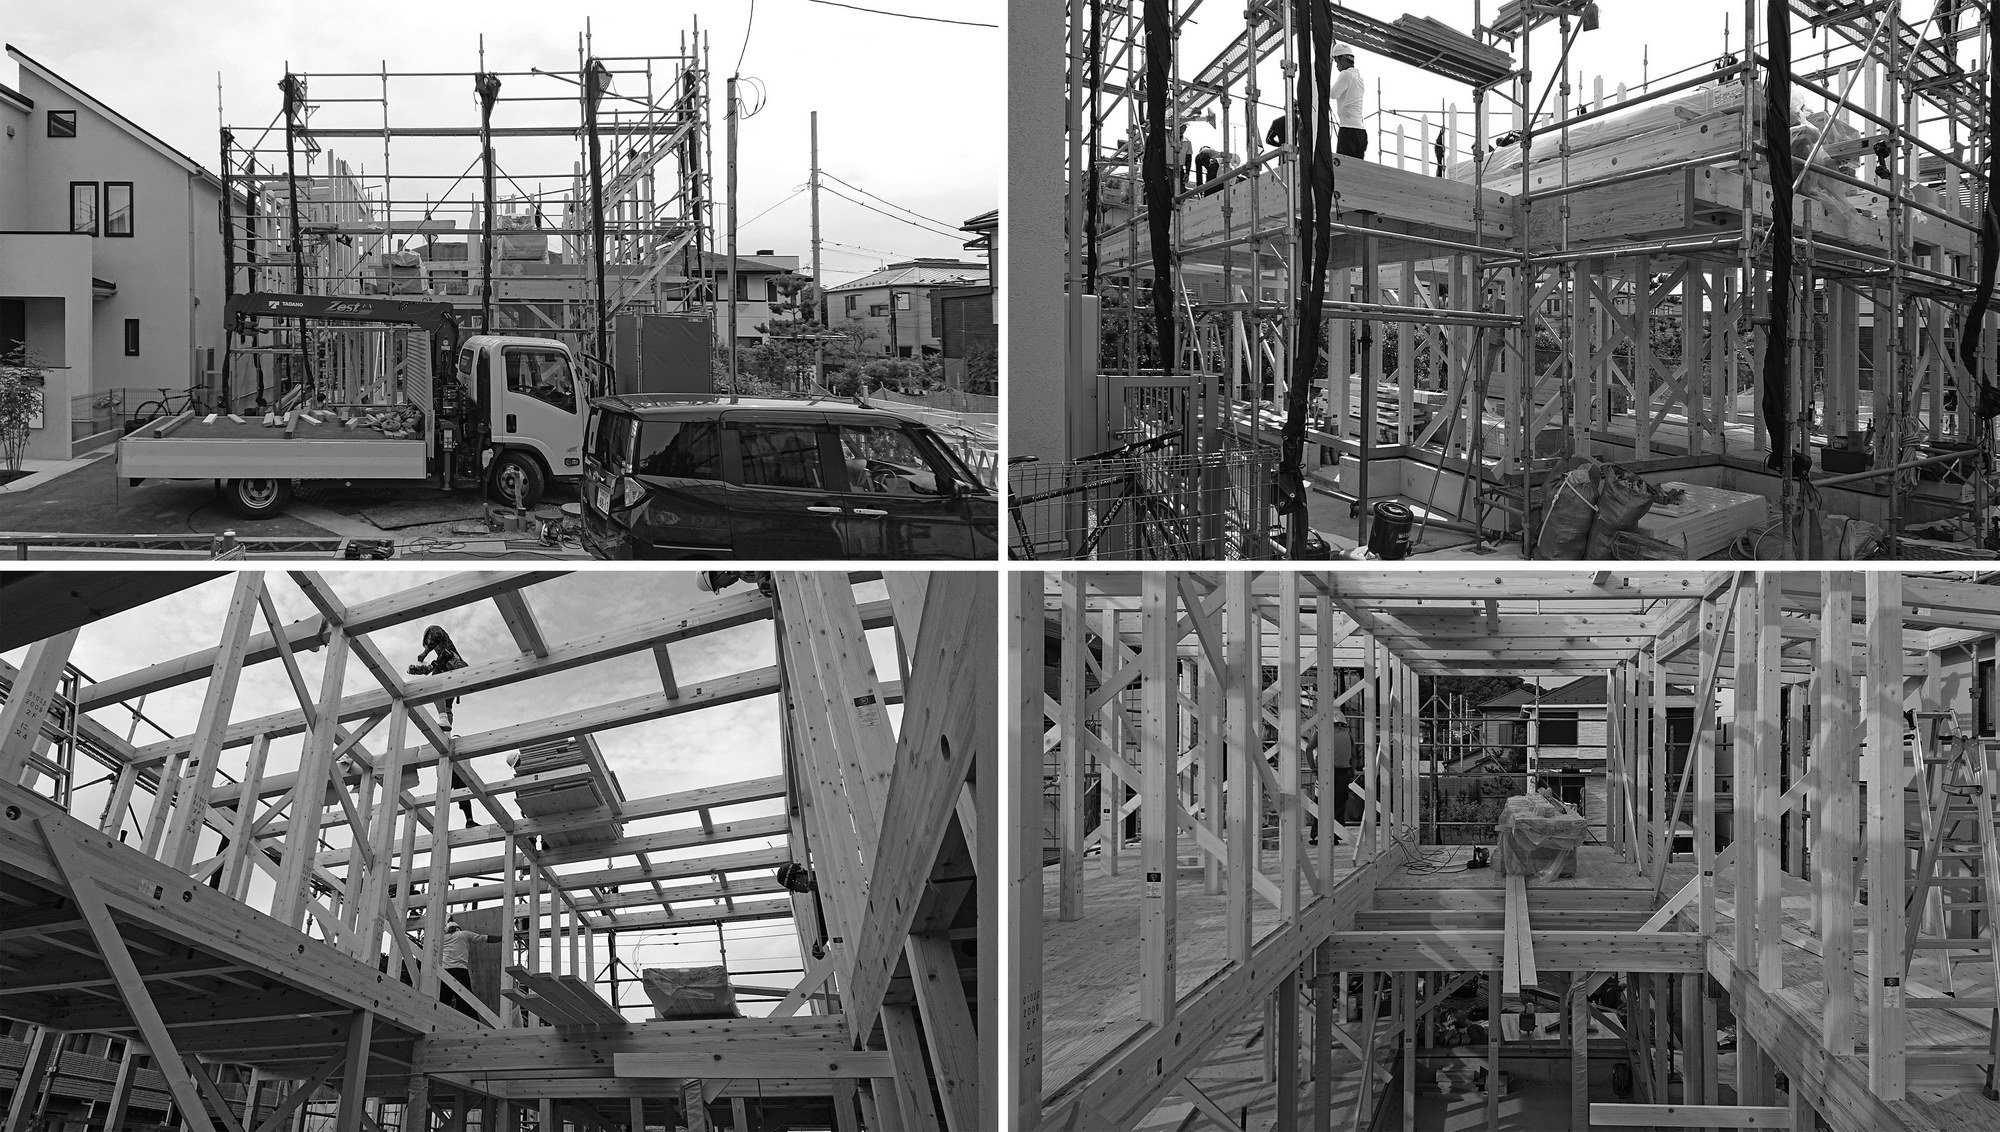
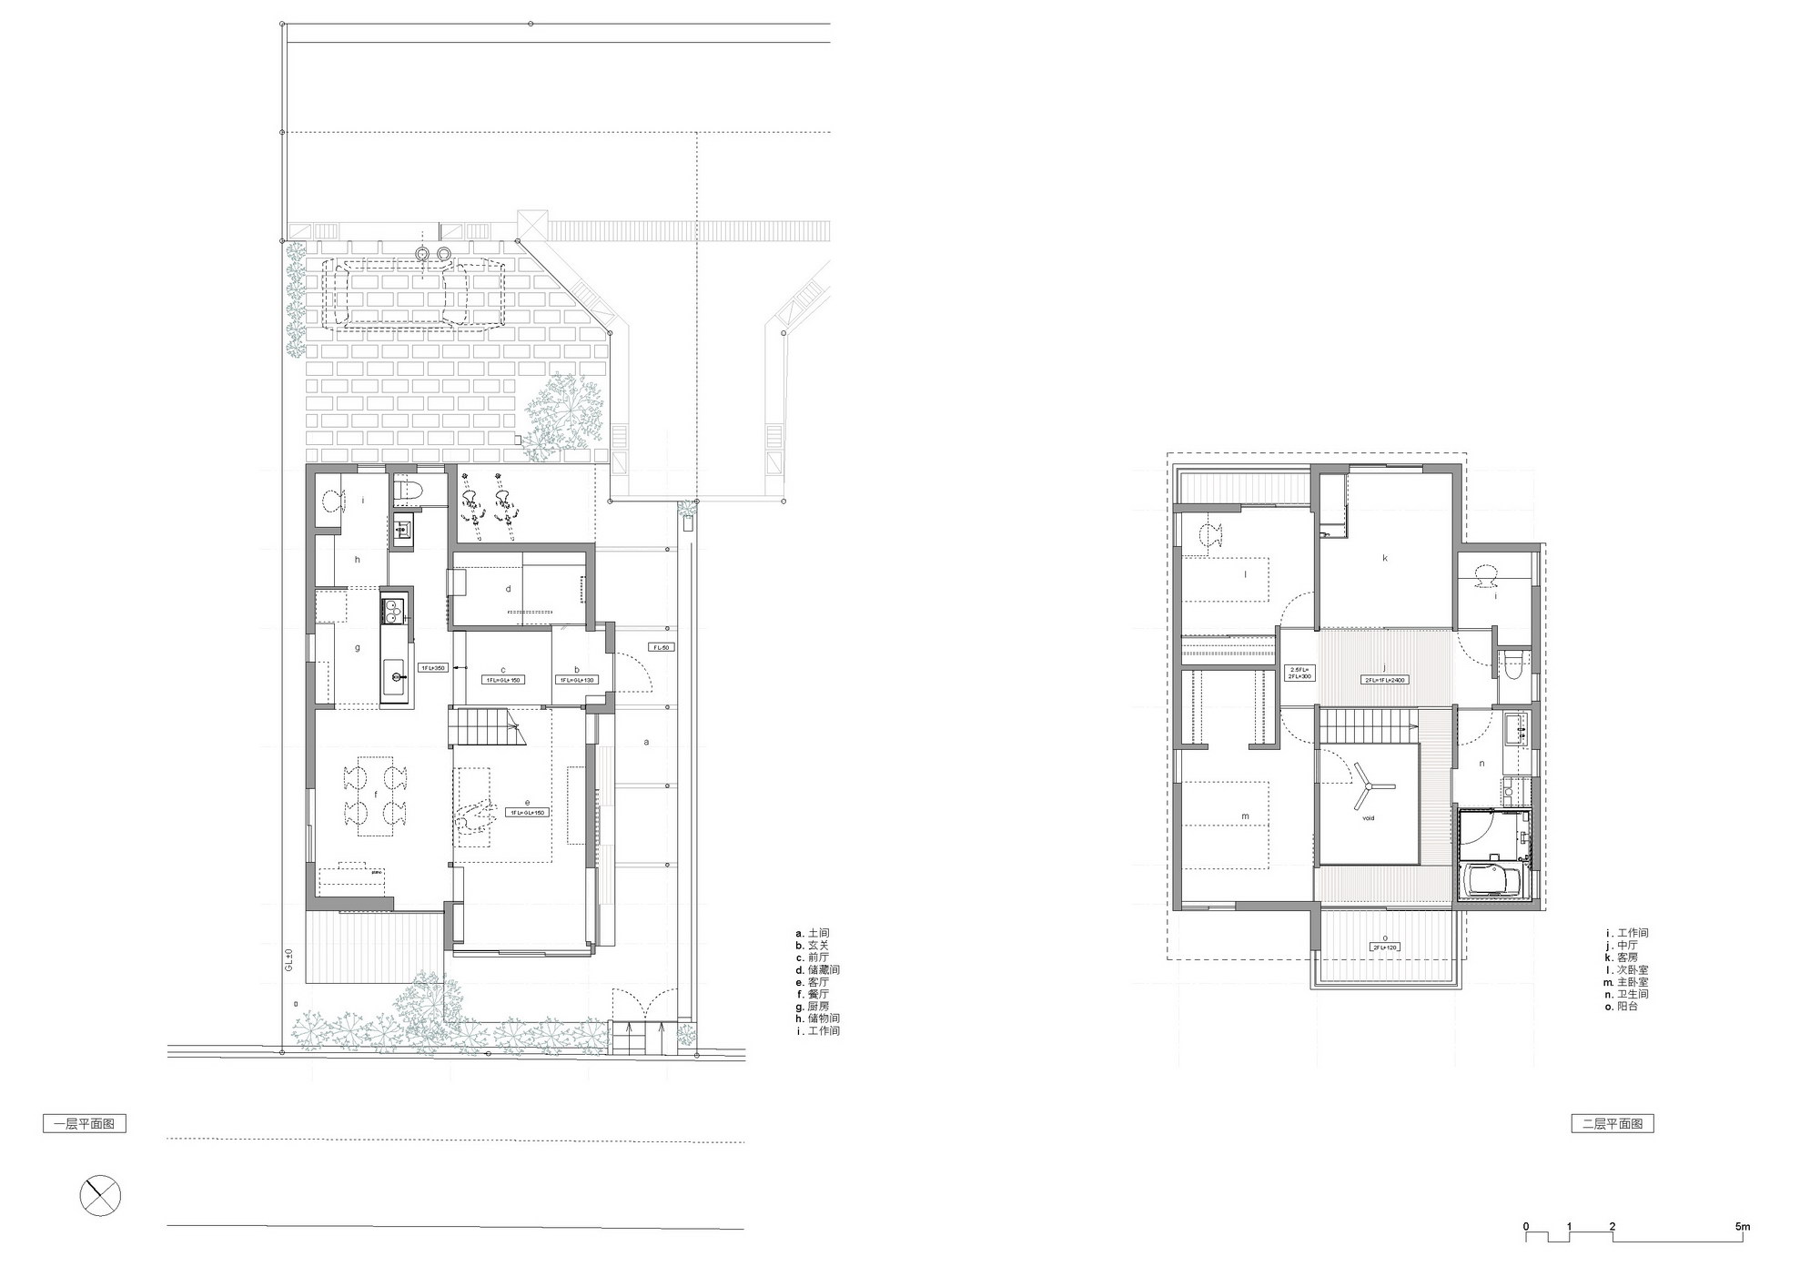
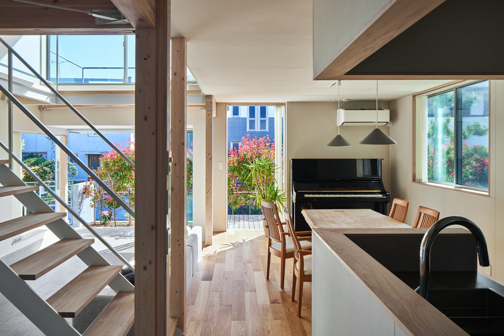
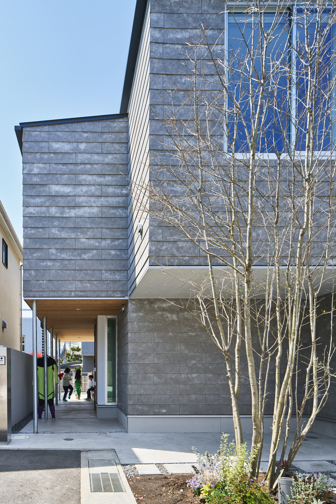
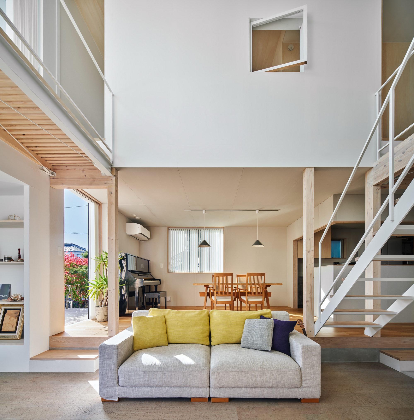
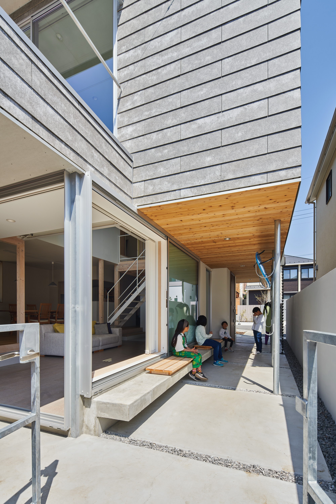
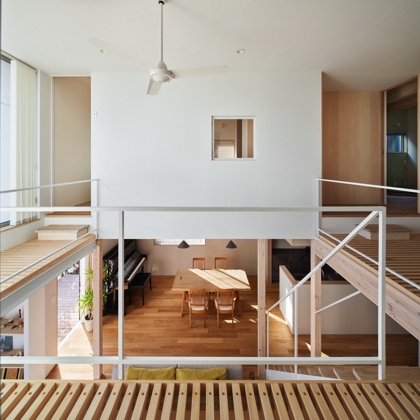
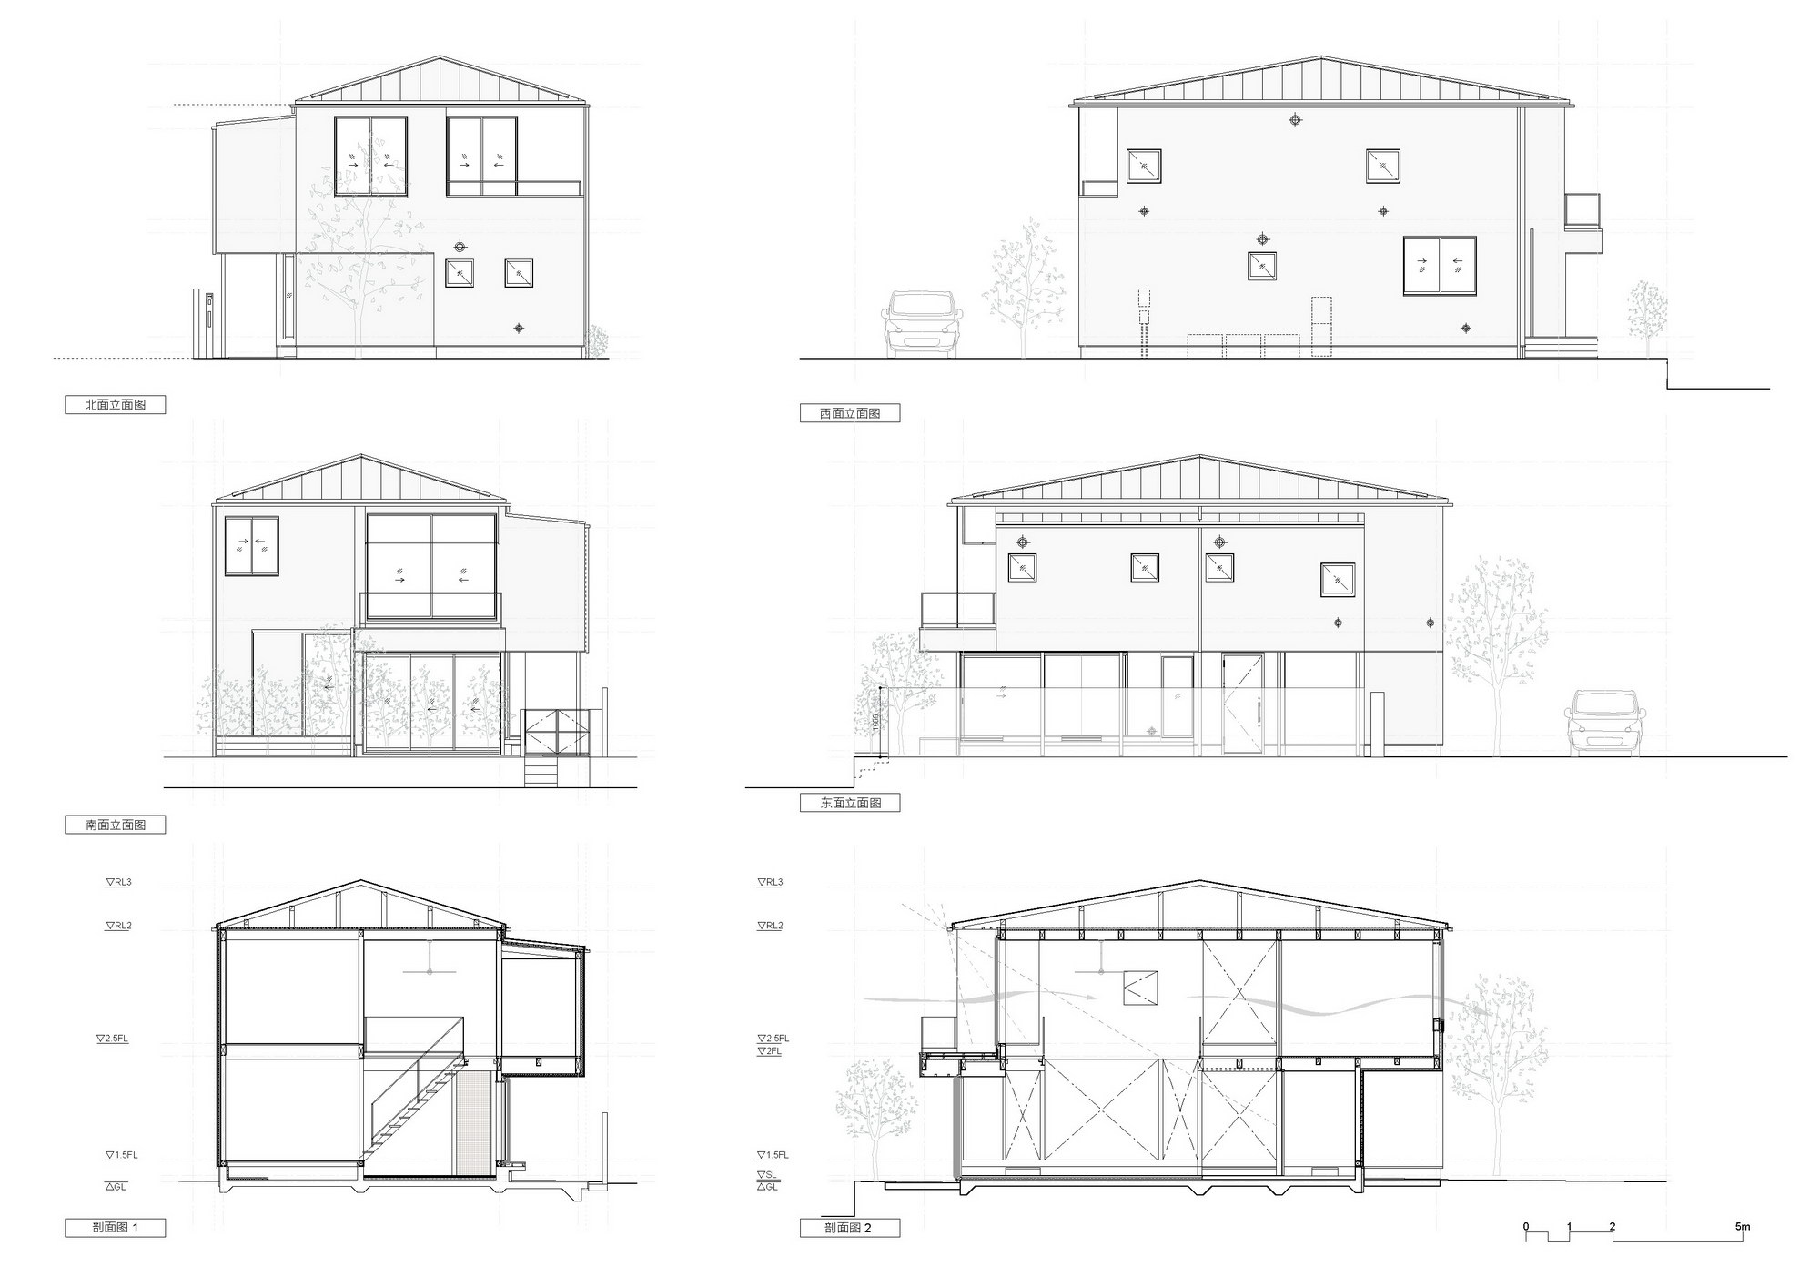
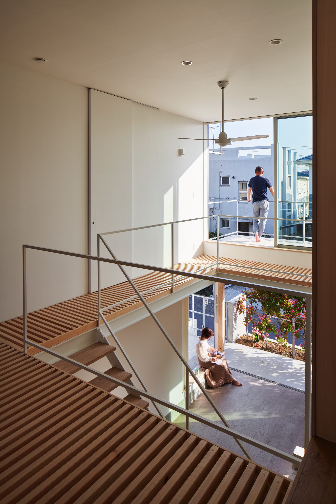
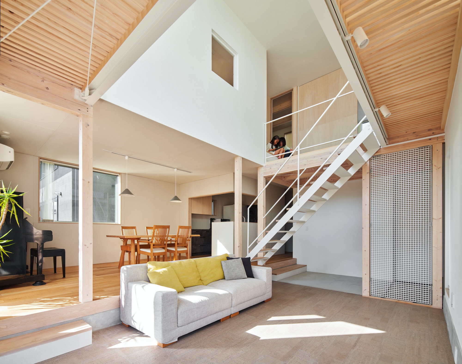
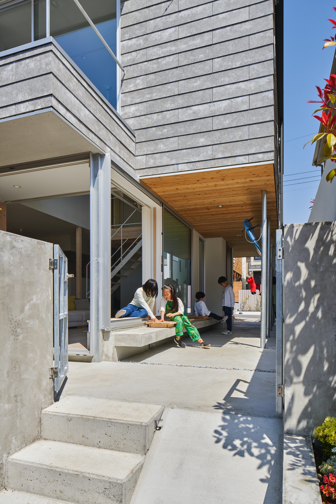
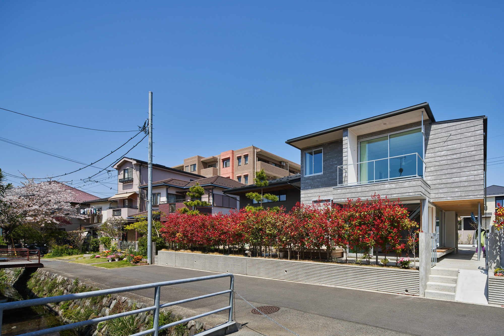
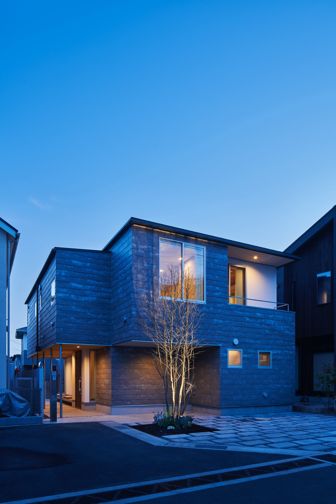
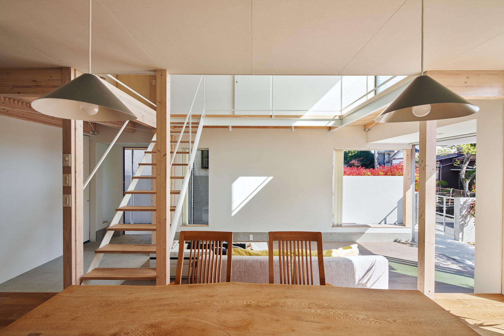
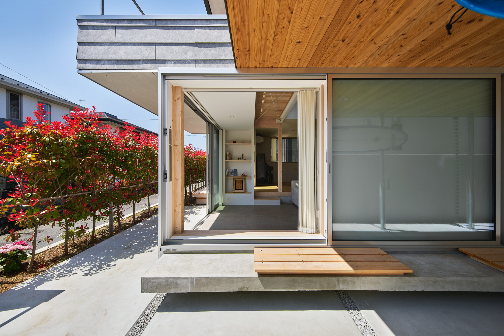
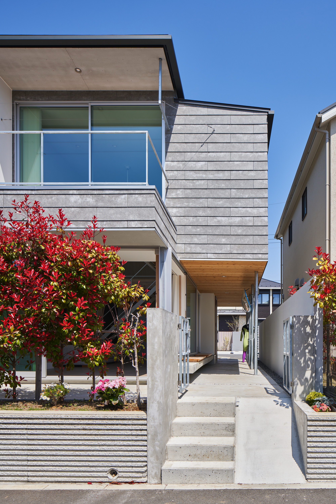
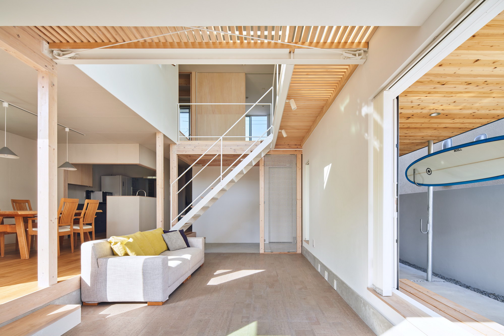
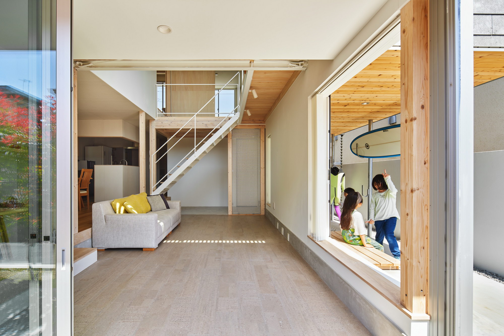
Tsuchi no Ma House, designed by KiKi Architectural Design Office with TAKiBI and completed in Kamakura, Kanagawa, explores the Japanese traditional dochi, or earthen-floor space, as a contemporary domestic condition. Historically the dochi connected directly to the outdoors and lay below the raised floor of the main house, serving as a workshop or storage for agricultural tools; in modern homes it has shrunk to a transitional genkan entry. The clients moved from Tokyo during the pandemic, seeking a slower, more childlike life in Kamakura, an hour from the capital with its coastline, history and relaxed pace. The narrow, sloping site sits close to the sea between two quiet lanes, and the sea breeze from the south suggested a house that would open continuously inward to outward, in a floating state rather than a sealed box. The dochi concept is therefore expanded to weave between interior and exterior volumes. The two-storey house sets the ground floor as an open activity zone containing front and rear gardens, a semi-outdoor corridor, living, dining and kitchen, extending the dochi from the semi-open veranda deep into the living room; the upper floor wraps around a ring corridor holding bedrooms and bathrooms, with a central void bringing light and ventilation. Subtle floor and ceiling level changes give the house a three-dimensional sequence. Construction uses concrete foundations combined with traditional Japanese timber framing, assembled by experienced carpenters who numbered and joined every member, erecting the main structure in two days. The exterior is simple, clad in grey cement siding like a natural stone, and the traditional gable roof is hidden by a double eave. Interiors use abundant wood: underfloor-heated cork on the ground floor, timber grilles in place of solid upper-floor slabs, and large sliding timber doors. Structural bracing, including fibreglass mesh facades and cross steel cables, is left exposed and painted white for a light, modern feel, creating geometric pores through which light and wind travel. The house opens new neighbourhood relations: children play in the semi-outdoor spaces, the father takes up surfing, and the mother reads and practises yoga in the living room. A neighbour has already proposed a new footpath along the road, showing how one house can animate the whole block.








 Editor's Pick
 Latest Design