Text description provided by the architects
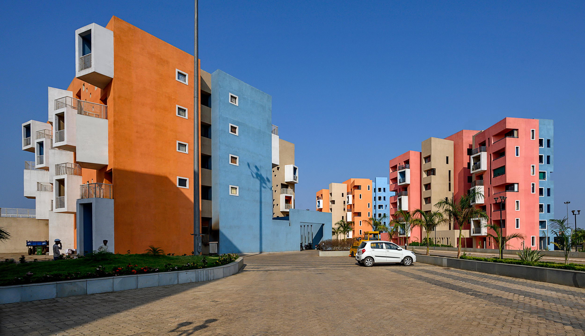
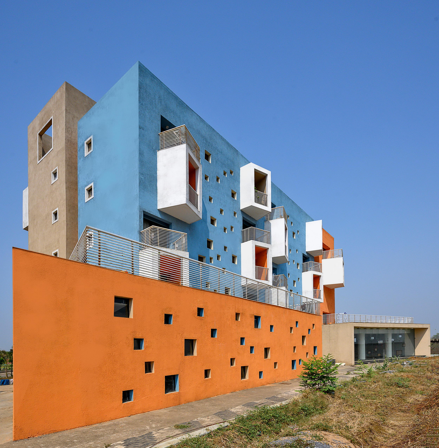
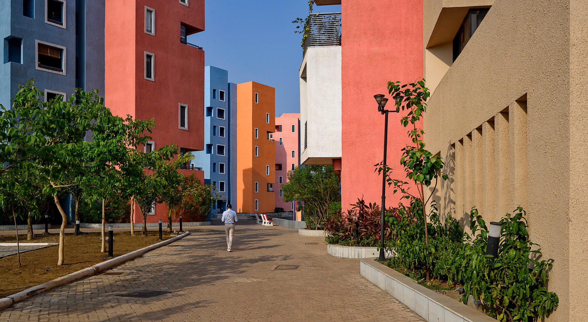
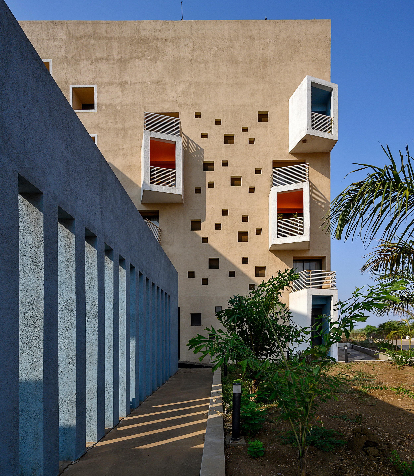
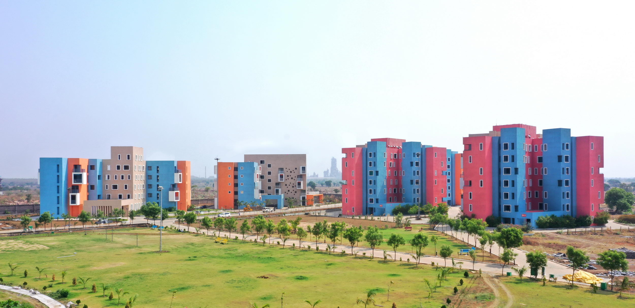
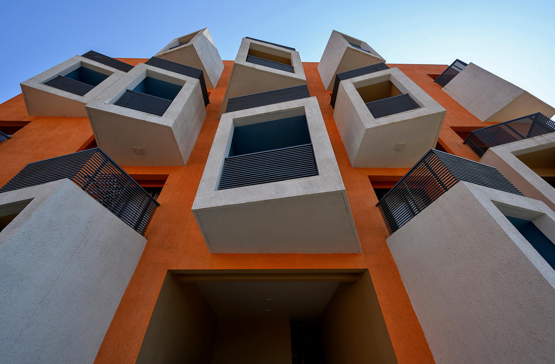
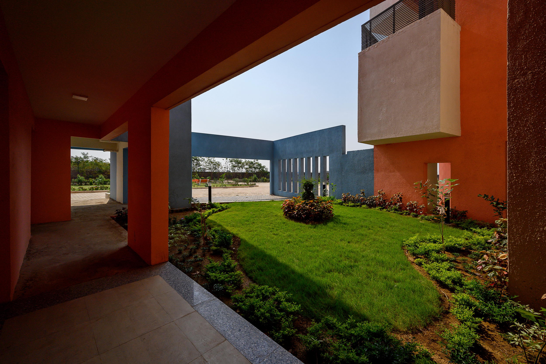
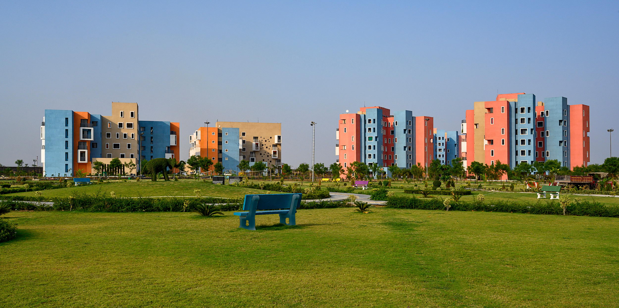
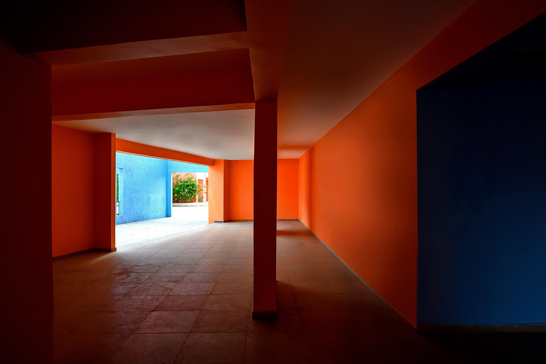
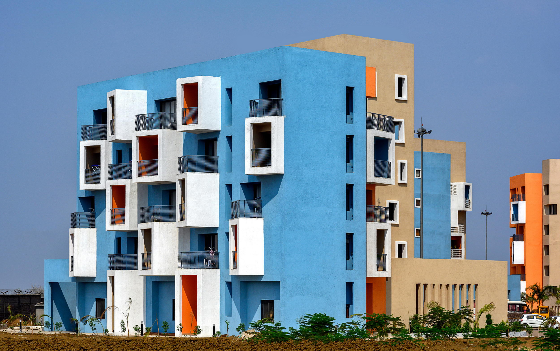
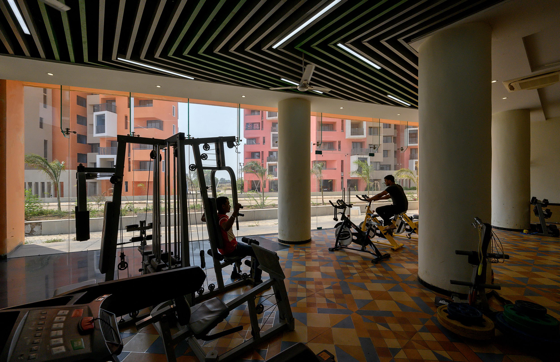
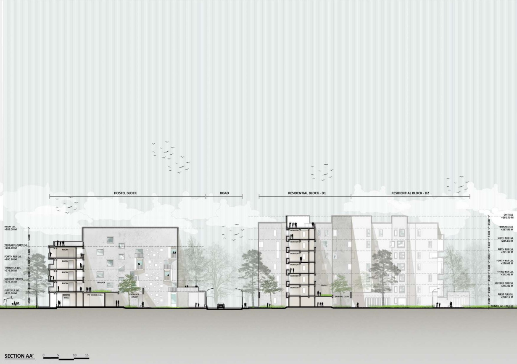
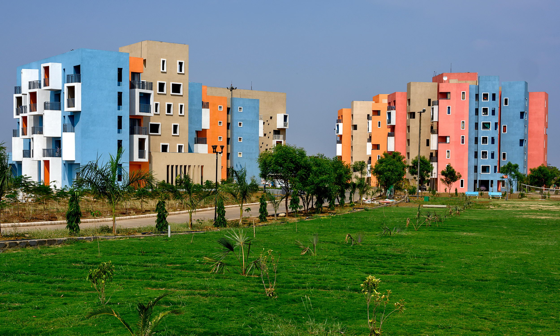
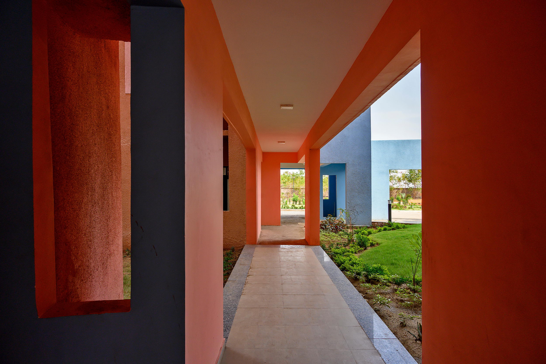
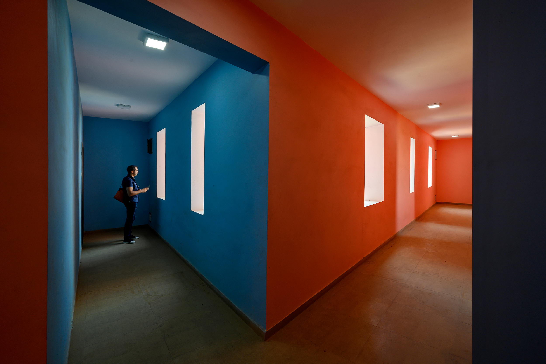
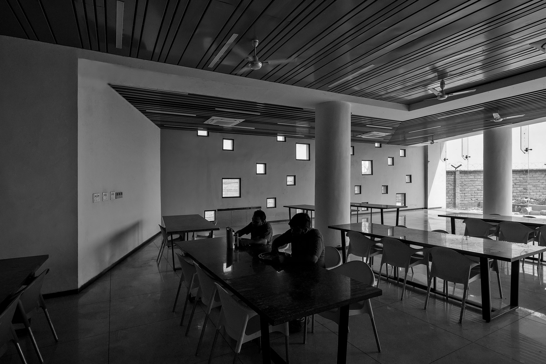
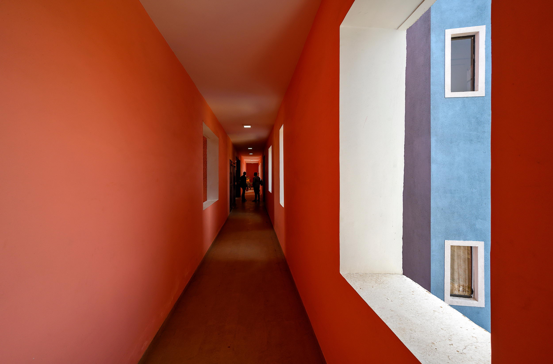
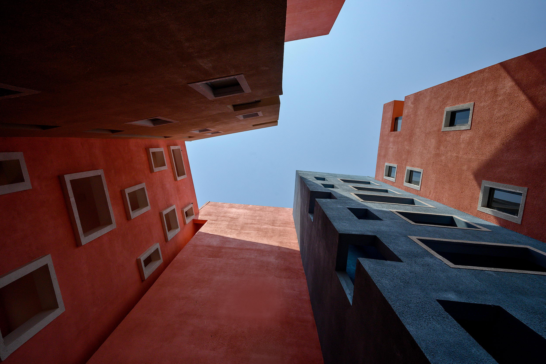
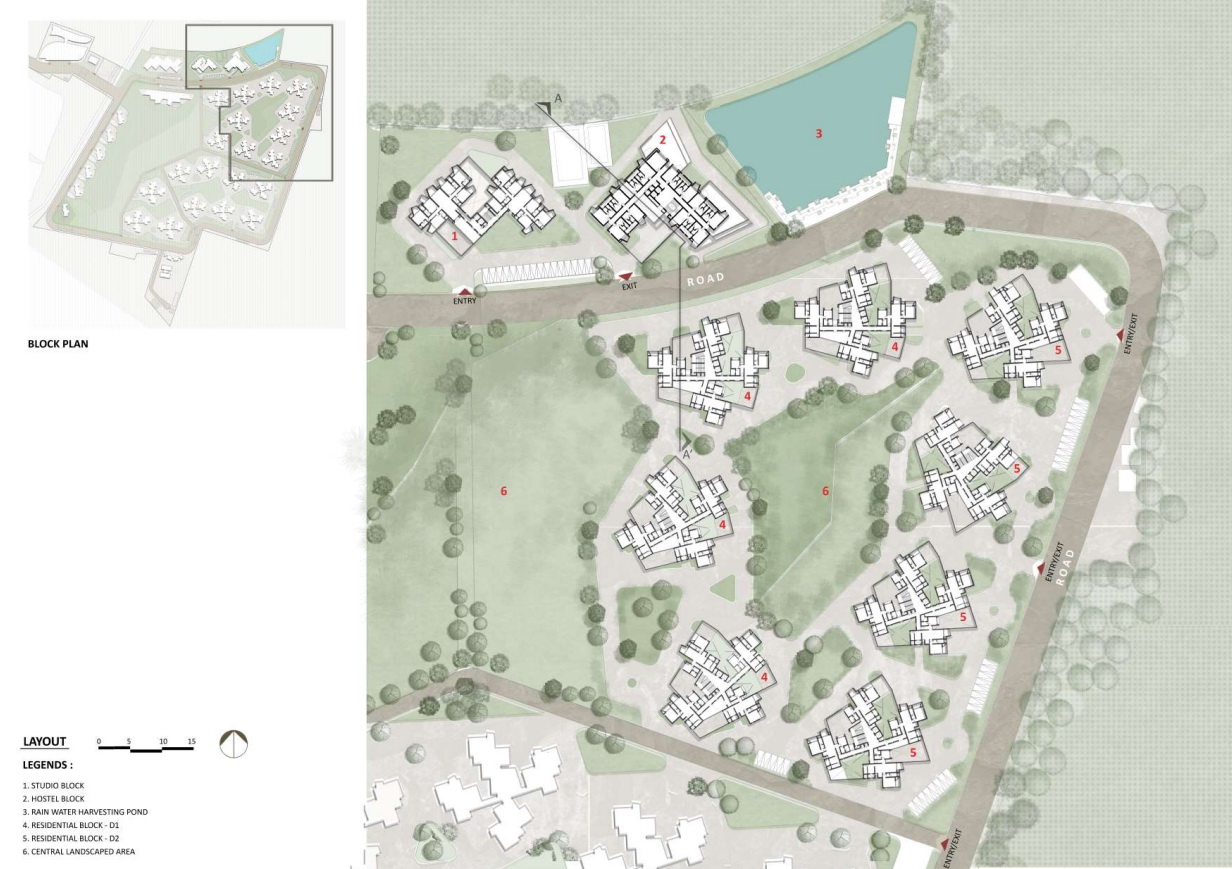
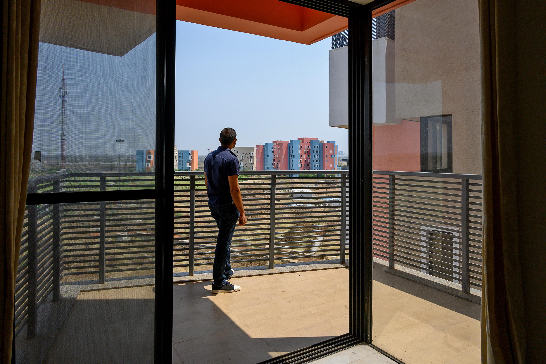
Taking cues from the organic housinglayouts of old Indian cities & villages, this housing project has aninformal layout. Part of a masterplan of a 36-acre,self-sufficient housing project being developed for the personnel of a cementplant, this project is located 3 km from the closest small city amidst openland all around, with no other development in the vicinity. A large, open landscaped park punctuatesthe overall masterplan with studio apartments, smaller & larger apartments,a school, and a club along the perimeter of the site. Within an area of 6 acres (24281sq. m. ), amid-rise building housing 72 studio apartments, 48 nos. of 2-bedroomapartments, and 48 nos. of 3 bedroom apartments are planned in an organiclayout. Each building is designed with sheltered open courtyards,naturally ventilated circulation spaces, and garden spaces between them. All of the apartments are designed withrecessed windows, sheltered balconies, and cross ventilation to mitigate heatgain in response to the hot climate of the location, where temperatures remainin excess of 35°C for 8 months annually. Color plays an important role in theproject, with different color combinations used to identify the differentbuilding typologies within the housing. Vibrant colors are an integral part oftraditional festivals, clothing, ornaments, housing, and food in India. Since the overall layout is planned with alarge 36,000 sq. m. garden, the apartment buildings are designed to createintimate sheltered spaces between them. These spaces are varied in each part ofthe layout by the organic nature of the building placement, creating multiplespaces with varying degrees of enclosure and shape. All of the water within theproject is recycled and reused through its own sewage treatment plant. Extensive rain water harvesting is integrated with the planning. The designalso ensures and facilitates natural light and ventilation to all the spaceswithin. Shree Town is a contextual housing projectthat is sustainably designed to respond to the climate, imbibing traditionalplanning principles, and cultural responses. Technical sheet Project Type: Residential No. of Floors: G+4 & S+6 Location: Raipur, Chhattisgarh Commencement Date: December 2016 Completion Date: April 2020 Client Name: Shree Cement Ltd. Construction Company: Shree CementLtd. Size of the Project: 3,15,000 sq. ft. (29,264 sq. m. ) Cost of the Project: 81,81,818USD Design Company: Sanjay Puri Architects Lead Architects: Mr. Sanjay Puri Design Team – Ruchika Gupta, Kaushik Sheth,Manveer Chopra, Rohan Shiktode, Karun Chughasrani, Keval Shah, RonakKothari Consultants: Interior design Consultant – Baheti &Associates Structural Consultant – Dr. Kelkar DesignPvt. Ltd. MEP Consultant – Epsilon Design ConsultancyPvt. Ltd. Photo credits: Mr. Dinesh Mehta





 Editor's Pick
 Latest Design