Text description provided by the architects
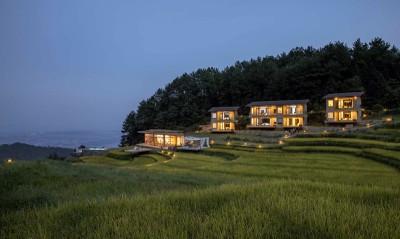
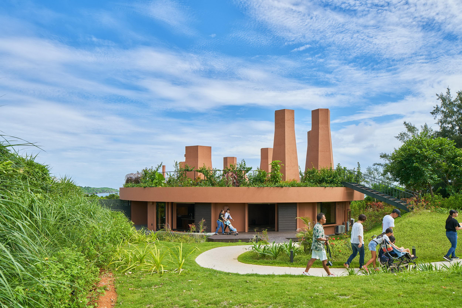
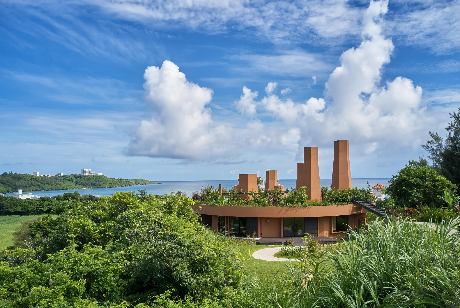
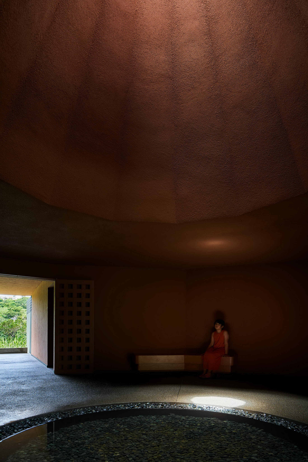
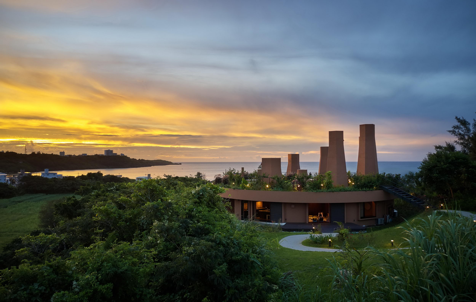
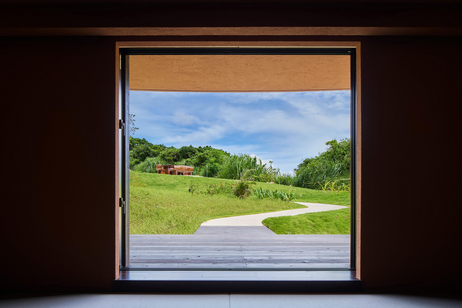
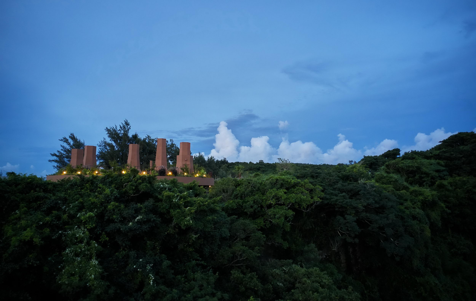
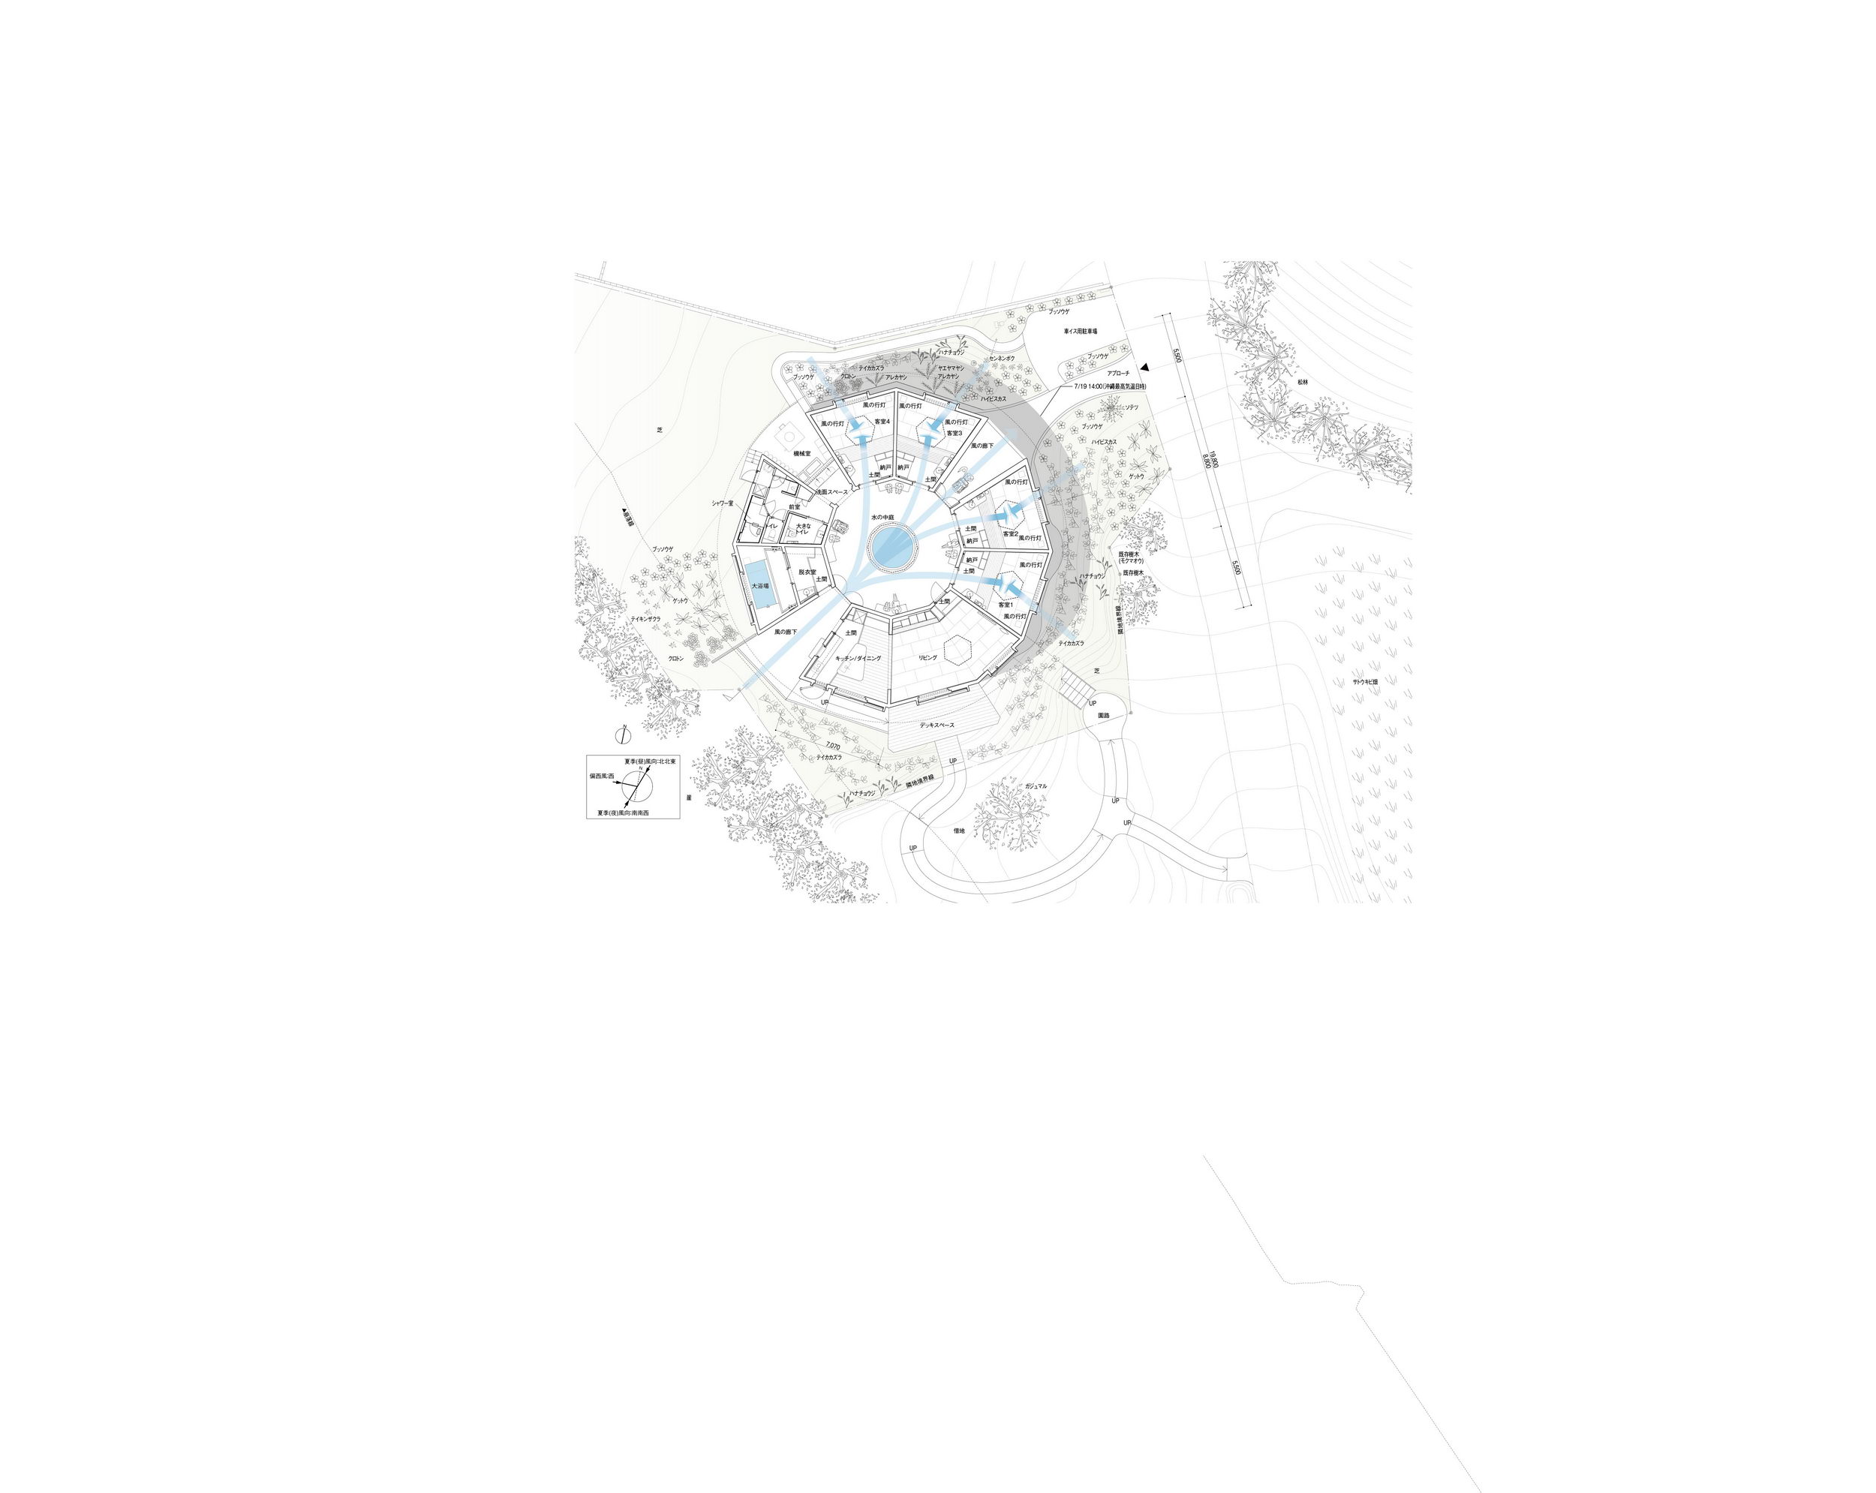
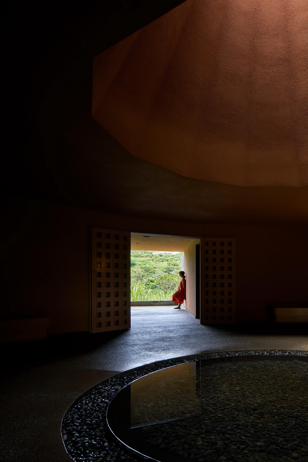
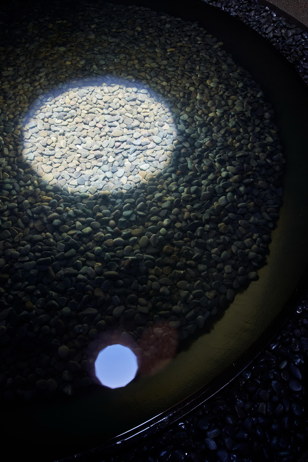
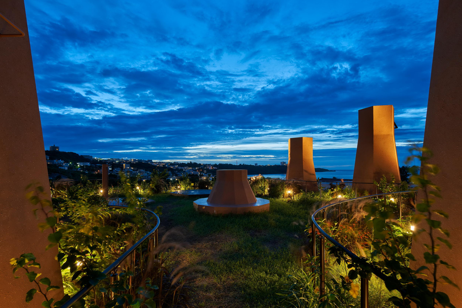
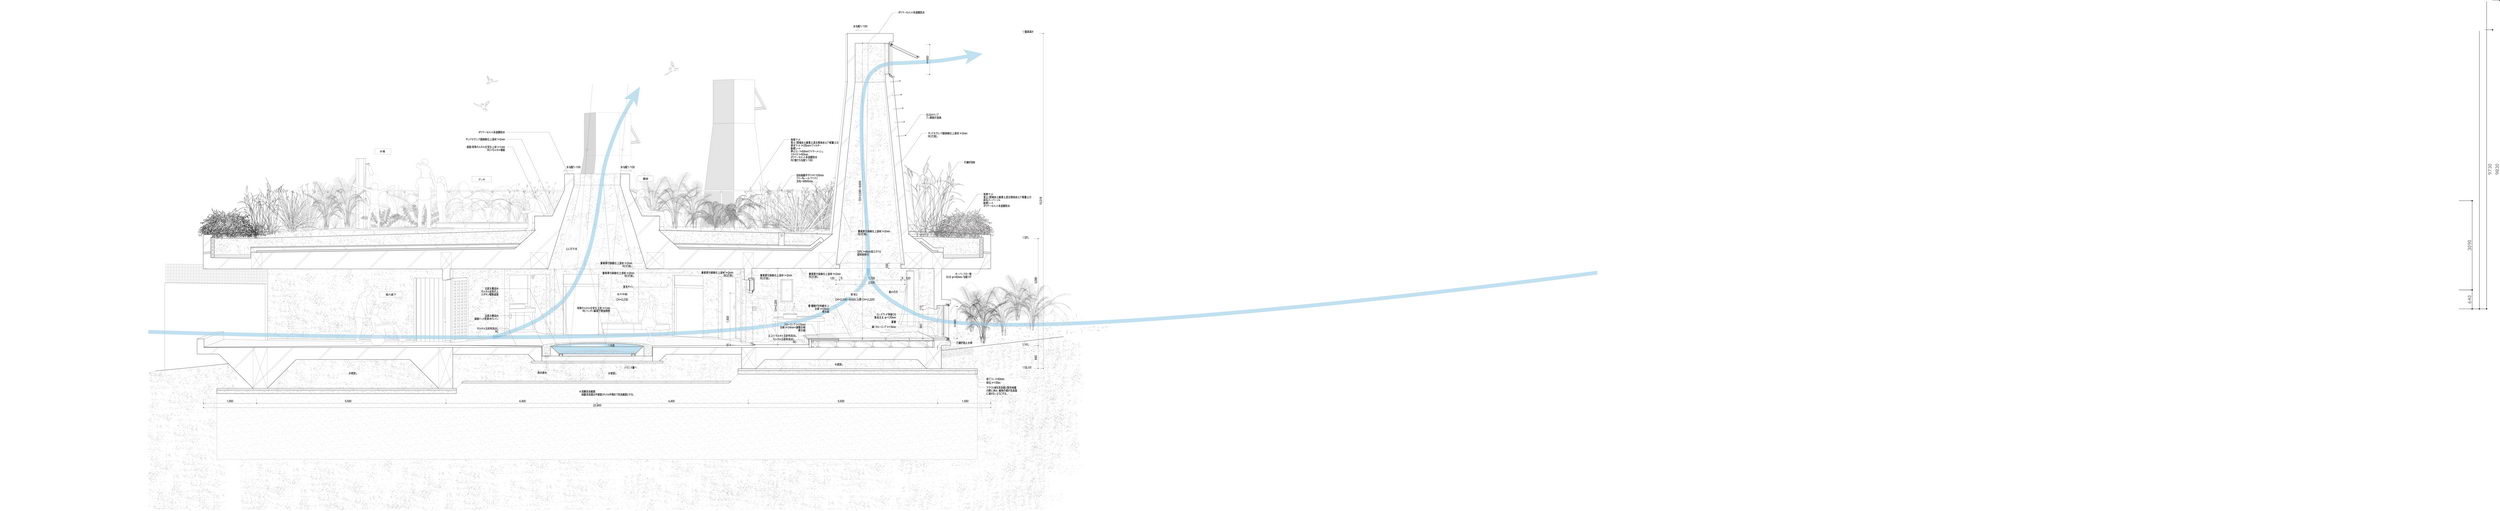
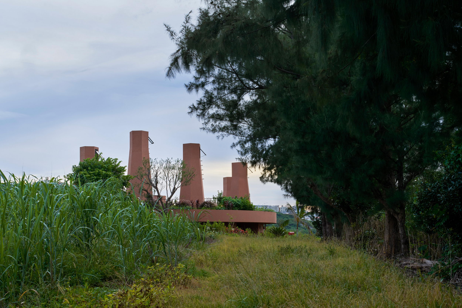
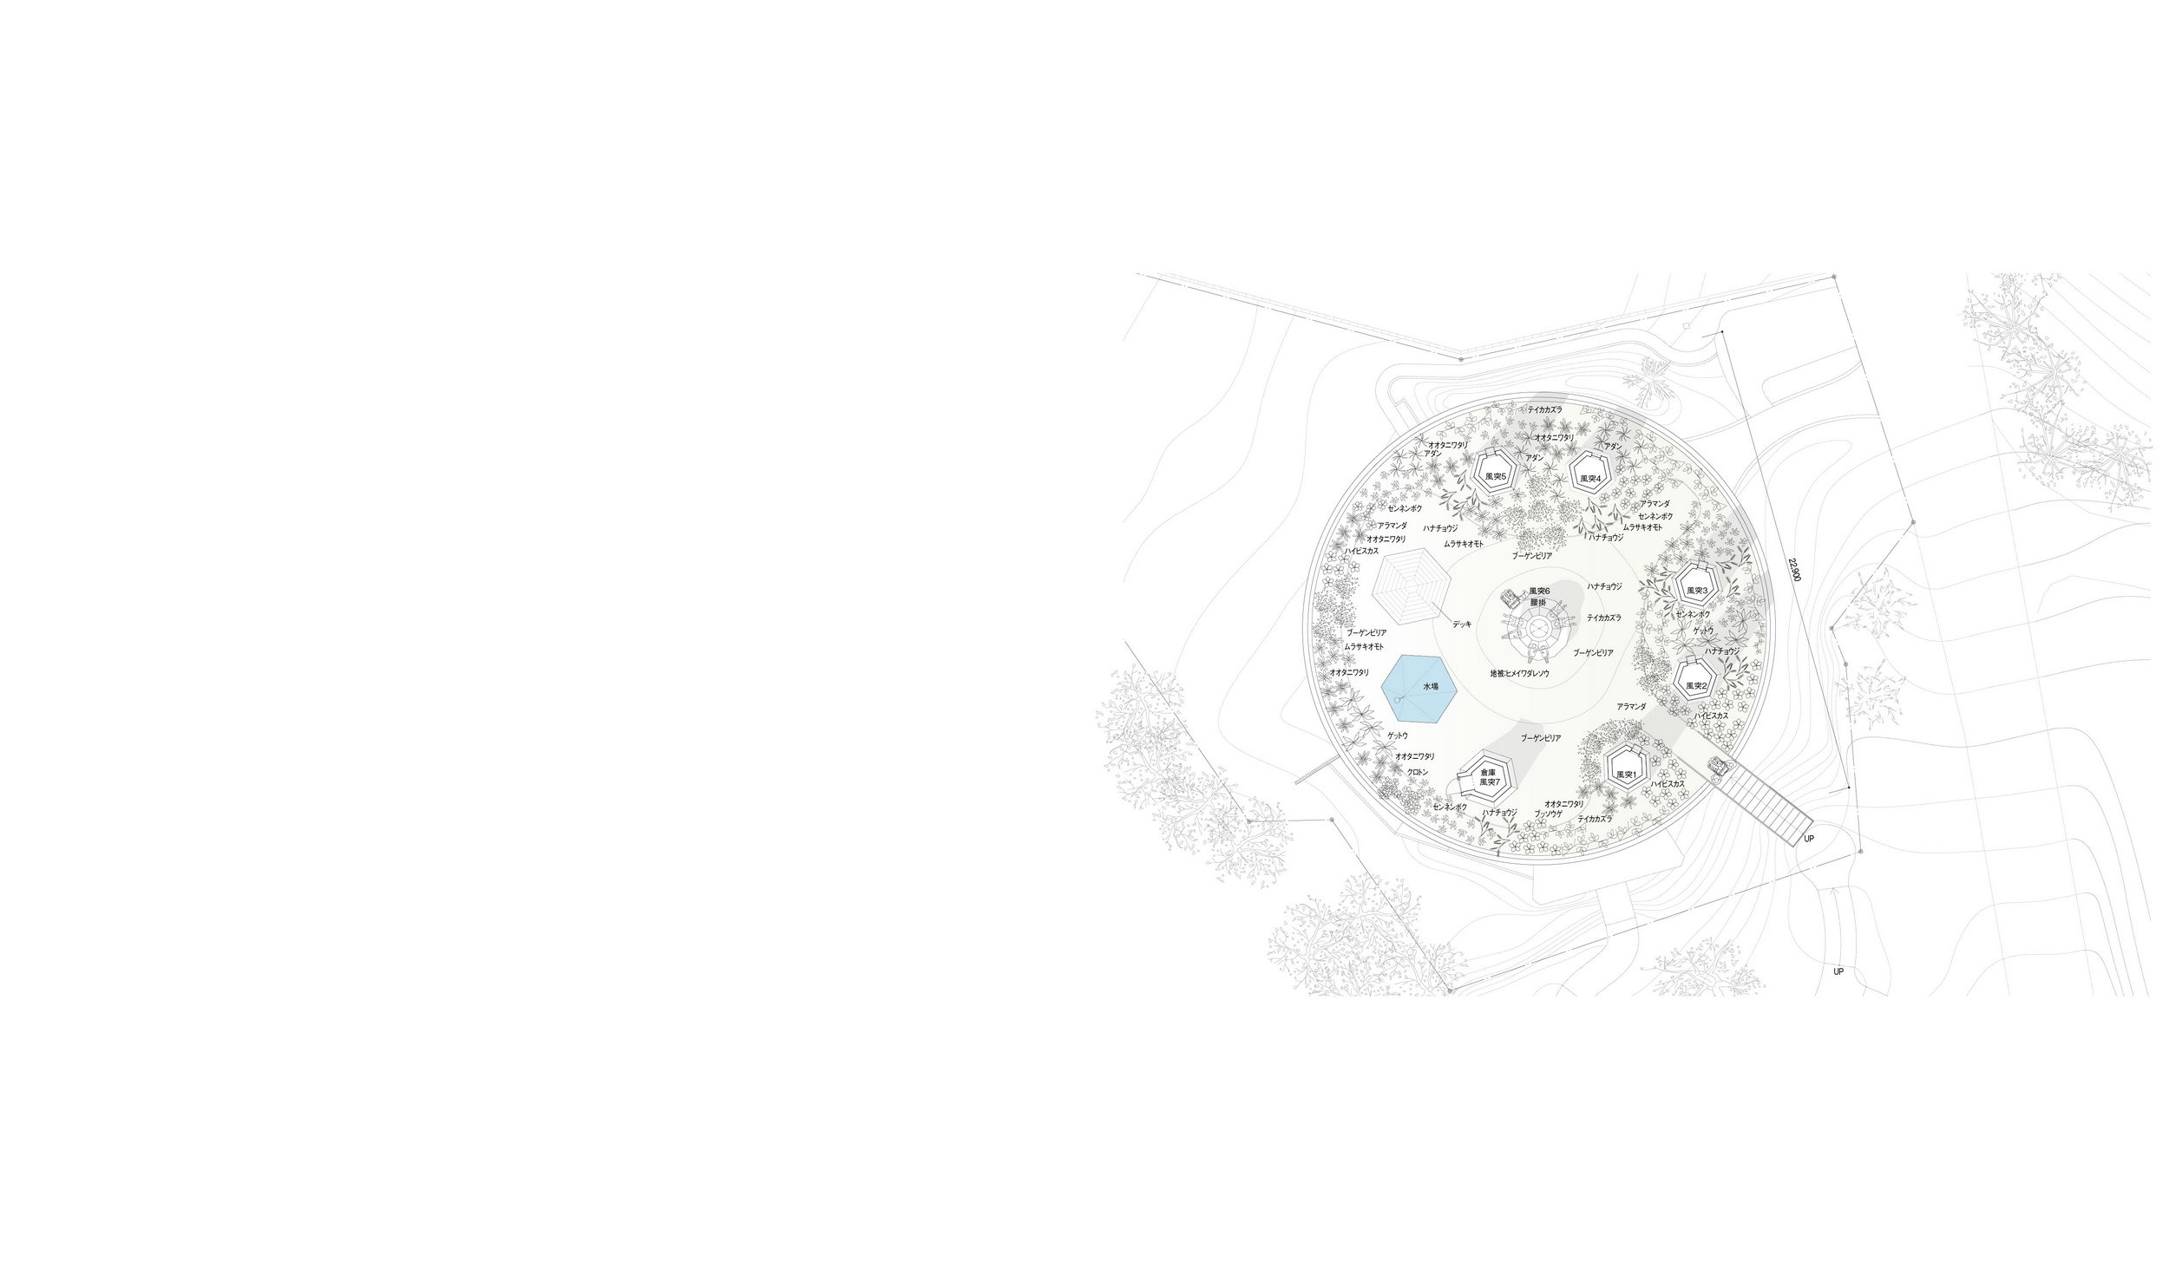
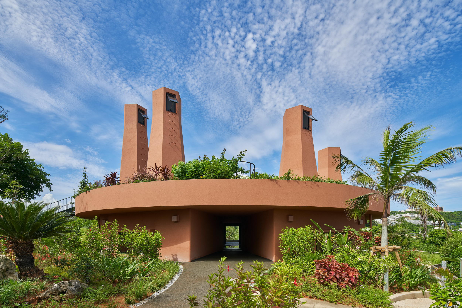
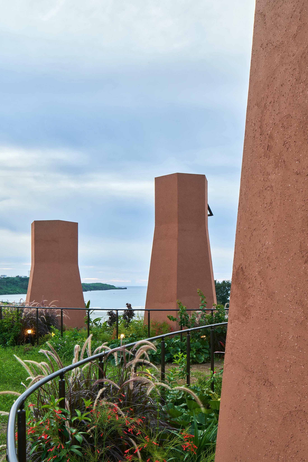
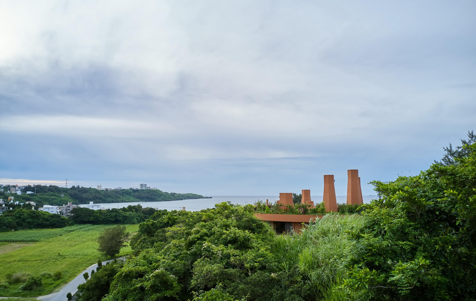
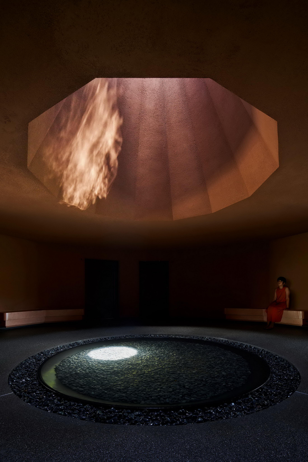
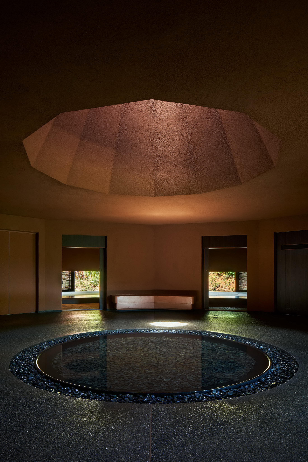
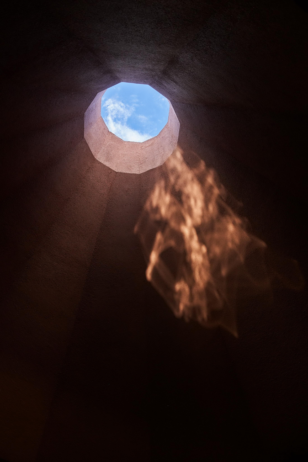
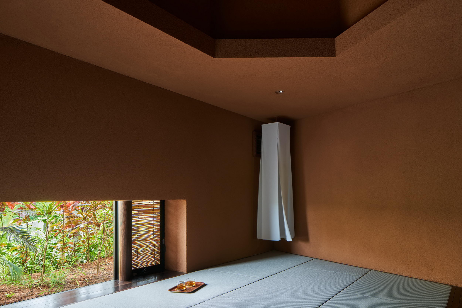
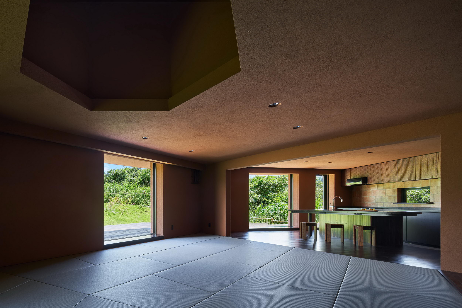
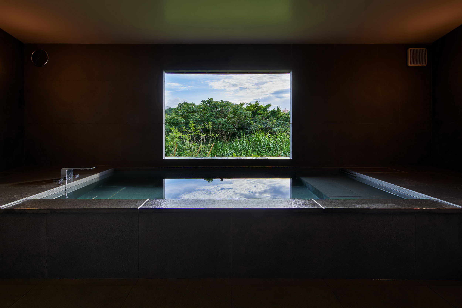
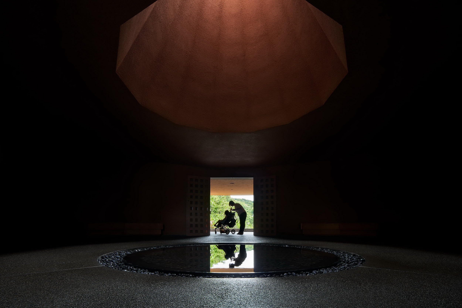
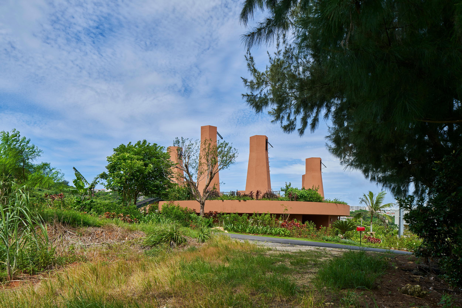
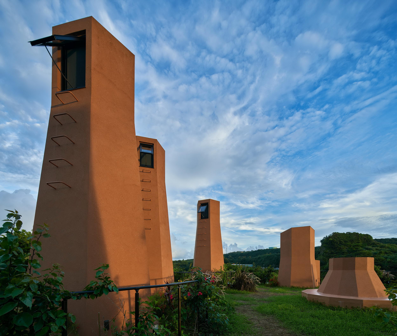
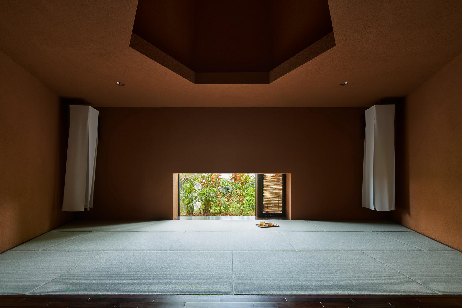
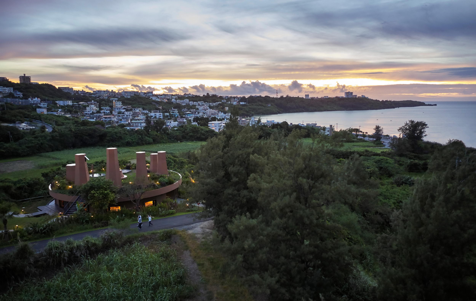
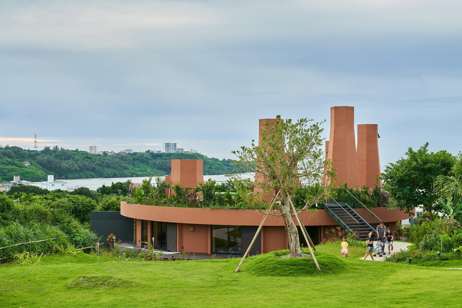
The care house invites children withintractable diseases and their families who havedifficulties travelingand help them recharge their vitality for their daily lives. Because manyfamilies will come prepared that it may be their last trip together, theclient, “Dream for Children with Intractable Diseases and Their Families,”desired a place where children can be like children and parents to be likeparents instead of an austere facility that treats children as patients anddeepens the family connection through the travel experience. Should the childeventually passes away, it will be a place where the family can revisit andspend time quietly to remember. It was also requested for it to be a place toeducate people to gain deeper compassion and kindness for others. The ocean is visible from the second-floorlevel, but the client wished for a single-story building surrounded by flora,as typical in Okinawa, where the families and staff could seamlessly spend timewhile being aware of each other’ s presence. When designing, we imagined nestling closeto the bodies of bedridden children who gaze at a ceiling or window all day. With consideration of their eye level and body size, we placed sliding glassdoors so they could enjoy the outside scenery and wind even from a side-lyingposition, low entrances and ceilings, and 8 m-deep wind chimneys about 1. 8 m indiameter with a skylight on top that could be looked straight up when lying onthe back. The wind chimneys take in the ocean breeze from high up during theday, while drawing the cool air from the shade of the north garden by creatingbuoyancy-driven ventilation. For children with physical disabilities,the wind carries a lot of information; The ocean breeze that blows through thepine grove, the singing of insects and birds, the fragrance of indigenousflowers, and the humid scent of the tide and rain. We envisioned that this“scenery of wind” (in Japanese, the word “wind” consists of two letters; windand scenery) would connect children with Okinawa’ s environment. The plan has acircular form that opens up equally to the surroundings, with all rooms facingoutward. The communal bath and living-dining-kitchen area where people gatheropen up towards the garden with an abundance of natural light, while the fourcompact guestrooms are a bit darker and quiet for the children who tire easilycanrest. We studied wind direction frequencystatistics by theJapanMeteorological Agency and onsite survey andplaced the courtyard of water based on the direction of the wind that blowsupward from the ocean and river below the cliff during the afternoon anddownward from the mountains at night. A cool wind blows through the water basinin the center, induced by the temperature difference with the periphery of thecourtyard. Rain and wind enter through the glassless skylight, and illuminationfrom the sun and clouds transition moment by moment in this introspectivespace. When sitting on a bench along the wall of this tranquil hall, lightspills through the skylight and reflects on the water basin, creating rippleson the ceiling that quivers like a flame. We call this a “flame lit in theheart” and perceive it as an encouragement for the families. From the round bench in the center of therooftop garden, there is a 360-degree panoramic view of the blue ocean, town,and sugarcane fields. In the centripetal water courtyard and the centrifugalrooftop garden—we prepared the contrasting conduct of static and dynamic in thespaces. The outdoor stairs are designed to make iteasy for staff and parents to support a wheelchair from both sides. Stairs thatare generally considered to be a barrier were viewed as something positive andthat trigger compassion and memories. This is based on the philosophy of theclient who said, “Barrier-free designs protect their freedom and dignity, butwe cannot eliminate all barriers. Rather, what is needed is to notice physicaland mental barriers that exist for allof us, and understand and help eachother. The barriers that prompt this, are fine to be here. ” The spaces that aredesigned for the eye level and small bodies of the children as described abovemay be inconvenient and sometimes be barriers for able-bodied persons. Because the place also serves to educatethe able-bodied, we experimented with this approach with a belief that imaginingand merging with the physicality of others would serve as a foundation of abarrier-free society. Through such “practice of behavior,” we aim for thisplace to provide care for the society itselfthat we are part of. Project name: Care house of the WindChimneys Company: Hiroshi Nakamura &NAP Site area:1,200m2 Structure: RC Building site: Okinawa,Japan Total floor area:318m2 Principal use: Accomodation Completion: 2020. 02 Photo credit:Koji Fujii / TOREAL



 Editor's Pick
 Latest Design
 Best Idea