Text description provided by the architects
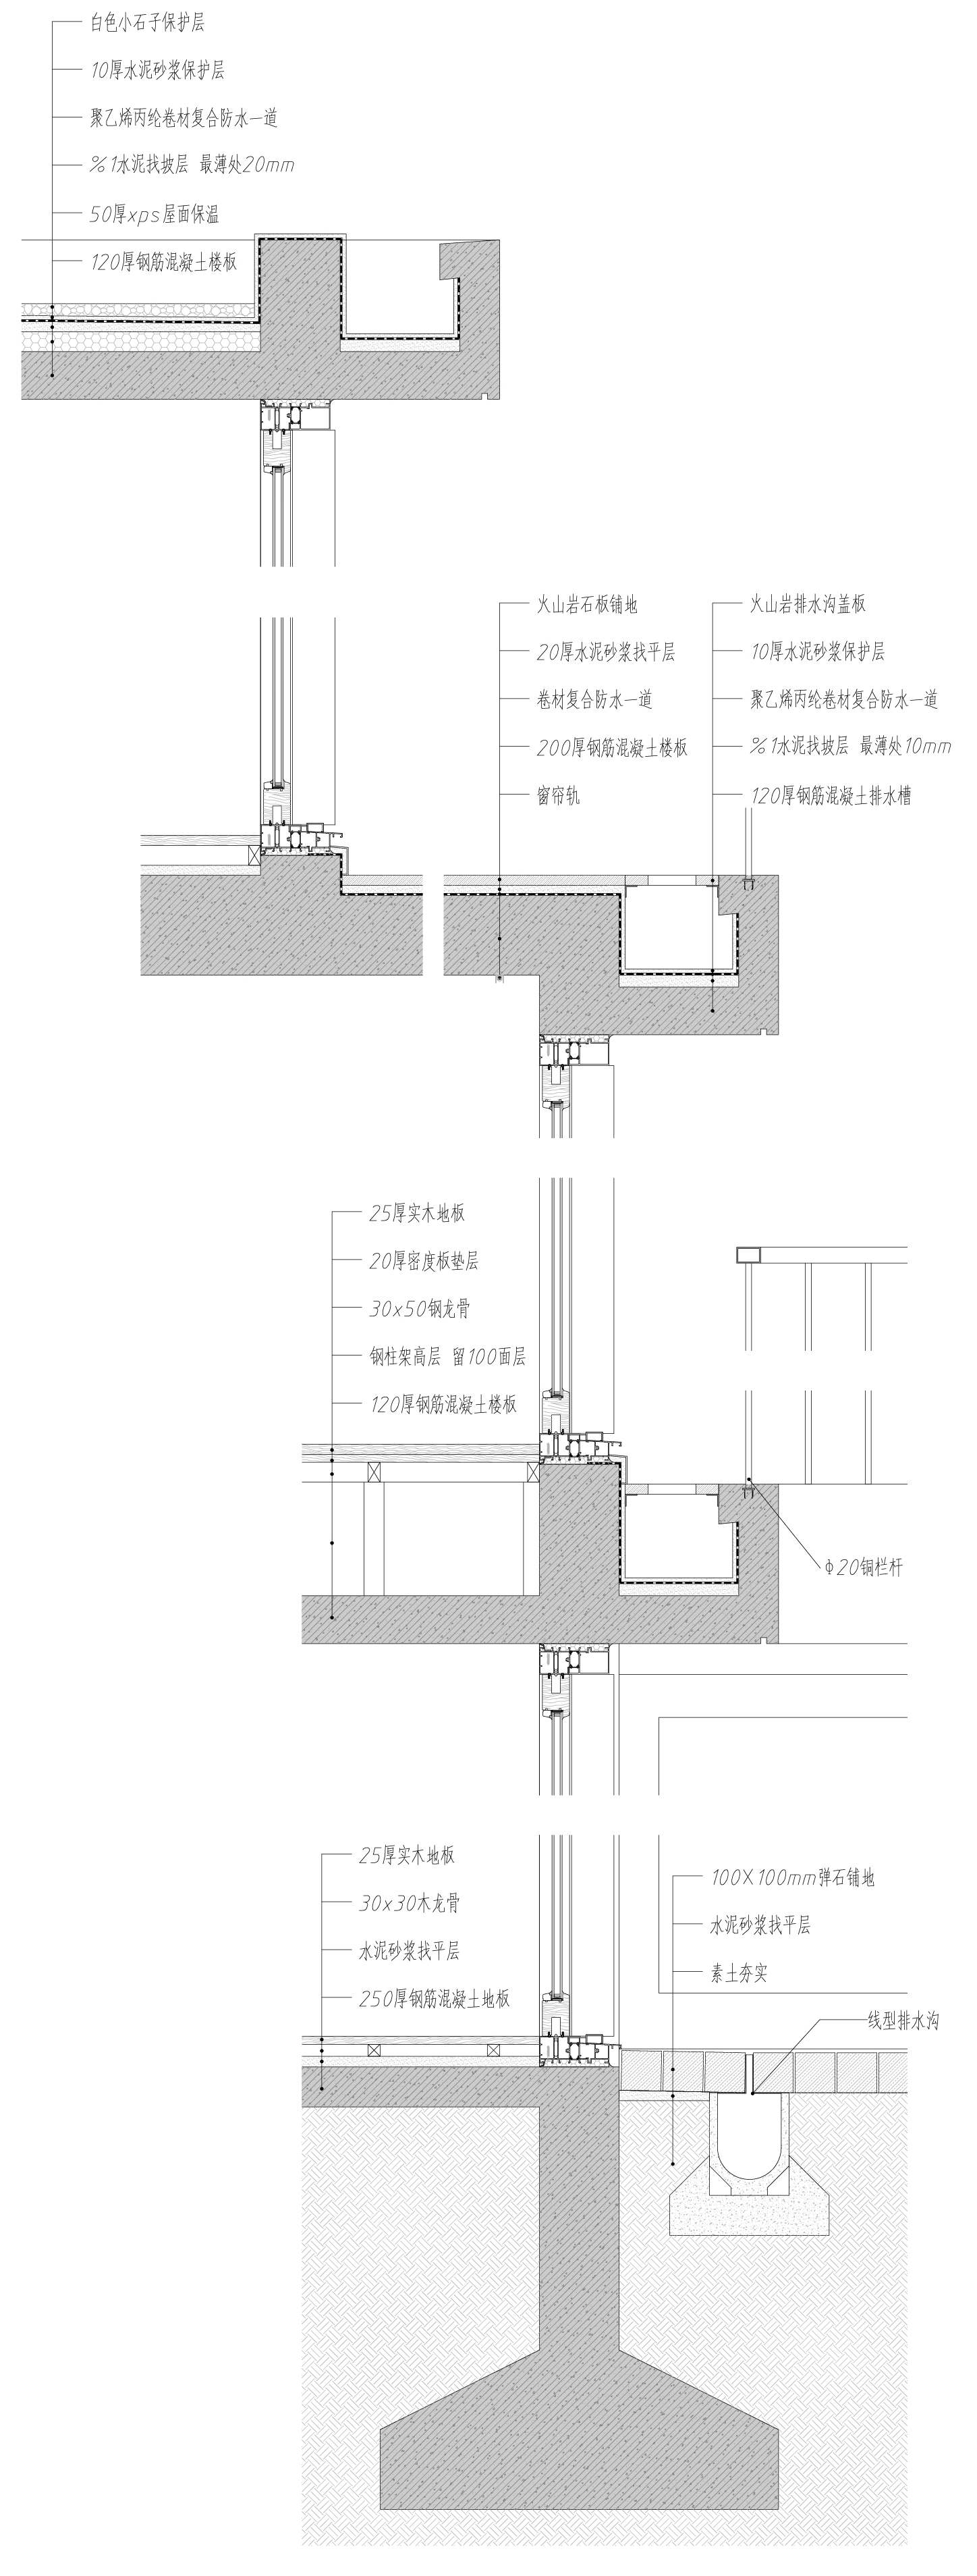
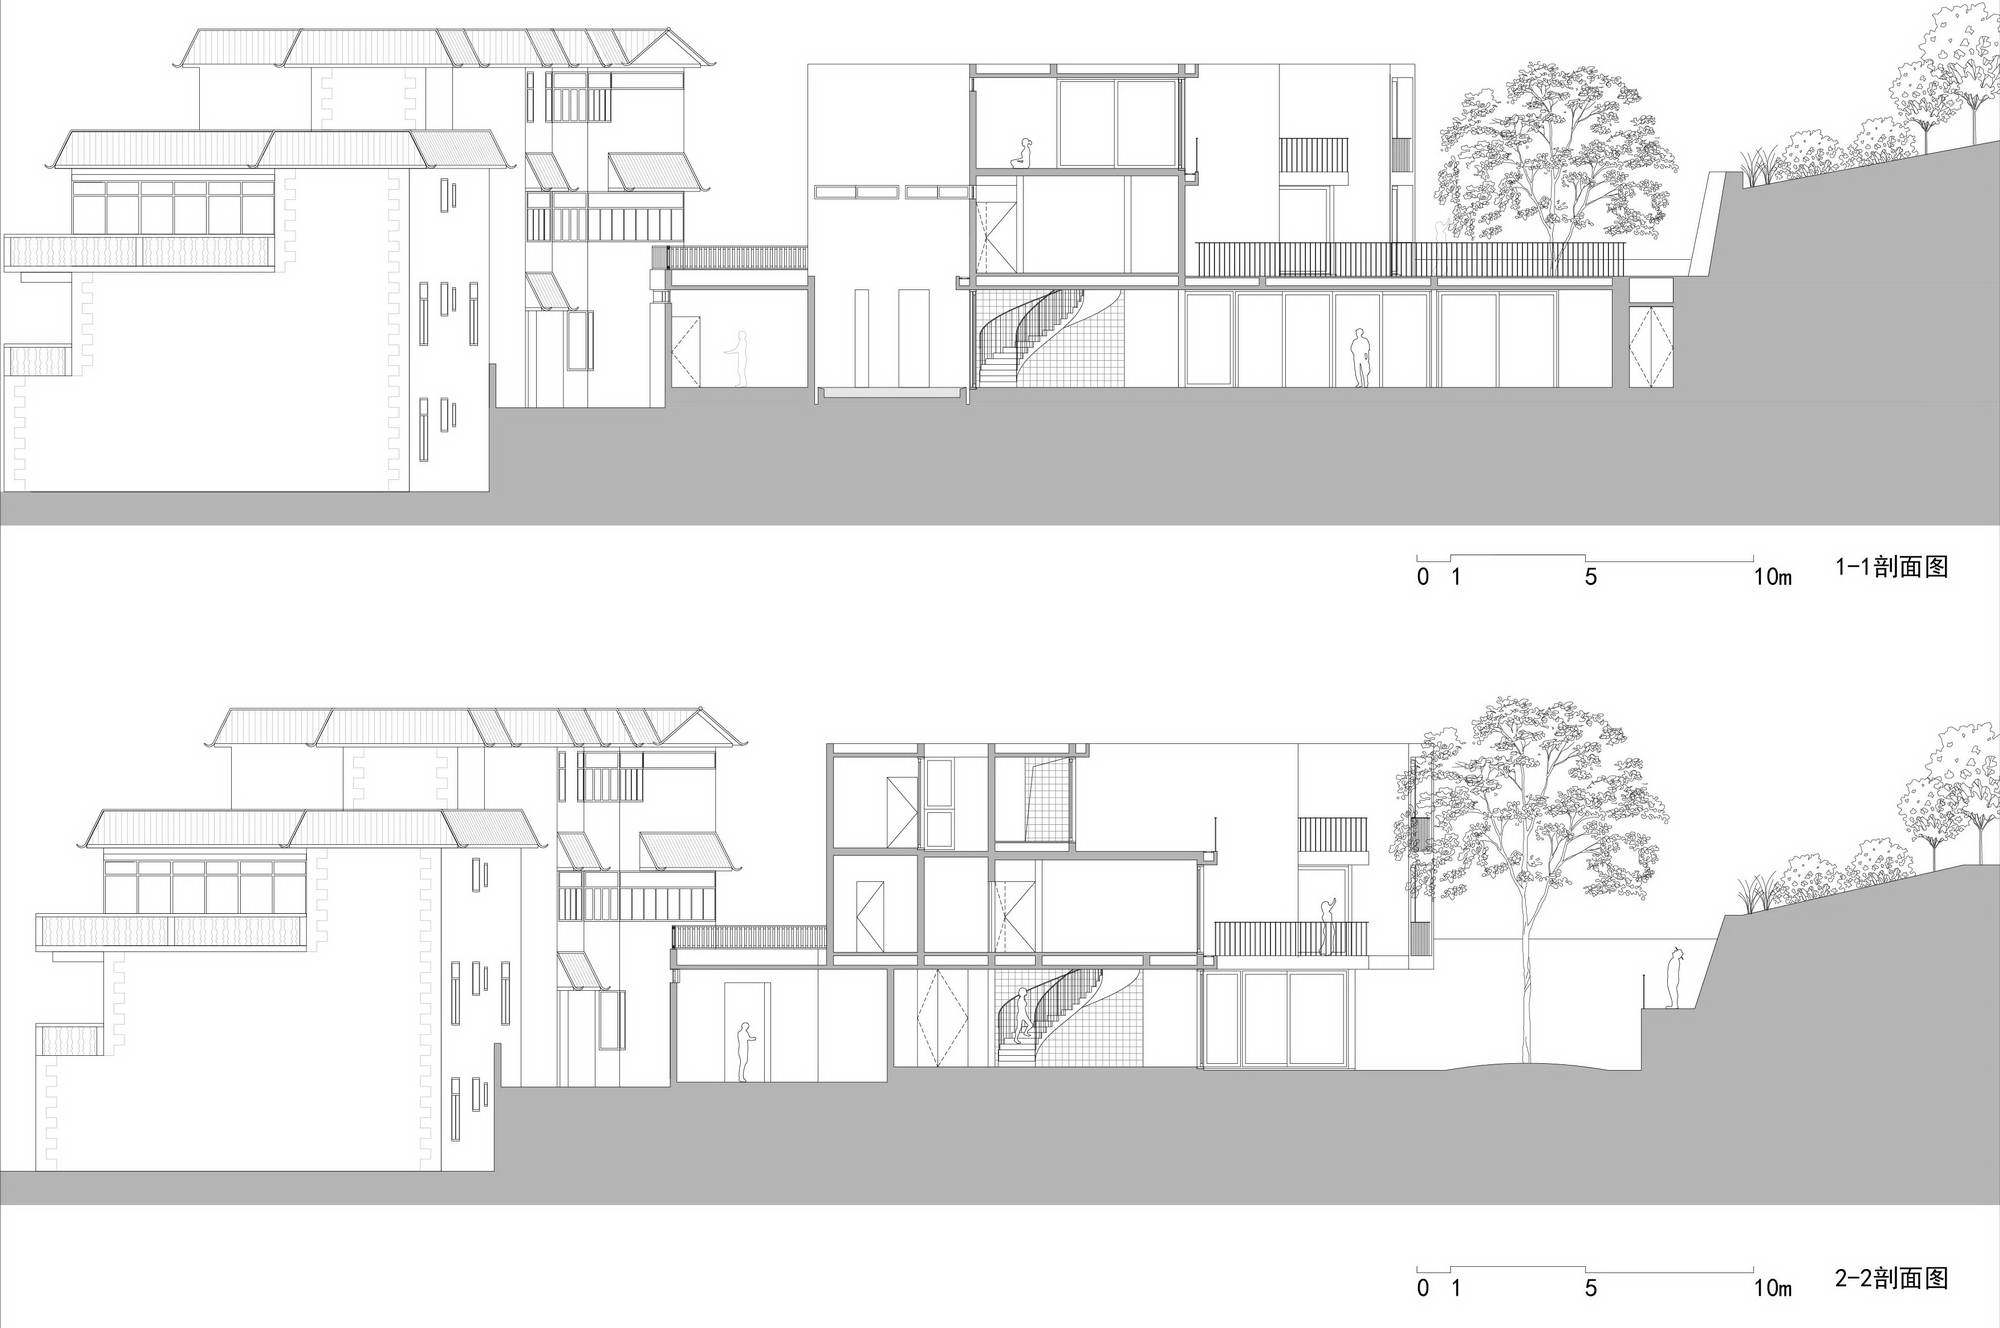
Li Zhai in Pu'er, Yunnan, is a family house by Zhao Qiyang Architects, built between 2014 and 2017 on a two-mu plot in Gaojiazhai Village at the southern edge of Pu'er, for a client from the Yi ethnic district of Jingdong who wanted a three-generation home. Pu'er itself, on the Tropic of Cancer at 1,300 metres altitude, has a temperate, almost characterless climate, no wind, no snow, a gentle hillscape of earthy, rounded mountains and narrow reservoirs among subtropical evergreen forest, occasionally punctuated by palms, fish-tail ferns, frangipani and tree ferns. Unlike Dali, Pu'er has no strong surviving architectural vernacular; the client neighbours build informally, and the surrounding small villas all face away from the mountain toward the town. The architect first decisive move was to reverse that orientation: the house turns its back on the town clutter and builds the order of daily life around a quiet garden on the mountain side. The plot is roughly twice the size of its neighbours, about forty metres along the road and more than thirty deep, allowing a three-storey volume whose outer contour follows the curve of the road and aligns with adjacent gables at both ends, deliberately understating itself within the casual, eclectic streetscape. The design engine is a central hall connected to the garden, bounded to the northeast by a water court beyond which service and storage rooms screen road noise; the main entry sits at the southeast with an airlock; and a continuous transparent facade more than fifty metres long wraps the southwest, running from the rear court along the dining room, which presses against the hillside, and around the main south court to the elderly wing. Floor-to-ceiling timber-framed sliding doors open fully, interior and exterior floors sit level, and the garden becomes the hall. Shear walls are concentrated on the north and east, while the garden facade is carried by slender 150-millimetre steel columns; the longest span is 7.5 metres, bridged by 40-centimetre upstand beams. A semicircular main stair of cast concrete hangs in front of a glass-brick wall, the foliage of a fragrant-pepper tree outside projecting soft dappled light through the bricks; a secondary return stair at the north uses U-profile glass. Second-floor bedrooms and a third-floor tea pavilion cut the through circulation, ensuring privacy, while staggered terraces for the daughters rooms and the meditation room read like theatre boxes from outside. The material palette is deliberately humble: board-formed fair-faced concrete on 8-centimetre formwork, teak floors and doors, raised teak terraces, terrazzo on stair treads, and 10-centimetre Tengchong volcanic-stone setts in the garden, with solid purple-copper handrails that oxidize to a calm brown-black. The garden is planted slowly, fragrant pepper, osmanthus, palm, wax apple, frangipani and wild olive, because Pu'er growth is exuberant. Although the family has since moved to Kunming and the house will now be operated as a guesthouse, it remains a rare attempt to build a contemporary Yunnan house that is inseparable from place, climate and daily life.








 Editor's Pick










