Text description provided by the architects
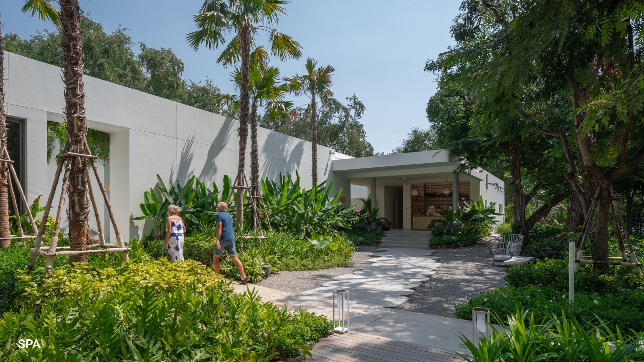
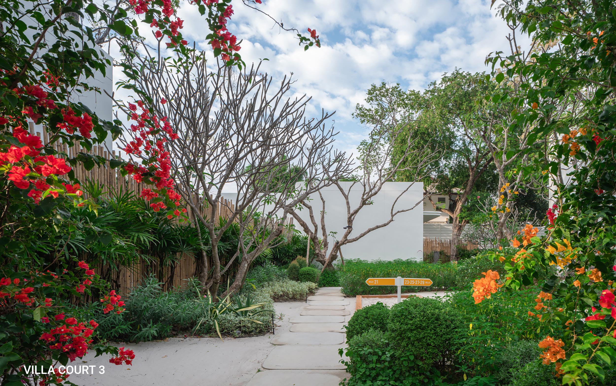
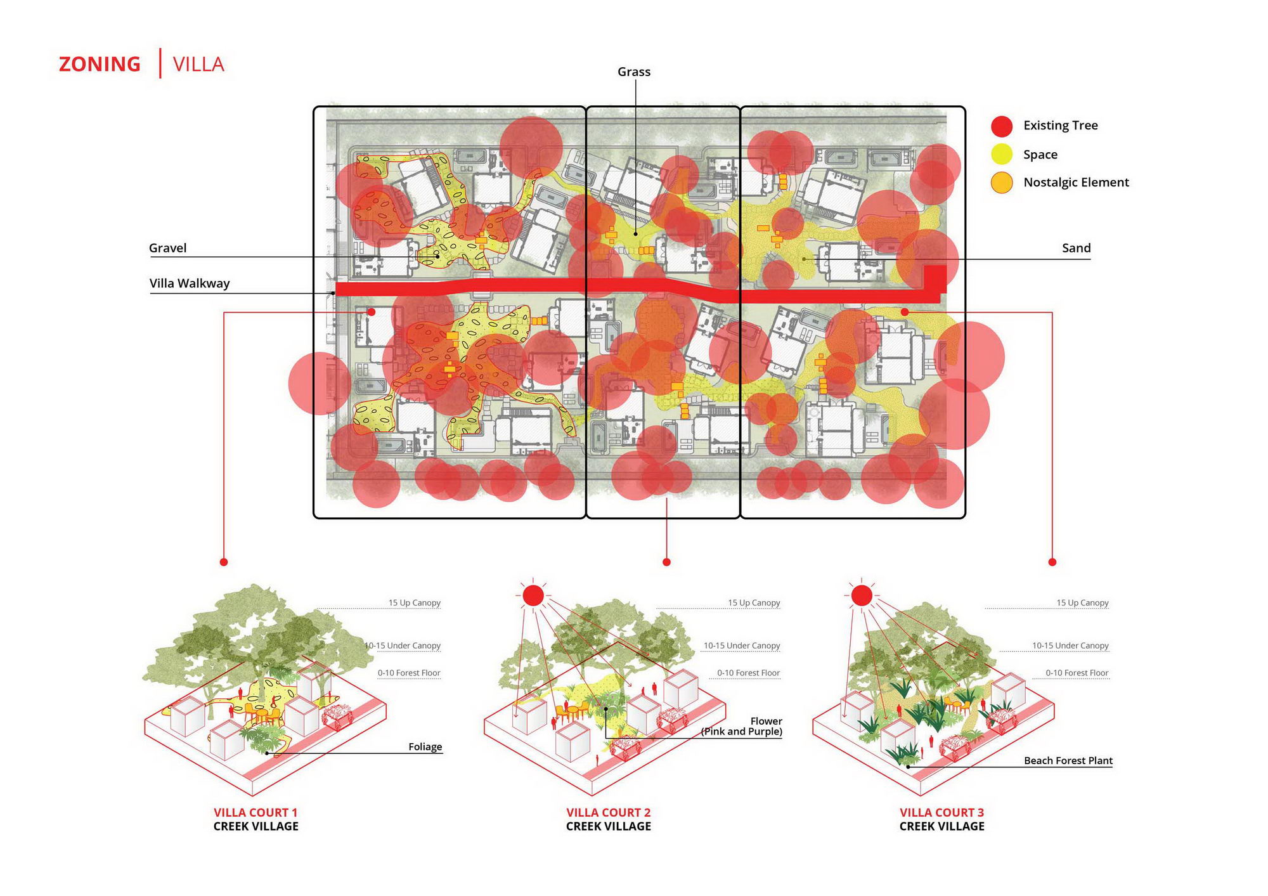
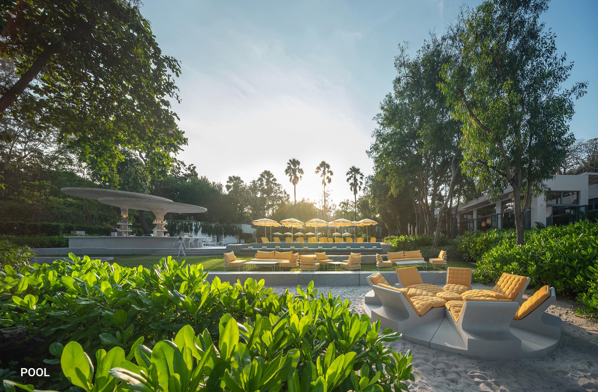
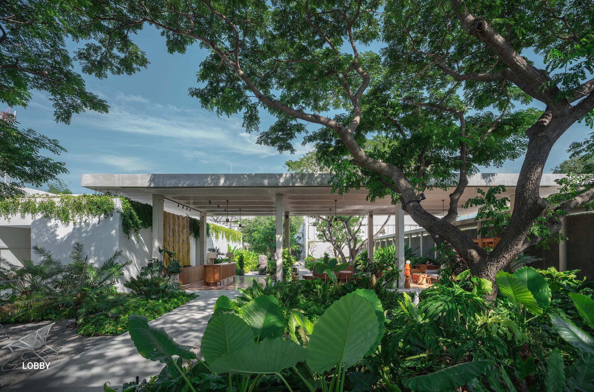
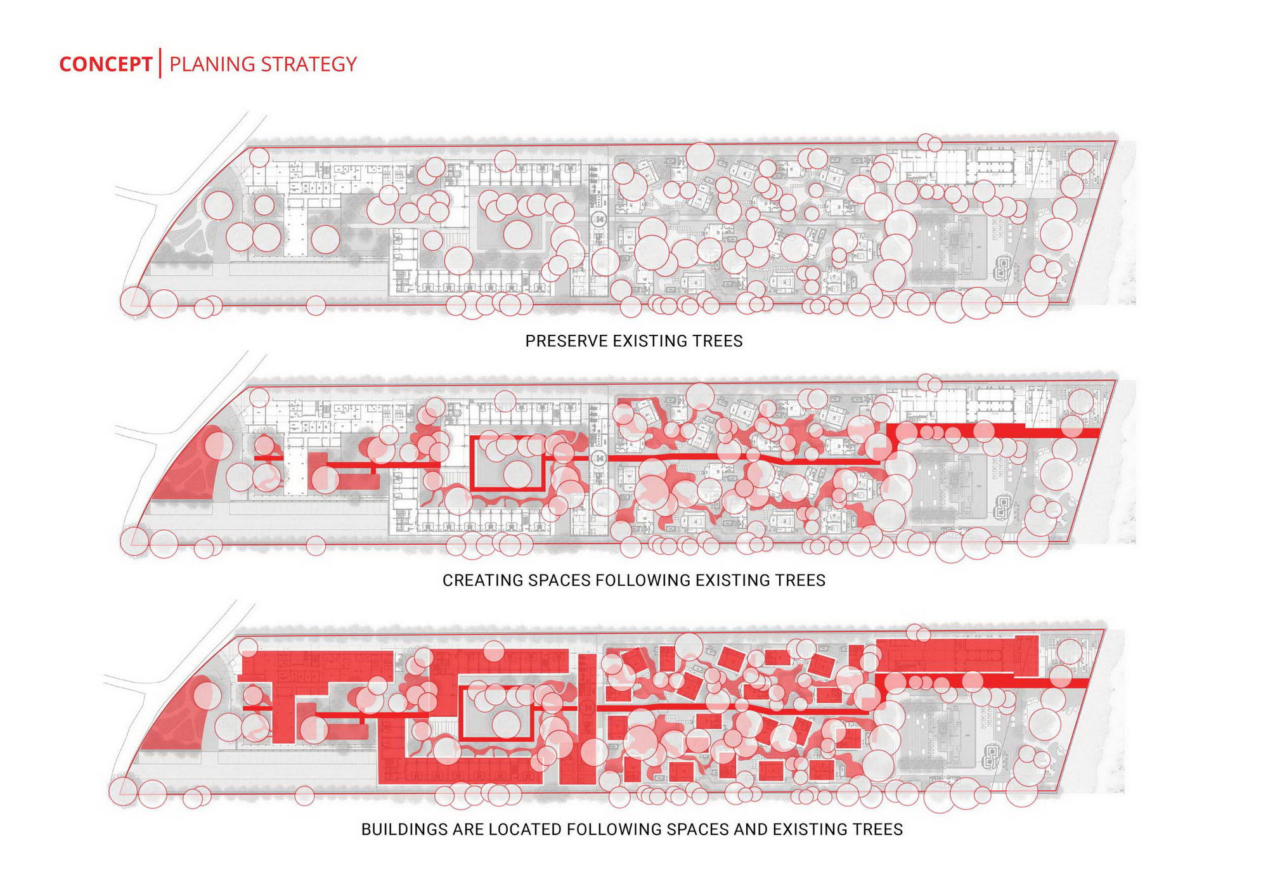
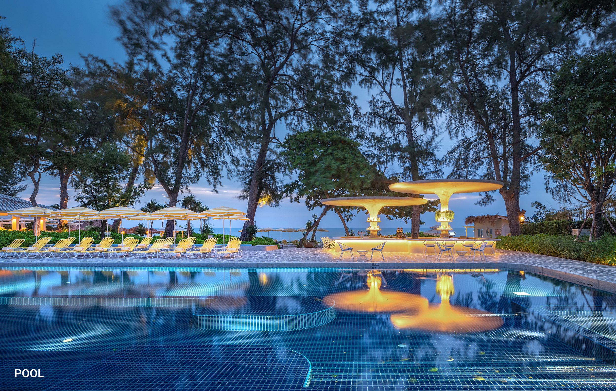
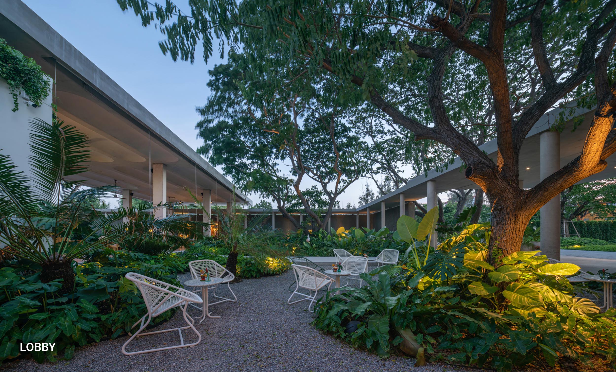
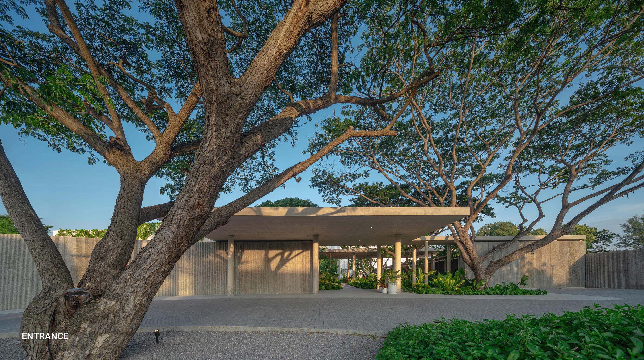
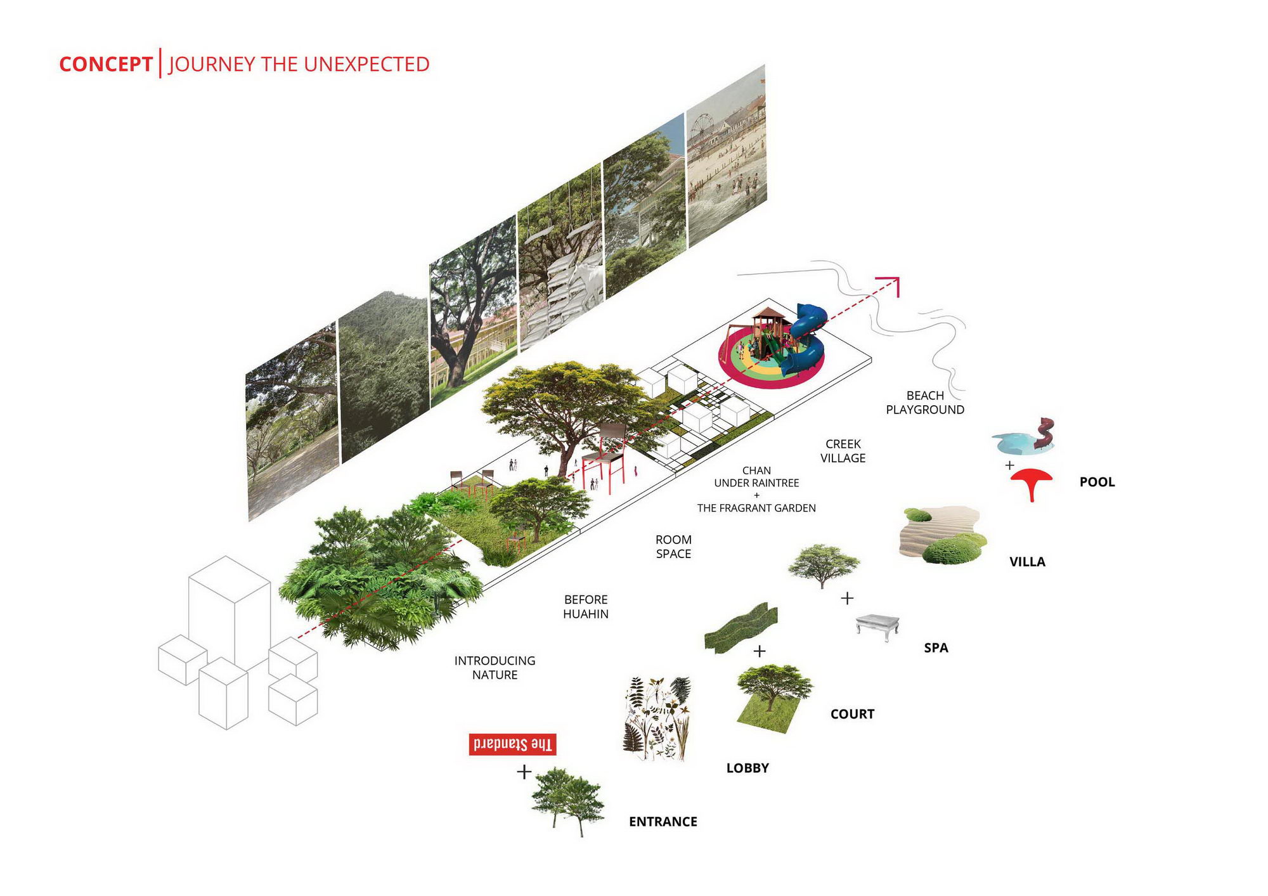
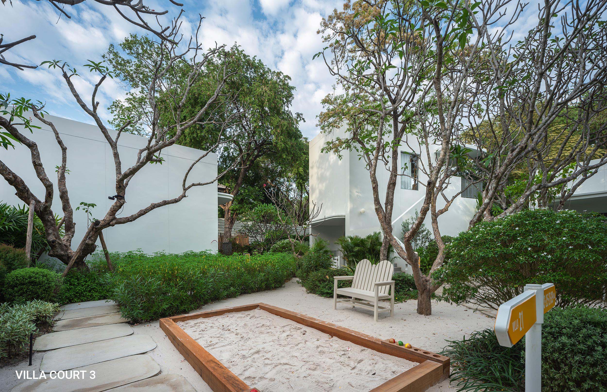
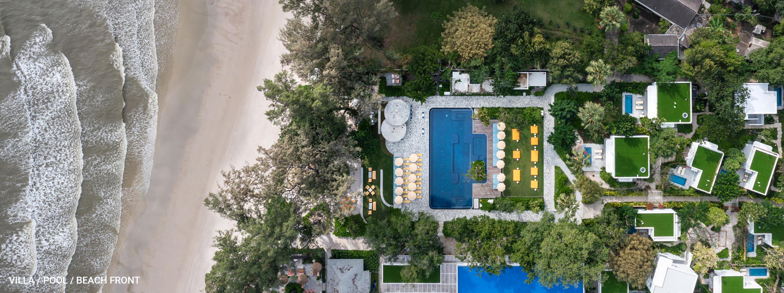
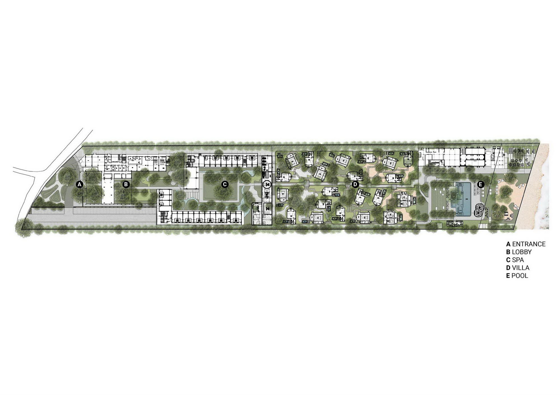
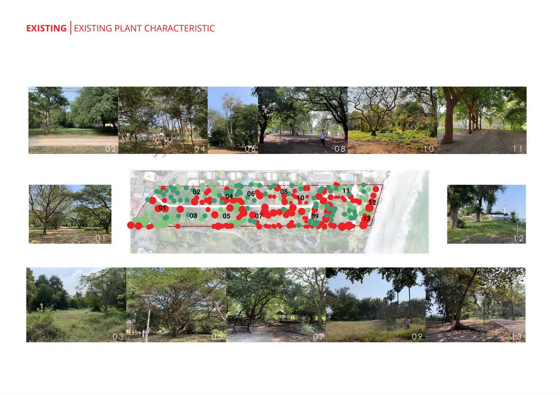
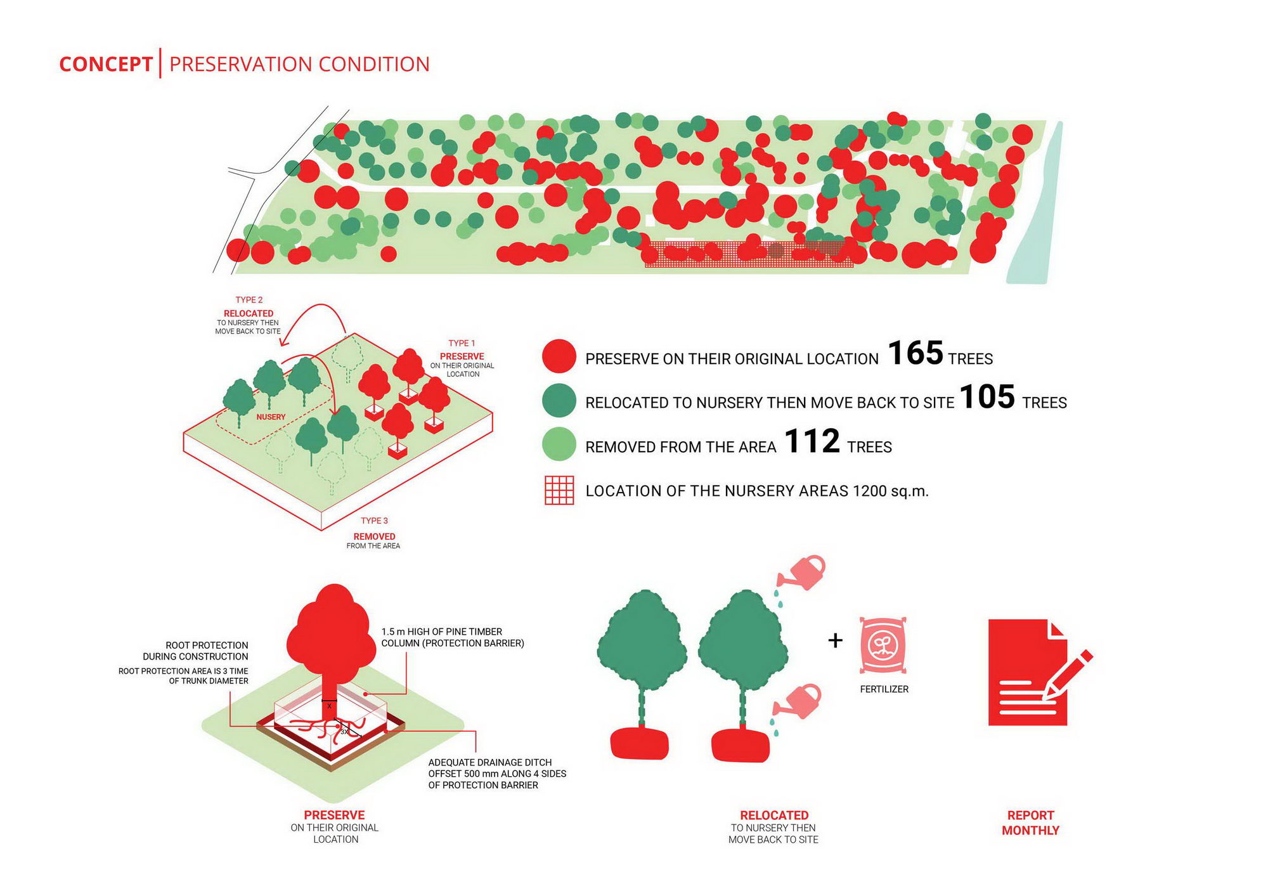
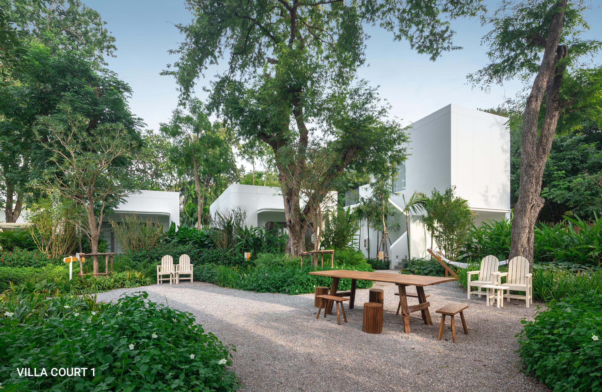
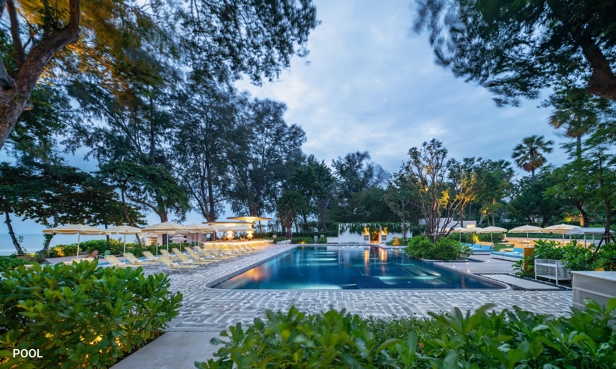
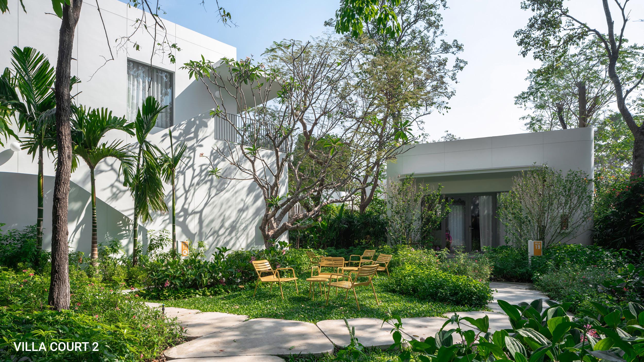
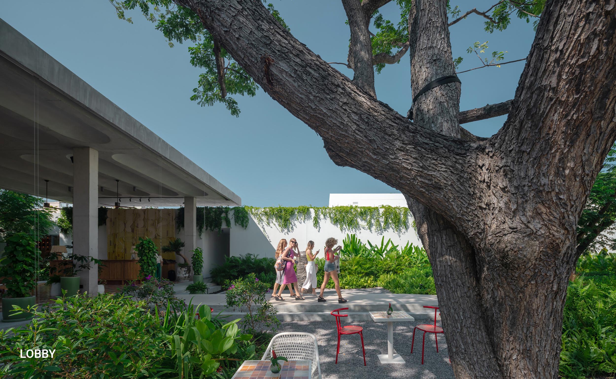
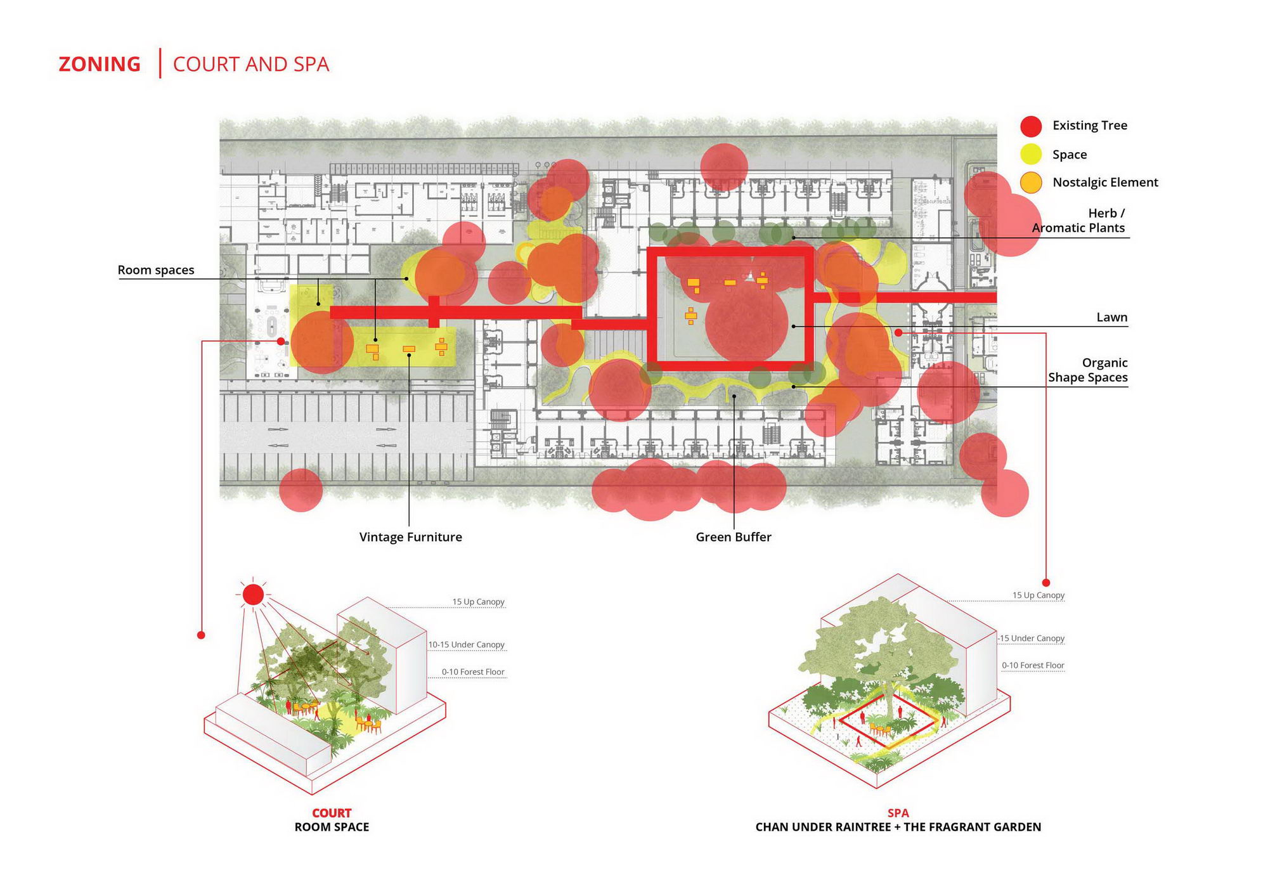
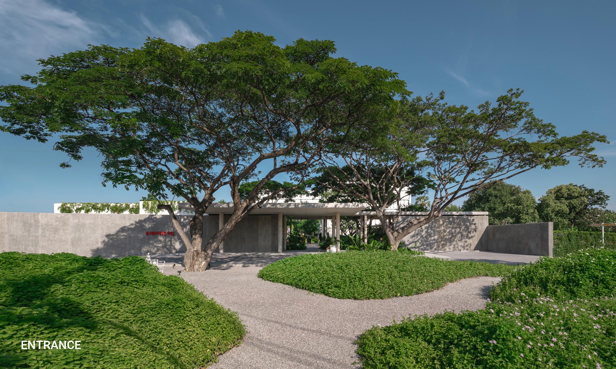
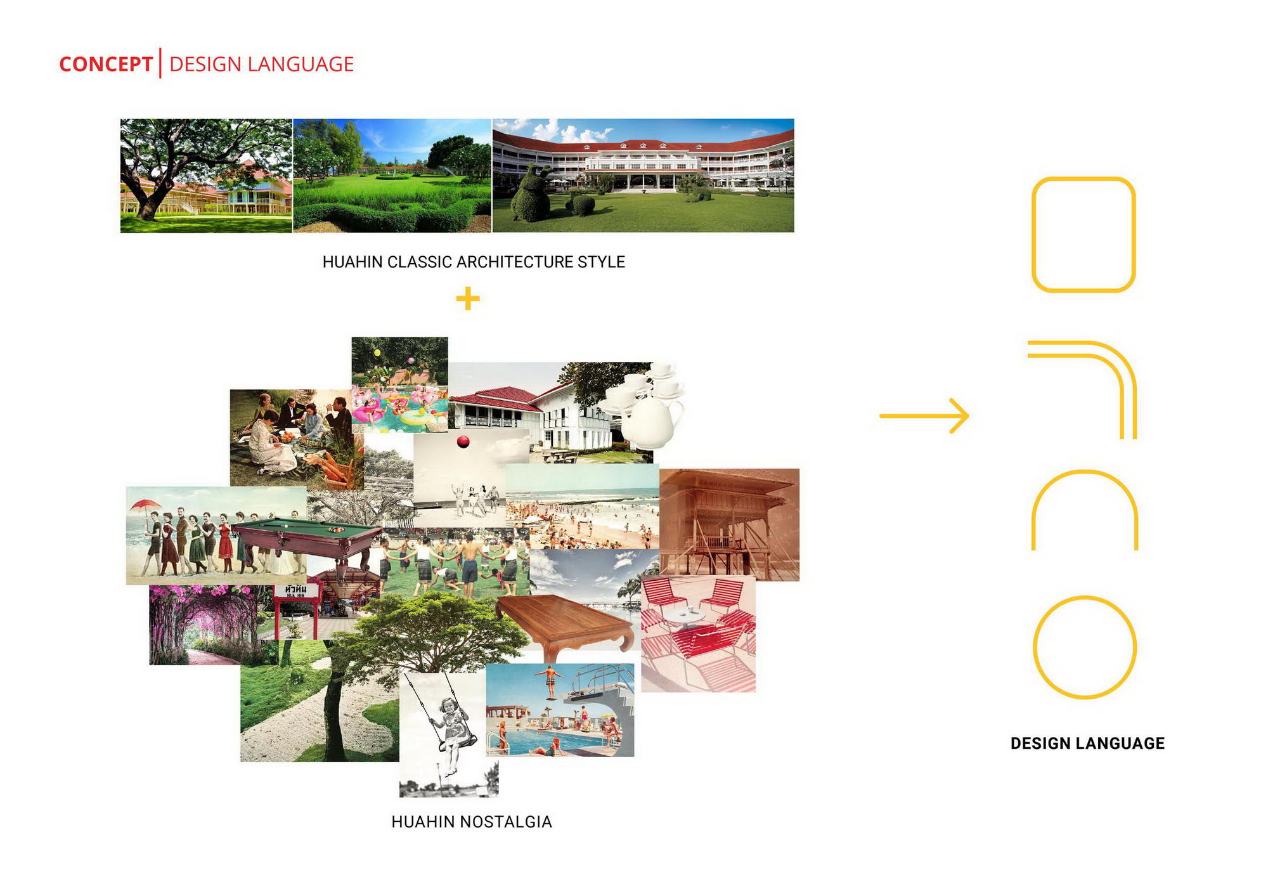
The Standard Hua Hin, designed to create an adult/family playgroundinvolving experiences around wellness and the reinvigorating of senses in aneffortless, seductive and playful green environment. Recognizing thedemographics of HuaHin, a popular and convenient get-away for Bangkok andother residents, The Standard is designated to be the new destination for an escapefrom the chaotic urban area. Considering the site condition, the area wasonce full of trees and shrubs scattered around. Our main approach to the designis to preserve the forest and existing tree as much as possible. The intentionis not to cut down trees and build buildings in other surrounding areas topreserve nature. As we follow the trees’ location on the site, the buildingsare designed and located according to that and in the endcreating a variety of organic spaces with small buildings placing around thetrees. This allows us to store up to 234 trees, as well as a plan to use localspecies in every layer of forest floor to restore maritime forest ecology andalso the beach forest environment to the project area. The trees’ preserving process was a challengethat we had to cooperate on with specialists. There are two approaches to theconservation of the original trees in this project, namely keeping the trees intheir original locations and encircling the trees to nurse in nurseries andreusing them in new locations in the project area. We also evaluate the trees’ conditions andfor those that need special care we also develop tree protections and docheck-ups every month. The project also values a lot on sharingappreciation for the design, lifestyle,food, music and art. The deliberate,paired-down mid-century feel of the property, furniture that translated fromthe concept of Hua-Hin nostalgia by gathering the sense of traditions, mood andatmosphere of the area with its playful slant that will offer a mix of calm andinteractive activities. The Standard HuaHin is a place engineered to initiatefun, emotional connections between adults while being inclusive of youngchildren,starting from the main entrance leading down towards the beach at theother end, which concluding into our main concept ‘Journey of the unexpected’ The Journey begins starting from the mainentrance of the project, Introducingthe nature to the guests with a welcoming garden, the highlight of this zone isthe existing big 4 rain trees to blend with arrival atmosphere, we createdaberm to buffer transitioning from one area to the other and create a sense ofdiscovery as each area offers a unique environment; awaking the senses thoughvisuals and sounds, evoking a variety of emotions as the excitement builds inthe journey from the town to the ocean. Lobby court: The lobby space is an open-air area,allowing people to walk-through the buildings with the seamless transitionbetween buildings and nature full of exotic plants in the area. Following theidea of the site, the area used to be a green forest of HuaHin. As the journeycontinues, guests will go through transitions from Lobby to the Room court area. The room court area is a walk-through forestfull of existing trees scattered around. With that, we designed the space to bea one big open space with little pocket room between trees. The overallatmosphere is to keep the playfulness vibe welcoming the guests with sculpturesand art, the lawn is also able to host a small event at the entrance area. The next zone is The Spa Garden. The main highlightof this zone is the biggest exiting rain tree on the site which is surroundedby main buildings, creating a big public court in the middle with the aim tocreate an open ground area under the shades for people to relax. We decided toplace herbs and aromatic plants in this area for more soothing and relaxing experiencethat could fit the transition from the room court area to the spa garden. Moving on toThe villa area, the buildings aredesigned to be a small sizesthat can be placed around the trees with theintention to preserve the existing trees on the site. Resulting in organicplanning style following the nature. A pool area is placed next to the villacontinuing the flexible experience with a little more fun. The theme of thepool area is to have a big slope in the middle creating a smooth transitionfrom the project to the sea. The overall concept of this area is to create aflexible play space suitable for adults combining the nature and fun experiencetogether. Name of Project:The Standard,Hua Hin Location: Hua Hin, Thailand Design Director: Yossapon Boonsom Landscape Architect: WoraweJamsomboom,Supanuch Krairavee,ThanakritKittianukul,Kawisara Teeratha Horticulturist: Panita Onsaeng CM: Patcharaporn charoenporn












 Editor's Pick










