Text description provided by the architects
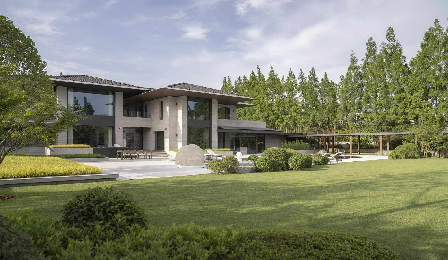
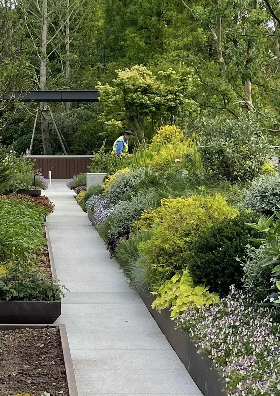
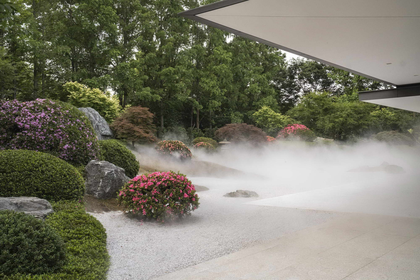
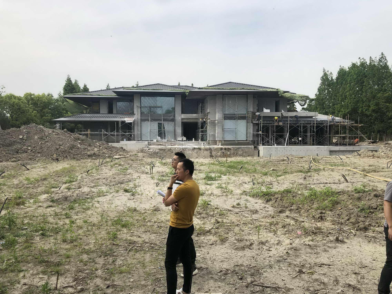
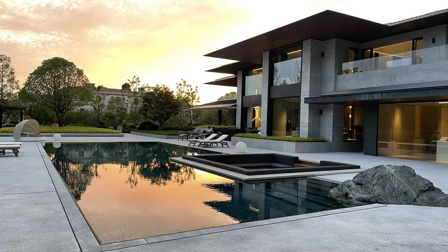
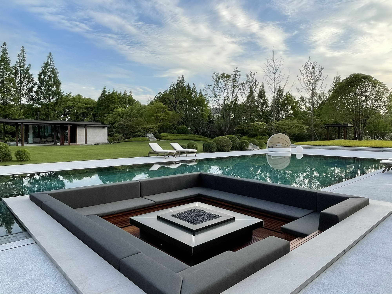
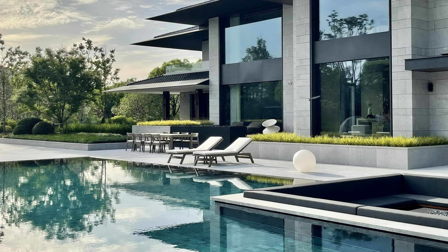
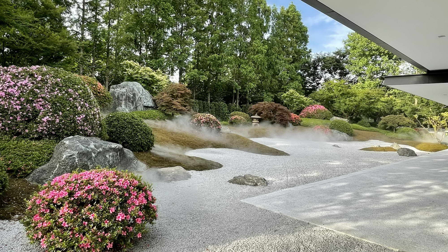
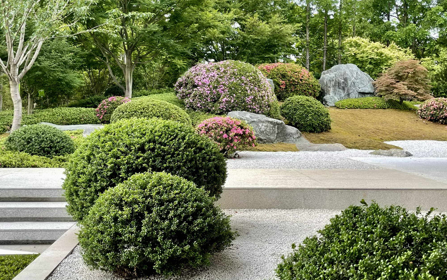
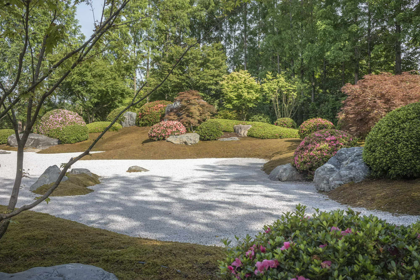
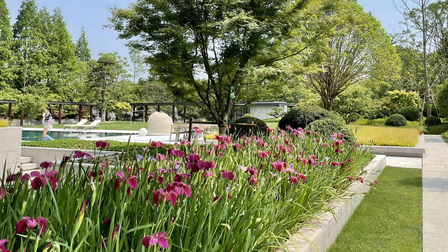
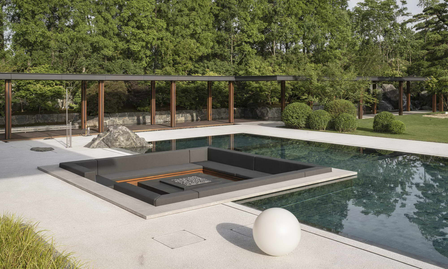
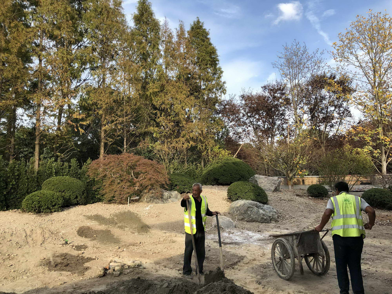
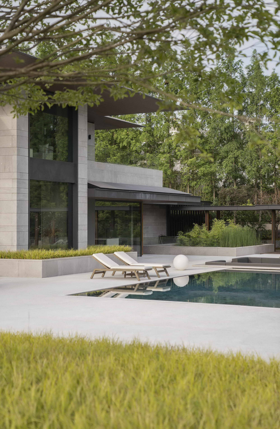
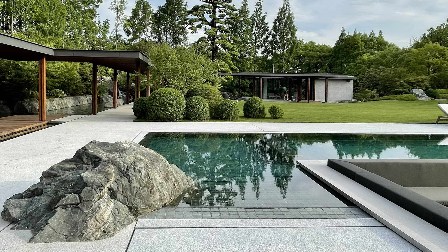
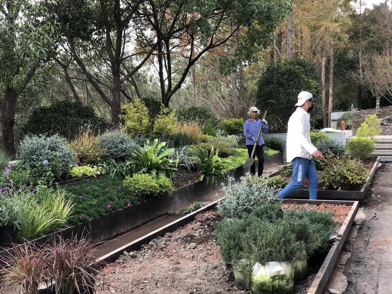
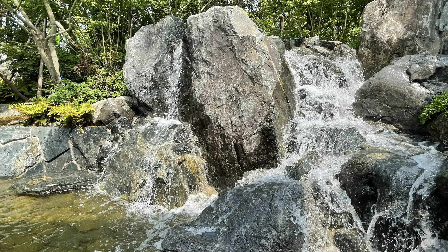
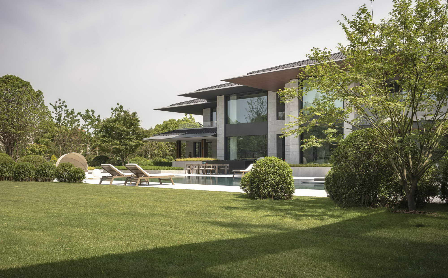
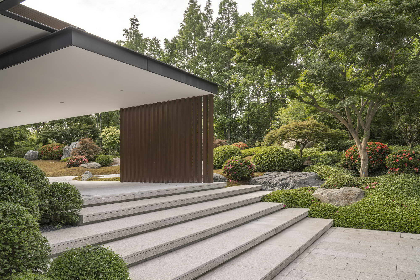
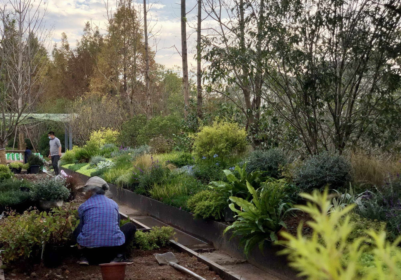
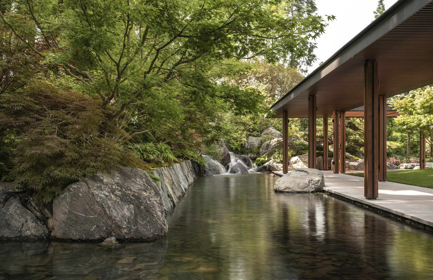
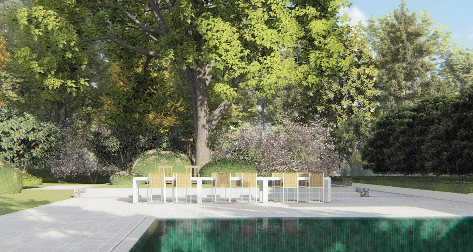
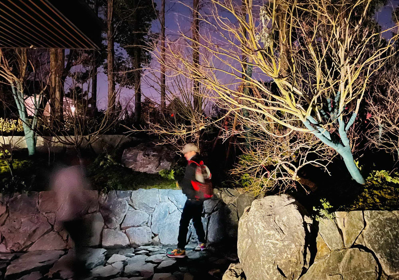
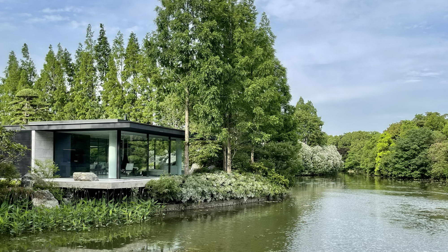
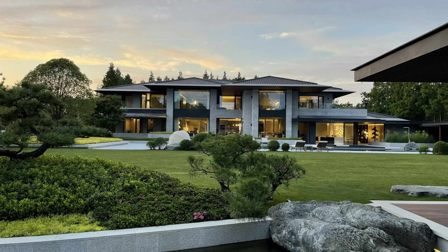
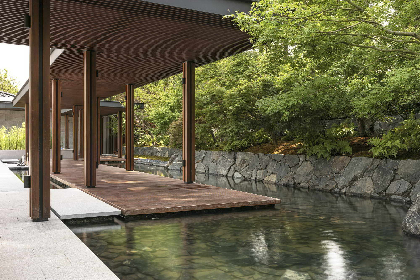
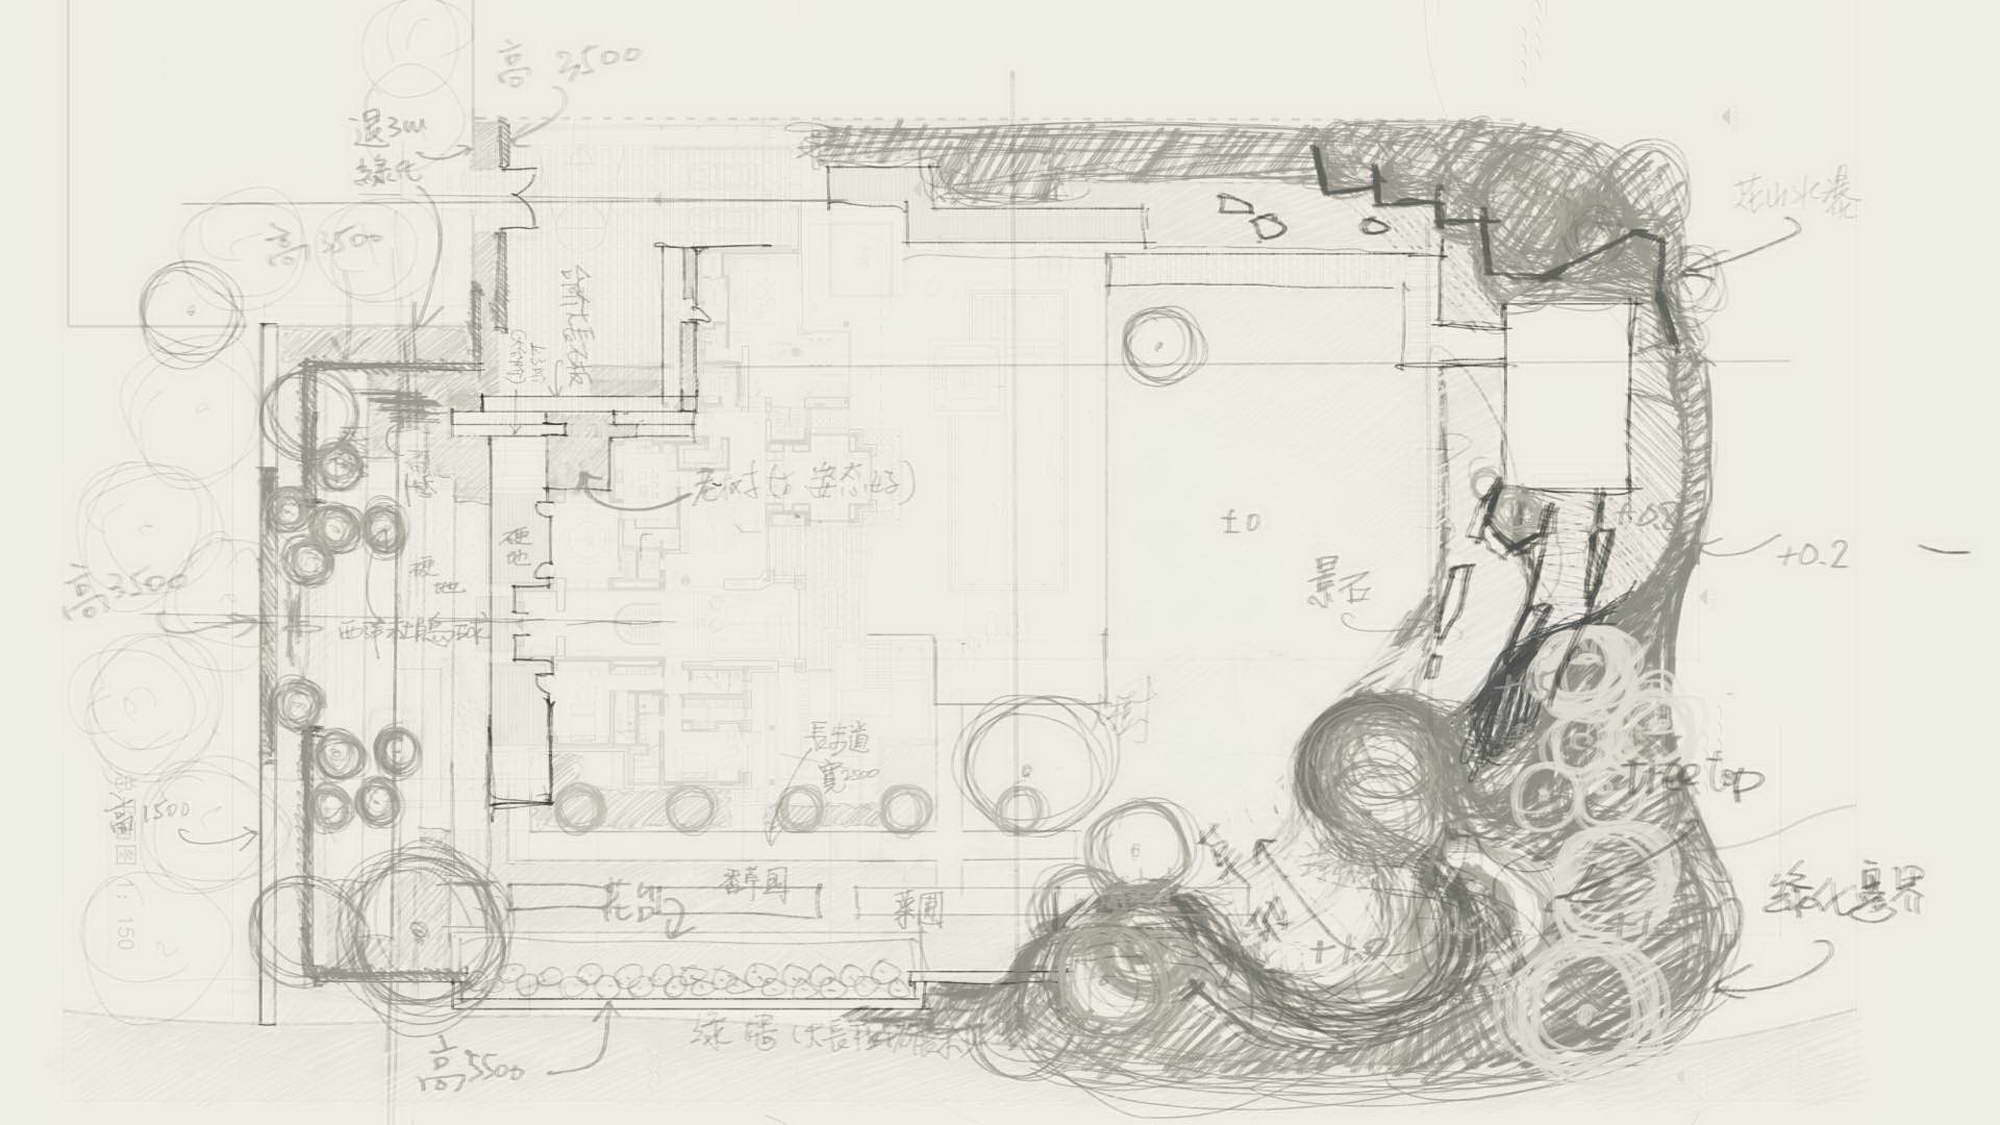
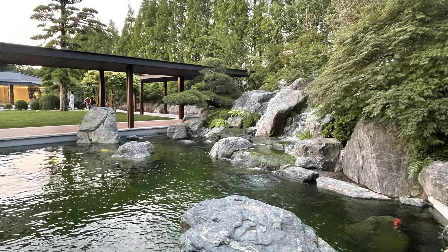
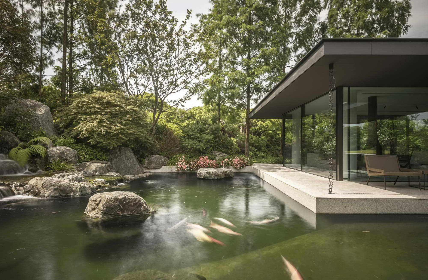
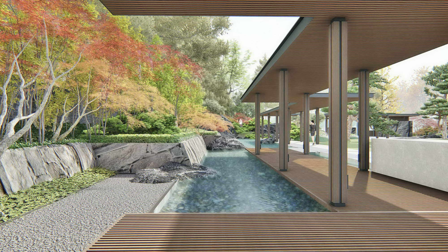
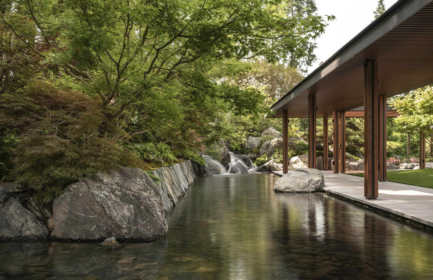
Don't talk about luxury, just talk about life; I do not know when to start to show off life is the time to stay at home, Prosperous buildings are not as fragrant as the full court in the home,The highest level of enjoyment is found in everyday life,The house and yard can only show that it is a container, and the home has always been our attachment and yearning to the land. Stay in the mountains, stay on the water, stay in the forest This house was never meant to be built, but should be planted in this garden, the great embrace of the metasequoia forest sat looking south, the sky and green grass follow the South Lake,there are also hidden sound into the maple forest,The green 、The spring water、Flowers and treesemerged mountain stream,Sitting in the water Pavilion, looking at the lake in the mountains and forests, and looking back at me on the water side。 The project is located in Shanghai with a design area of 4977 square meters,The area of the site is large enough, and there is a lake in the South and a river in the West,Although it is the place where the family lives, we prefer to set the layout of the family manor at a higher level,In the future, there will often be friends, families, parent-child gatherings and other activities,Therefore, landscape design not only needs to meet the visual beauty,As an indoor extension, the layout needs to provide the owner with a series of "garden rooms" needed for life to meet the needs of different family and friend groups. When working on a project,Most of our time is spent discussing how to organize the environment, organize available existing resources, reserve available resources, analyze the surrounding environment and sight, Unify the existing good conditions and insufficient environmental conditions, and then embed the buildings in nature. On the plane, it is divided into four parts:The first impression is the entrance, start from the entrance,the gate of this project is close to the door of the nearby residents, so we are going to make a gate with a strong sense of privacy, which looks not obvious but atmospheric. Move and adjust the position of the original deciduous trees and evergreen trees, hide the house with trees, and put the door inside the hedge to make a deep hedge,it makes the door look very secret and deep, increases privacy and feels like a deep house and courtyard. with The east courtyard is like a natural hillside near Jiangsu and Zhejiang ,the topographic appearance of maple forest on the hillside and hilly land The east courtyard is a long and winding corridor extending to the South courtyard Songting. It is also the moving line for the man-made environment in the site to gradually move towards the best natural environment, For example, the side wall of the corridor uses the concept of landscape extension. In terms of detail treatment, it is proposed to stick stone skin species of maple trees on the border flower platform, and leave joints for moss to grow out of the stone skin joints, such a wall is like a natural hillside near Jiangsu and Zhejiang, full of the atmosphere of maple forest on the hillside and hilly land,the gurgling stream is clear and sparkling, and the sound of water flowing in the distance also attracts step by step to the sedentary lakeside pine Pavilion in the mountains, The sound of water from far to near also gives the courtyard a deeper feeling of courtyard. At the end of the corridor, mountain spring water flows from the stone walls, and the mood changes from the noise of the city to the tranquility of the mountains and forests. In the north courtyard, we sculpted the land into the shape of mountains, and the whole house sat firmly in the mountains After we make the terrain into mountains, every window is full of green pictures of mountains and forests. It seems that this land is an existing mountain range. We just sort it out into a garden and a platform terrain on which the house can rely,the hillside is full of Rhododendron and moss land, which is connected with the original trees to form a continuous hillside and stably live in the mountain forest. The West courtyard is a "kitchen garden" for enjoying pastoral fun We also hope that it is not just a vegetable garden, but a place for families to get along with each other, so that children can get close to nature and experience life. We use the border groves close to the west to connect the vegetable gardens, and create slightly higher slopes with the terrain to make farming more convenient. Under the forest cover, it is a relatively independent space to meet children's forest exploration, pick vegetables and play with mud. The South courtyard is the core of the whole life The swimming pool is a great parent-child game space and can hold a lot of Party activities. The space is spacious and extended, and you can reach the furthest forest. The whole building shows the magnificent scene of the manor because of the large South courtyard. The site is magnificent, and you can see the whole sky from sunrise to sunset. There are morning fog and rosy clouds in the evening. At night, there are more beautiful stars and the rise and fall of the moon. At night, the blue light emitted by the swimming pool, coupled with the golden multi treasure box of the building, makes the whole garden filled with a mysterious and joyful scenery. Relying on the lake in the distance of Nanyuan, it is a small island that can sit on the ground and sit quietly on the shore of the lake. Reaching Songting is like taking off the fence of leaving home and reaching the river lake in the reliant mountain. Green is the land we are attached to, Tian - we taste the sweetness of photosynthesis,The water at night - like the green of a luminous gem,The pine with the moon should be the picture in the poet's wine glass - our life is hidden from the mountains and valleys.



 Editor's Pick
 Latest Design