Text description provided by the architects
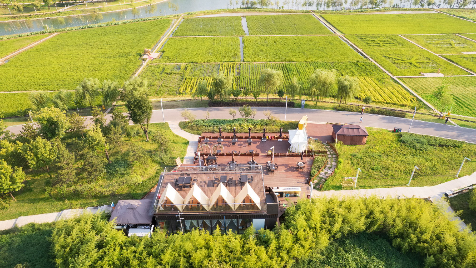
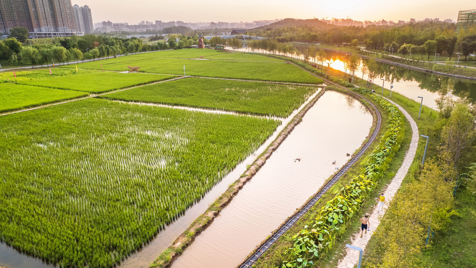
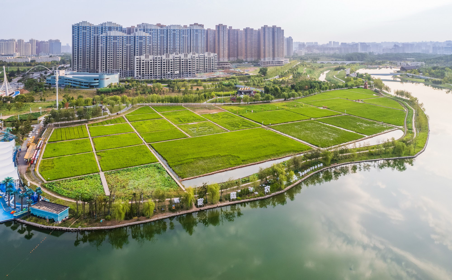
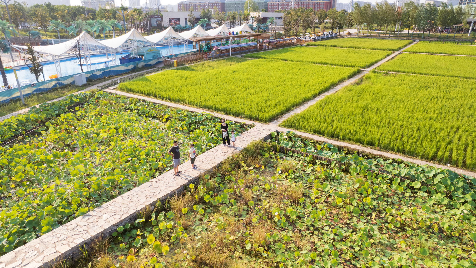
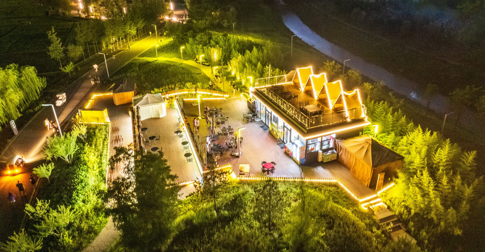
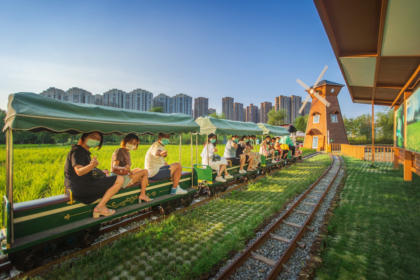
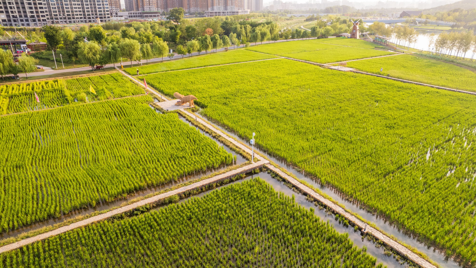
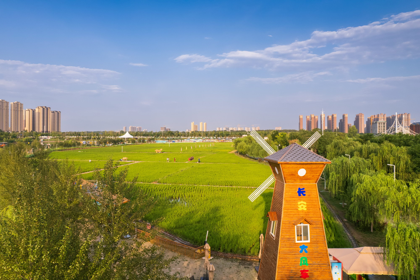
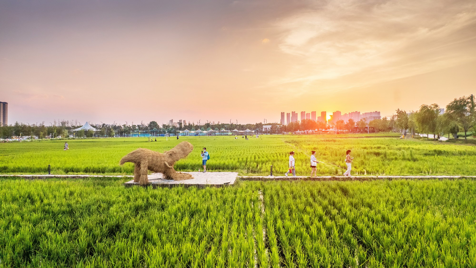
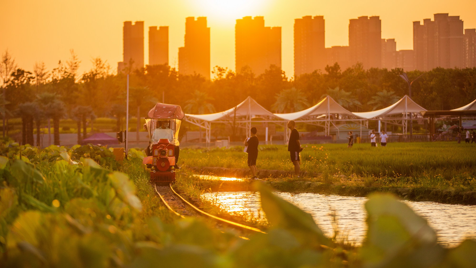
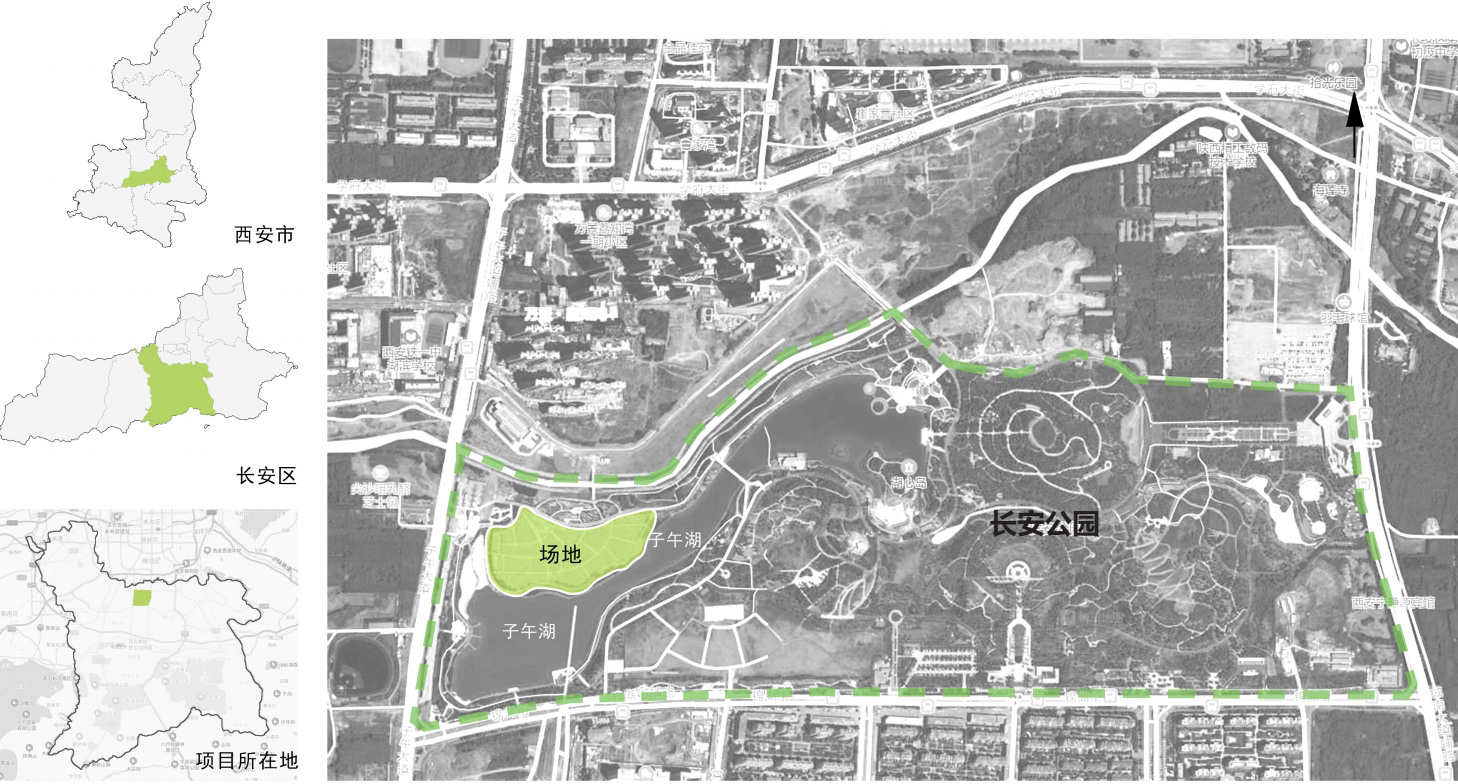
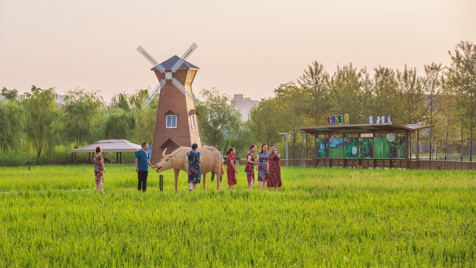
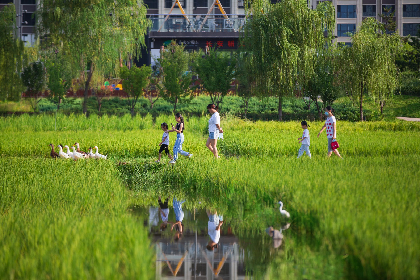
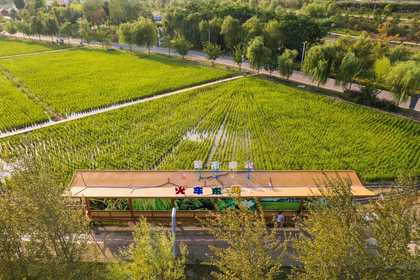
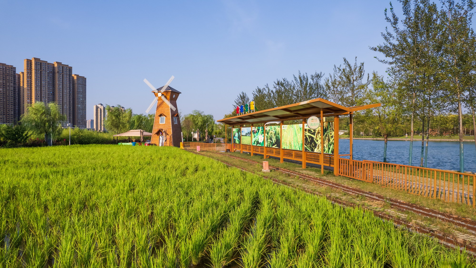
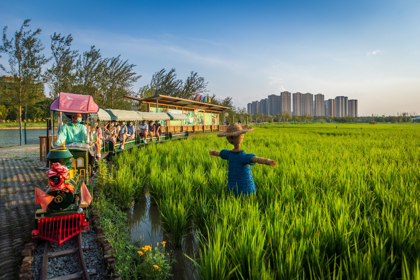
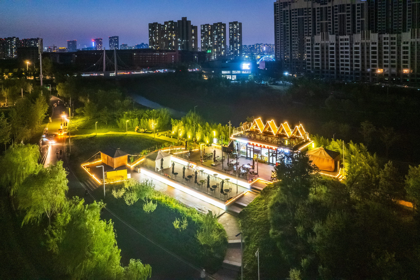
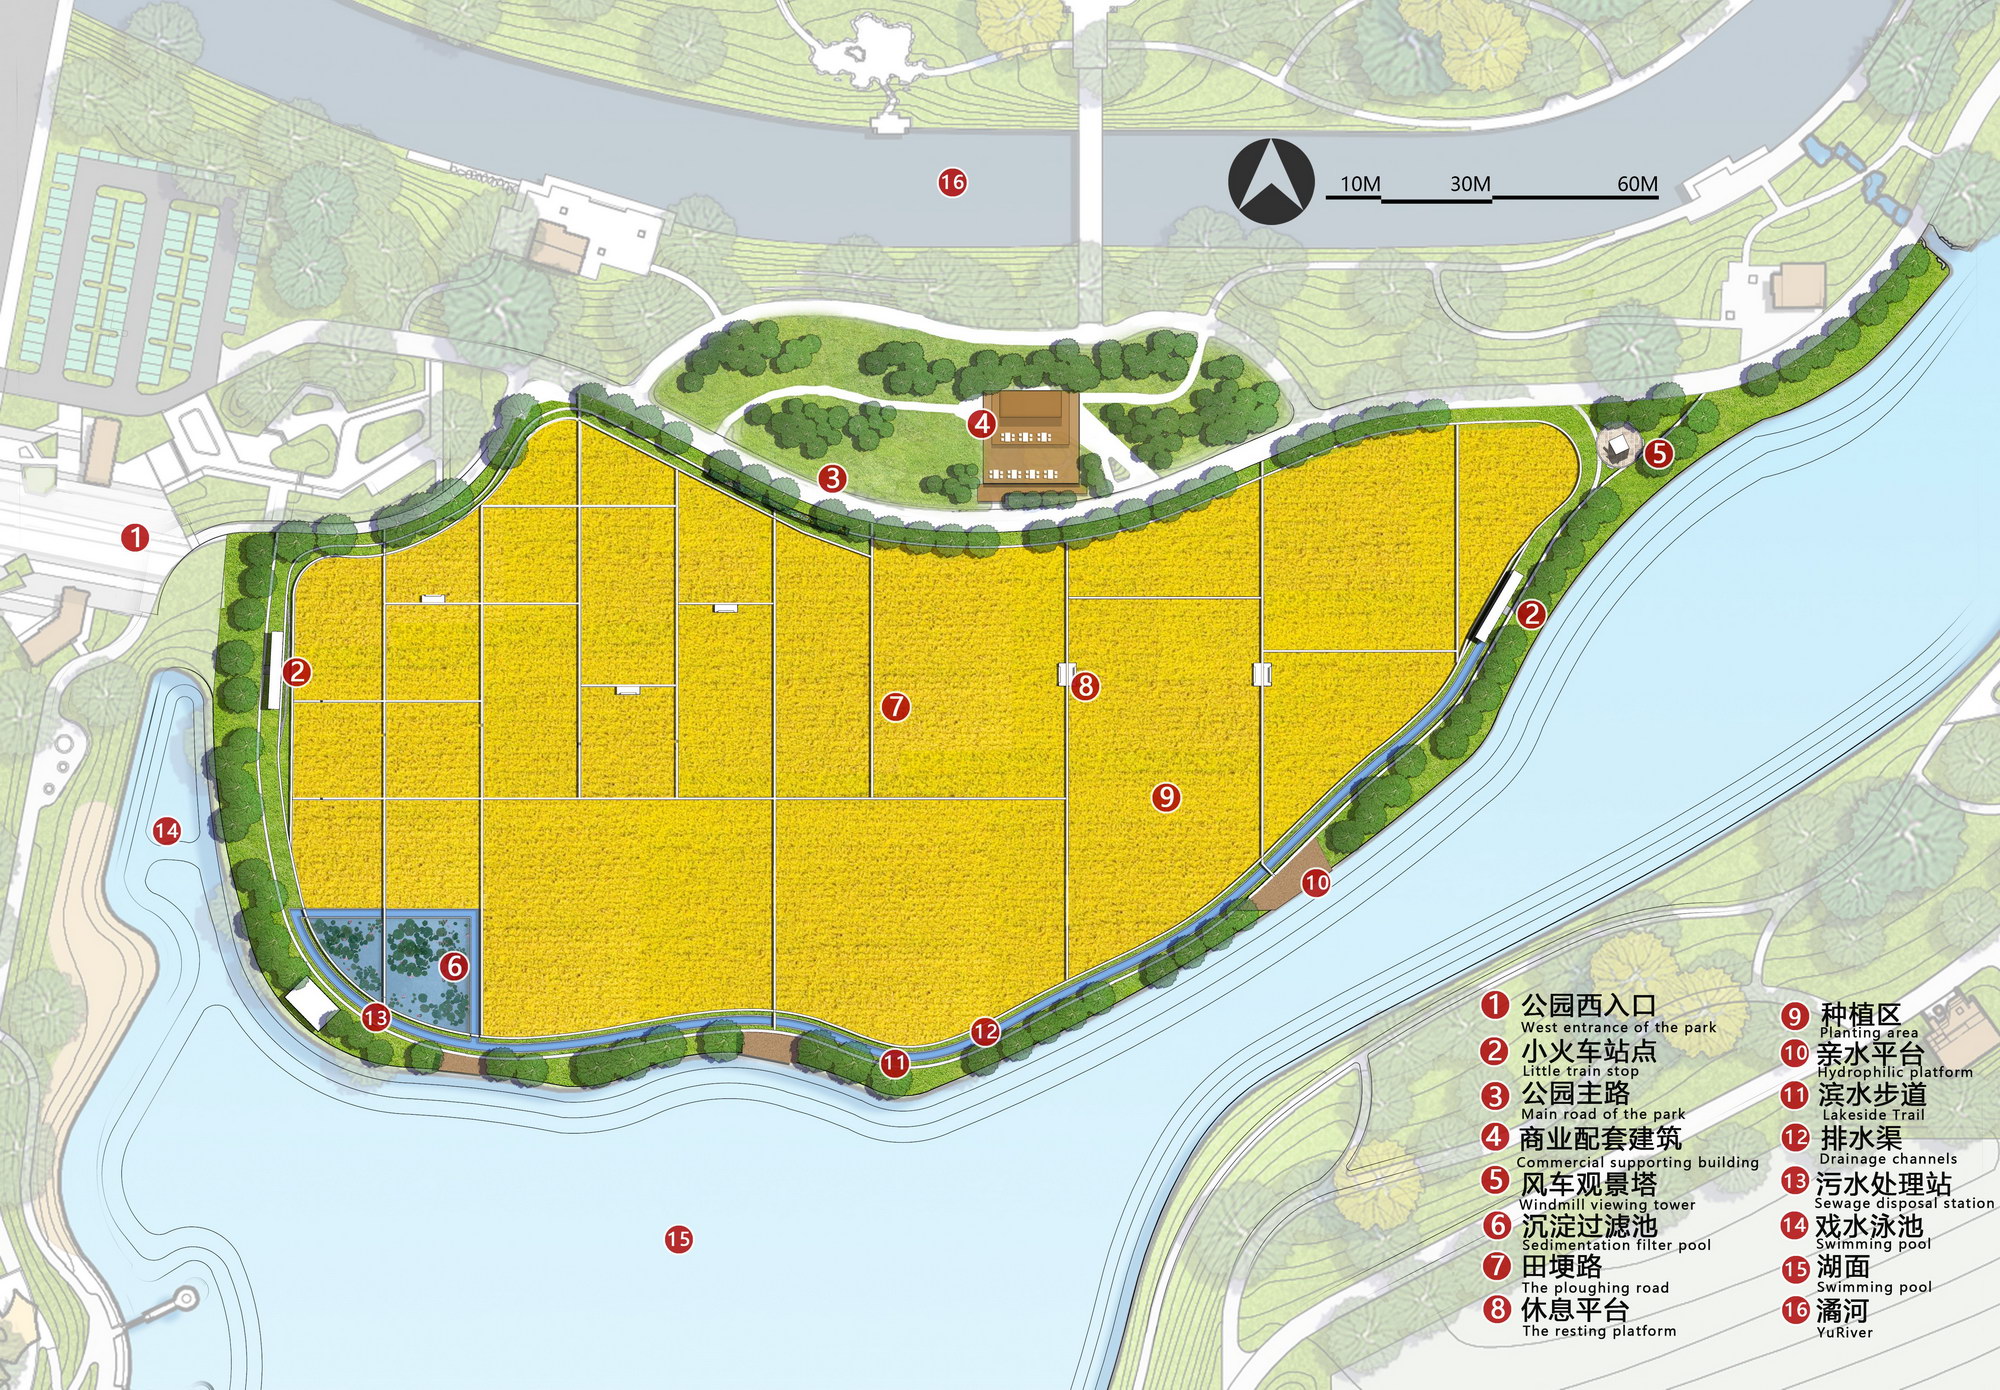
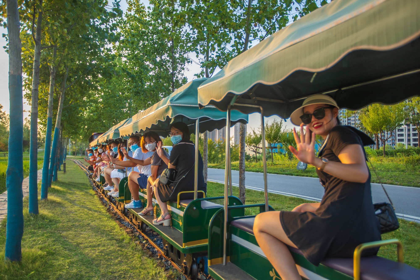
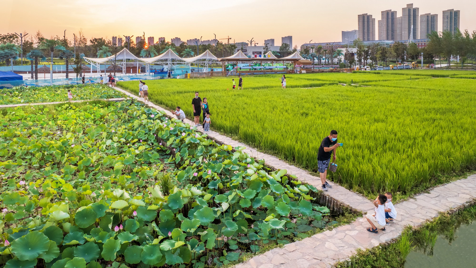
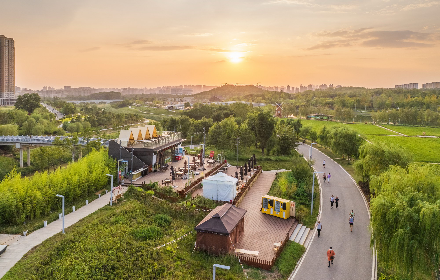
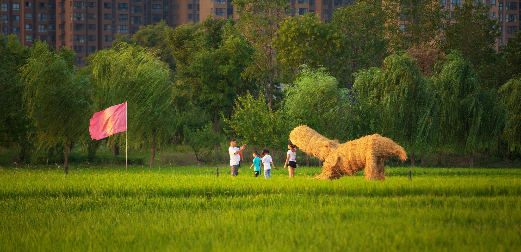
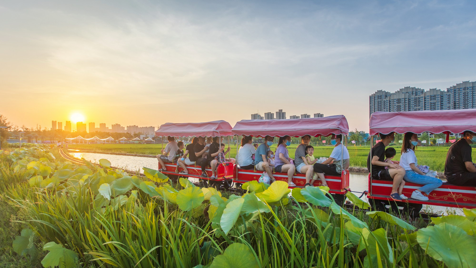
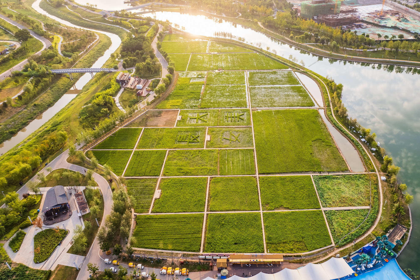
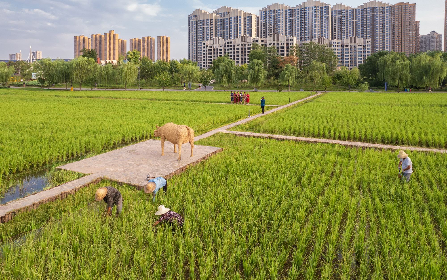
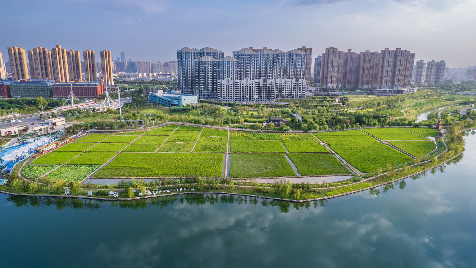
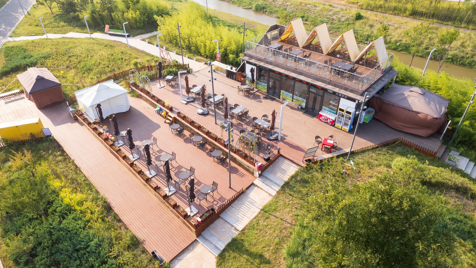
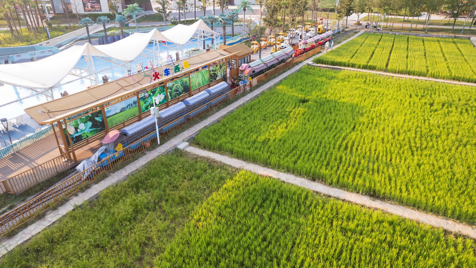
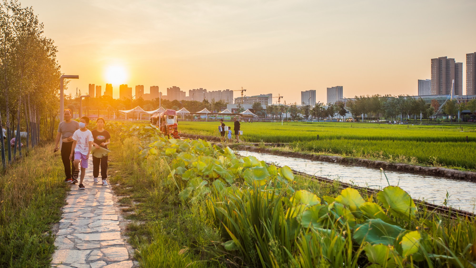
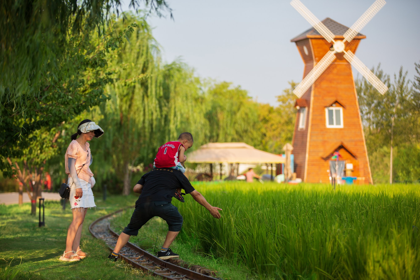
Project overview The project is located in Xi 'an Chang 'an Park, close to the west entrance. The south and east sides of the site are adjacent to Ziwu Lake, the west side is close to the children's swimming pool area, and the north side is close to the main road of the site. The overall layout is fan-shaped. Most of the land in the site is permanent basic farmland. Under the background of “non-grain” cultivated land policies, according to the requirements of Land Use Planning Map of Changning New Area (2006-2020 Adjustment and Improvement), the land which belonging to permanent basic farmland in Chang 'an Park should be restored to production land with grain production attributes and functions. The design considers to create a landscape of interactive experience of urban agriculture while meeting the needs of agricultural land production and citizens' leisure. In combination with the public open space in the city and planting areas of a certain scale, residents in the city can understand the whole process of agricultural production, fully experience the fun of agricultural production, awaken the rural feelings, and present better landscape effects. The design retains the natural spatial pattern of urban development to the maximum extent, strengthens residents' recognition of the urban environment, and has positive significance for urban construction and the inheritance and innovation of traditional farming civilization. More importantly, it is of practical significance to improve the efficiency of cultivated land use and solve the challenges of food security. It also provides practical experience for the combination of cultivated land protection and utilization and urban public space function. The site is generally flat, showing a transition trend of high in the north and low in the south. The average elevation difference is about 1 m. The design is based on the slope,the site is divided into three terraces from north to south, and the height difference is resolved through the ploughing road to ensure that the height of each layer is basically the same, which is convenient for later irrigation. The water supply system is replanned in the design. Water is pumped from the lake in the northeast corner of the site, and the lake water is introduced to each field through the water pipe laid at the north site boundary. Each outlet is equipped with an independent valve to control the water inflow. Then, the site elevation difference is used to realize gravity flow irrigation of all paddy fields. Finally, the water after irrigation converges in the lotus pond at the south side, and the water is uniformly connected to the existing sewage disposal station. The irrigation water finally flows into the lake after a series of sedimentation filtration and purification processes, minimizing the non-point source pollution of farmland. The existing road on the north side and the footpath on the south side serve as two main roads to enter the site and then enclose the site. About one meter wide ploughing road evenly divided the site, and connected with the existing road. There are steps and platforms on the ridge for tourists to pass and stay. Groups of ducks in the field also walk on the ridge from time to time, attracting people to stop and watch. The little train track is laid around the site as a ferry tool in the park, with two small train stops. On the one hand, people can experience the natural scenery of the paddy field and enrich the interest of the landscape. On the other hand, the little train adds a touch of embellishment to the original flat and simple farmland landscape. The big windmill, located on the west side of the site, is a landmark structure. It is a scenic spot for tourists to take in the idyllic scenery, and it is also a scenic spot that people can walk to the second floor and overlook the entire site. On the north side of the site besides the farmland, a commercial supporting room is set to meet the needs of people's gathering and distribution. The second floor of the building is a viewing platform of Daoxiang Garden with a wide view. Combined with the elevation difference of the original soil slope, a stepped platform is arranged in front of the building. In the summer evening, a concert will be held, where people gather to toast and talk. In the background of the music, light and rice fragrance, people’s experience and memory of the site will be more profound. Project Name:Daoxiangyuan, Chang'an Park Project location: Chang 'an Park,Xi 'an,Shaanxi Designer: Shanghai CHIDI Studio Employer:Xi'an Changning Development and Construction Co., Ltd Project scale: about 46667㎡ Design time: Oct 2020-Mar 2021 Completion time: Mar 2021-Oct 2021




 Editor's Pick
 Latest Design
 Best Idea




