Text description provided by the architects
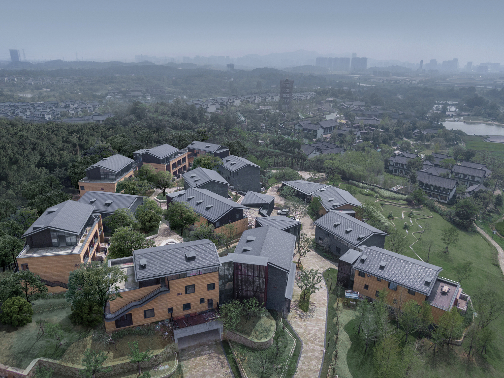
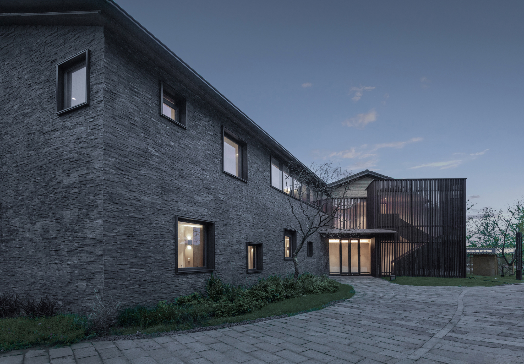
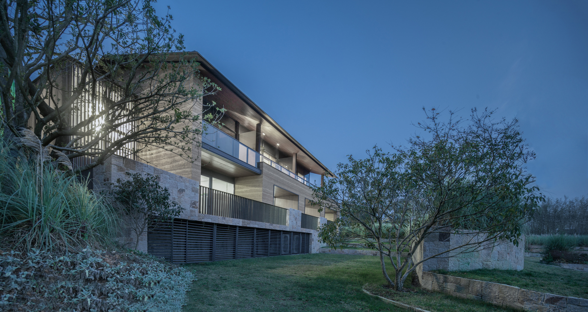
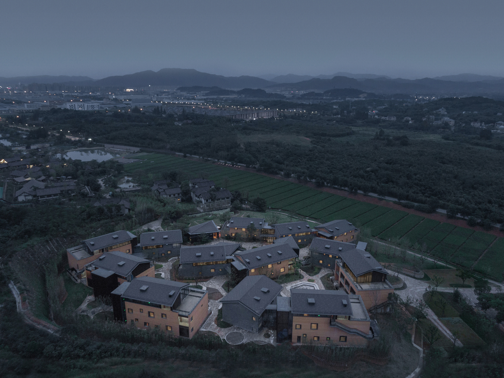
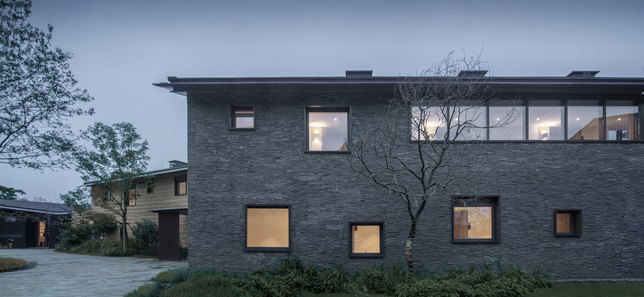
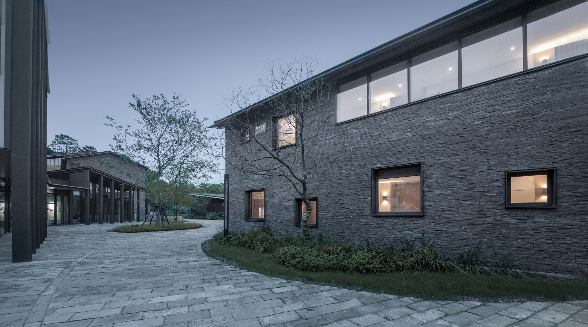
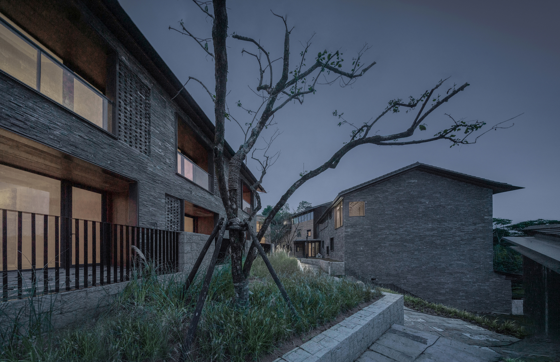
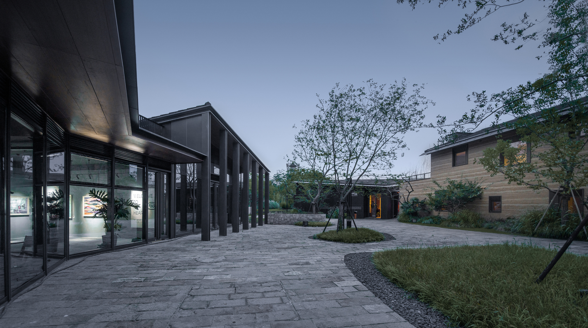
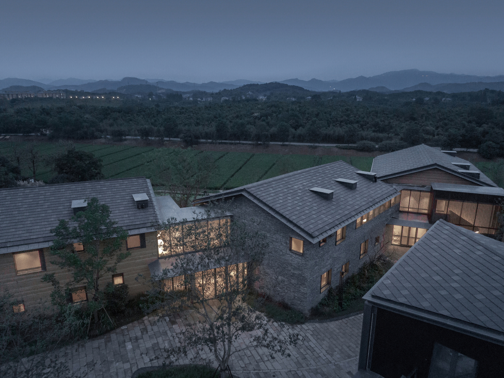
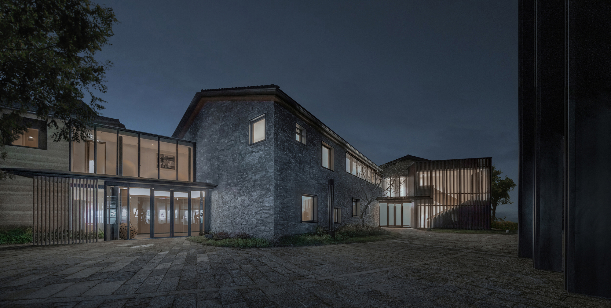
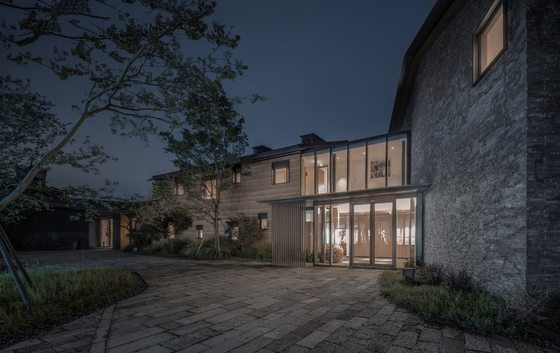
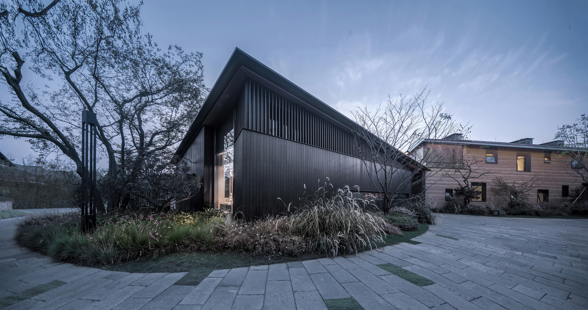
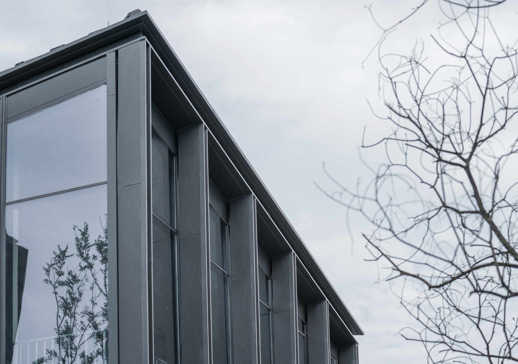
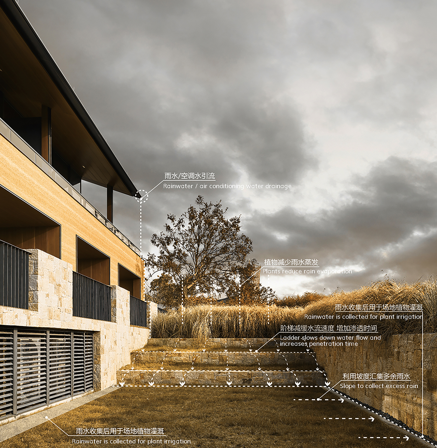
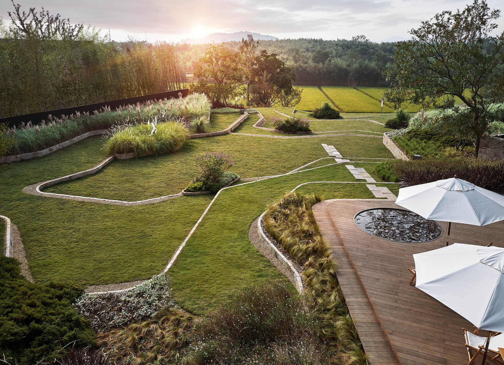
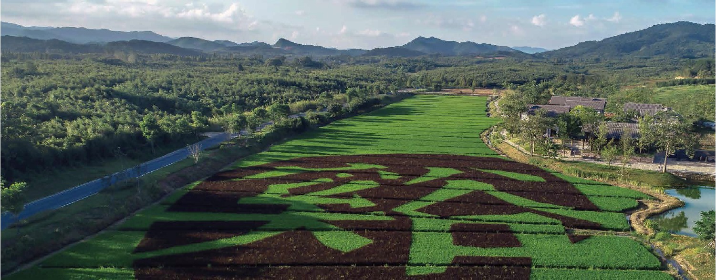
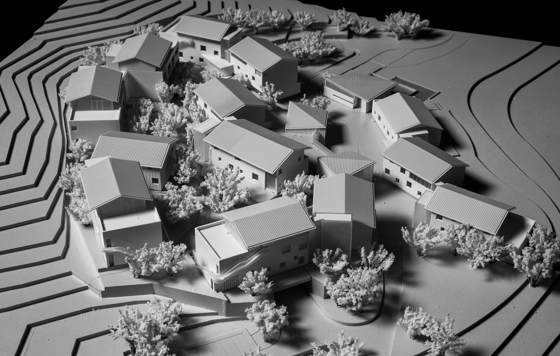
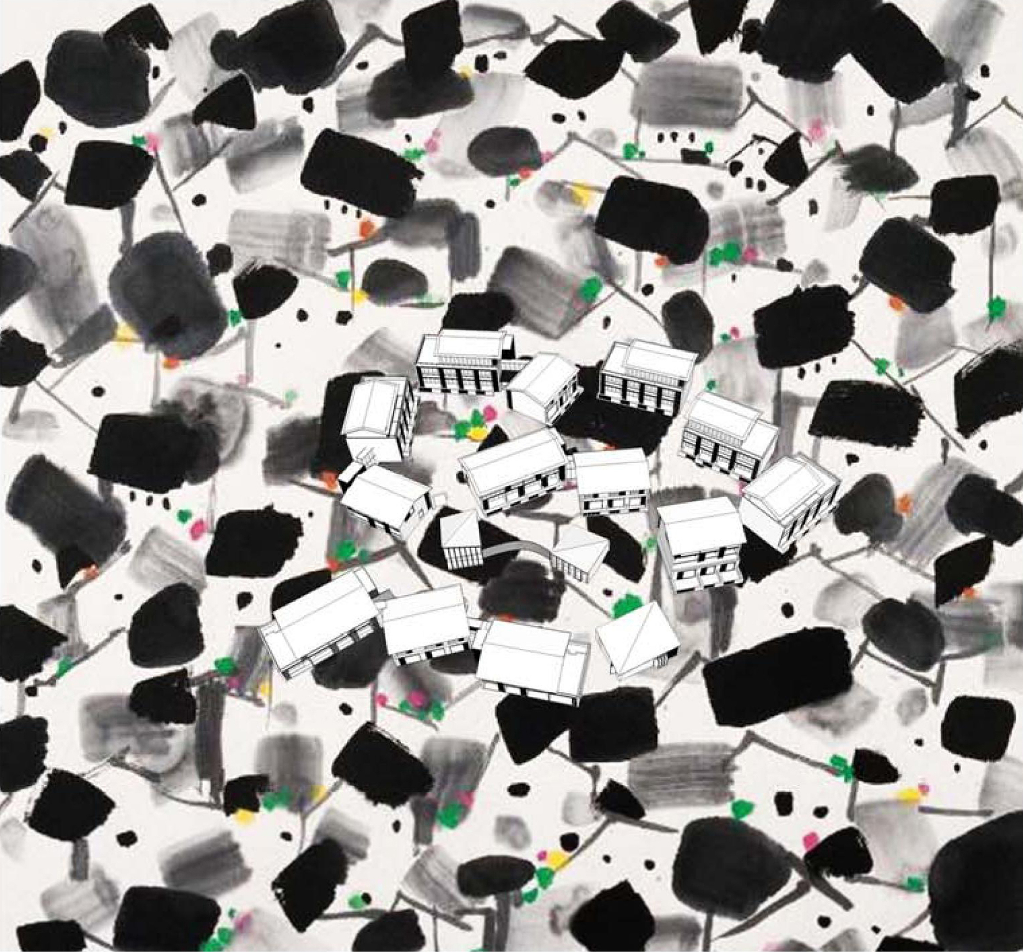
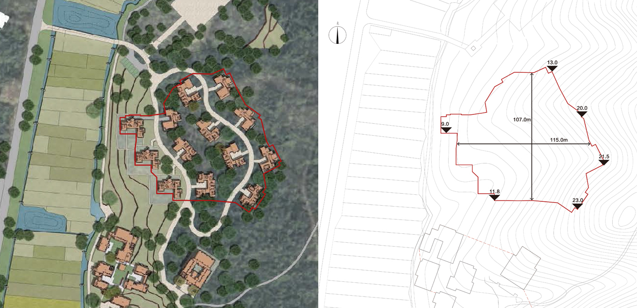
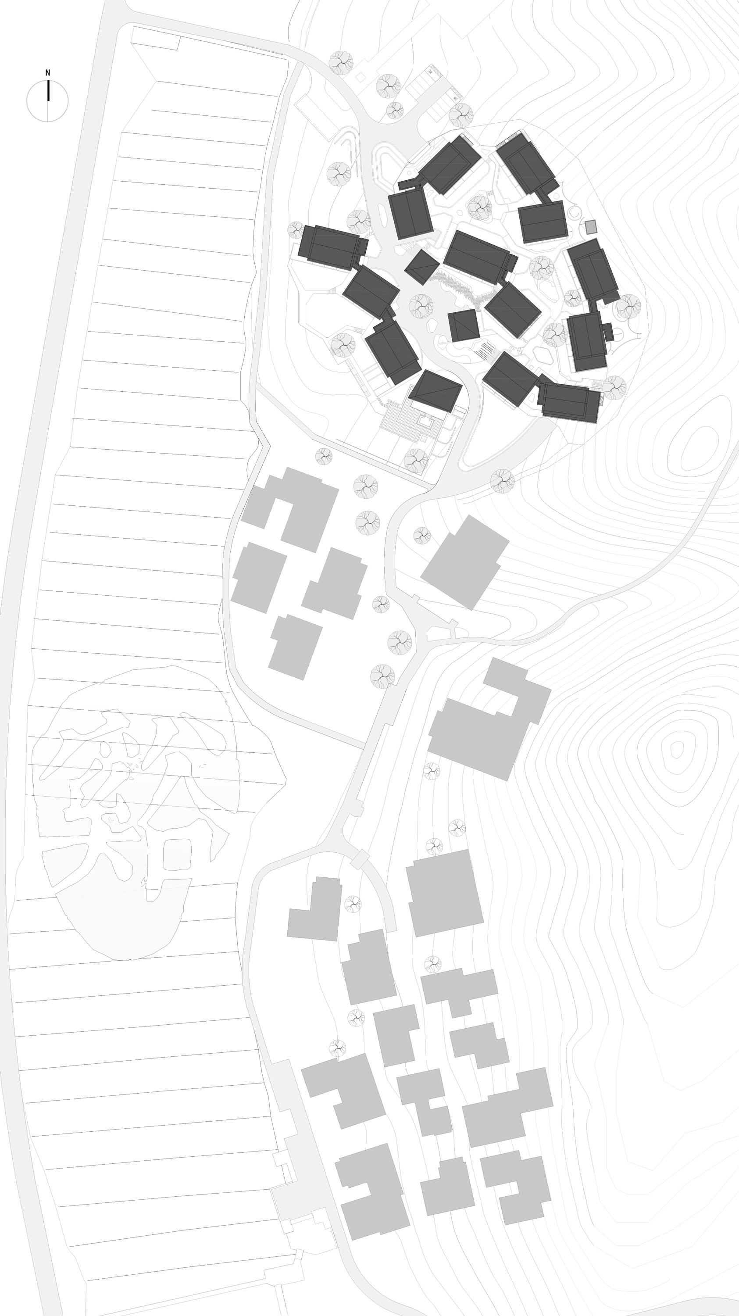
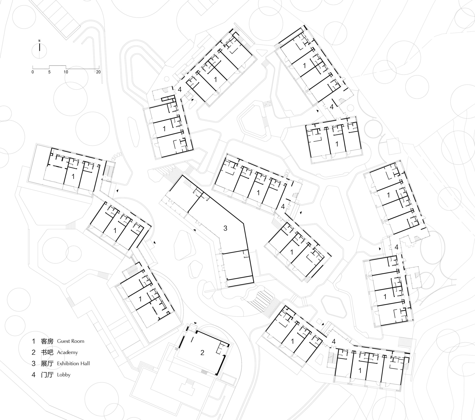
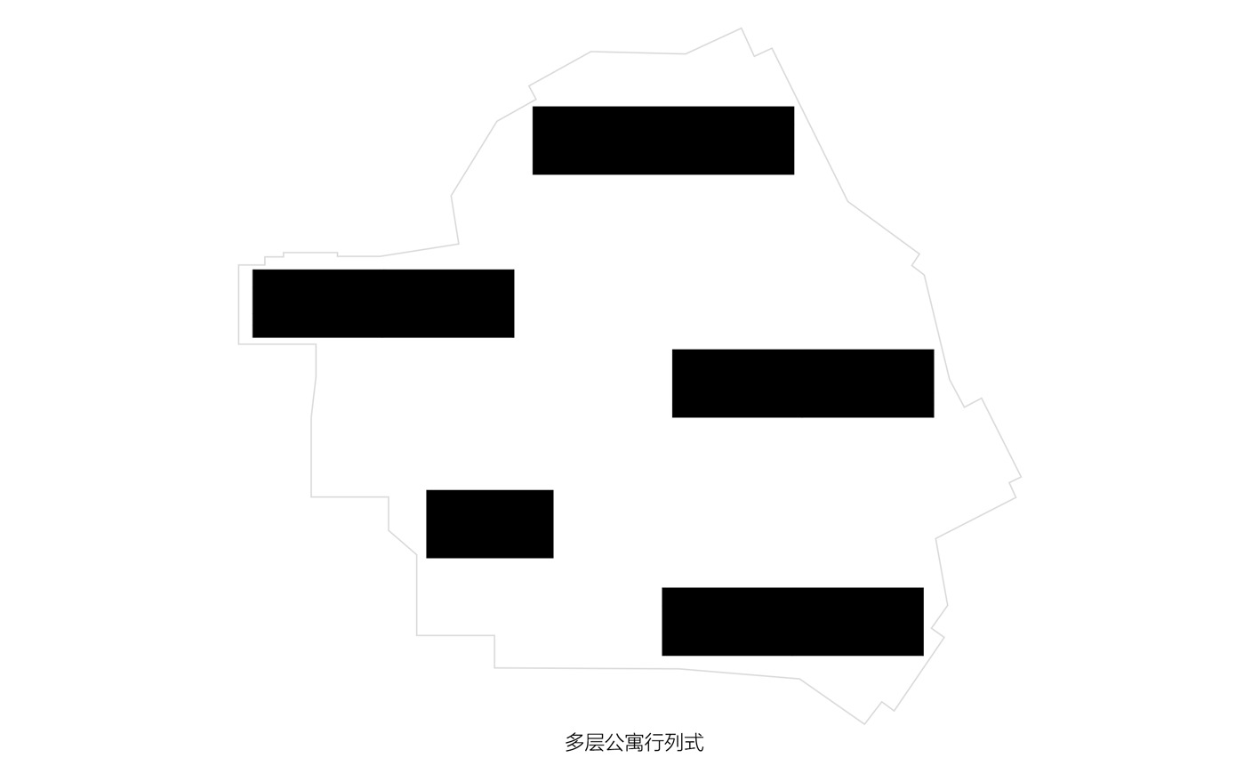
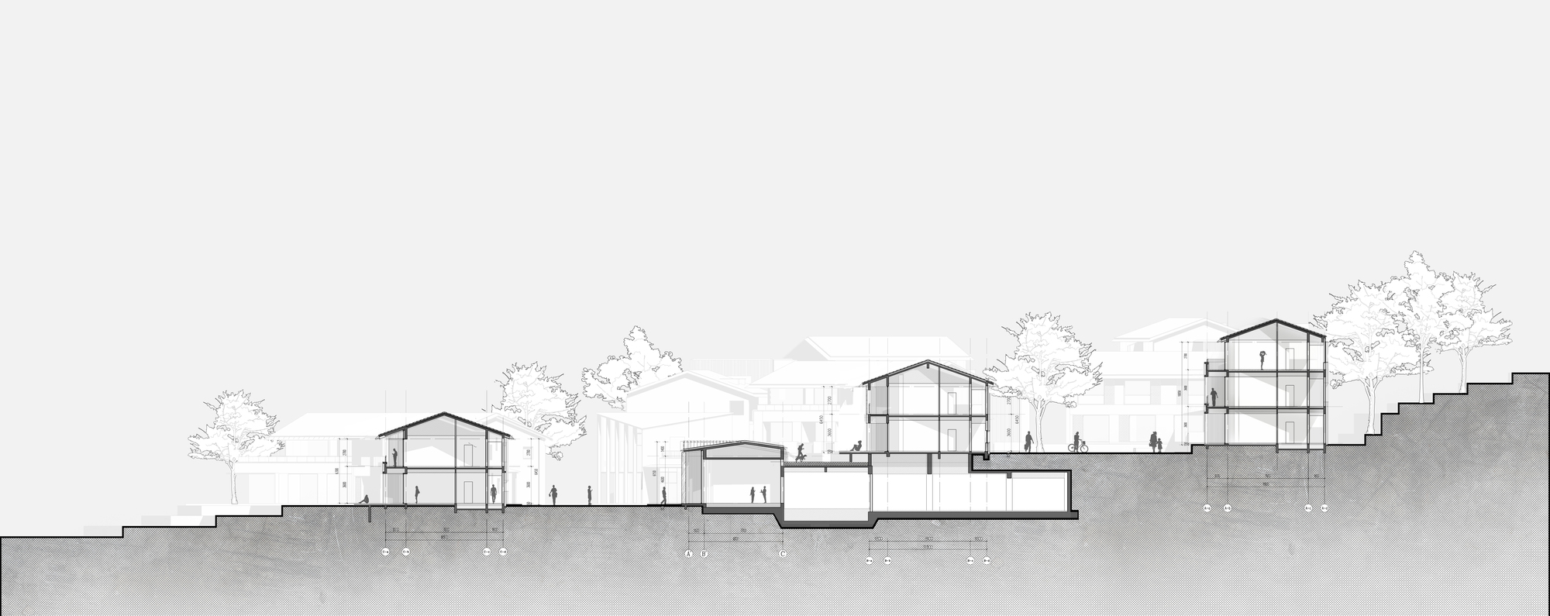
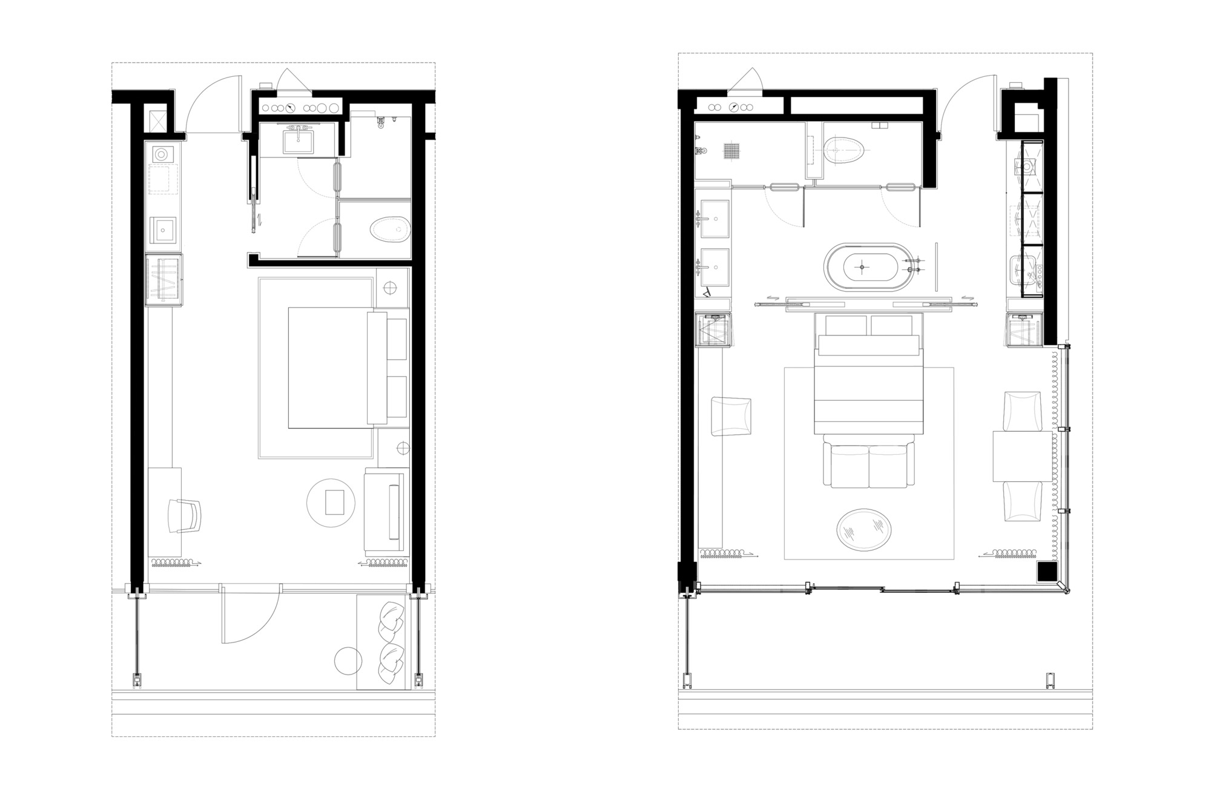
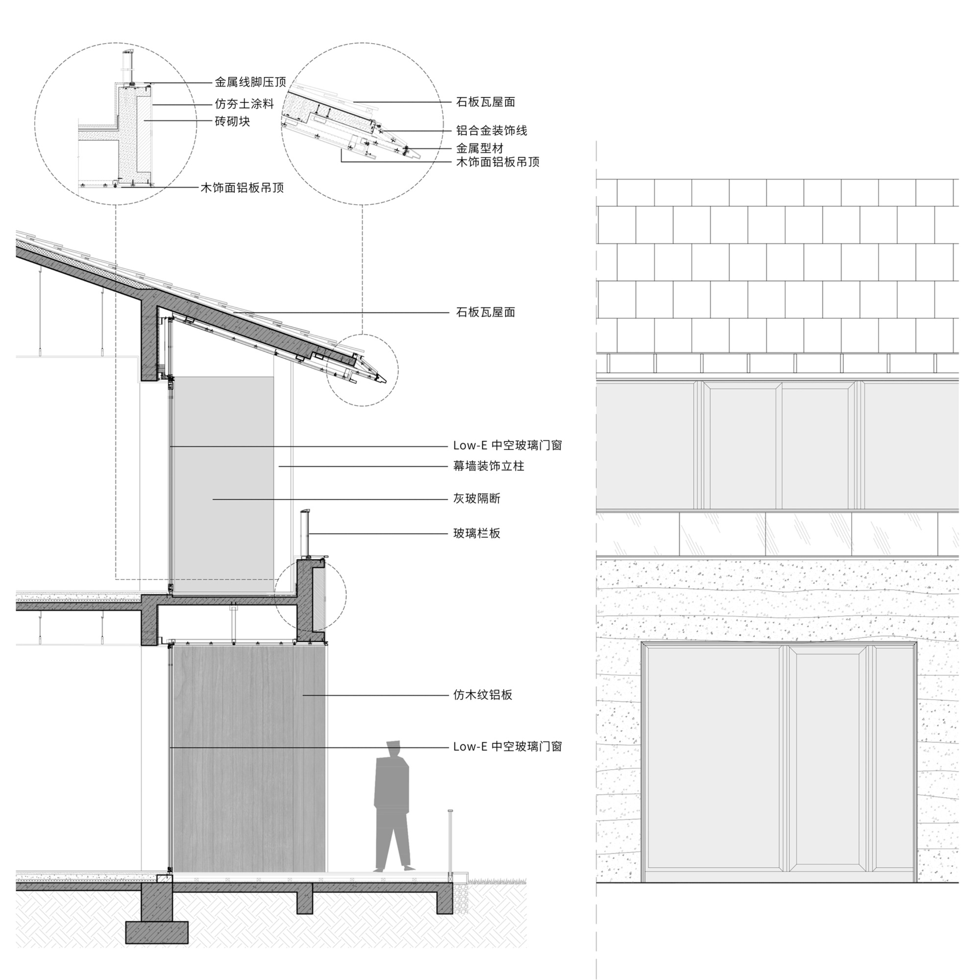
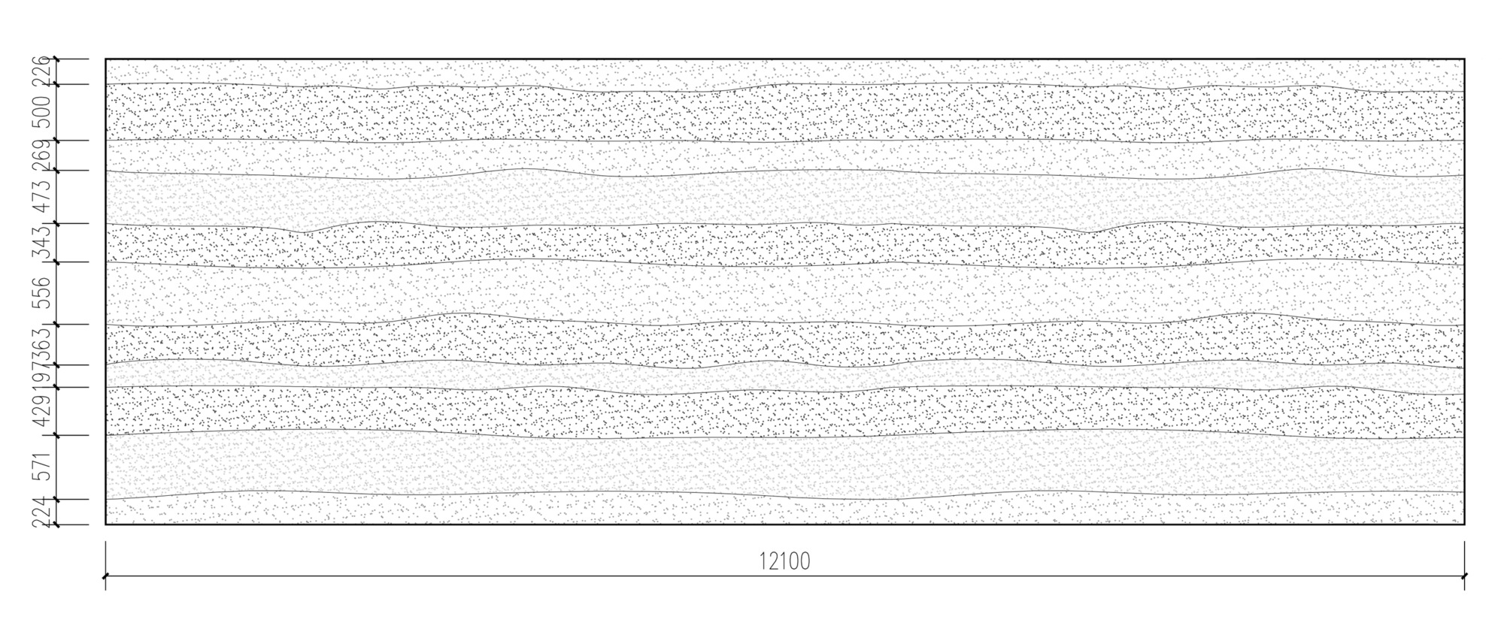
The project lies on the eastern foothills of Mogan Mountain, Deqing. The site preserves existing farmland texture and valley sightlines; the irregular site is about 109 meters north-south and 112 meters east-west, roughly 10,000 square meters, sloping from west to east and north to south. The project tries to break away from developer-style experiential community building, reconstructing a contemporary settlement and shaping a new lifestyle-and-social vacation carrier. Planning strategy: based on capacity calculation, the plan is a small-scale, high-density, clustered building group. Rather than following conventional north-south row layout, the design follows traditional settlement logic: terrain and farmland define boundaries, lanes connect neighbors, landscape platforms build social space, and cultural space forms the core public realm. Terraces ensure sightlines do not block each other in section. On the natural slope, individual buildings are freely arranged following the land; balancing site, orientation, sightlines and density, the team adjusted building relationships to 0.1-meter increments, so the seemingly random settlement is actually the result of over thirty revisions. Individual buildings are cuboid volumes with pitched roofs, using straight traditional gable forms rather than curved Chinese roofs; two roof types, opposite-slope and diagonal-fold, correspond to guest rooms and public buildings respectively. Two buildings share three staircases, with an added lobby in the middle, reducing common-area cost and increasing usable area; independent vertical circulation shapes the volumes, and corridors connect public and private. Materials: flat cement tiles on roofs, with standard aluminium edge trim at eaves for refinement and lower cost. Walls use local materials: rammed earth, stone and bamboo panels. Rammed earth adds a 120-millimetre base layer outside insulation to deepen window openings and restore the weight of rammed-earth walls, with layered colors controlled by drawings then adjusted on site. Stone is expressed as schist hanging panels, with a 120-millimetre decorative wall outside waterproofing and insulation, fixed by wet pasting. Public buildings use black bamboo panels, dry-hung on studs to express public character. Interior design, led by family-oriented lifestyle, keeps apartment layouts stable yet flexible; living and activity spaces push to balconies, while private bedrooms move back and split from bathrooms by grilles. Rammed-earth texture extends indoors through finish, wood veneer and wood-toned furniture, creating a simple yet refined dwelling distinct from urban homes. Landscape design pursues poetic dwelling as a reinterpretation of the natural site; following the slope southeast-to-northwest, multi-tiered retaining walls stabilize the mountain, with drainage channels at their feet guiding surface runoff into a water recycling system that protects ecology. In an era of homogeneous, standardized development, Yimutian breaks developer rules, using traditional settlement as typology, space as carrier of new lifestyle, social vacation as emotional link, and cultural inheritance to lead community upgrading, creating an idyllic new rural community and an alternative to standard development.












 Editor's Pick
 Latest Design
 Best Idea