Text description provided by the architects
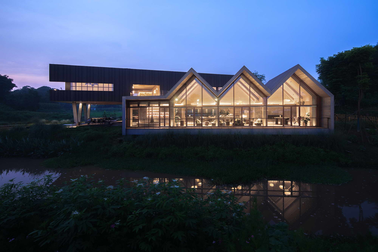
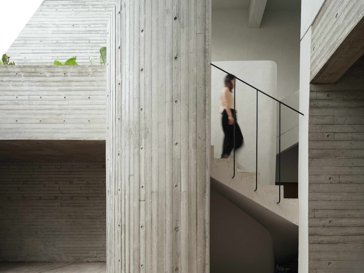
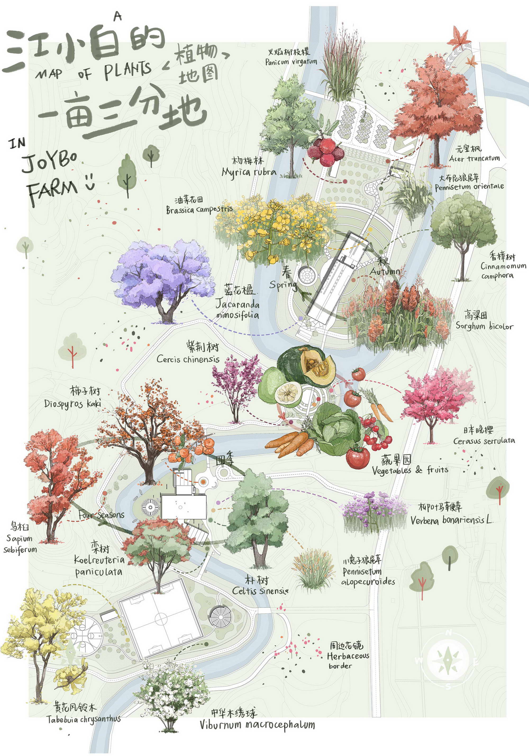
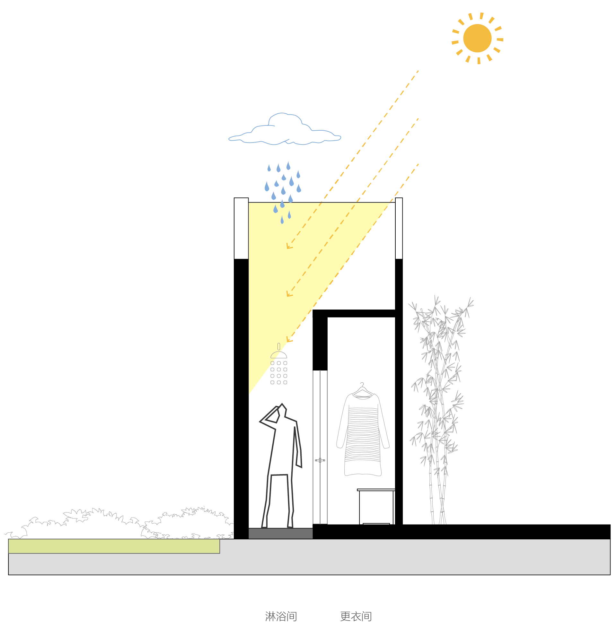
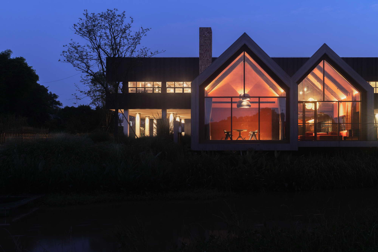
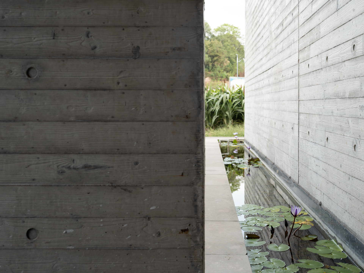
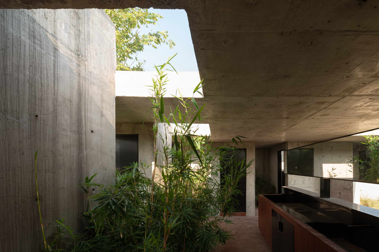
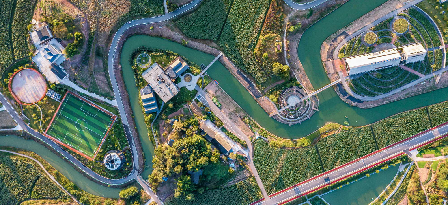
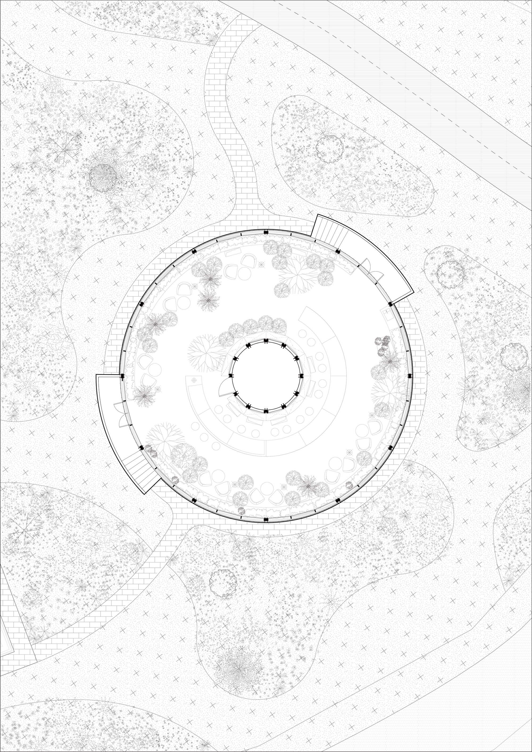
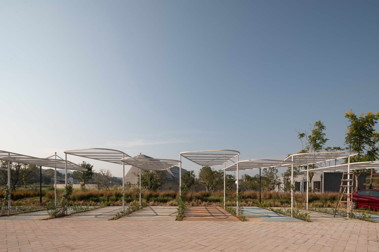
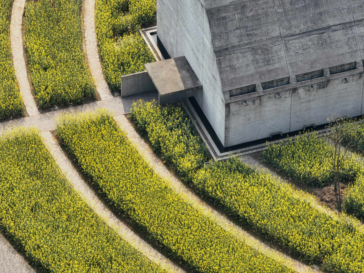
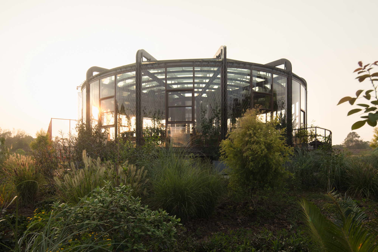
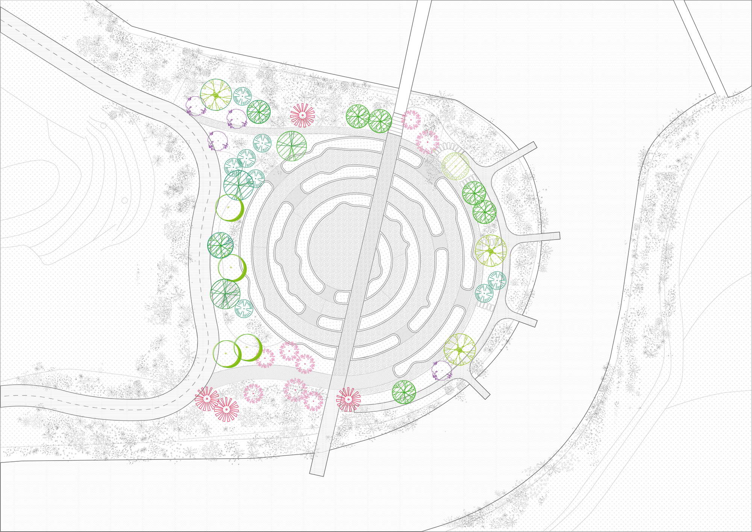
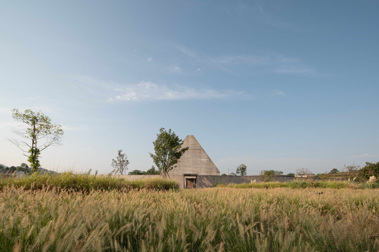
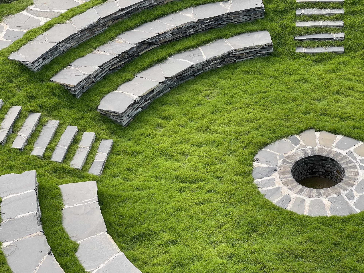
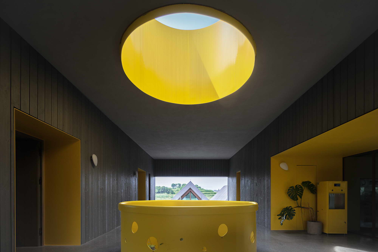
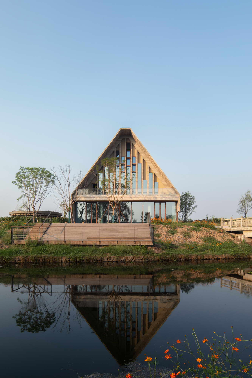
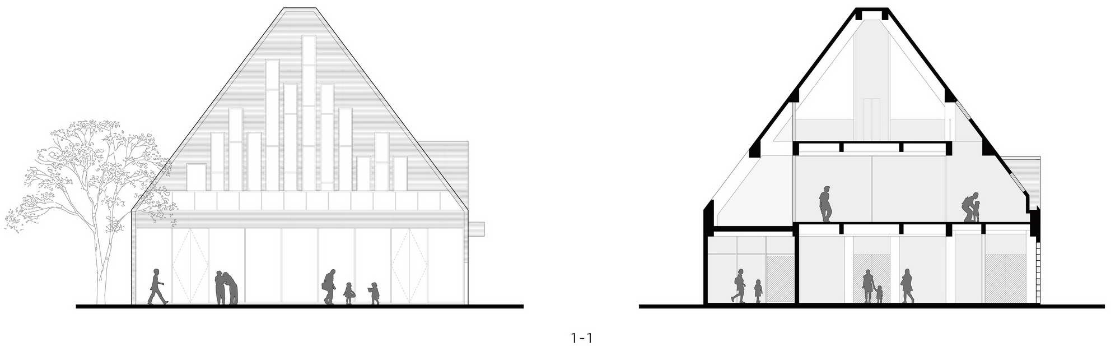
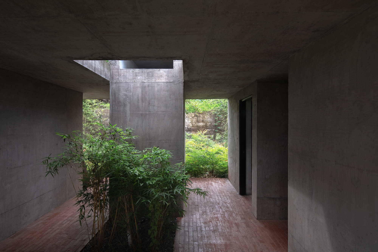
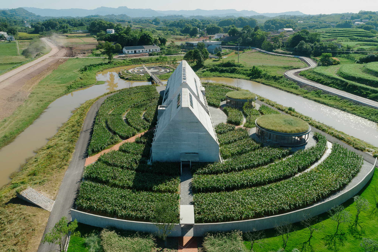
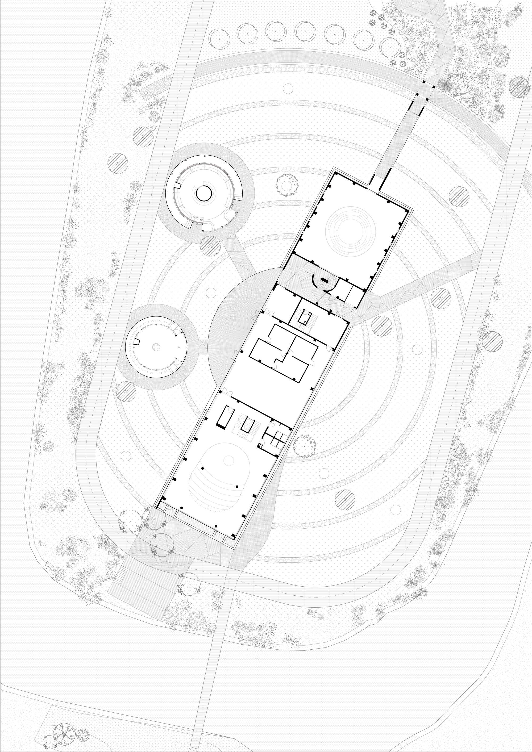
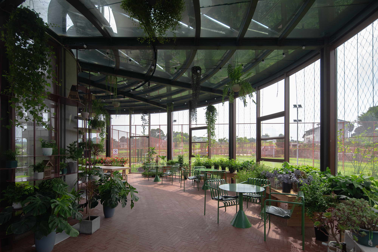
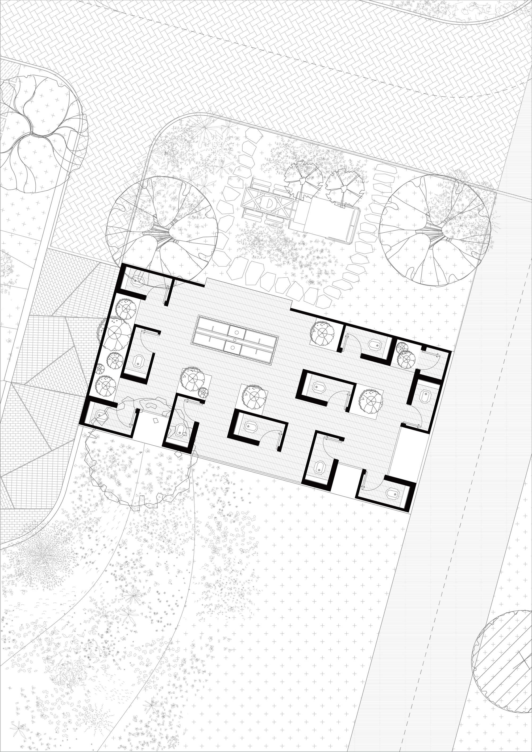
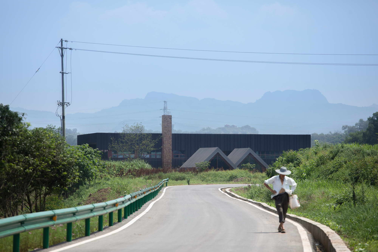
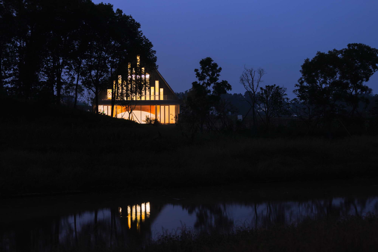
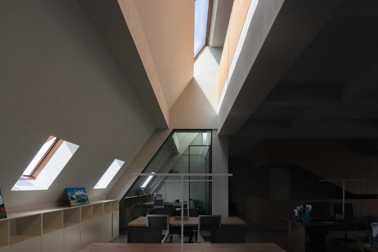
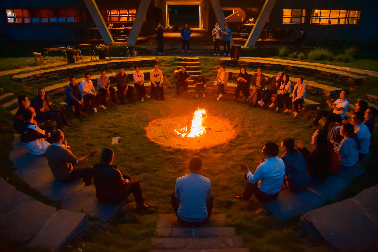
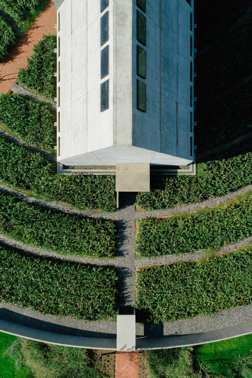
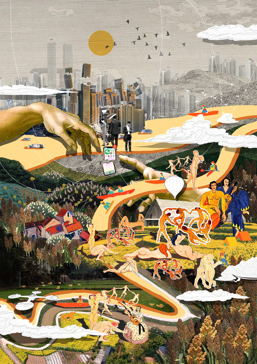
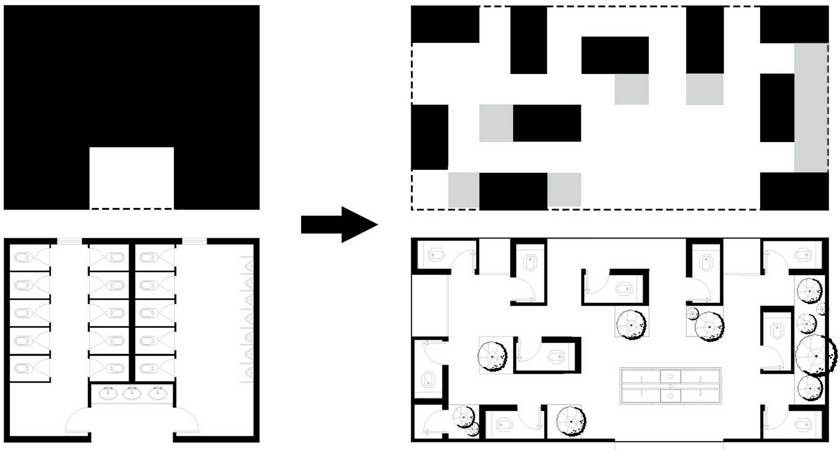
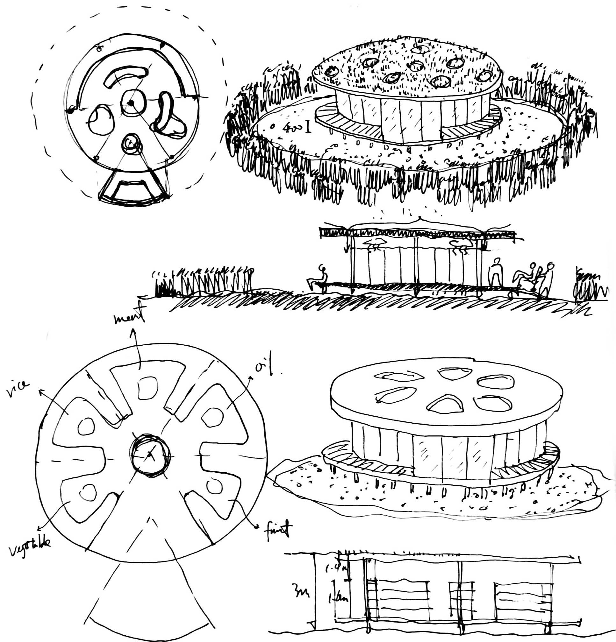
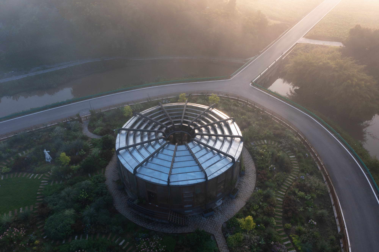
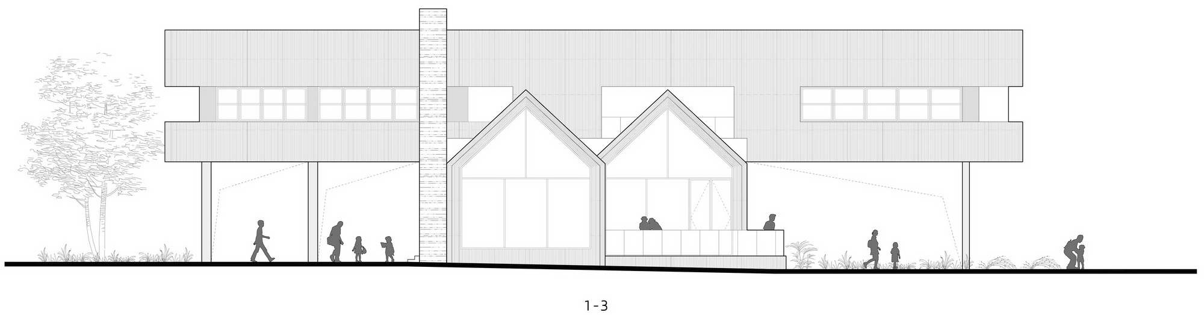
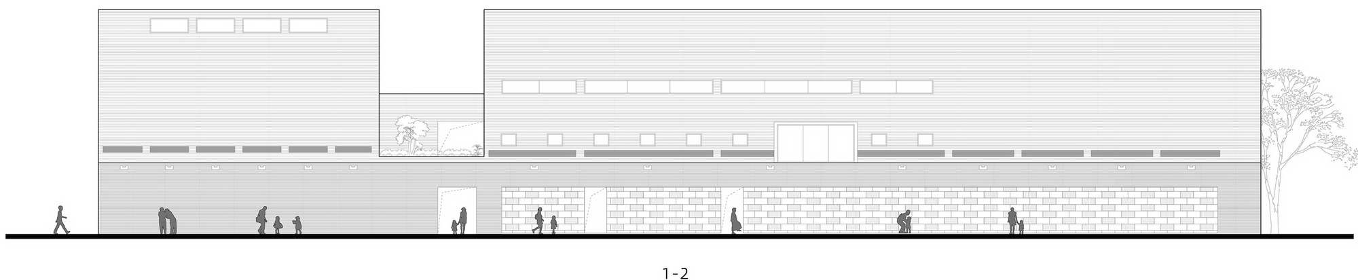
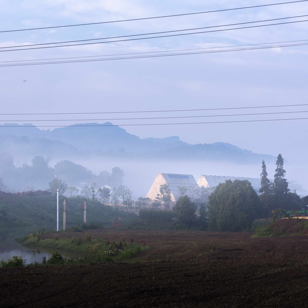
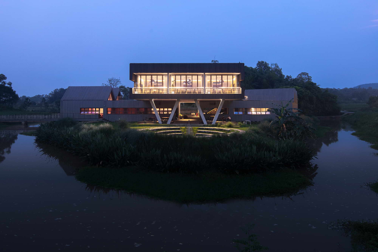
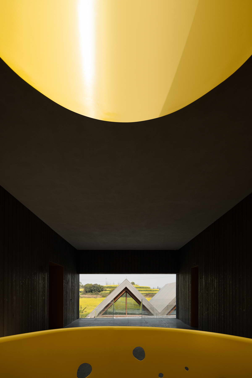
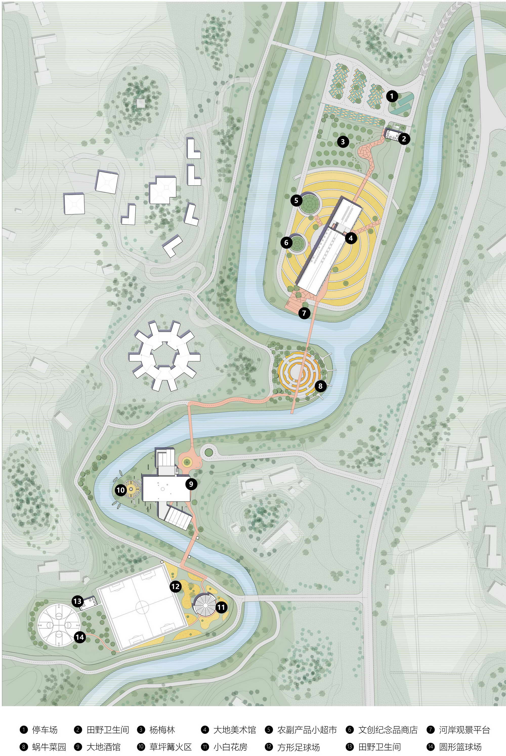
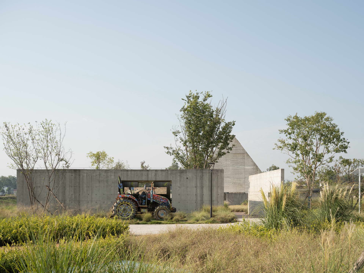
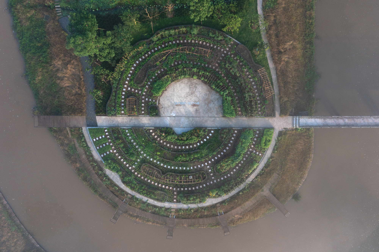
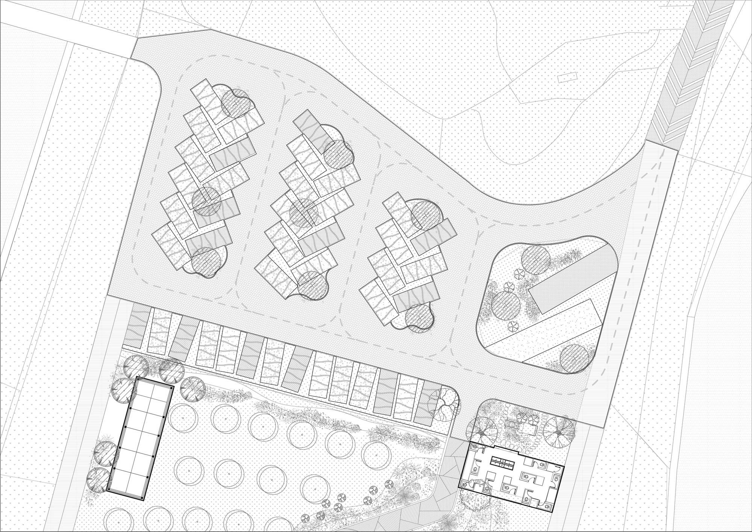
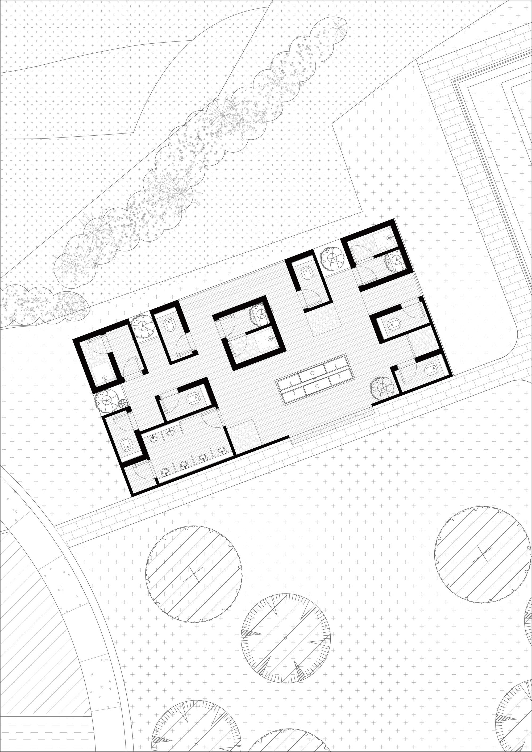
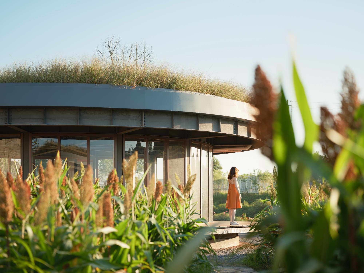
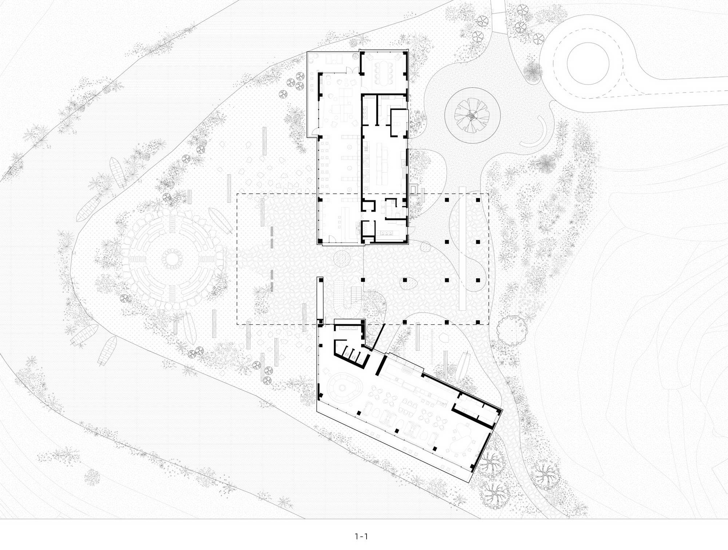
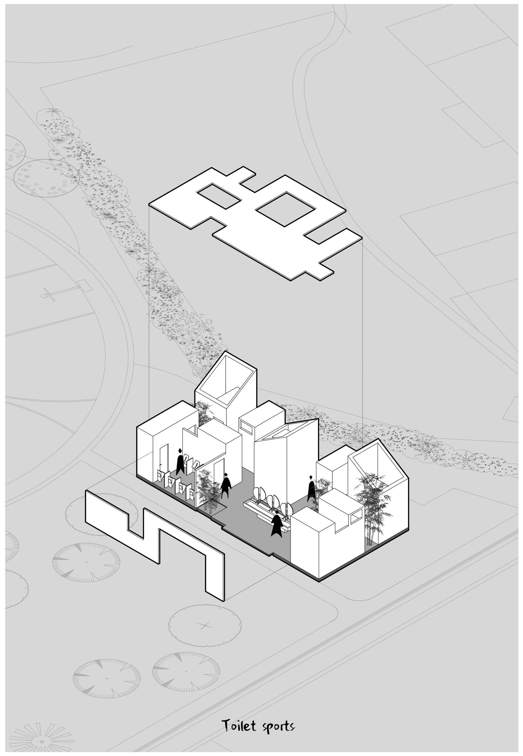
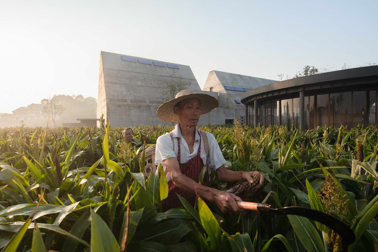
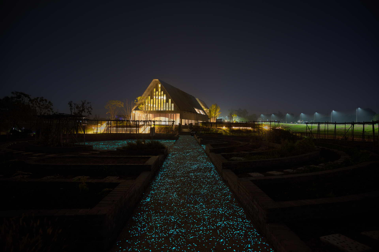
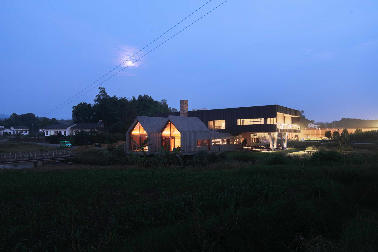
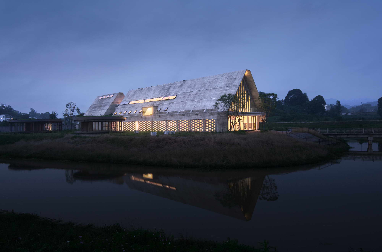
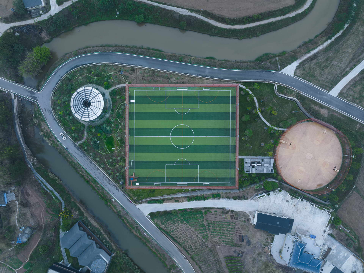
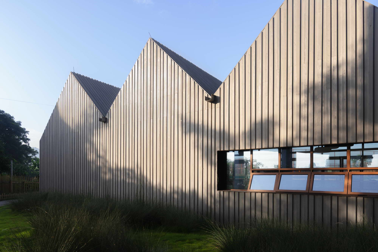
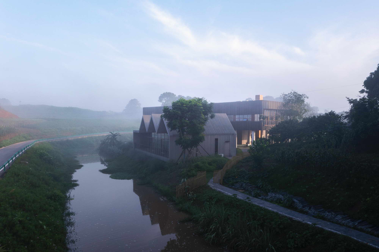
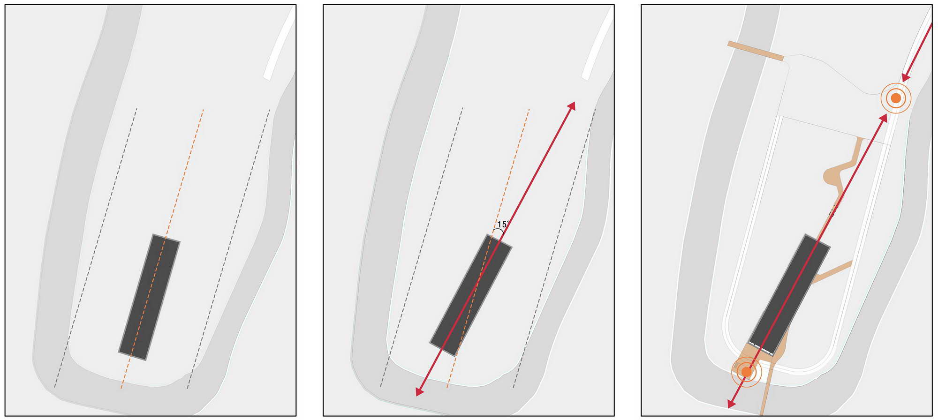
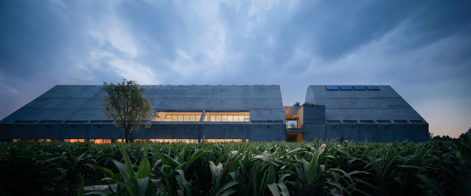
PROJECT CONTEXT The project is located in Jiangjin District of Chongqing City, a typical south-west village in the hilly terrain. The site is 15 minutes’ drive from Joybo Distillery and is the raw material planting base of the liquor production, also a key linkage of primary, secondary and tertiary industries of the Joybo Group. PROJECT CONCEPT A Country Club to Release Nature Joybo is a special brand which is popular especially in the younger fashion group of people inside the city. Their interests are turning slightly to the countryside as the whole society does. We create new atmosphere in the old environment using modern design method, to build a contemporary country experience different from urban life or usual rural life, and to explore a new possibility of country development. We encourage people come not just change physical environment but also change the inner world, go back to nature from body to mind, release nature and enjoy. OVERALL MASTERPLAN Island Hopping Village There is a small stream flows into a main river with flat lands around,several peninsulas sits along the riverside. We choose to locate architecture and functional areas on these peninsulas, to create a special experience route like 'Island Hopping', which brings an exchanging experience from different unique scenes and at the same time keep the independence and purity of different functional areas. Spatial prototype based on site relation There is no preconception about what a country supposed to look like, however we focus on which type of space form fits these peninsulas best, to talk with the natural environment with the most original geometric form of space, and create a comfortable contrast together with diversity. PROJECTS Colourful parking spaces sits in a irregular layout to create the feeling of natural and relax. Small trees and white steel flower shelf with windmill jasmine enrich the vertical space content, provide flower smell when arrive and provide sunshade in the summer. The entrance toilet is a simple cuboid as a mass, locates at the carpark corner close to the entrance. The mass creates a guided entry path together with a piece of concrete wall. In front of the toilet is an abandoned tractor doodled by a group of Chongqing youth architects, to welcome people with a close relationship between art and country. To break the traditional mode of public toilet and build a new prototype of having several toilet units combined together. Each units have sky light and allows rain to come in. Plants grow in the half-exterior public space naturally. All the toilet units sit just in the wild nature, a unique experience of return to nature. A Concrete Barn in the Sorghum Field This is a pitch roof cast-in-place concrete building sitting horizontally and steady in the sorghum fields. Use the modern way of design to inherit the spirit of countryside rather than the similarity in the shape of surface. broomcorn concentric circles The space form stays in a line to follow the site relationship of the peninsula, give a consideration to the researchers' daily work and tourists' visit journey. The building direction rotates 15 degrees clockwise from the peninsula’s axis, make the front elevation of the building facing the entrance of the cars and avoid the exit facing the bridge, at the same time creates a resting platform touches the river. Respect for agriculture Across the curved concrete wall and a 2 meters clear height space, the spiritual route axis facing the triangle front face of the building creates a solemn feeling. A 3 levels height space comes first when enter the museum, on the upper space diagonal lines converge to the sky, to welcome the sunlight coming in; on the lower space, circular sunken space goes into the land step by step, both to awaken the revere of agriculture. spatial organization & scene construction Stone curtain wall, balcony, sky window, terrace, concrete curtain wall and other design languages create a wealth of variation of the space from inside out. To let people have the experience of keep touching external natural world even when they walk inside the building. The east facade has less direct sunlight, which decides to have exhibition space on the ground floor and balcony on the second floor and meeting rooms on the third floor. The west facade has more direct sunlight, which allows to have a corridor with stone curtain wall as shadow casters on the ground floor, small windows on the second floor for the office and corridor on the third floor for the meeting rooms. Concrete curtain wall on the south facade to control the heat in the summer and filter the sunshine in the winter together with jacarandas outside. Materials and construction of the musem Cast in place concrete with wood texture has both a natural feeling and the solemn modernity, which is the best choice to inherit the plain temperament of the land through modern way of architecture. However, its un-modifiability brings huge challenge to the construction work and there has been lots of test to reach the ideal effect. Concrete Water Outlet Prefabricated cast in place concrete water outlet brings the drainage back to traditional and natural. Rain flows from the pitch roof to the roof gutter then drop to the gutter around through the water outlet, to make the relationship between rain and architecture obvious. The use of BIM starts from the very beginning concept stage to site management, which provides high efficiency during design process and helps a lot to avoid construction error on site. Agricultural products store and cultural creative products store are separated from the museum as two spot space in the sorghum fields, to have a clear distinguish between culture and retail, also brings people from interior to fields. One of the stores elevated 60cm height from the ground to create a free walking plan and anther one goes up and down to create the atmosphere of sunken in the land. Timber platform around the store provides the possibility to walk and sit in the fields, the height of 60cm let the legs swinging freely when sitting there, to create the experience of relax in the countryside. Sitting at the front of the peninsula next to the museum, snail vegetable garden is a space designed for the vegetables, flowers and fruits specifically. Fixed planting bed for vegetables, flower and fruit trees around to let different landscape in different seasons. The garden layout is a spiral line as a route from the center, a similar shape to the snail to make people walk slowly like a snail. Five snail tentacles extend out to the river as a resting platform to let a moment close to the water, to guide people slow down and enjoy the nature through space arrangement.





























 Editor's Pick
 Latest Design
 Best Idea
 Hottest of Week




