Text description provided by the architects
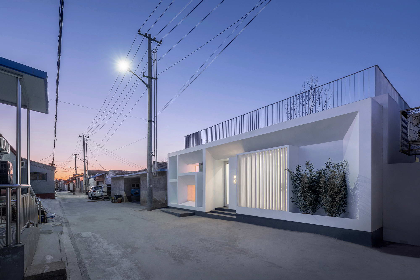
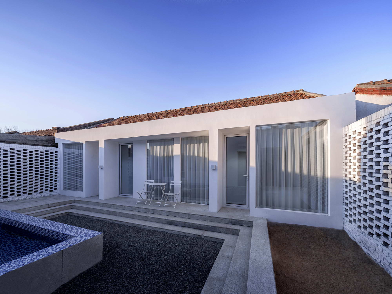
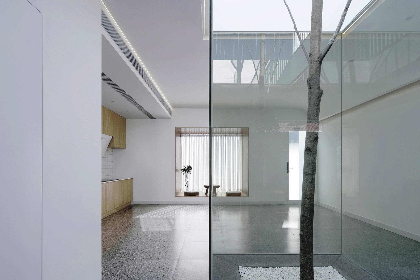
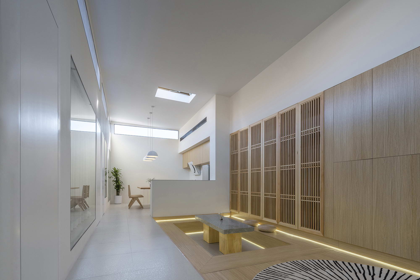
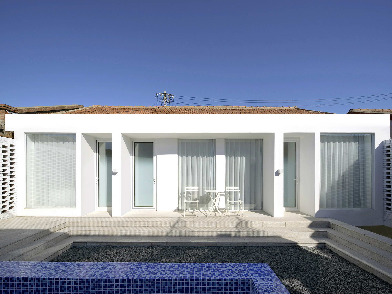
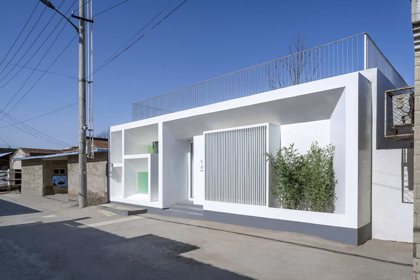
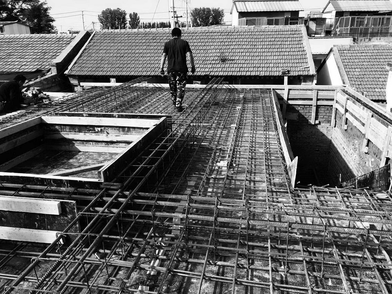
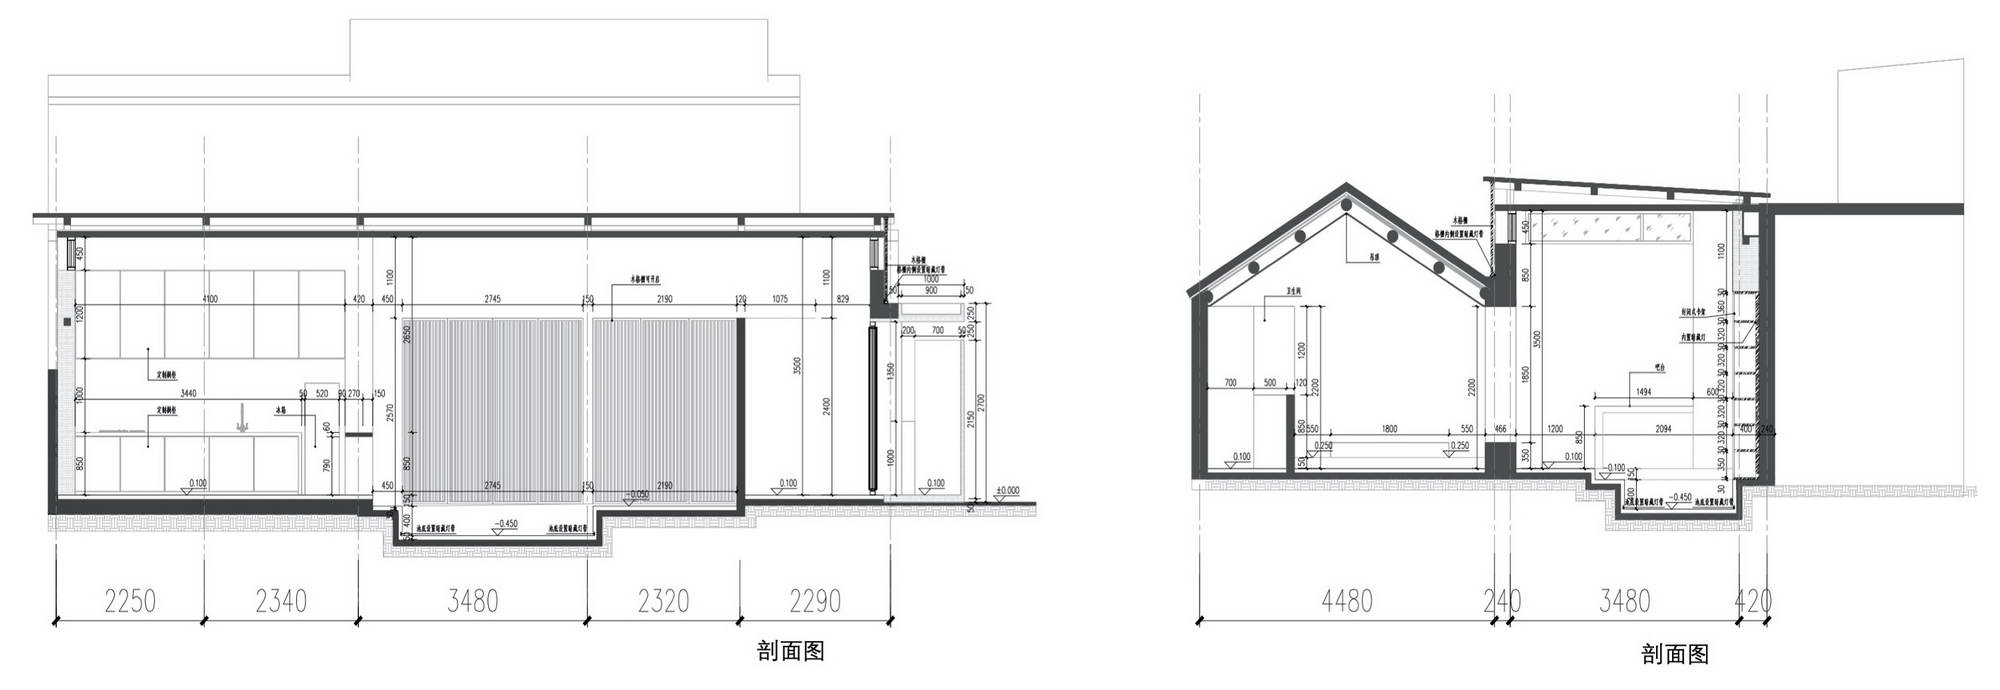
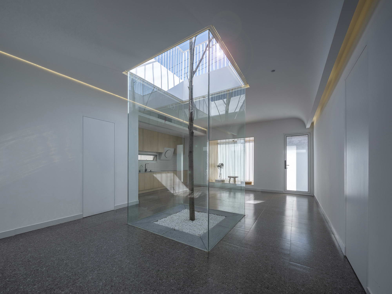
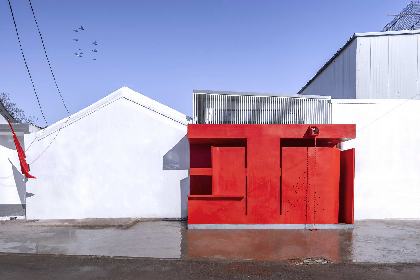
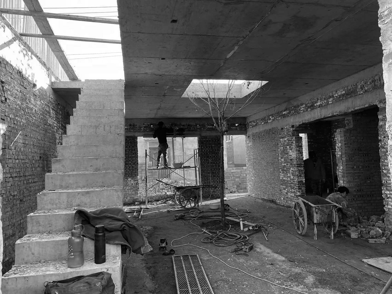
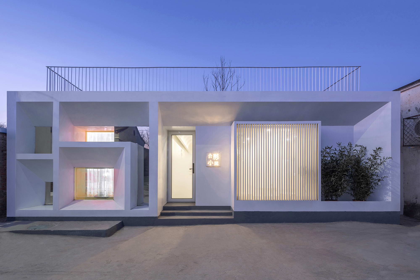
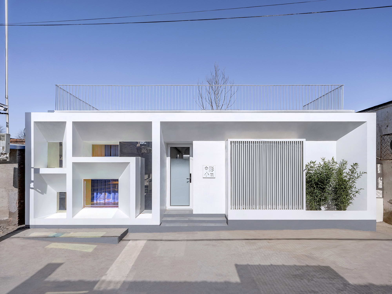
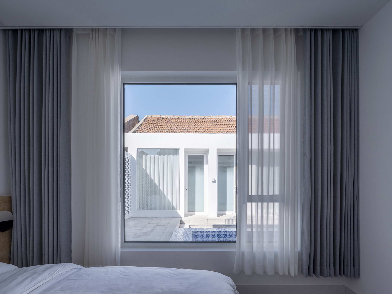
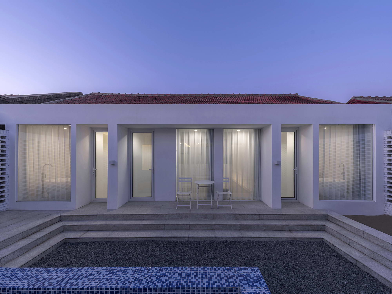
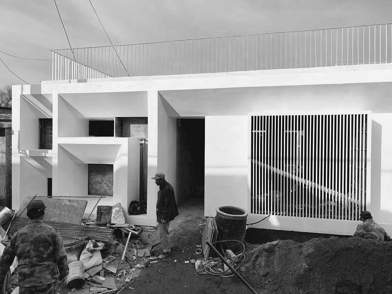
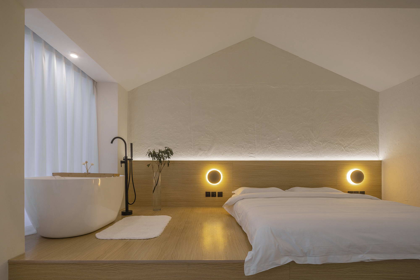
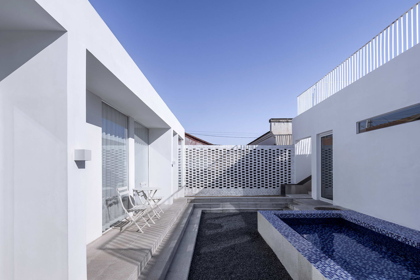
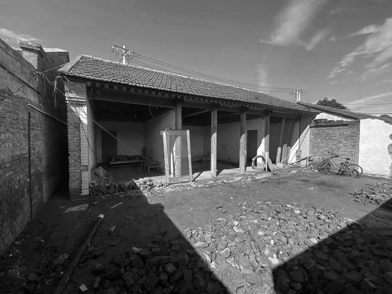
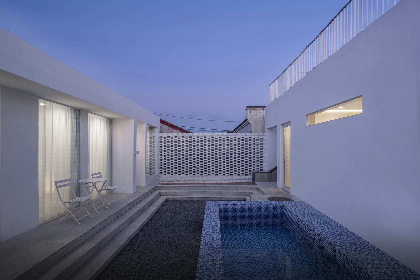
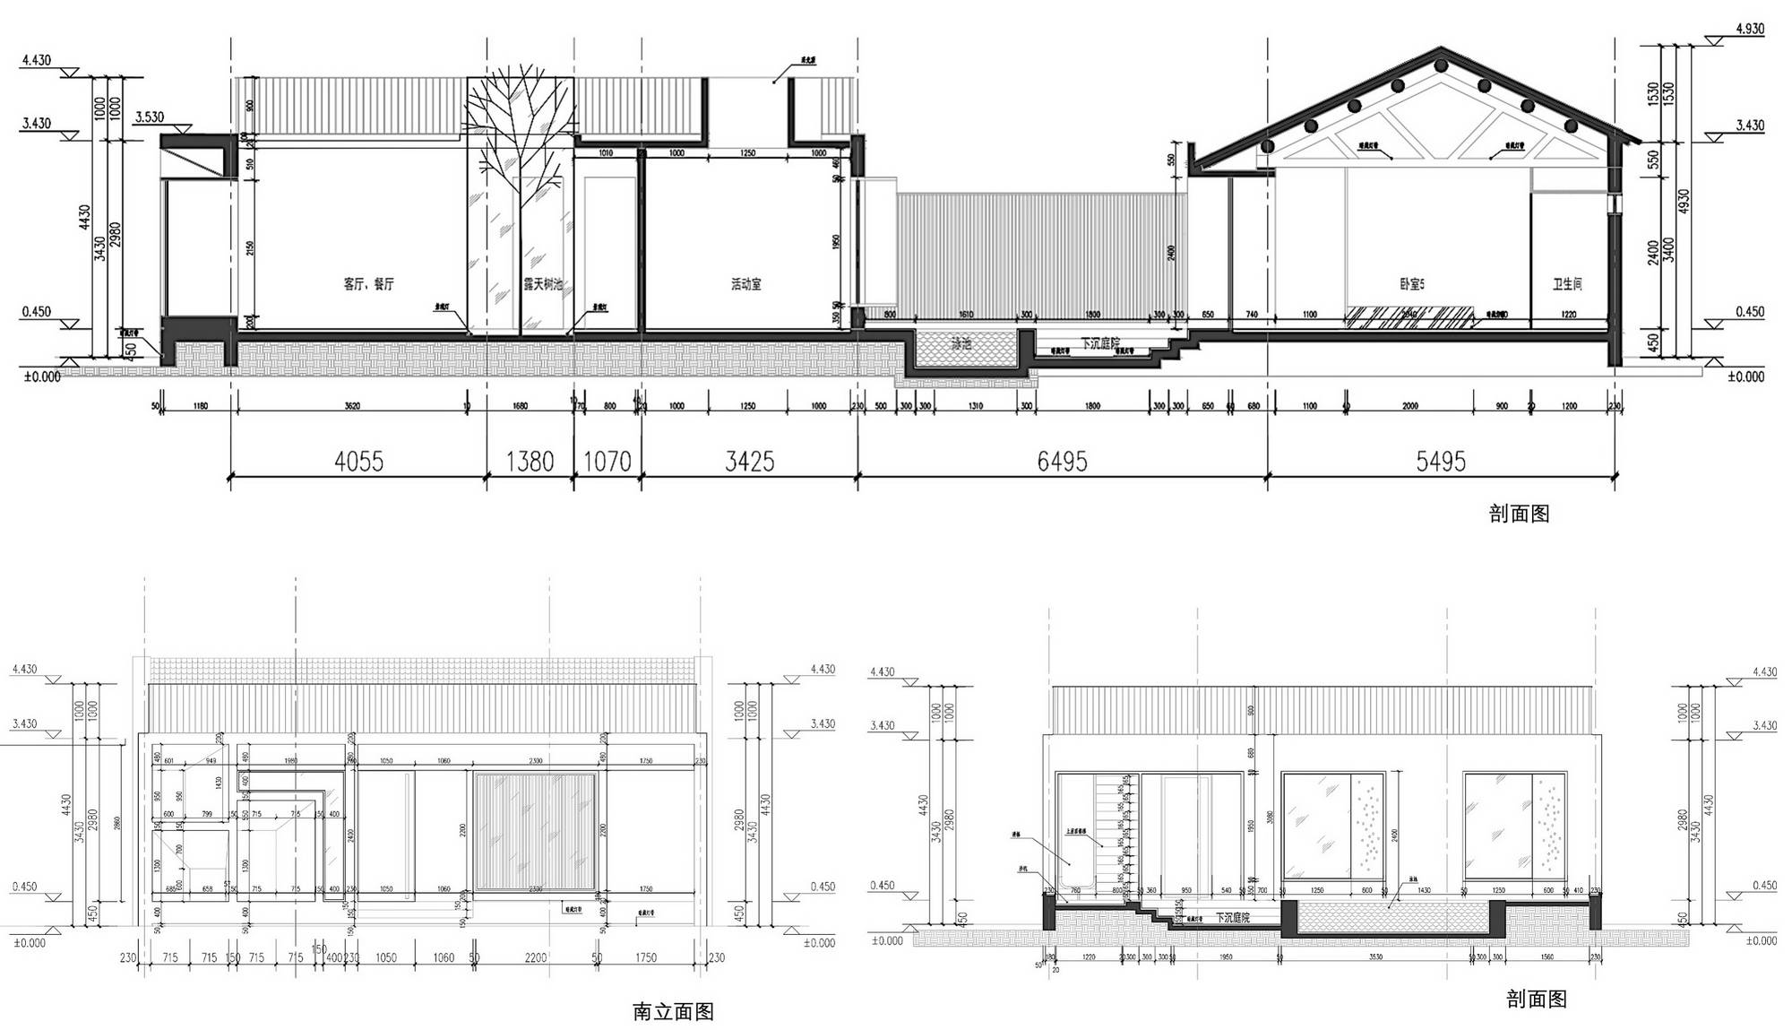
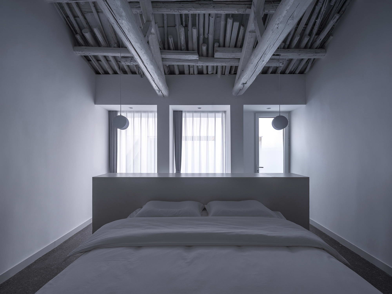
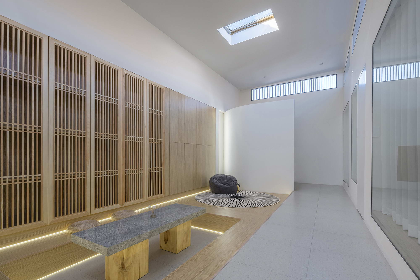
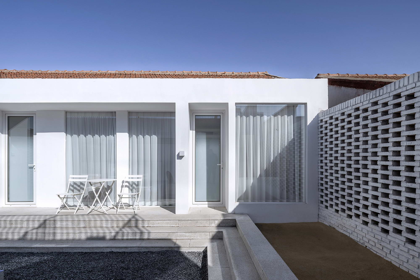
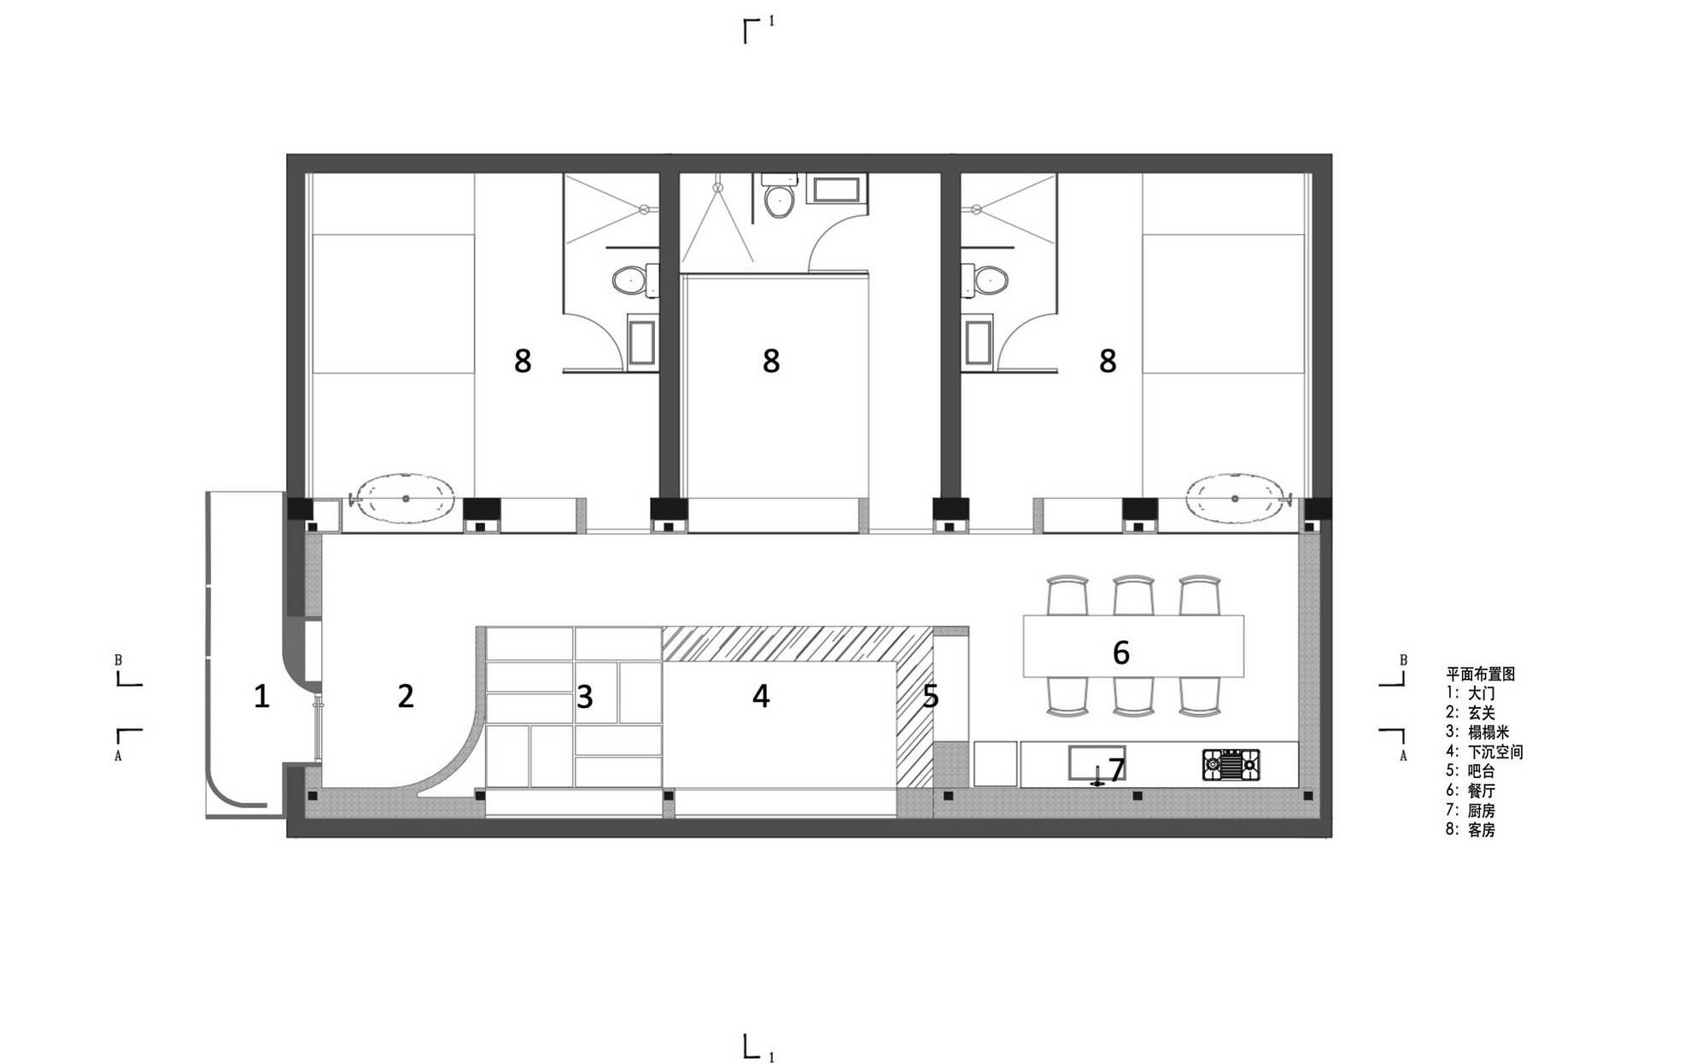
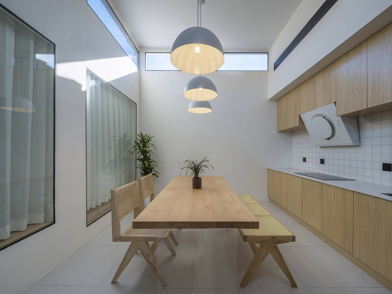
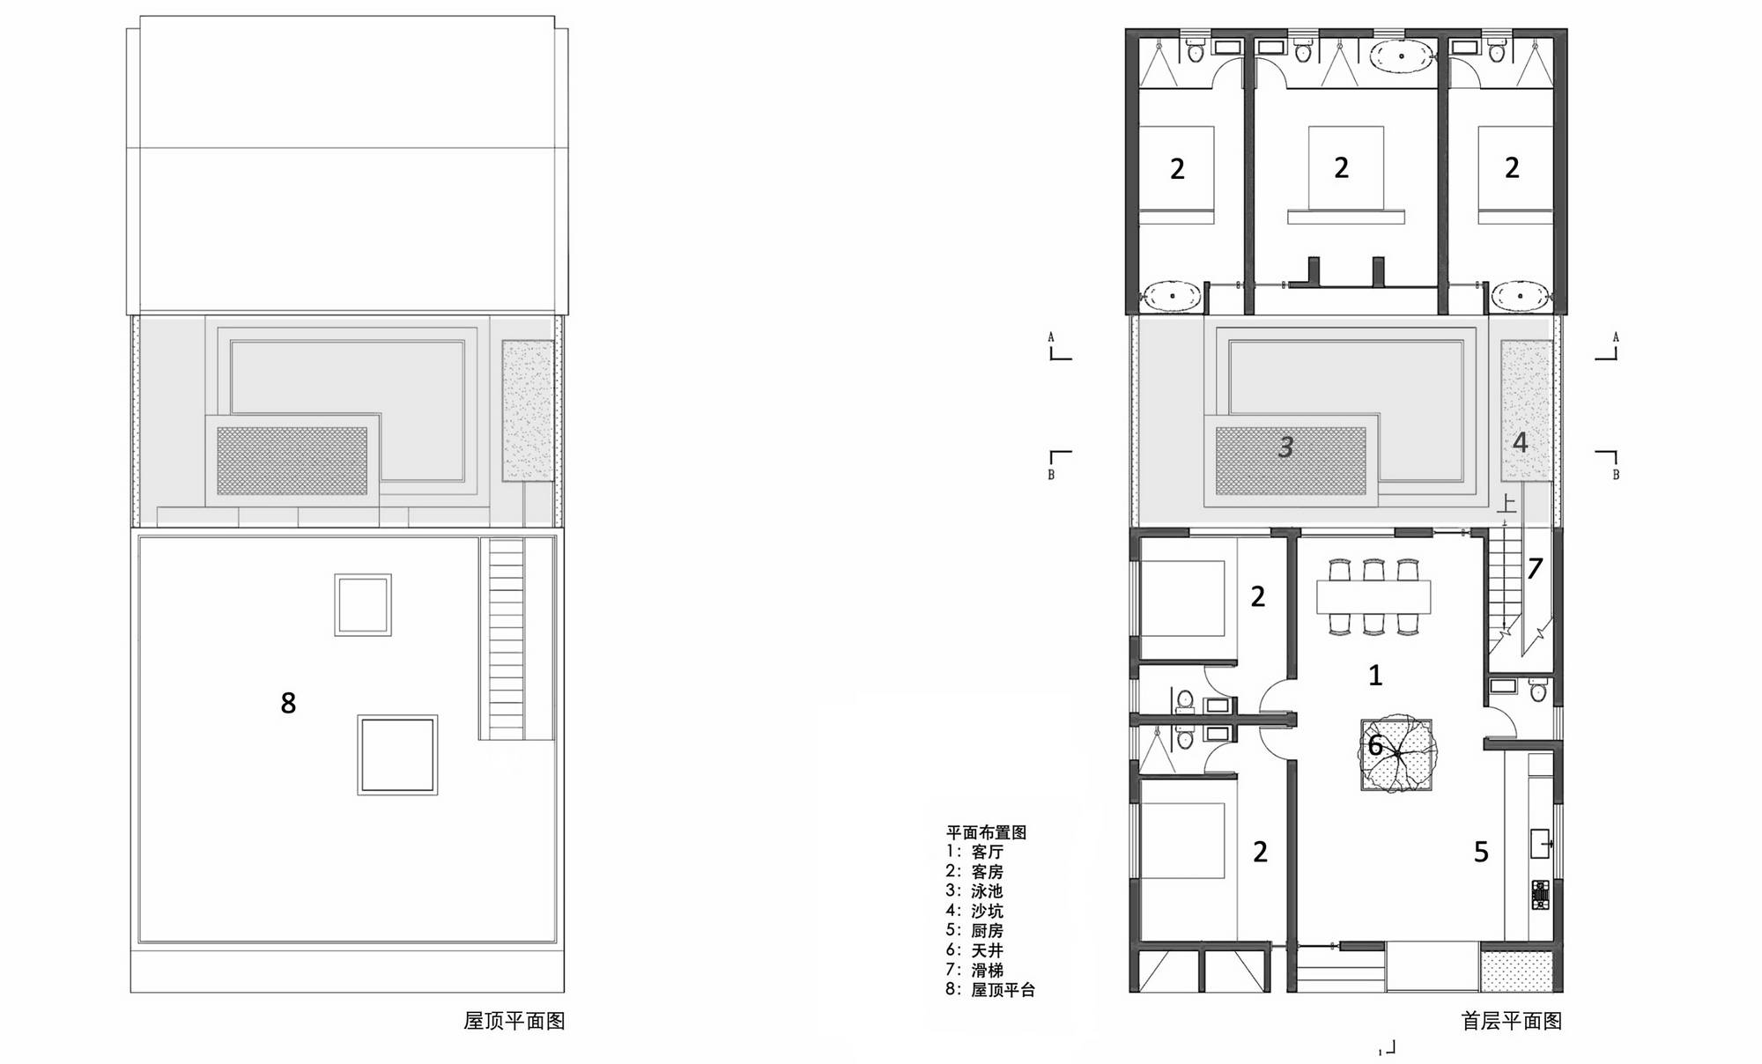
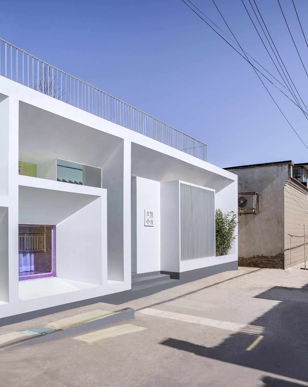
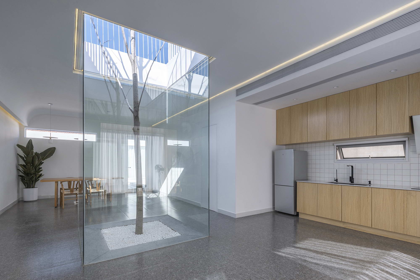
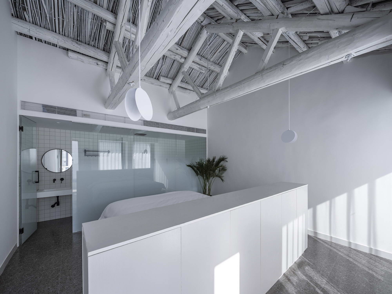
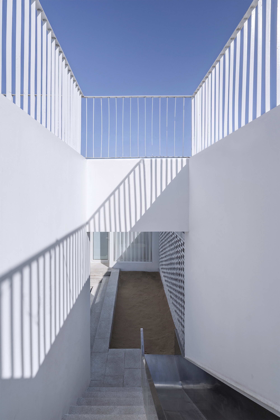
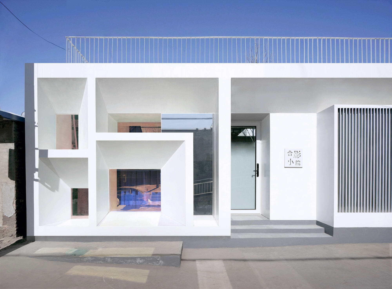
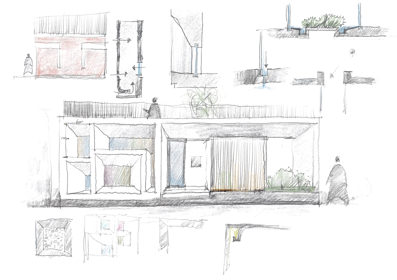
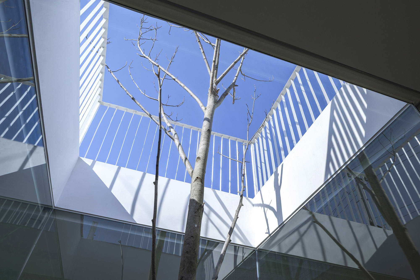
The Shadow Courtyard guesthouse in Tangdazhuang village, Taihu town, Tongzhou, Beijing, designed by DK Architects with team Yang Xichen, Wang Yufeng, Wang Xueyi and Liu Siyuan, was made possible by the opening of Universal Studios nearby. The client acquired two adjacent old houses in the village for renovation and operation, and the architects aimed for a plain, restrained space rather than a composite of decorative effects, rethinking how design can carry positive meaning in a post-pandemic everyday. Heying, or Group Photo Courtyard, occupies the southeast of the village on the base of three south-facing principal rooms and a 15-by-10-meter yard, but originally lacked kitchen, dining and children's play space, and the three main bedrooms were small. The design must serve both a single large family and unrelated guests who require privacy. Constraints became the starting point: bringing dwellers into nature and letting sunlight reshape the space. The street-facing facade is unified into white, sculptural geometry that contrasts with the gray village fabric, and an entry grille replaces large glazing to protect privacy. Inside the public zone, a glass lightwell with trees brings daylight from above; the design limits the shape of incoming light and lets its dynamic quality animate the space. A demolished south ancillary building is restored as public space, while a 5-by-10-meter common yard links public and private zones and holds a pool, sand pit and slide. Hongying, or Red Shadow Courtyard, lies twenty meters east and follows the same logic: a red entry signpost gives wayfinding emphasis and injects color into the gray village. Large glass walls extend interiors, low built-in wooden beds raise the visual height of bedrooms, and white surfaces compensate for low daylight. The yard becomes a 3.6-meter-high public room for kitchen, dining and living, with sunken fixed seating in the living area so that three floor levels between bedroom, dining and living maximize small-area versatility. The west main entry is turned northward through a corridor-like gate, adding ceremonial arrival while screening the road directly at the door.




 Editor's Pick