Text description provided by the architects
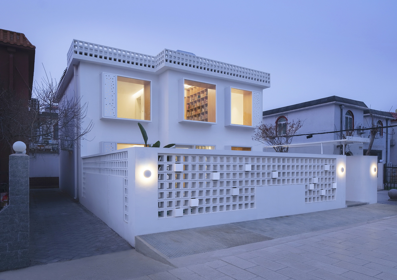
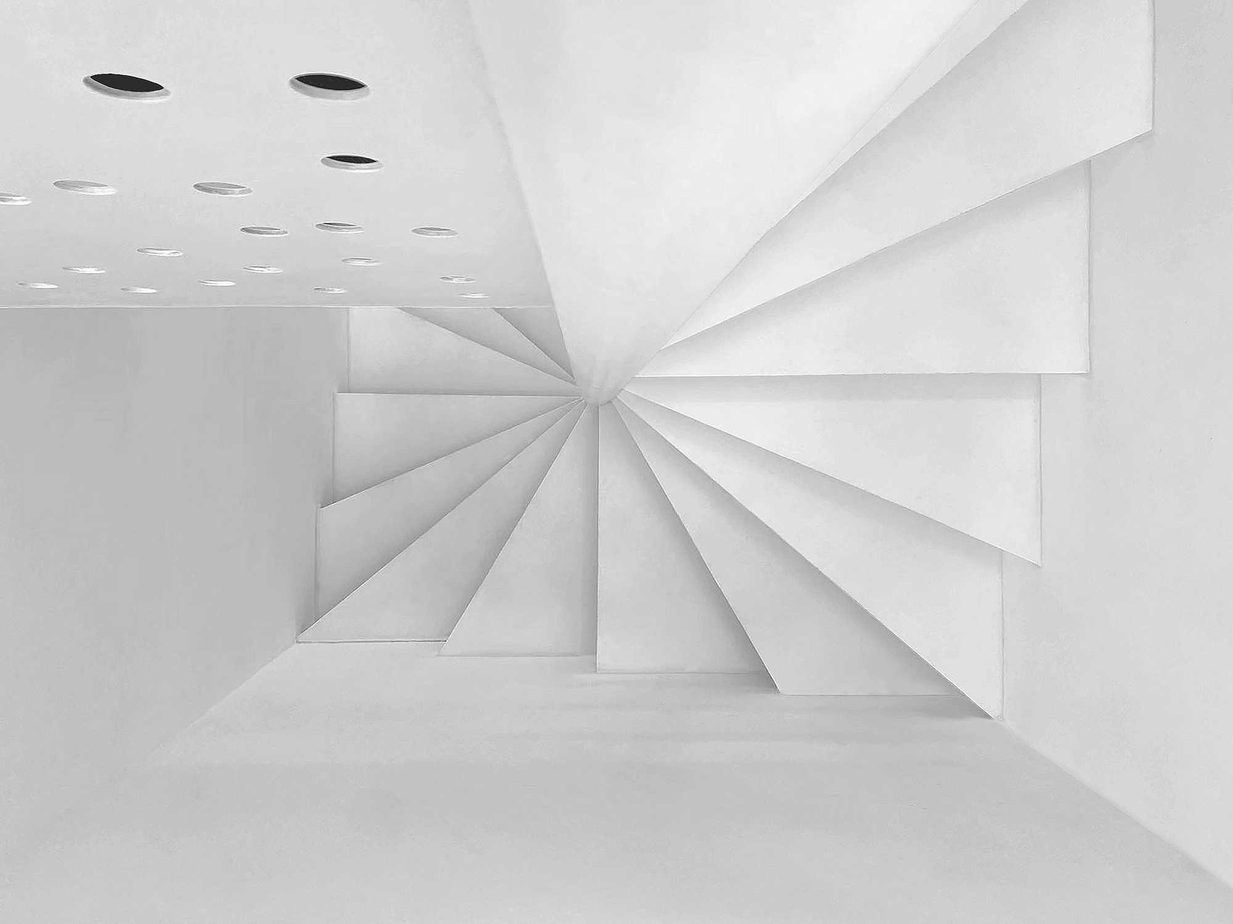
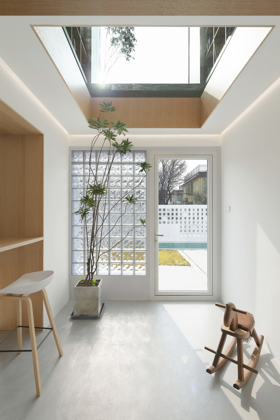
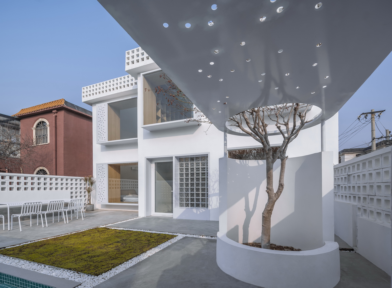
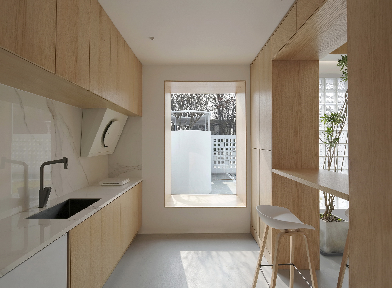
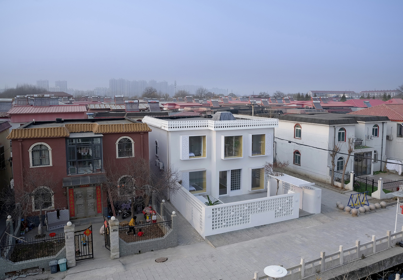
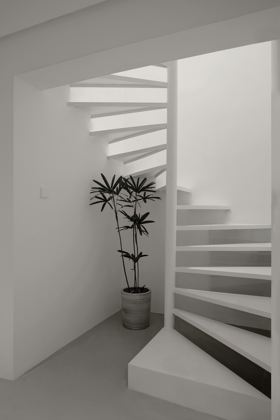
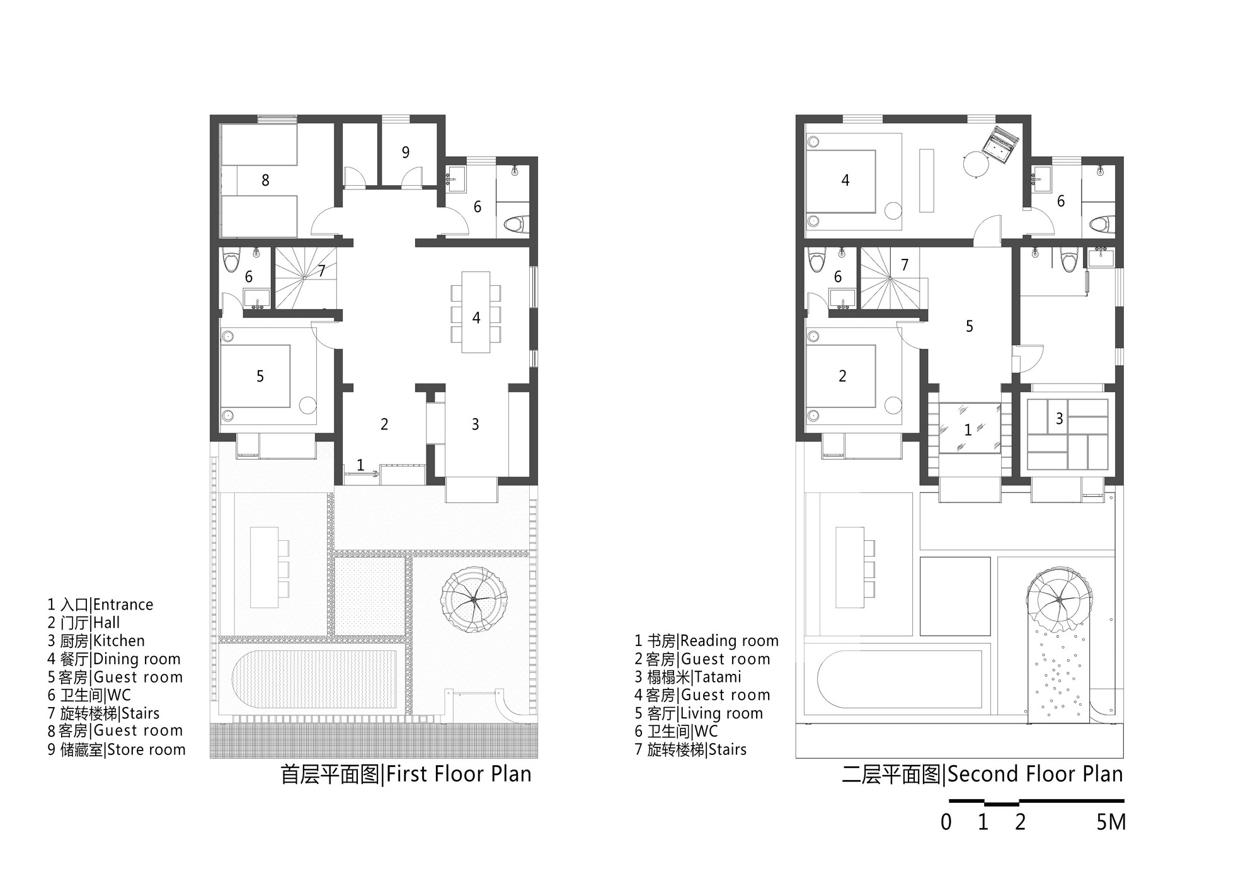
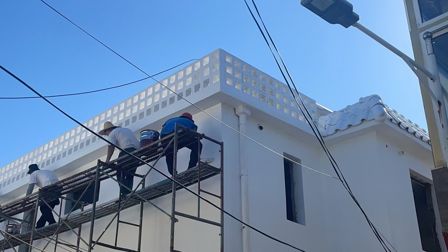
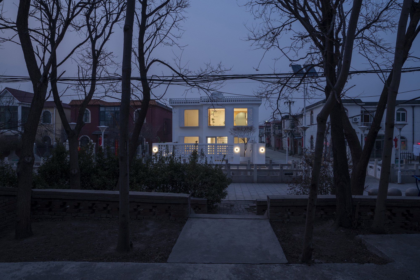
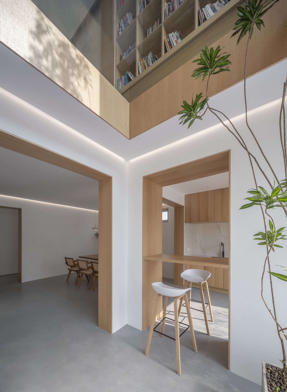
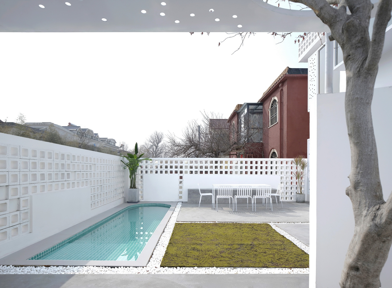
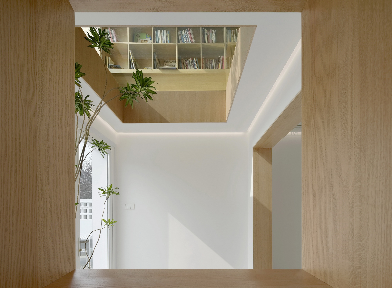
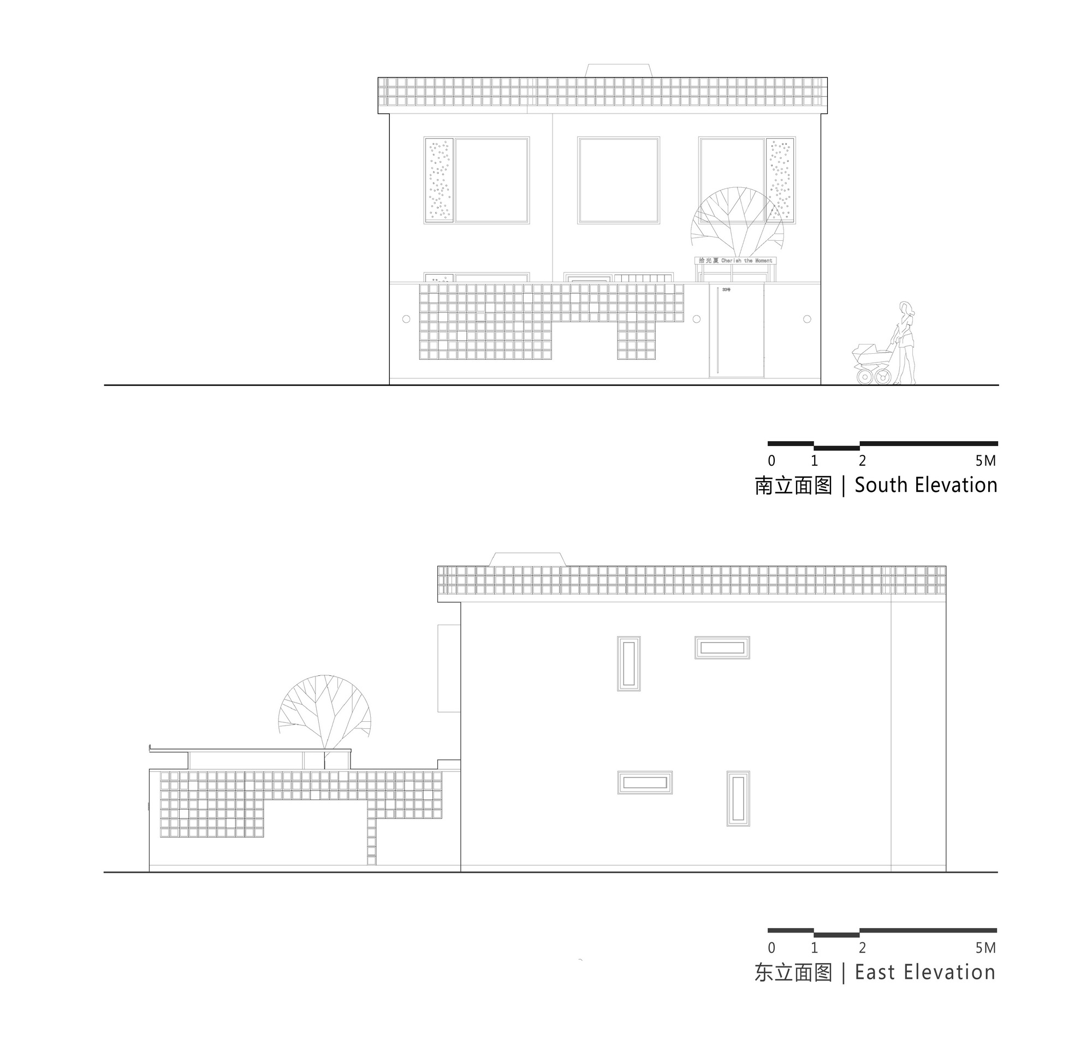
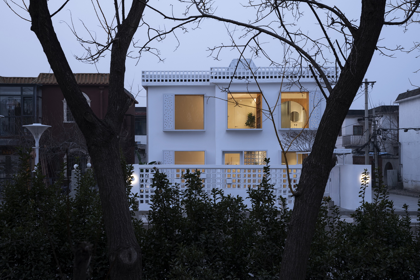
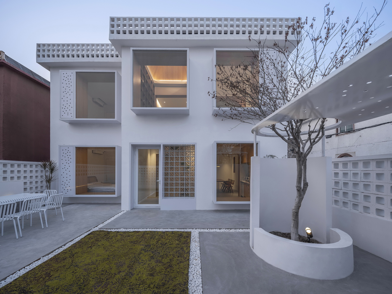
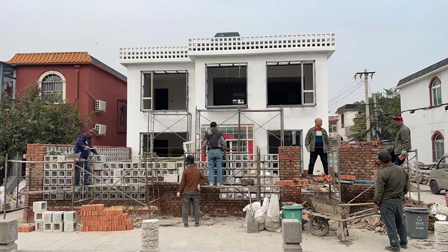
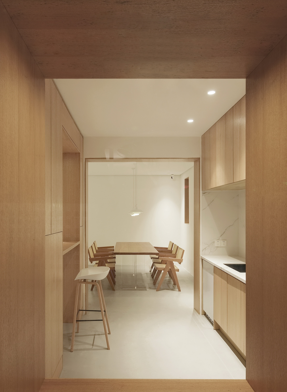
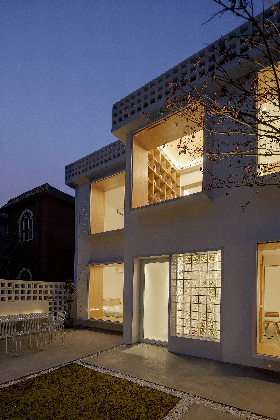
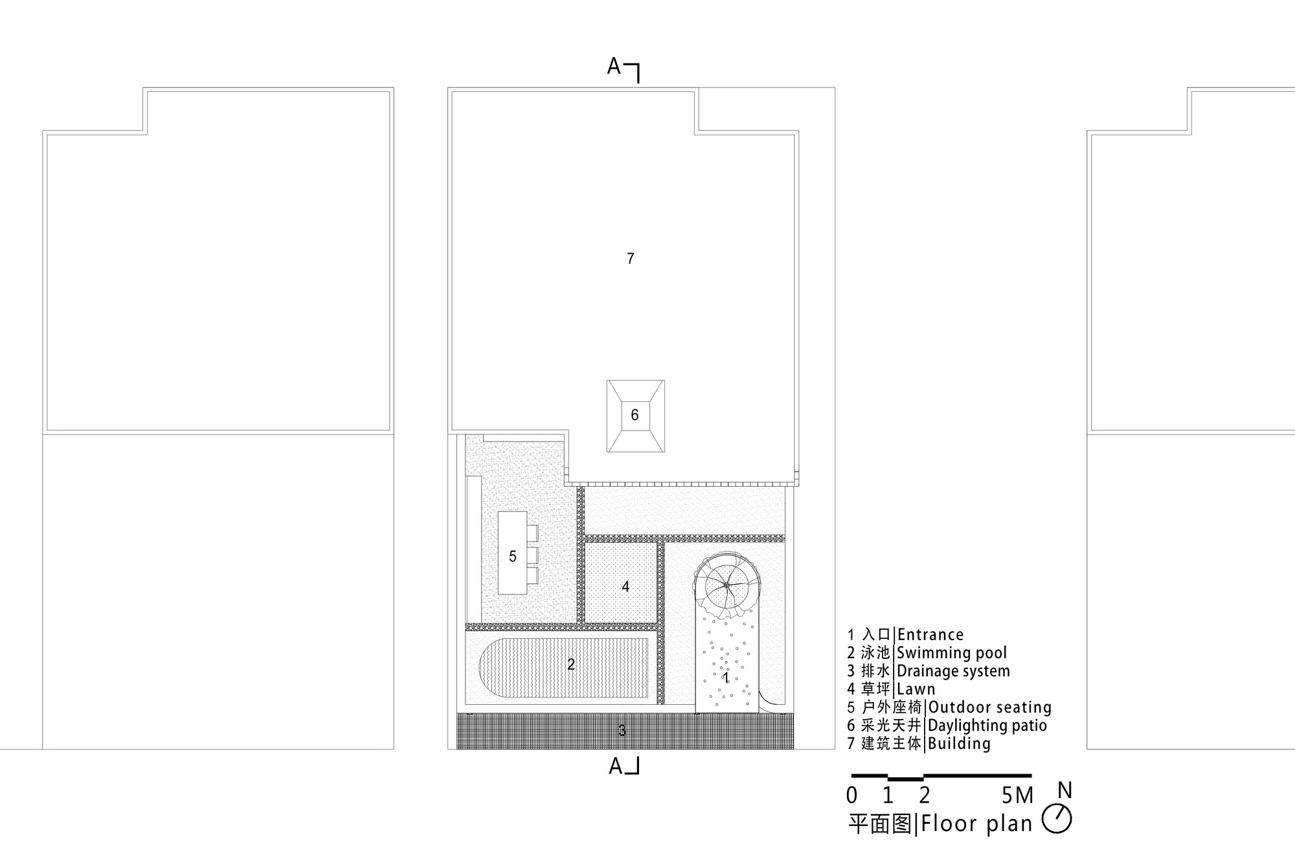
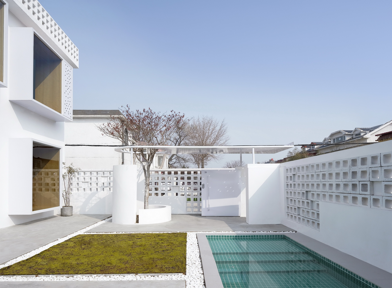
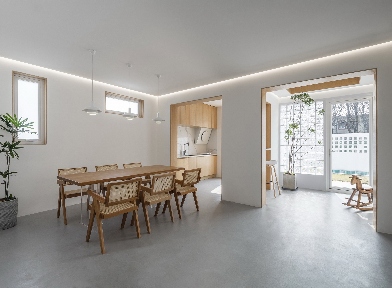
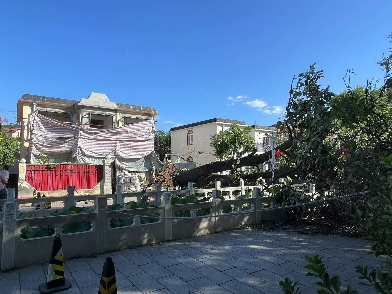
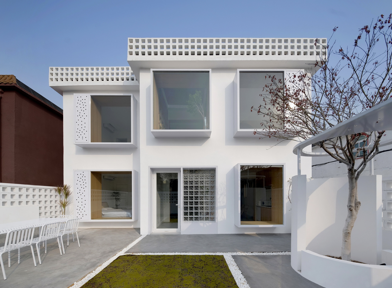
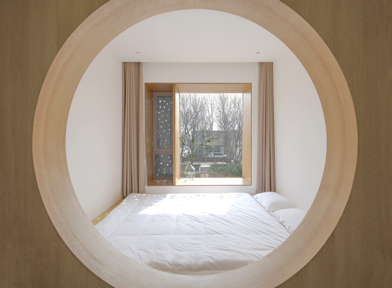
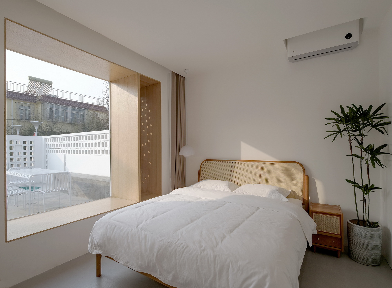
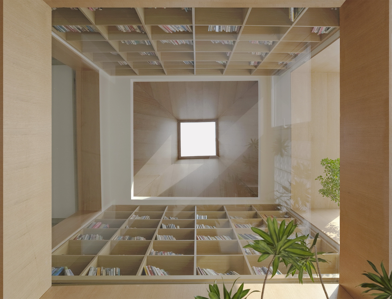
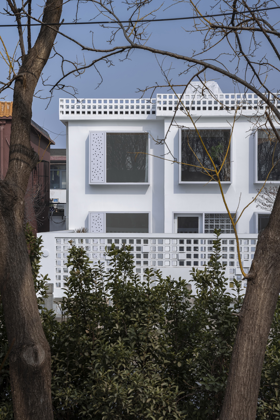
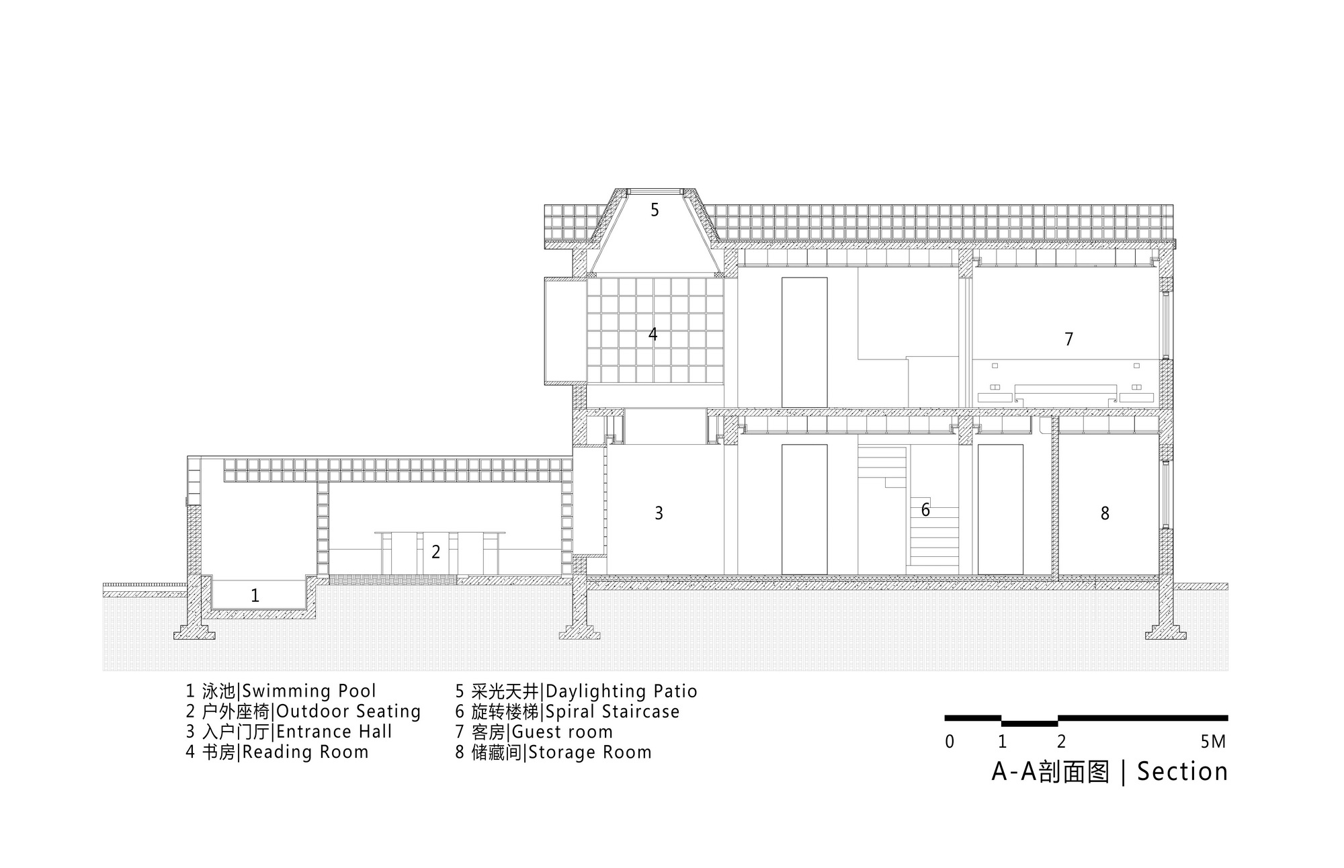
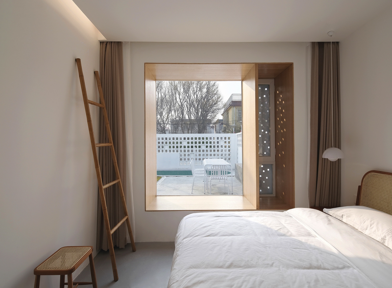
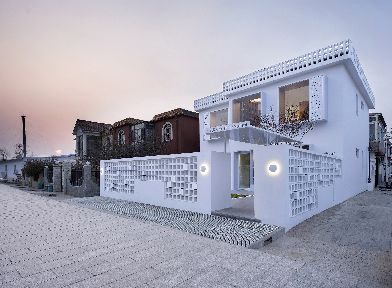
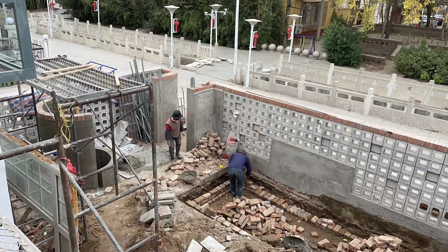
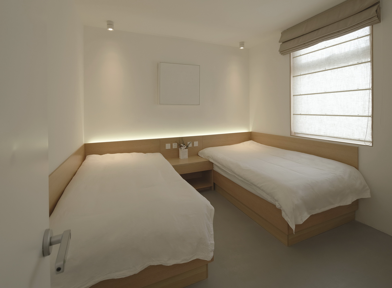
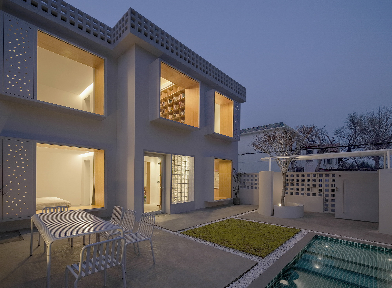
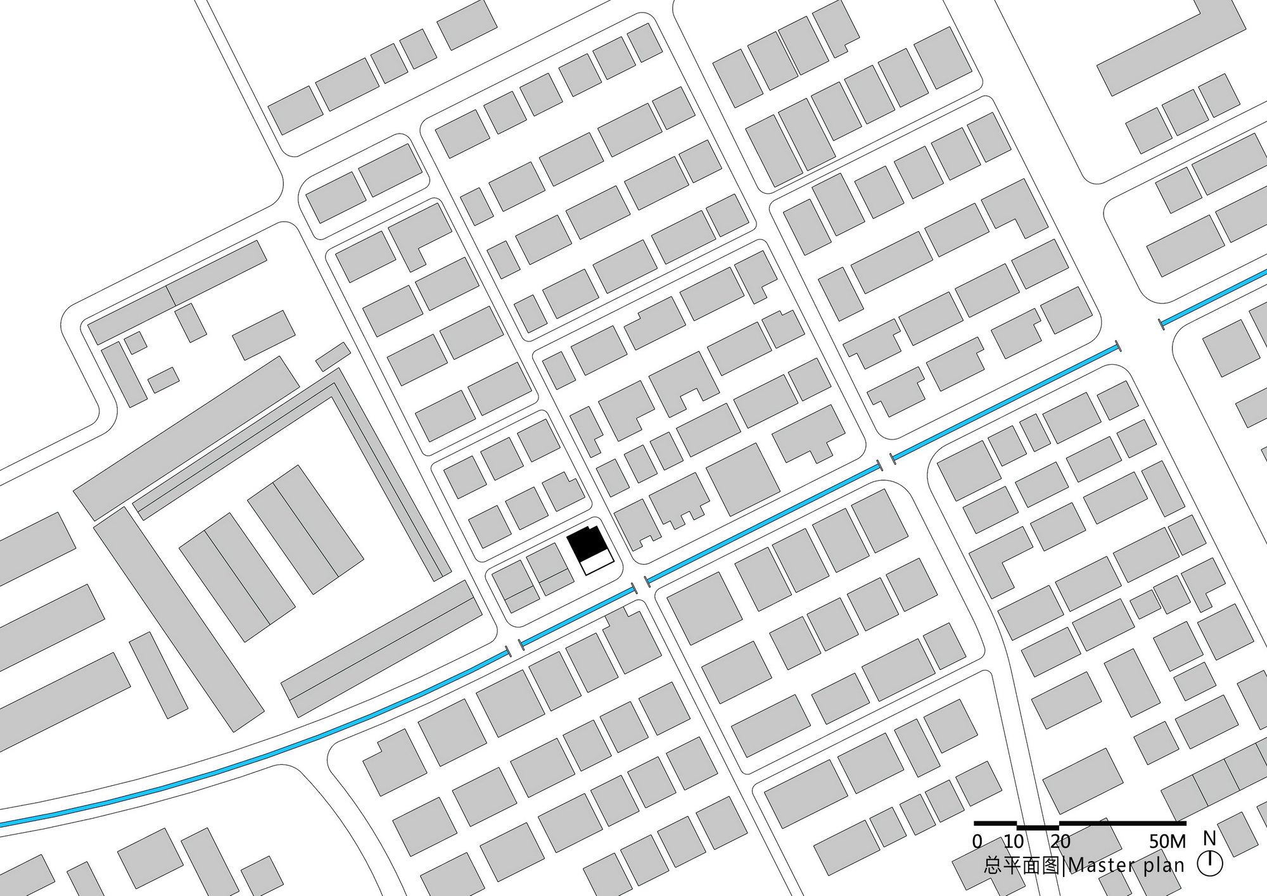
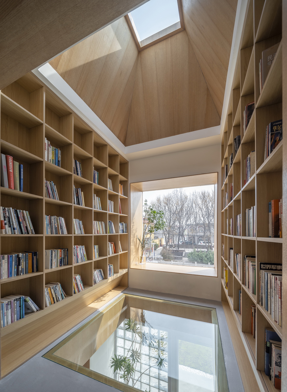
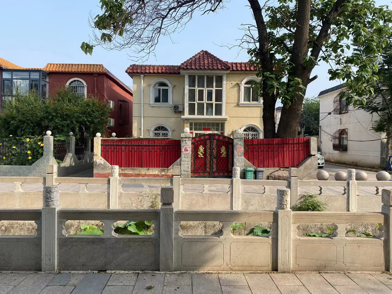
The project is located in Huangmuchang Village, Tongzhou District, Beijing. The wood bricks and stones needed for the imperial buildings of Beijing in the Ming Dynasty were transported here from the south by the Grand Canal. Only 20 meters away from the project site, there is still an ancient pagoda tree that is more than 600 years old, which is a prominent location marker of the project site. The original building is an independent two-story house, only 1. 5 kilometers away from Universal Studios. The owner is a brand furniture designer and manufacturer. He hopes to transform this place into an exhibition space for his own furniture and have the function of holiday home. There was an old tree in the courtyard, but it fell down due to a force 10 gale in summer. In the courtyard design, a new red maple was planted on the original site as a continuation of the original place spirit. The village was built in 1997. Due to the height restrictions of buildings and courtyard walls, the community streets are pleasant. Across the road is empty space, no buildings block, spring and summer is full of green, autumn and winter trees dancing, sunshine and stars and moon in the micro courtyard. In order to make the natural landscape and courtyard a part of the user's relaxing experience, the design is designed to balance the boundaries between inside and outside and between private and secret. As a commercial property, its identification is the primary problem. We painted the whole body of the building white, and the second floor roof of the original building was built with hollow square brick as its image display. In the courtyard, the entrance, swimming pool and leisure space are arranged in a revolving style with the lawn as the center. The wall is also made of hollowed out brick, which creates a vague and secret feeling when viewed from outside and inside the courtyard. The small window on the south side of the building is replaced by a floor-to-ceiling window. In order to ensure the integrity of the south-facing facade, the ventilation opening window is hidden in the perforated aluminum plate. The appearance is characterized only by the change in the volume of the building, rather than by the accumulation of decorative materials. Although it is a transformation, we hope to convey the real construction of space. The arrangement of the interior space of the building is based on the consideration of the status quo and comfort of the original building, so that the space can bear the same life for both guest and self-use. The public space at the entrance provides a new display and experience space for the traditional living room with a combination of suspended toughened glass, wooden lattice bookshelves and conical light Wells. Louis Kahn once said, "The other amazing thing about a room is the light, the light that comes through the window, the light that belongs to the room. "Light makes this area an important factor in activating the communication environment.




 Editor's Pick










