Text description provided by the architects
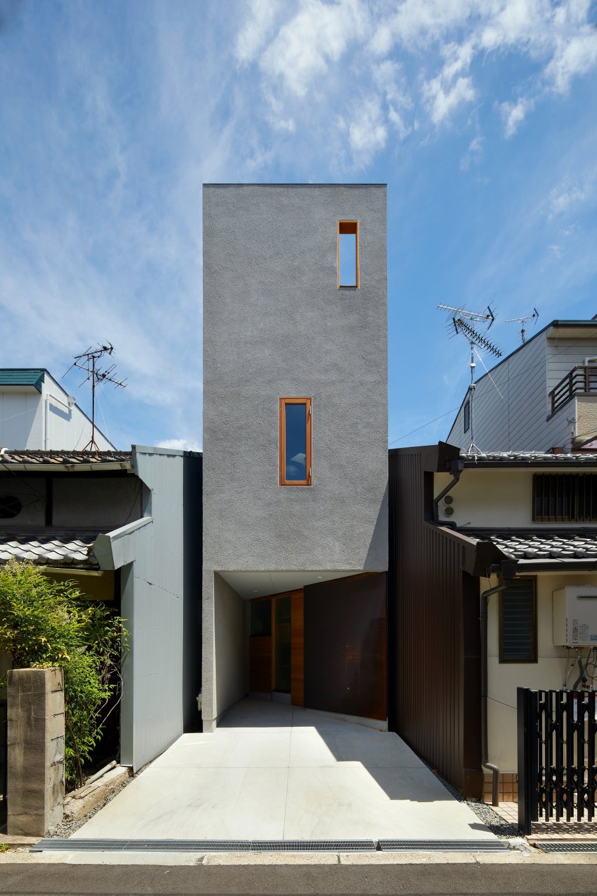
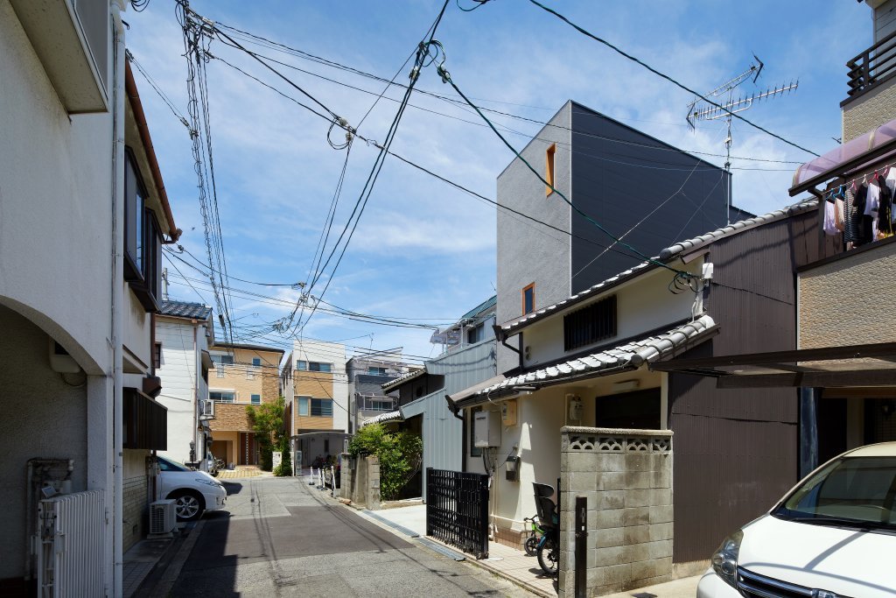
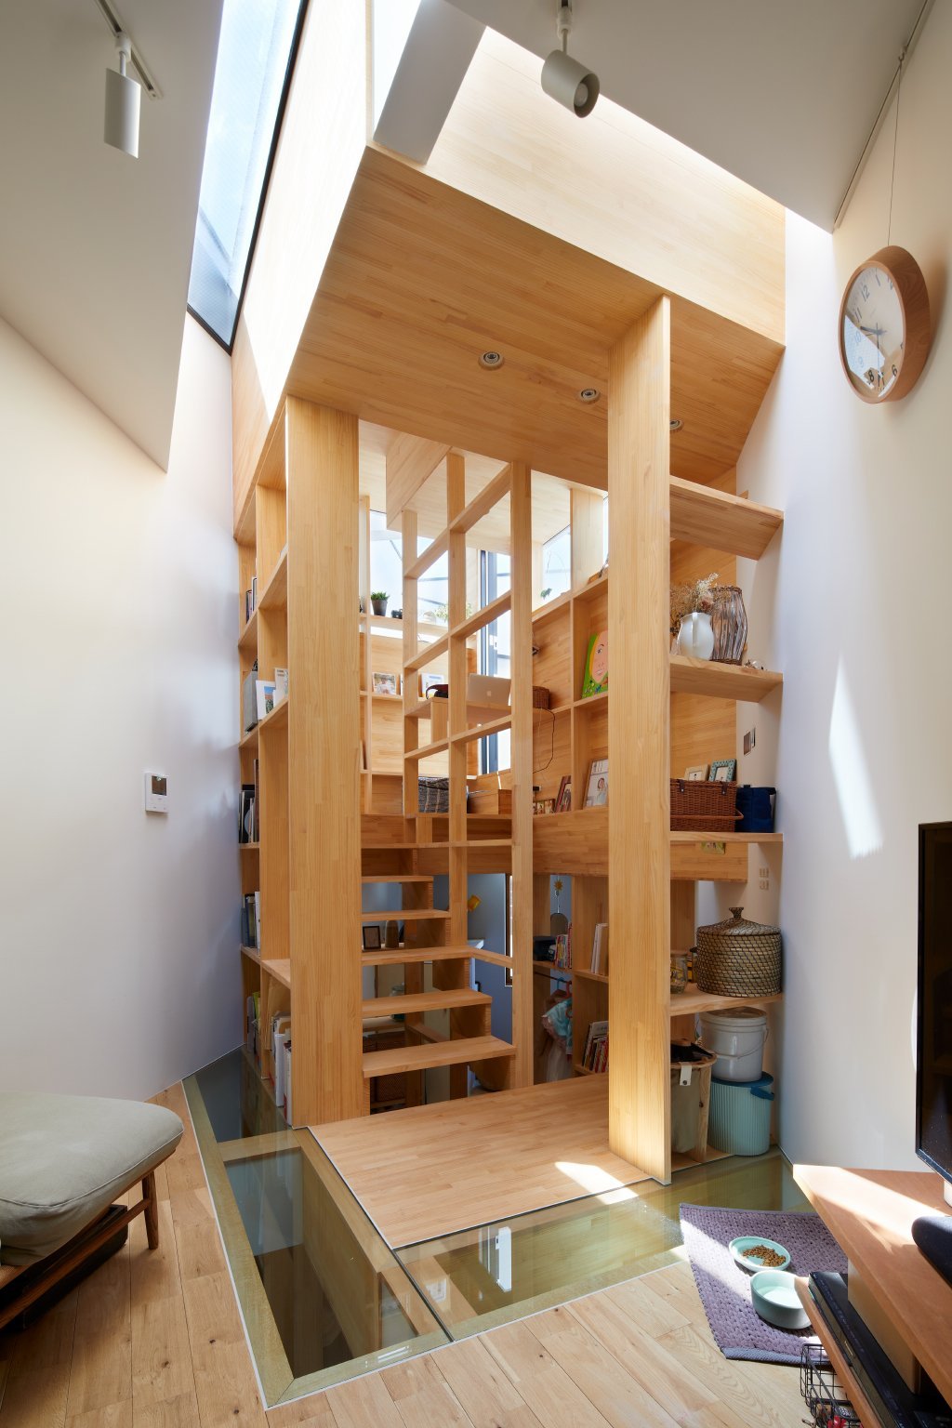
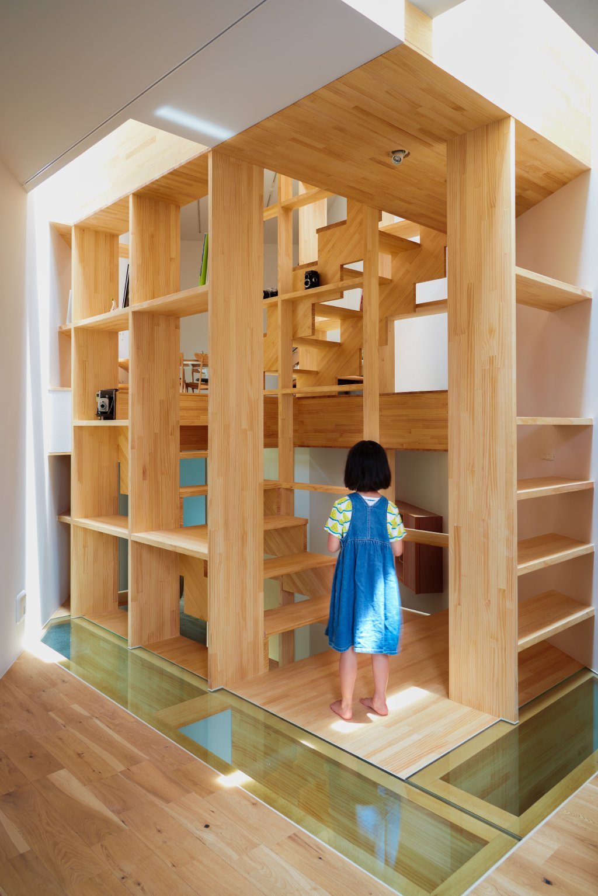
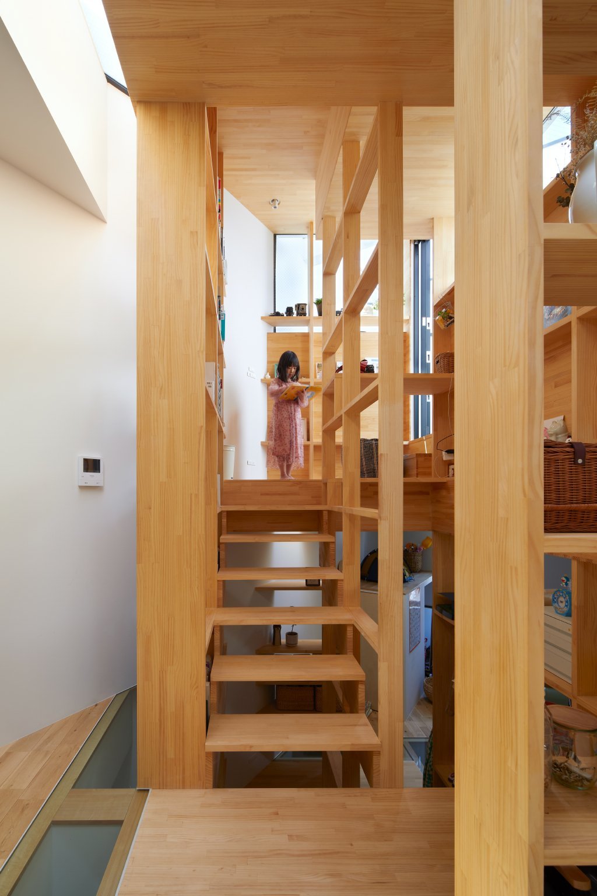
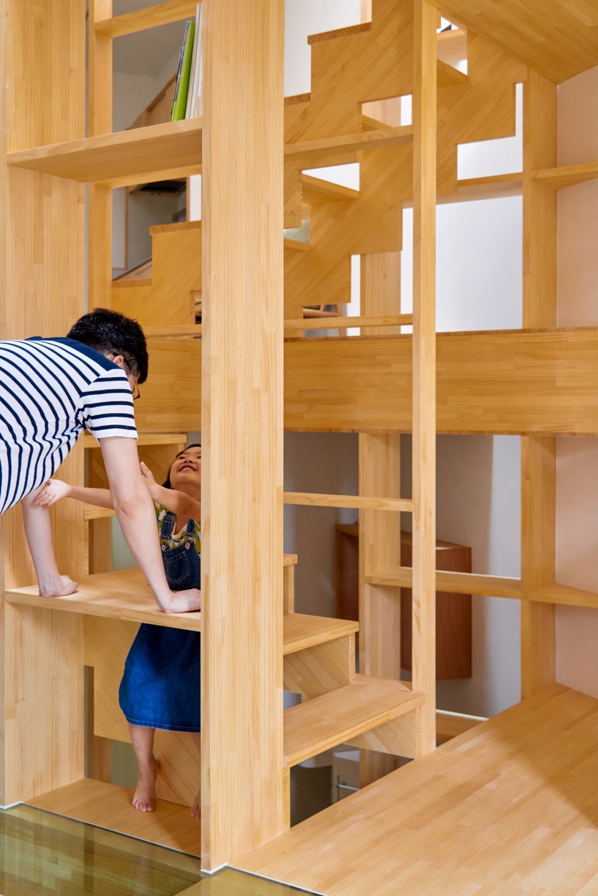
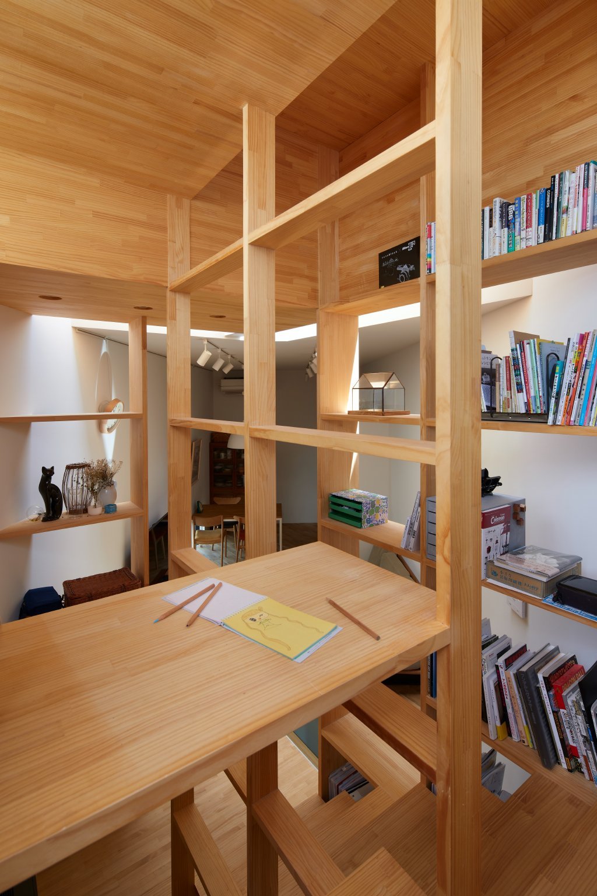
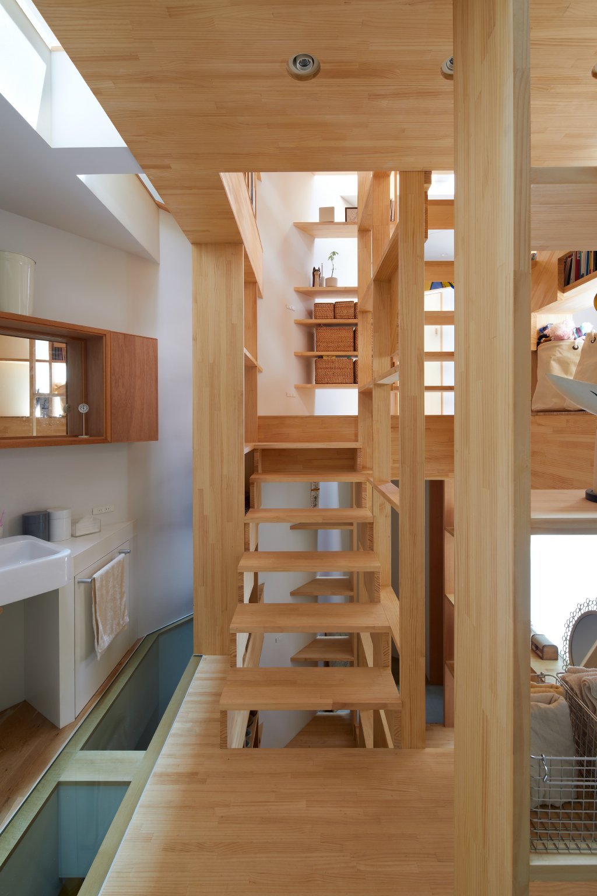
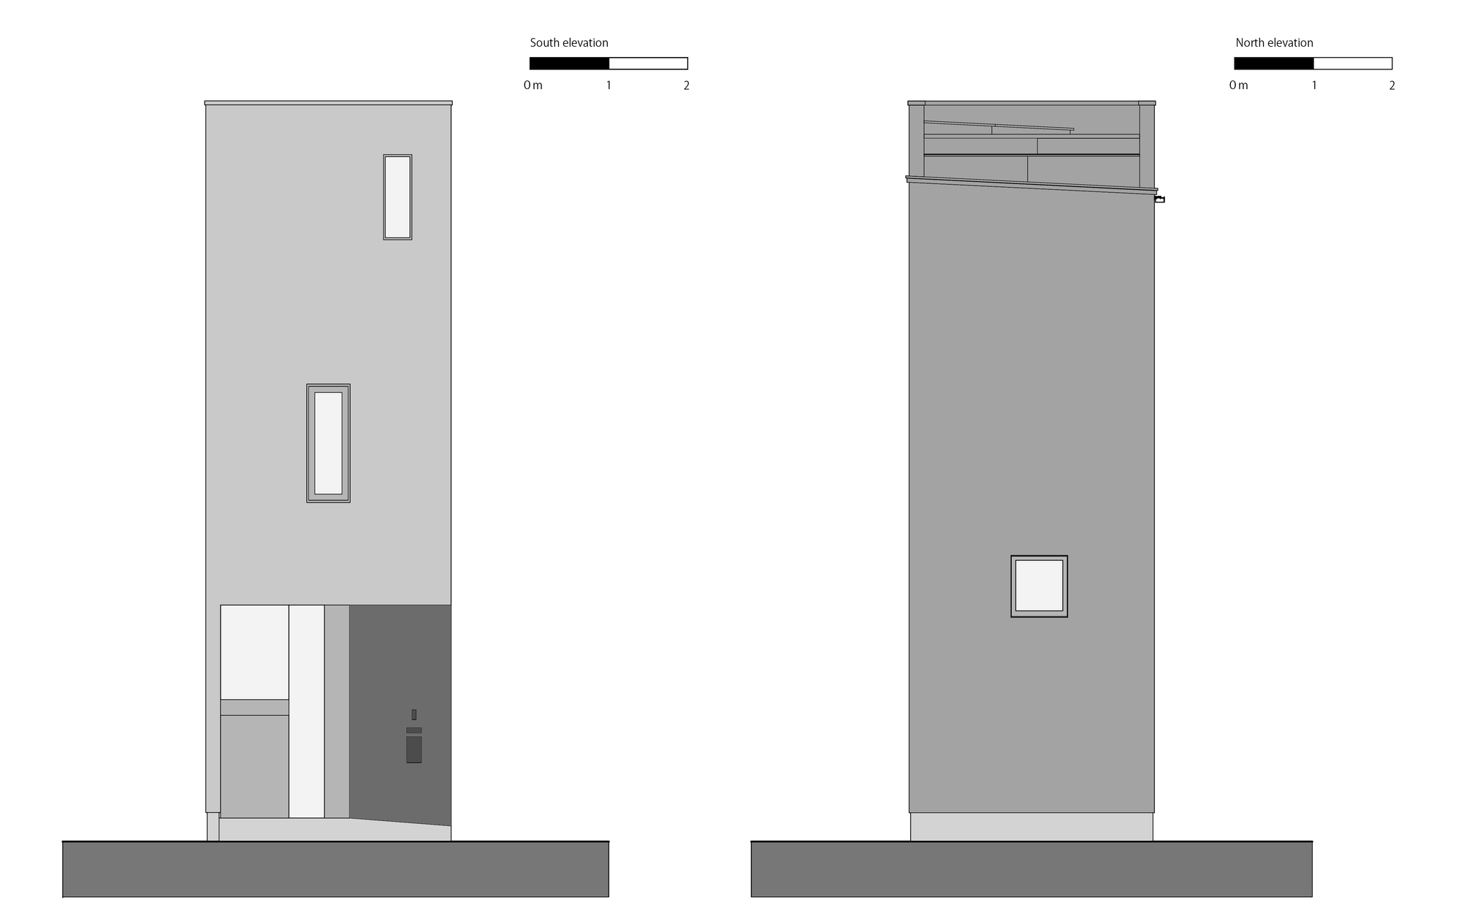
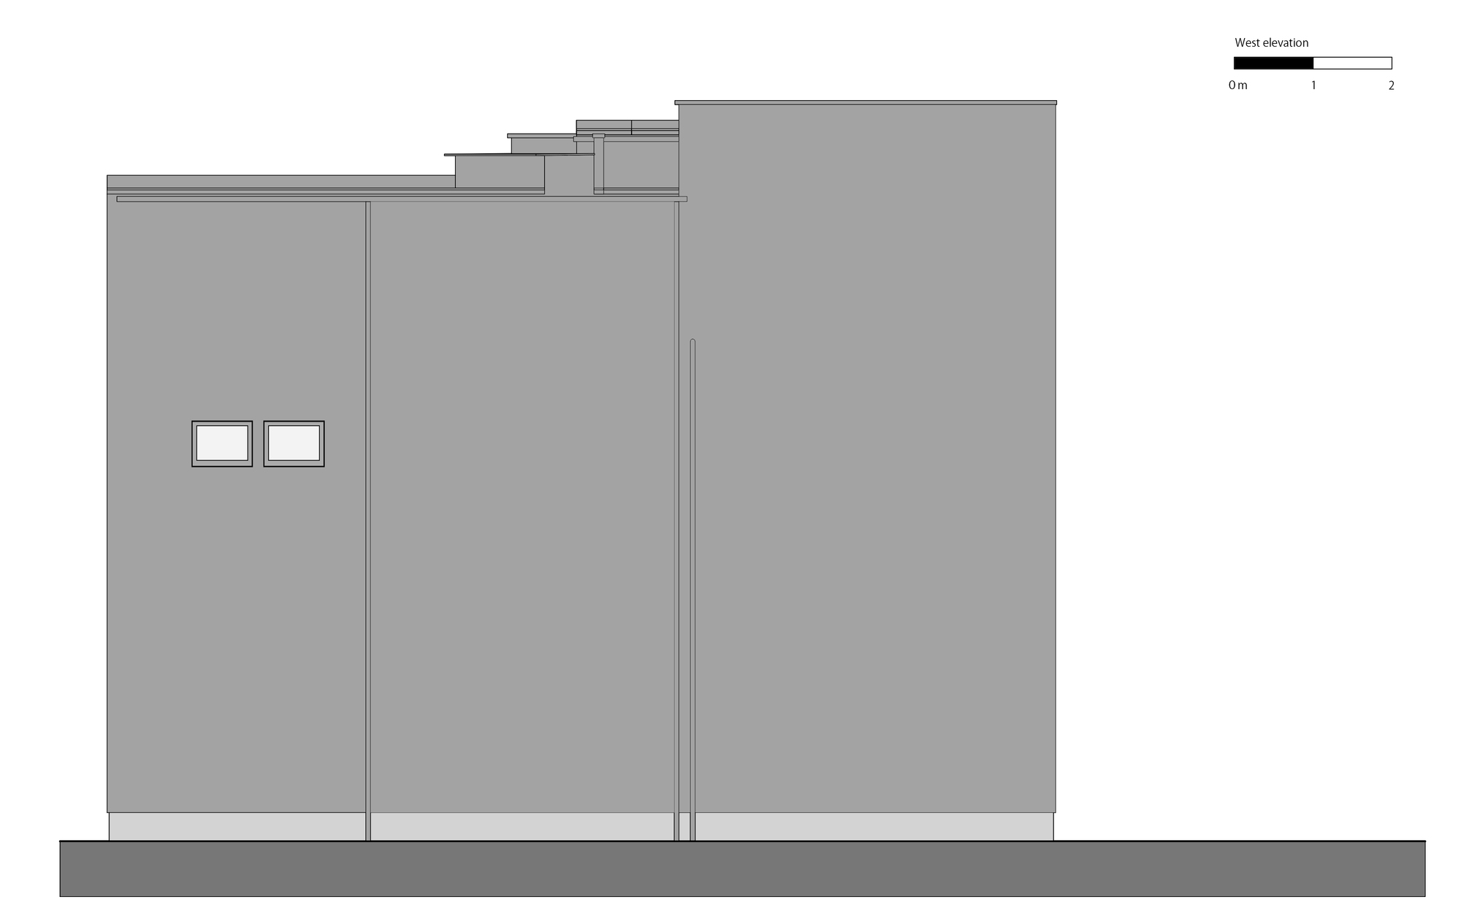
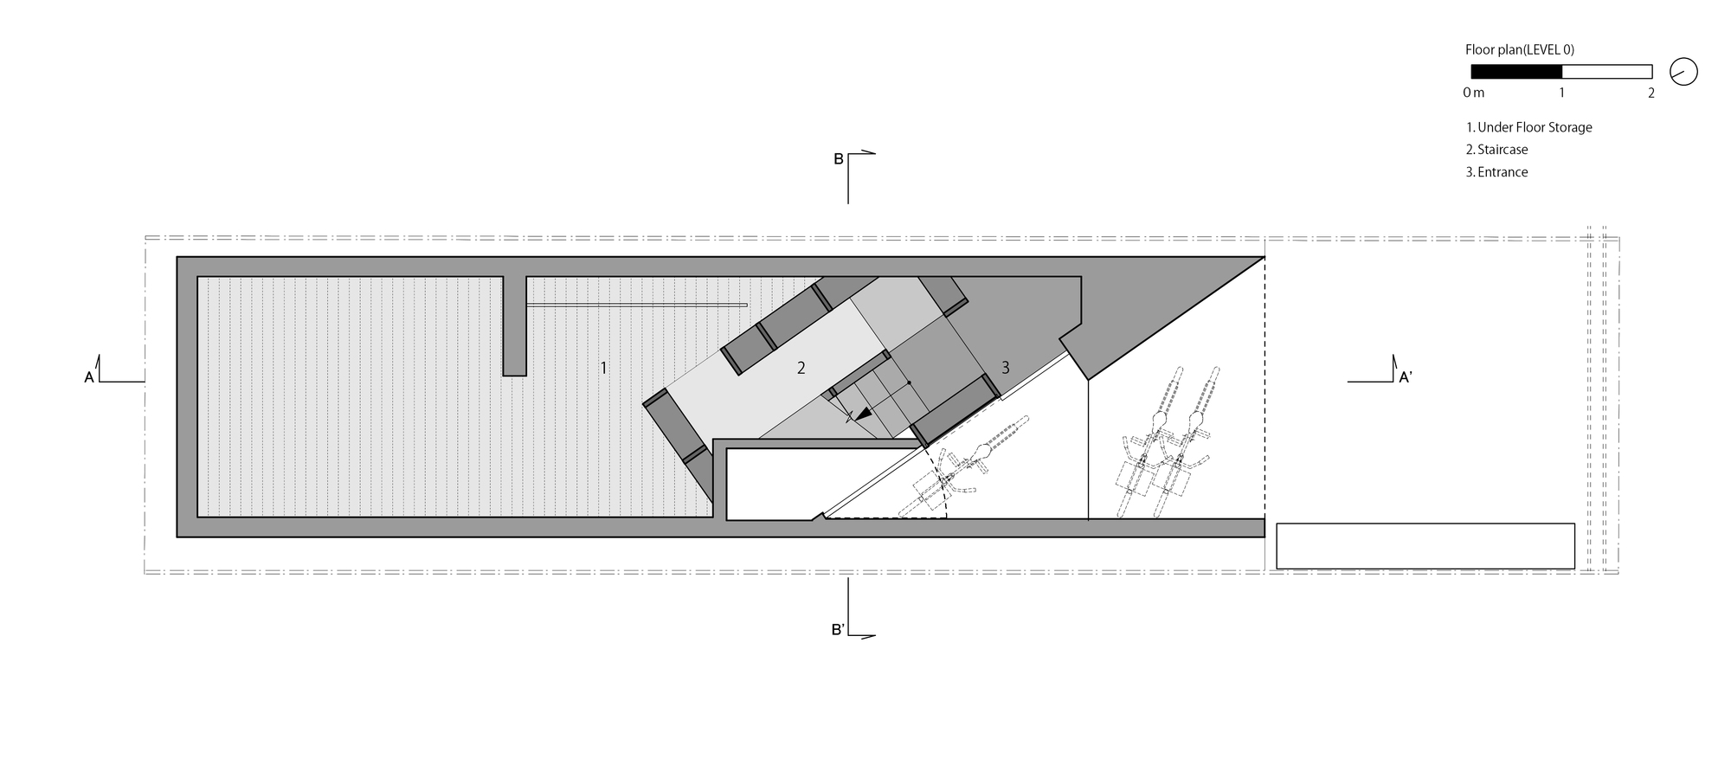
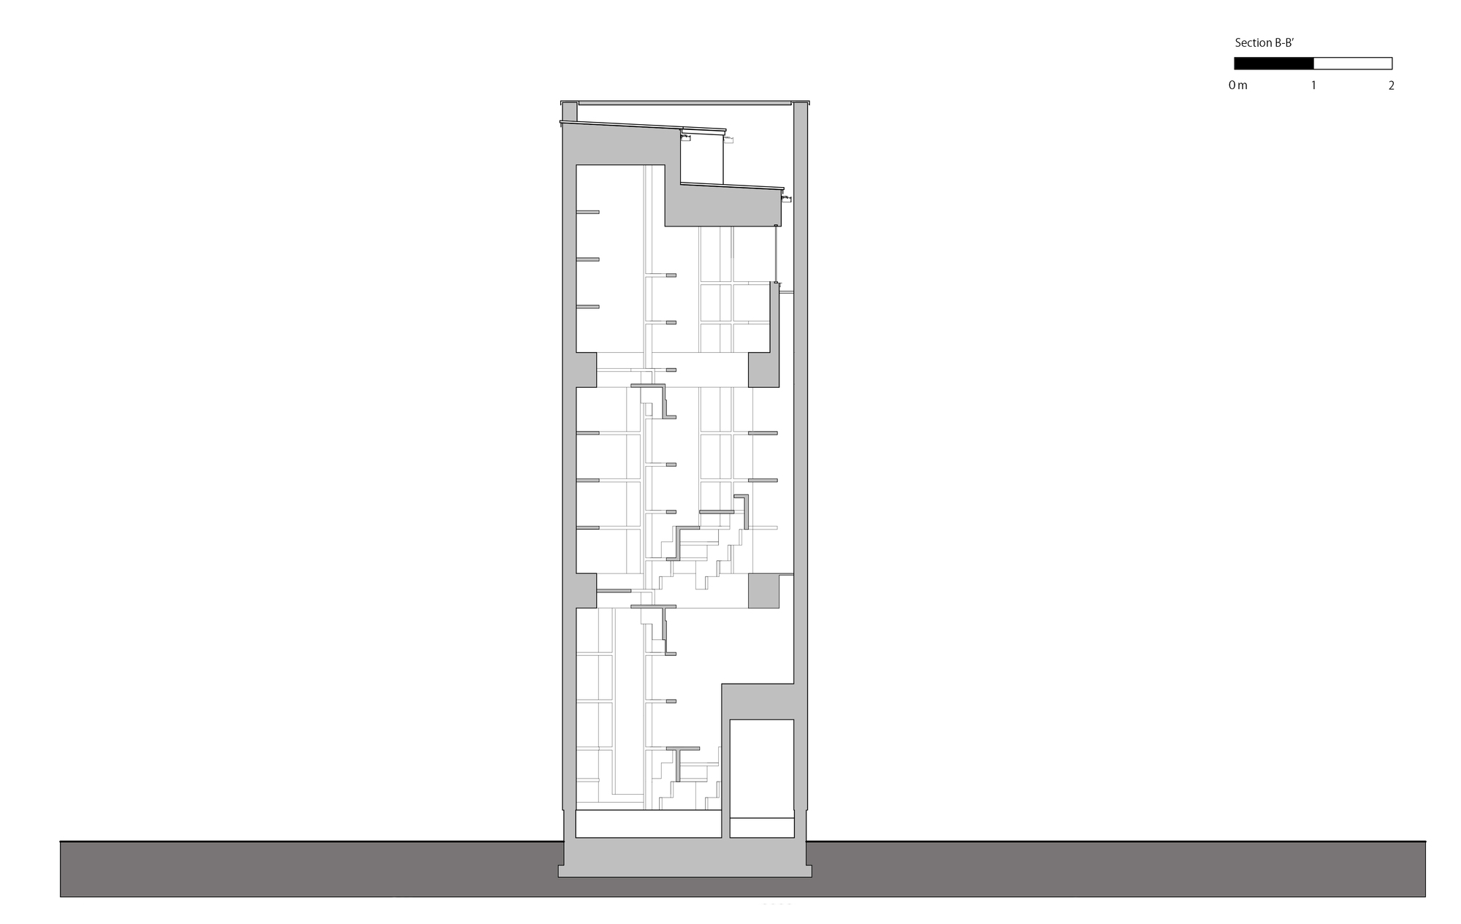
This compact house occupies a narrow plot on a street in Osaka. The clients worked with the architects from the land-search stage, evaluating several sites before selecting one 3.7 meters wide and 16.31 meters deep. One requirement was a display area for photographs, paintings and ornaments. Because the site is small, living spaces must be compact and multi-level, with the staircase integrated; dense neighboring housing also limits outward views. As a solution, the design creates a pergola-stair that doubles as exhibition shelving and living space, adding spatial interest. The pergola-stair is structurally independent of the house, expressed visually through slits between the stair and the split-level floors, through which soft sunlight enters. The stair serves as passage, shelf, desk and living area all at once; moving up and down feels like diving into a three-dimensional forest. It is designed as the center of daily life and is highly practical, displaying everything from shoes to toiletries and laundry supplies, creating a relaxed, homey atmosphere. At the top, a desk extends as a study. Soft light filters through slits onto the floor like dappled shade through trees, bathing the narrow house in gentle illumination.













 Editor's Pick
 Latest Design