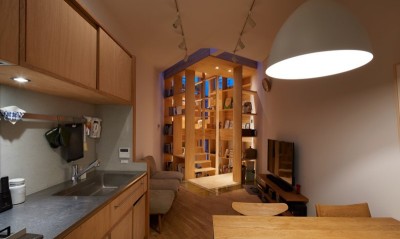
Text description provided by the architects
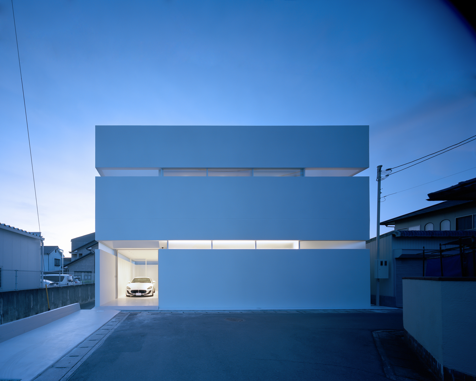
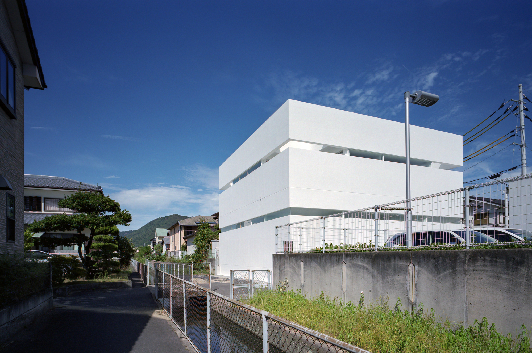
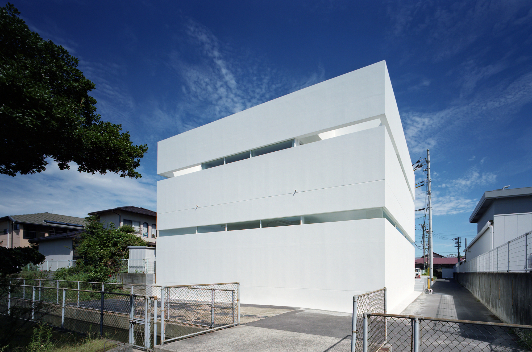
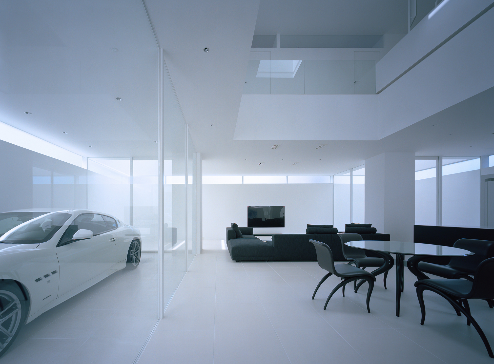
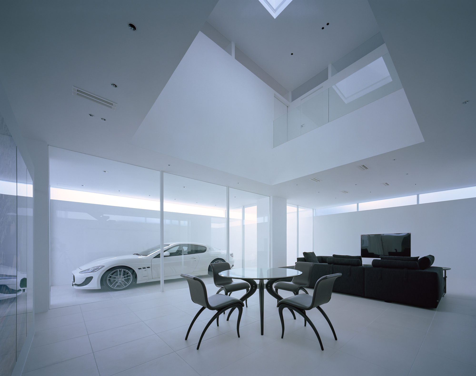
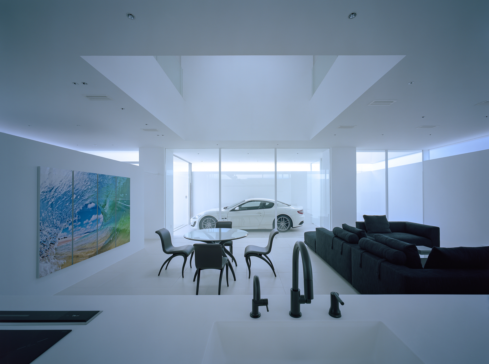
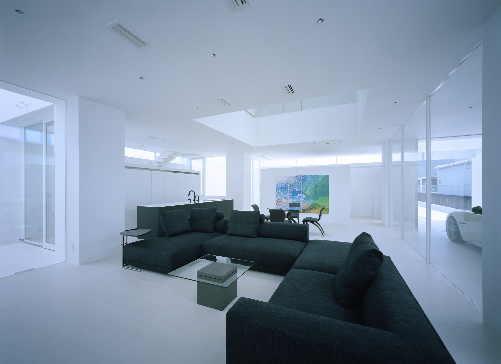
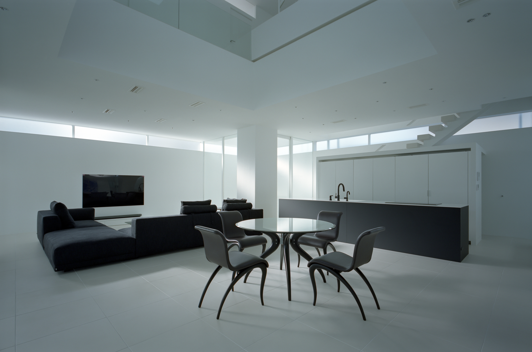
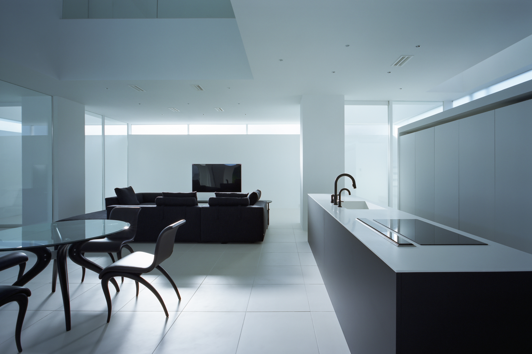
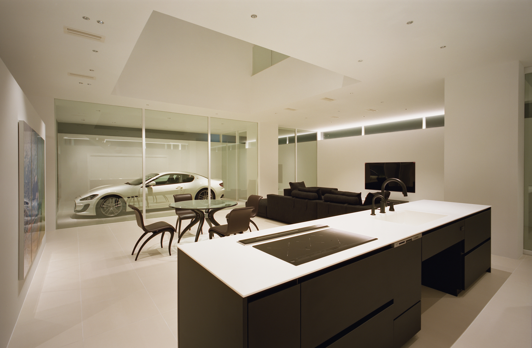
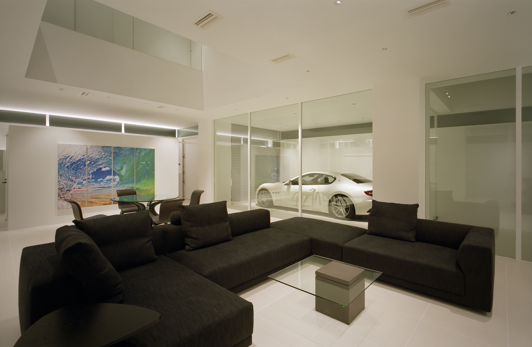
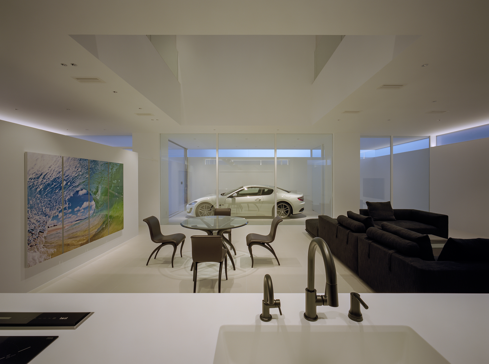
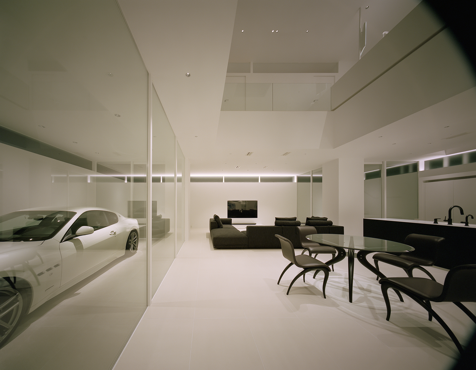
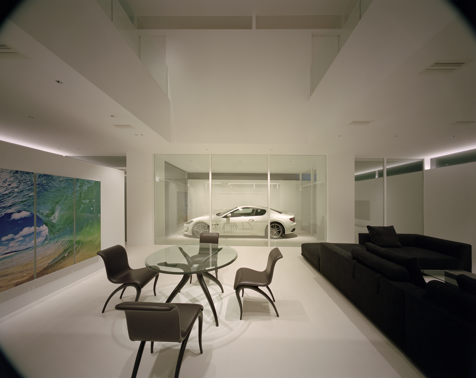
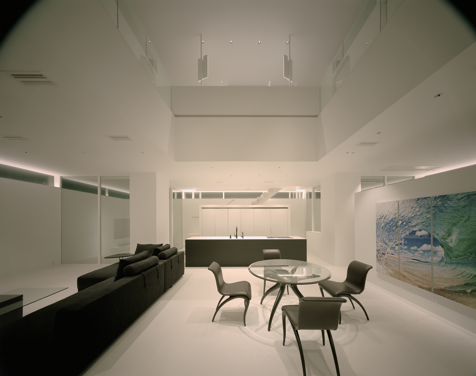
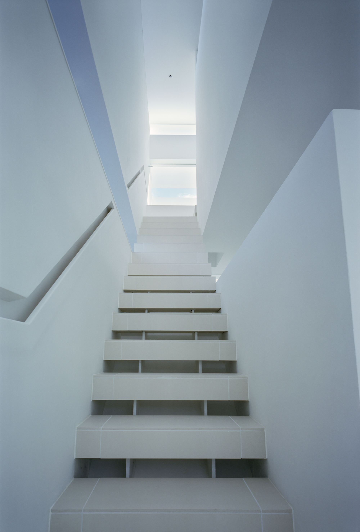
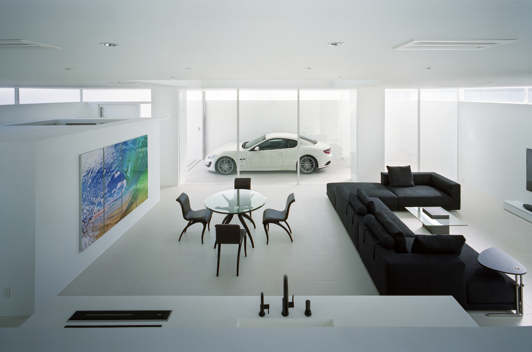
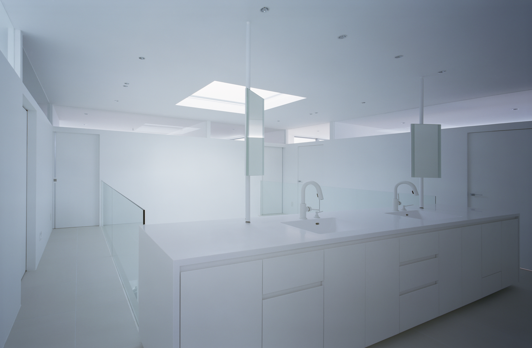
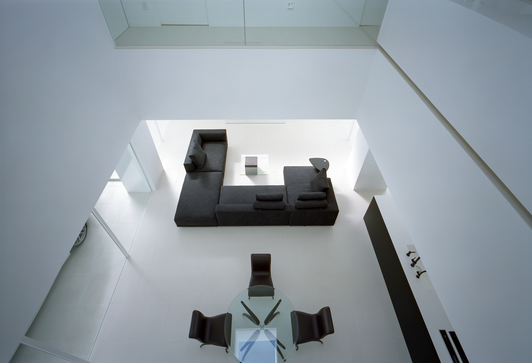
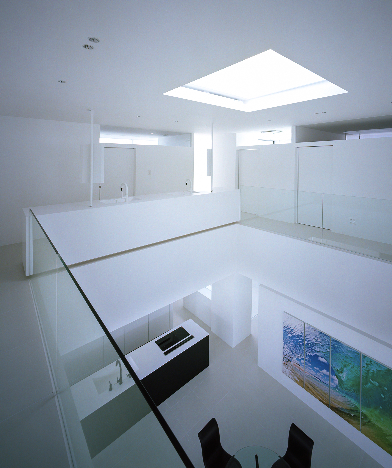
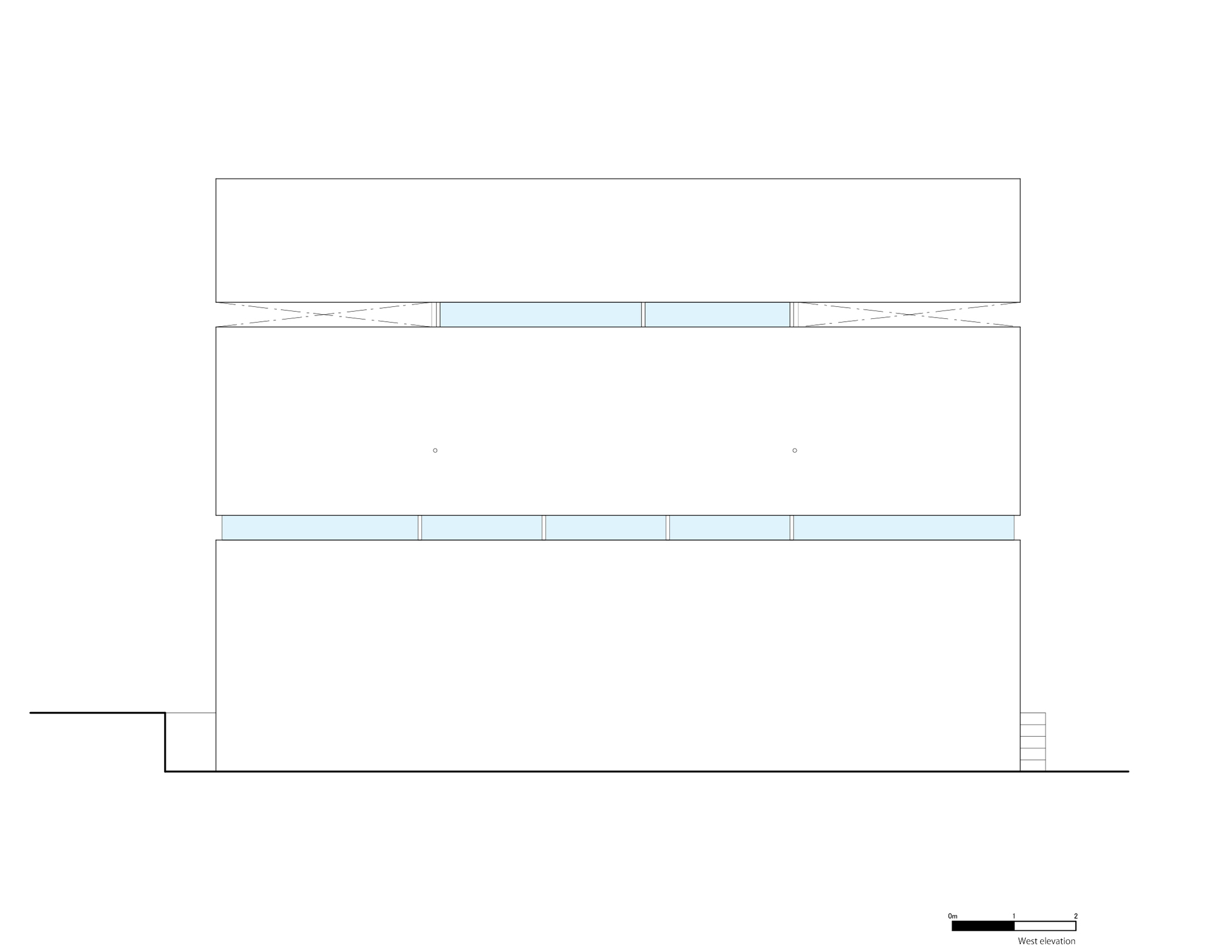
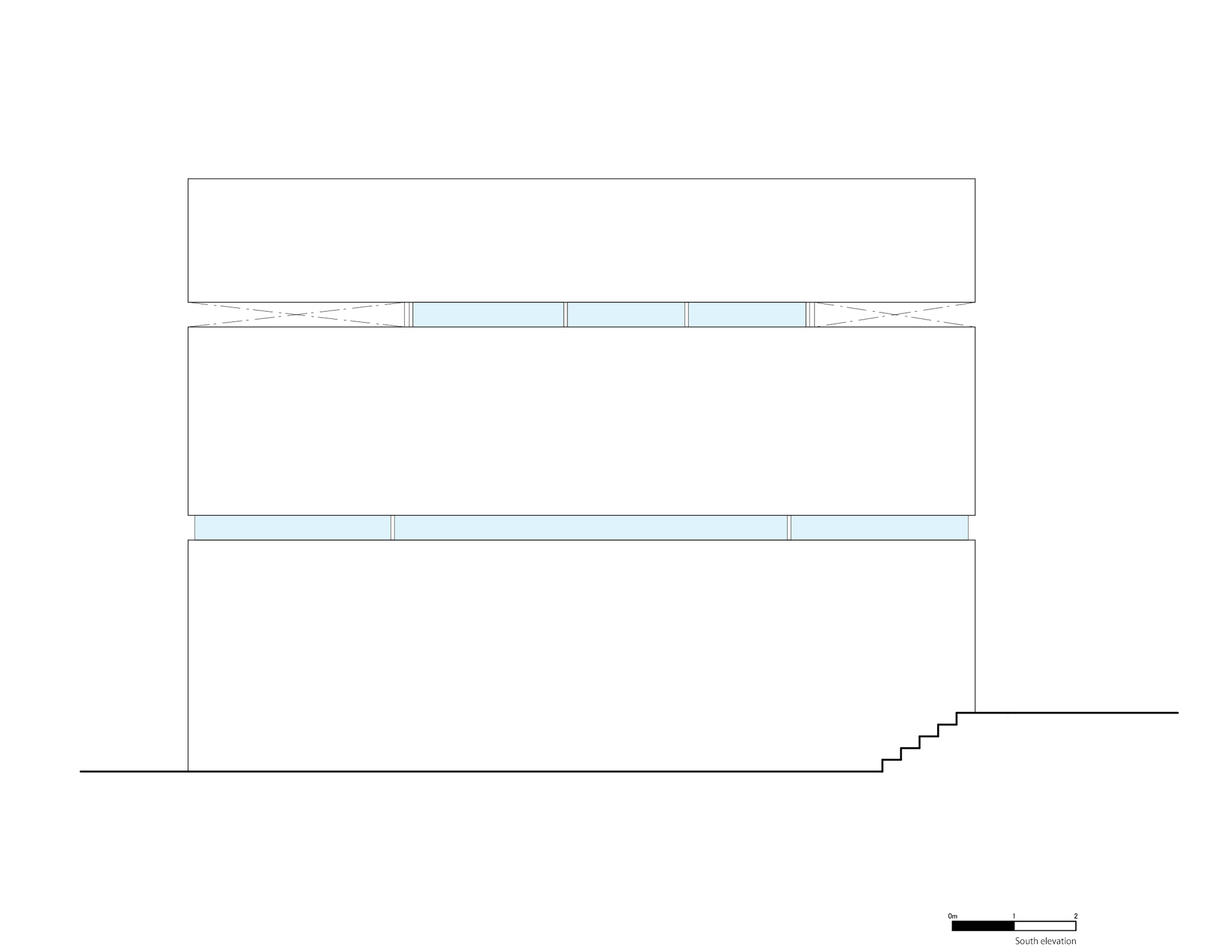
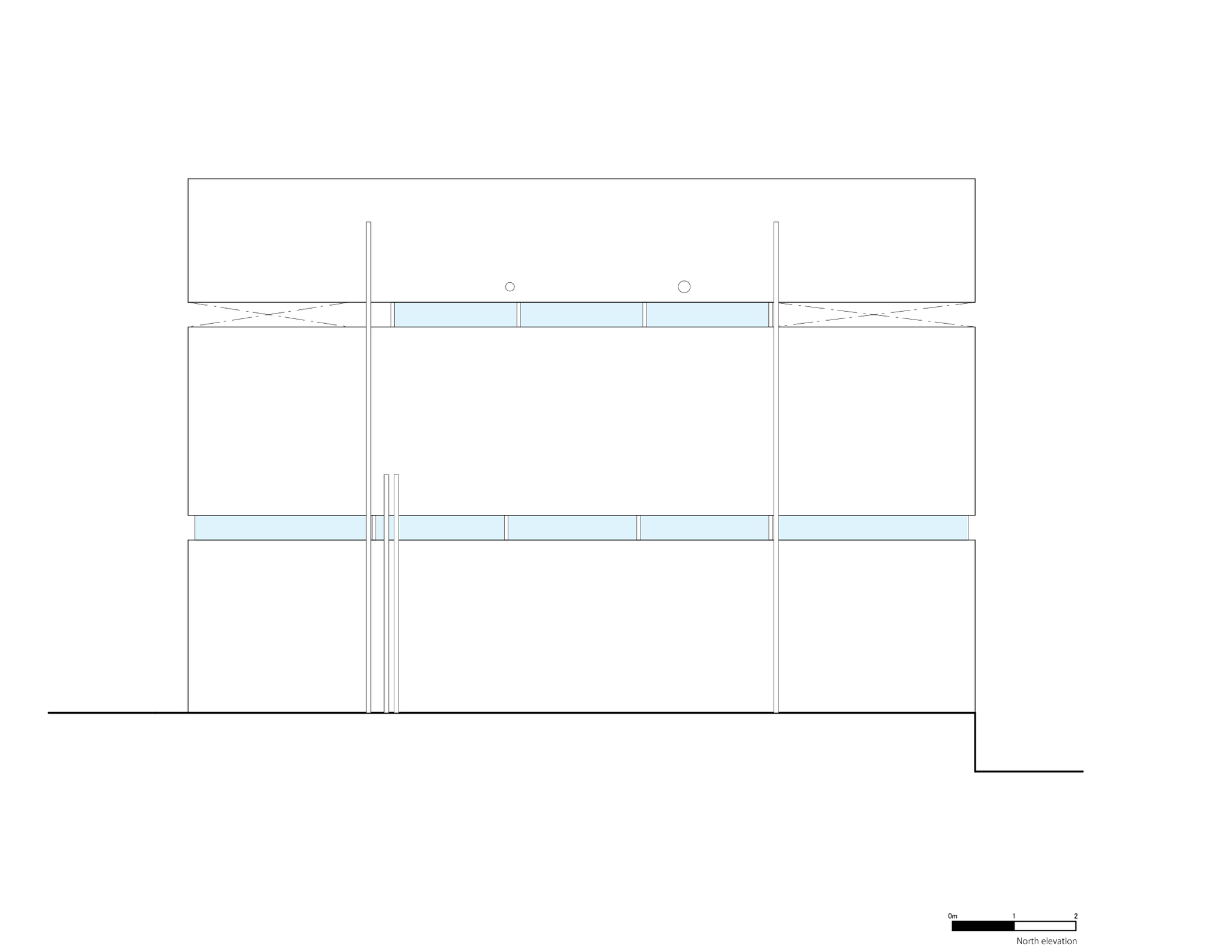
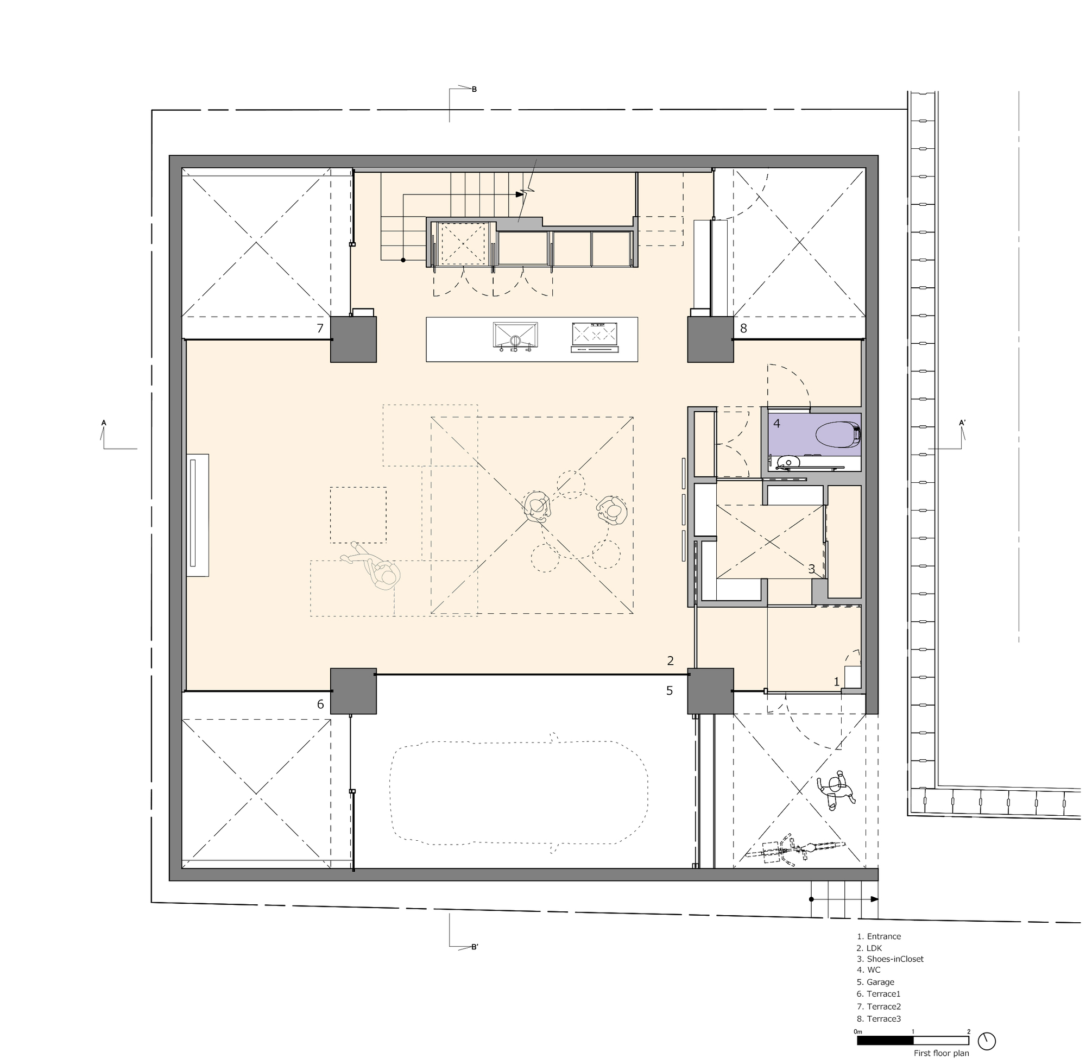
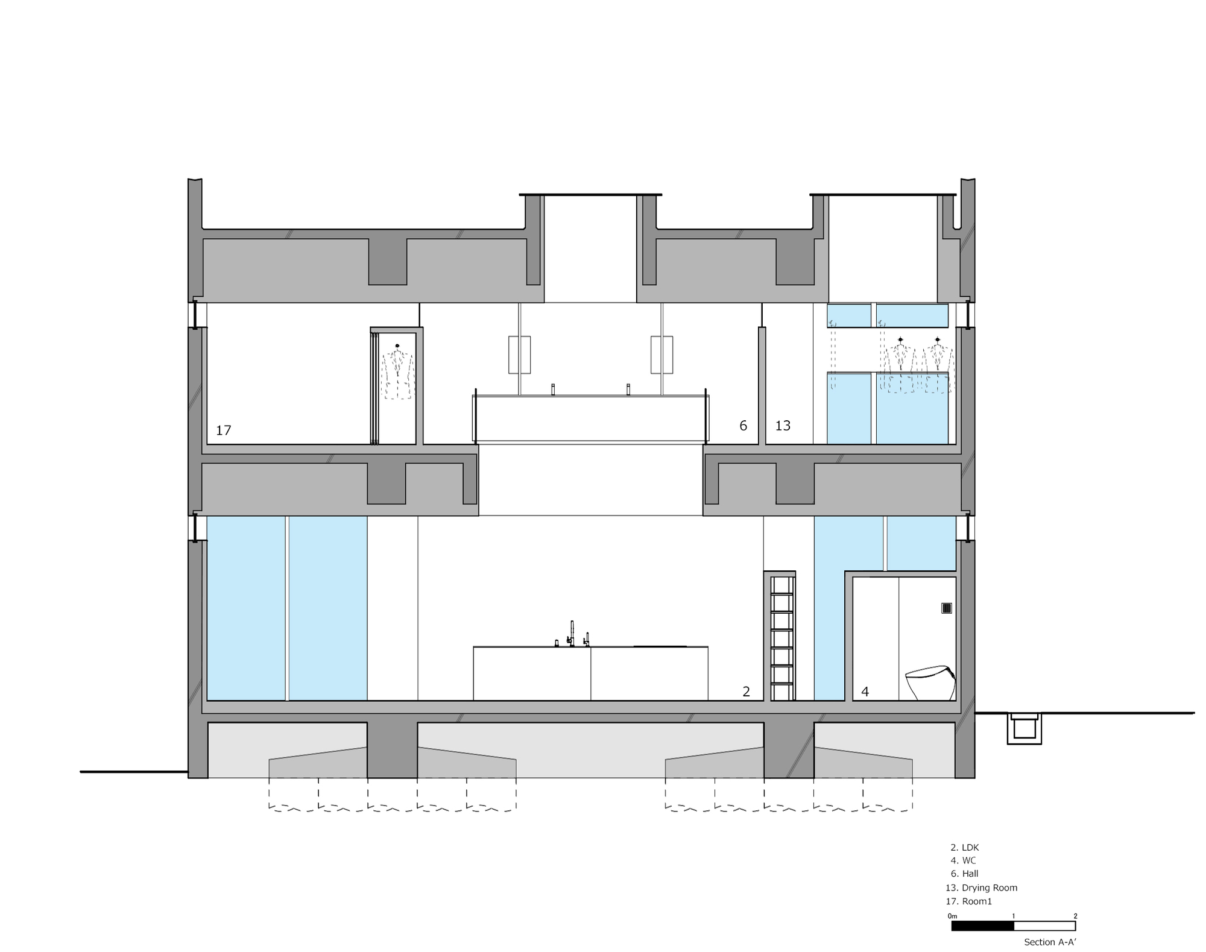
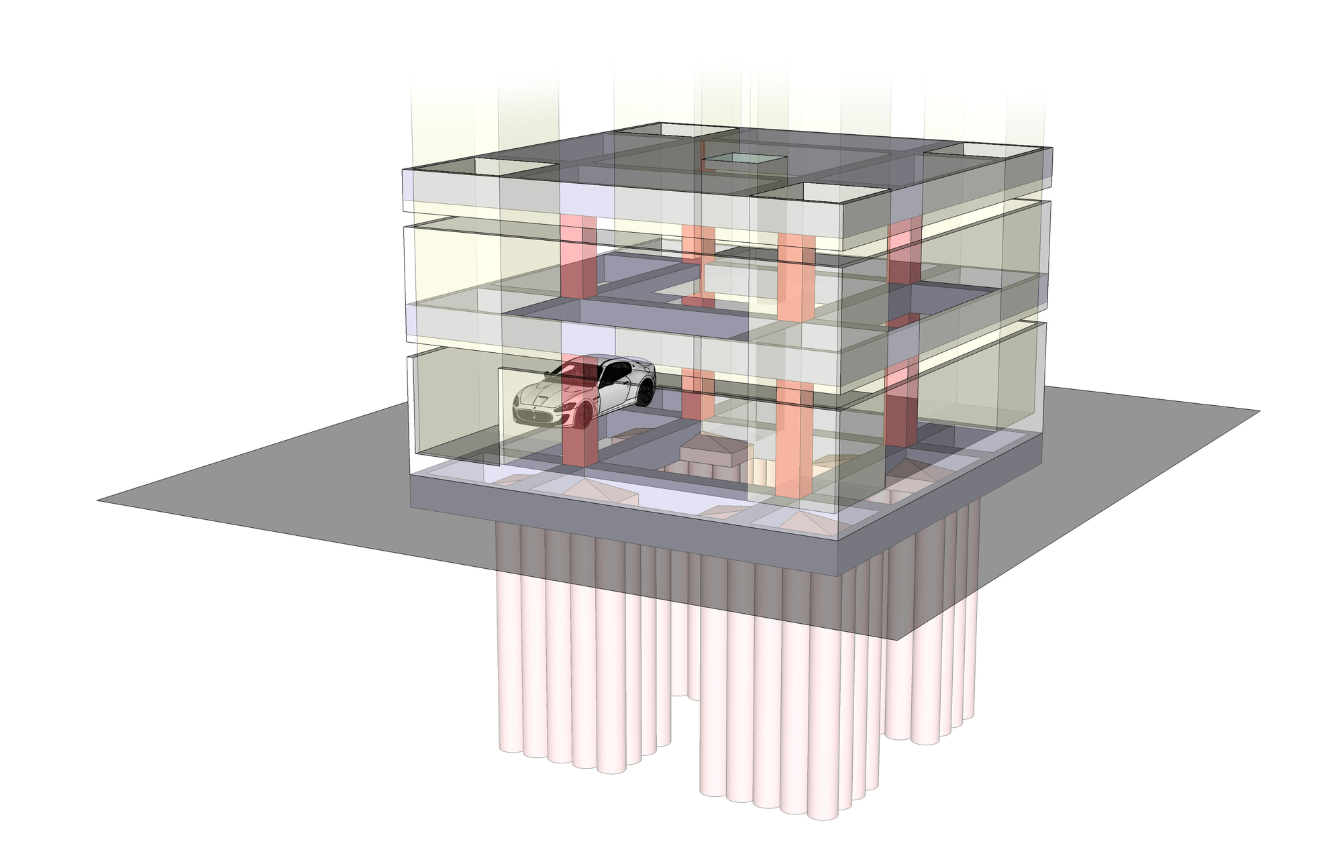
This house in central Takamatsu is home to a couple with children. The clients asked for maximum built area while preserving privacy, and for an integral garage to display their car. The design uses a simple reinforced concrete structure rather than textured interiors such as wood. The architects place living, dining and kitchen at the center, wrapping all other functions around them so that four outer walls enclose the house completely. At each of the four corners and at the exact center of the plan, a void is introduced; these five voids provide even light throughout. Because the living, dining and kitchen sit on the ground floor yet receive light from all sides, they feel spacious and bright. The four corner voids merge with the outdoor environment, maintaining privacy while creating an open, closely connected relationship with the outside. To preserve interior simplicity, only four structural columns are used; cantilevers extending horizontally from these columns support the first and second floor slabs, walls and roof. Since the outer walls need not carry the second floor and roof, a slender window slit can be introduced around the building, admitting 360-degree light and extending views without sacrificing privacy.











 Editor's Pick
 Latest Design