Text description provided by the architects
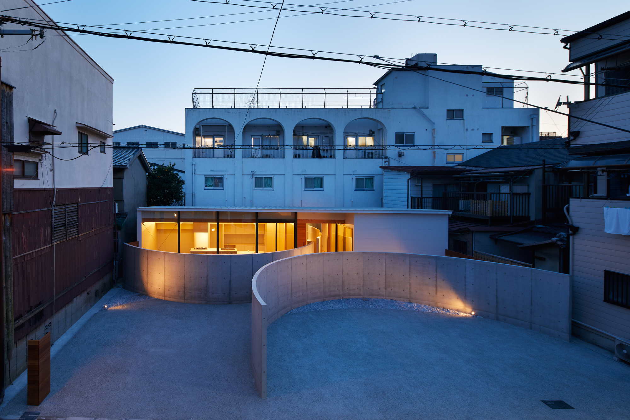
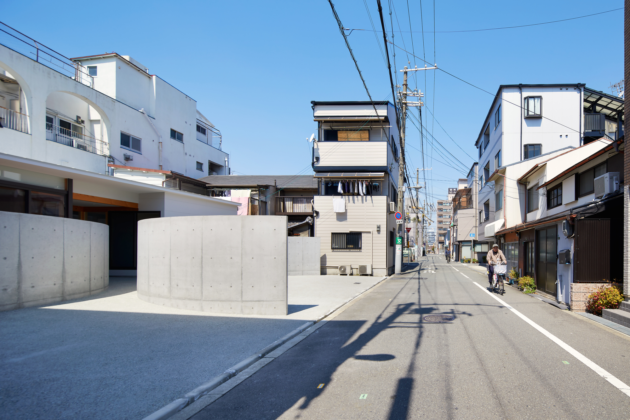
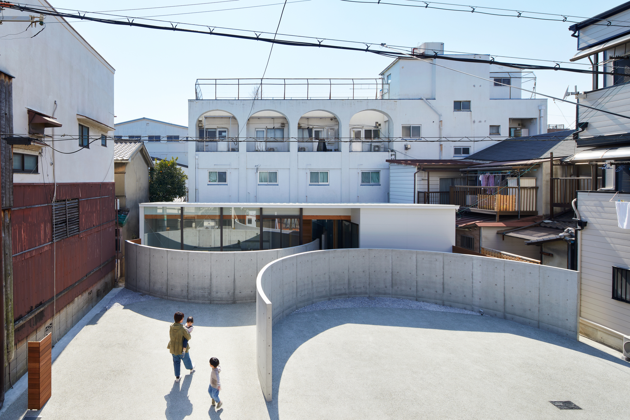
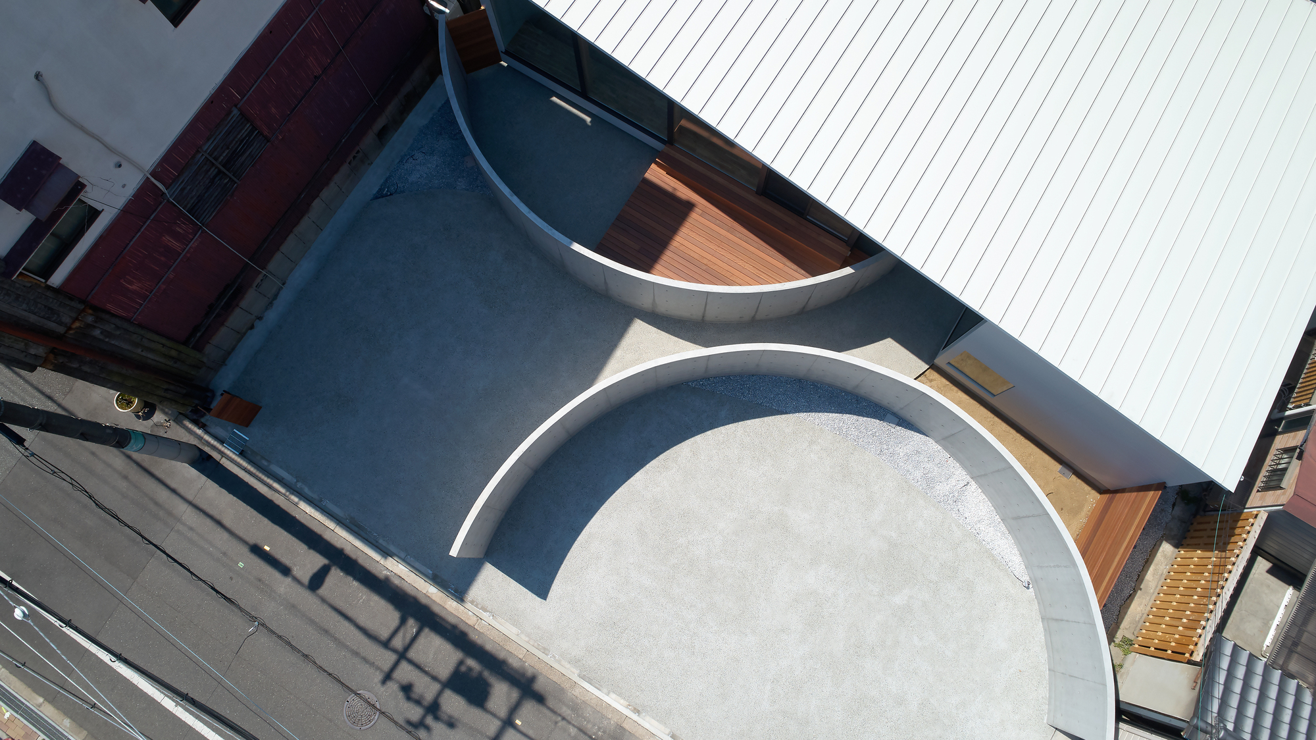
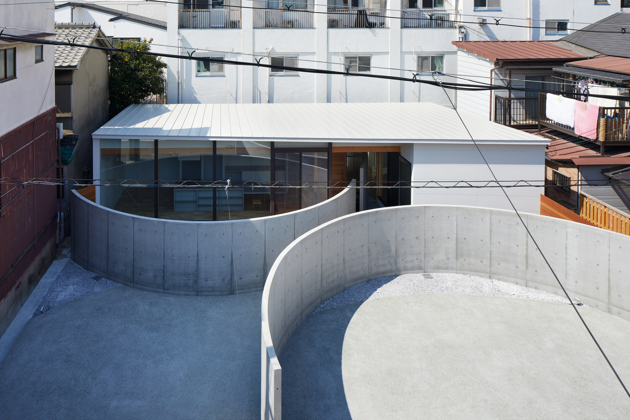
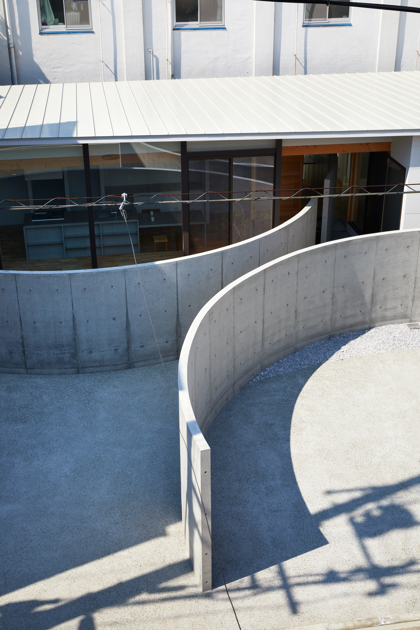
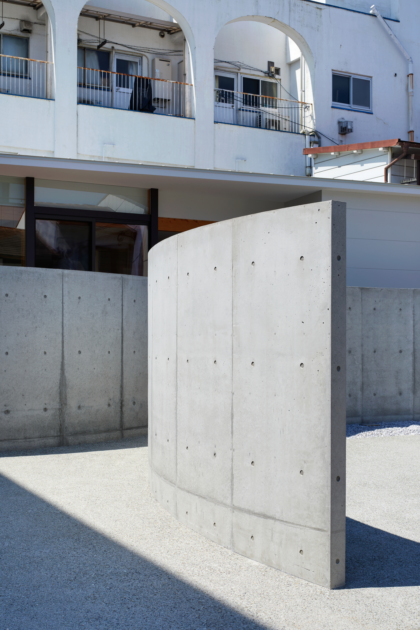
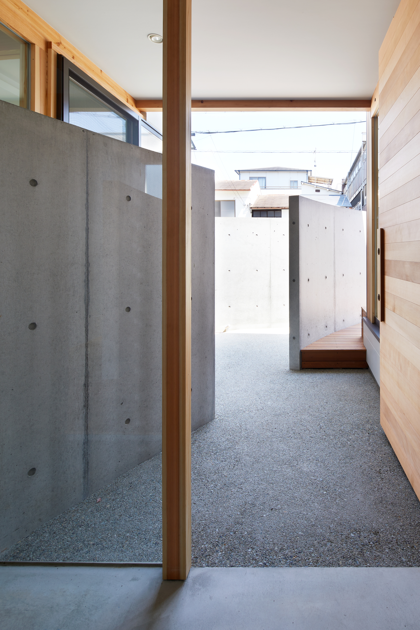
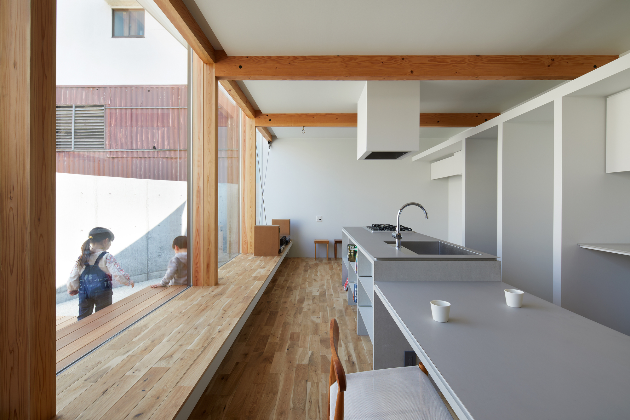
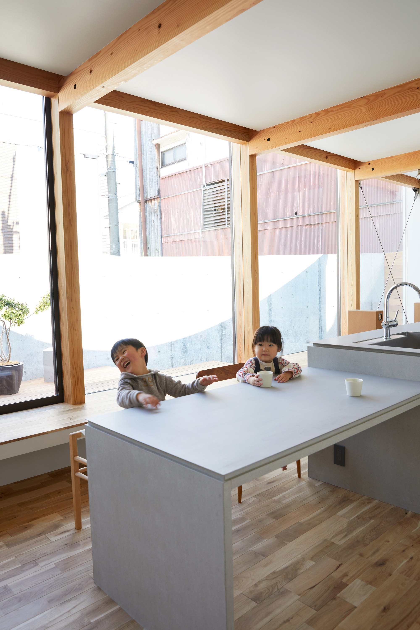
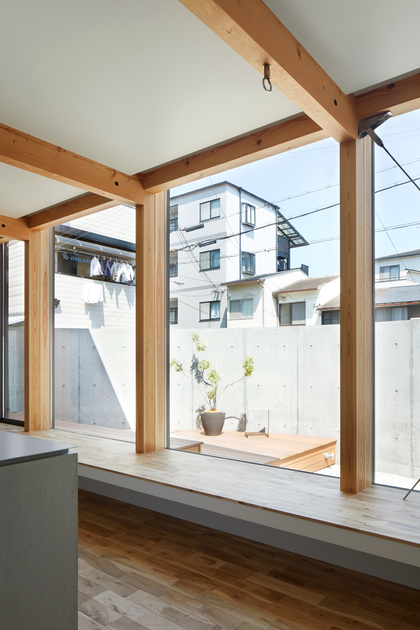
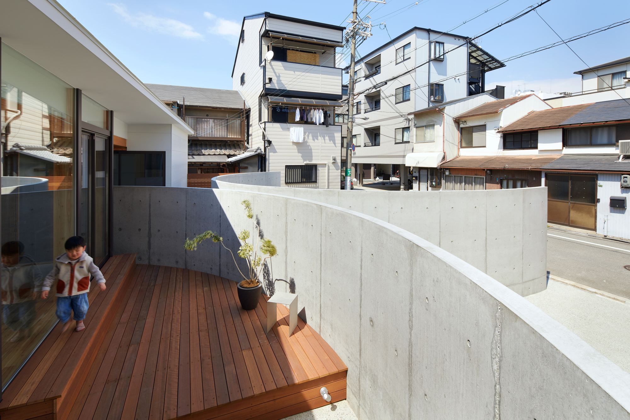
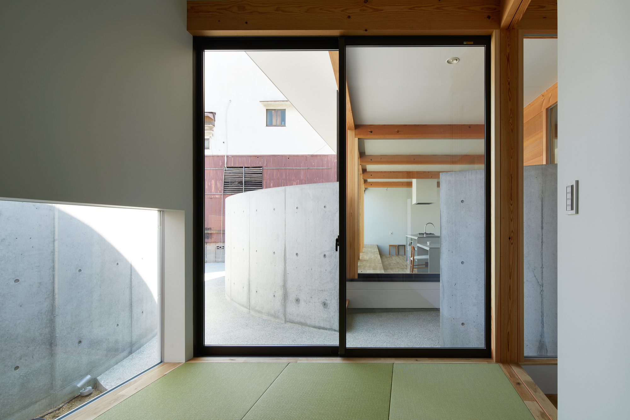
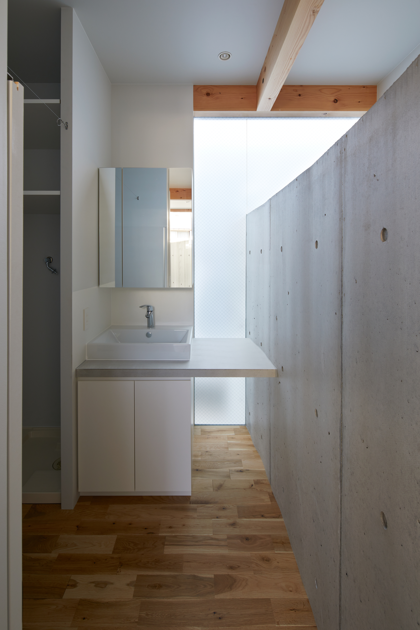
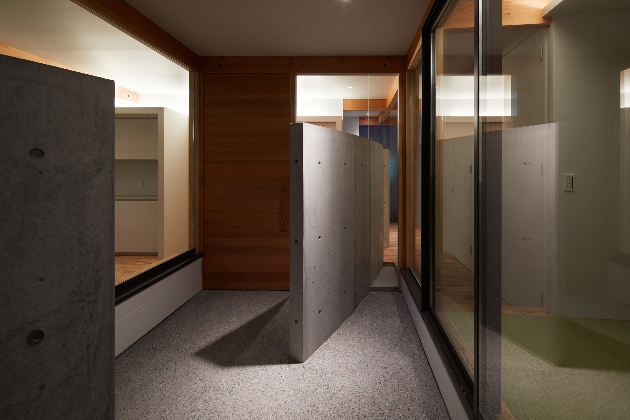
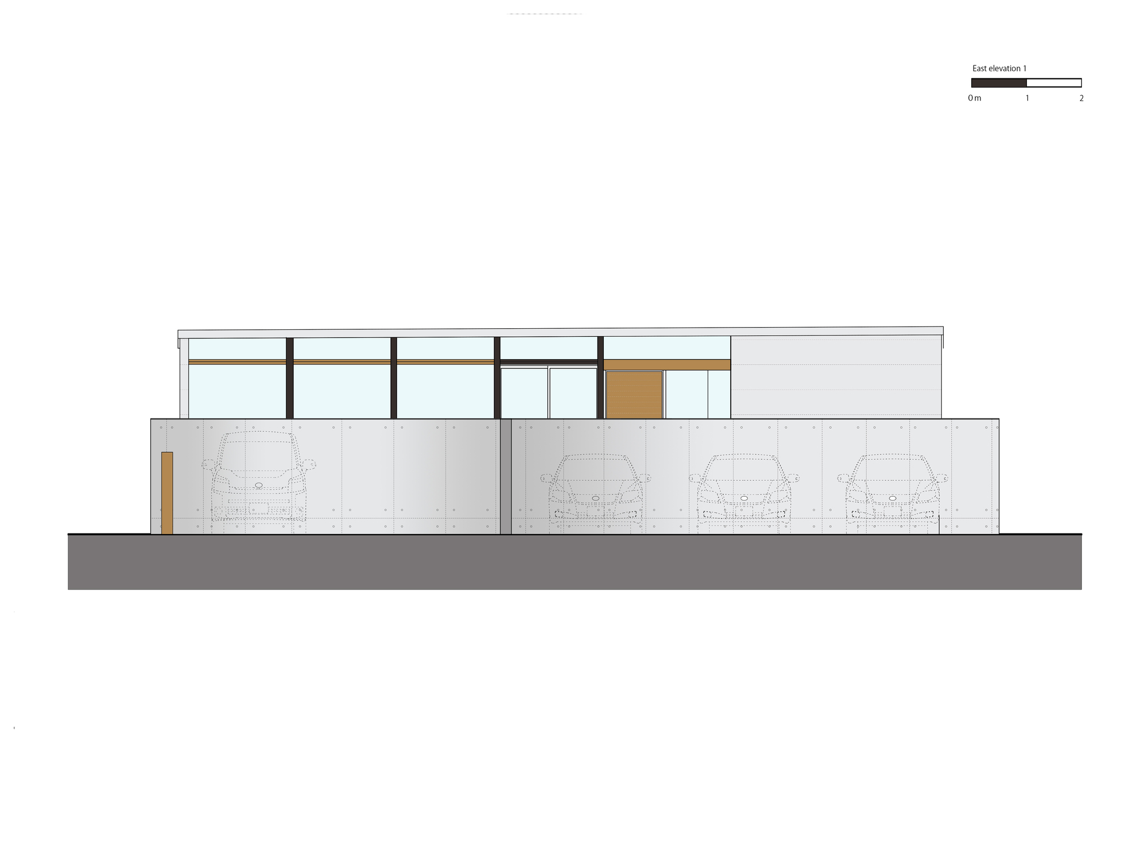
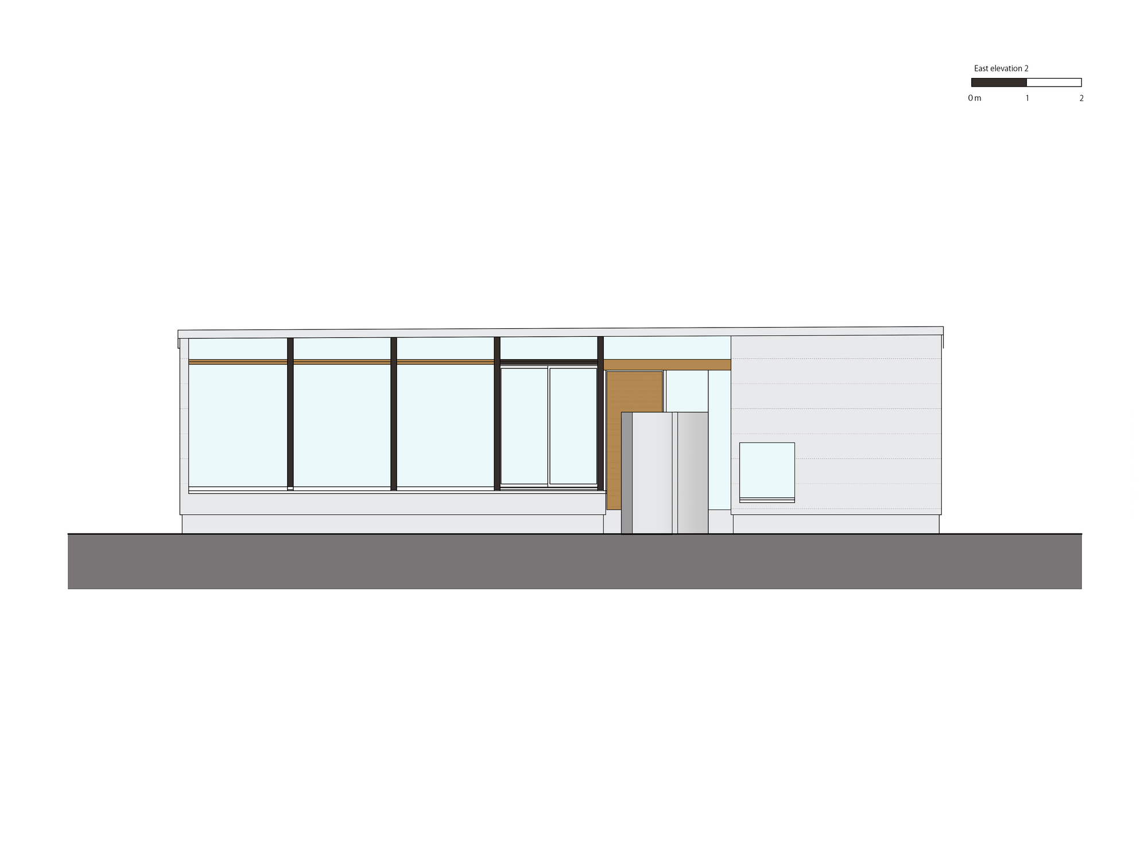
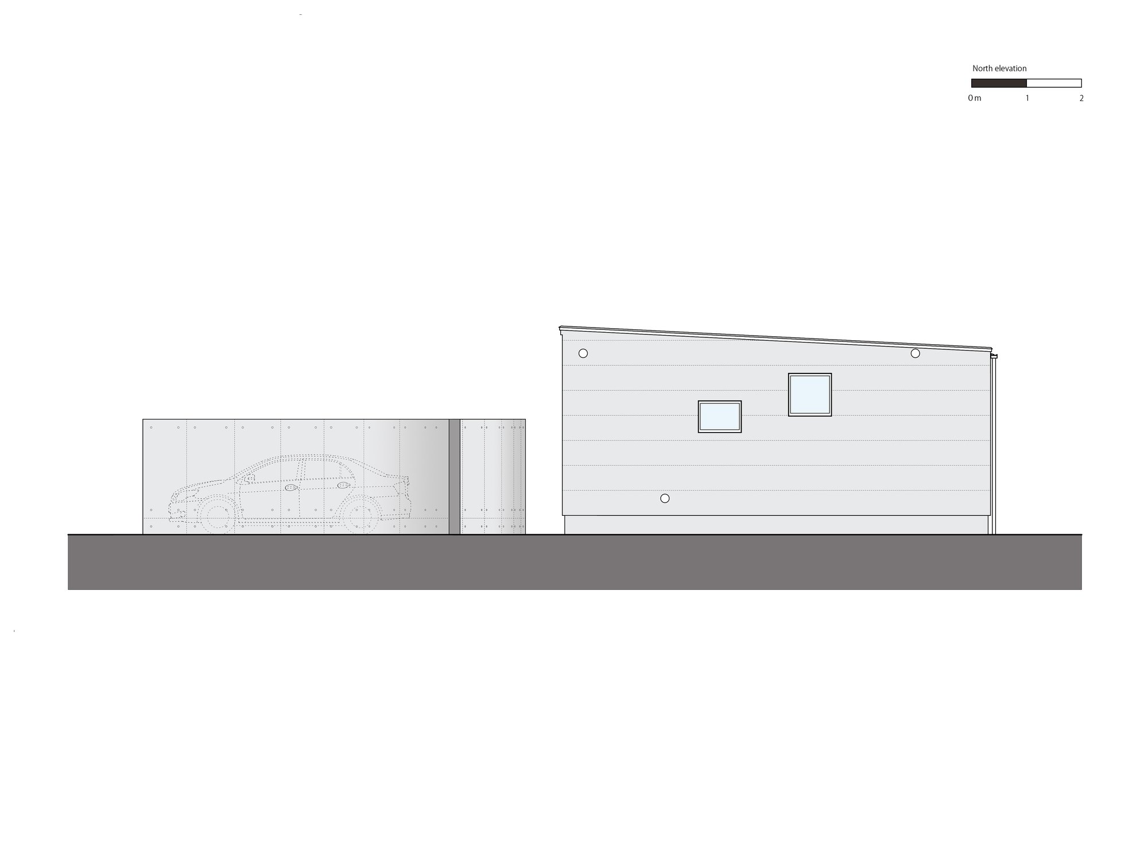
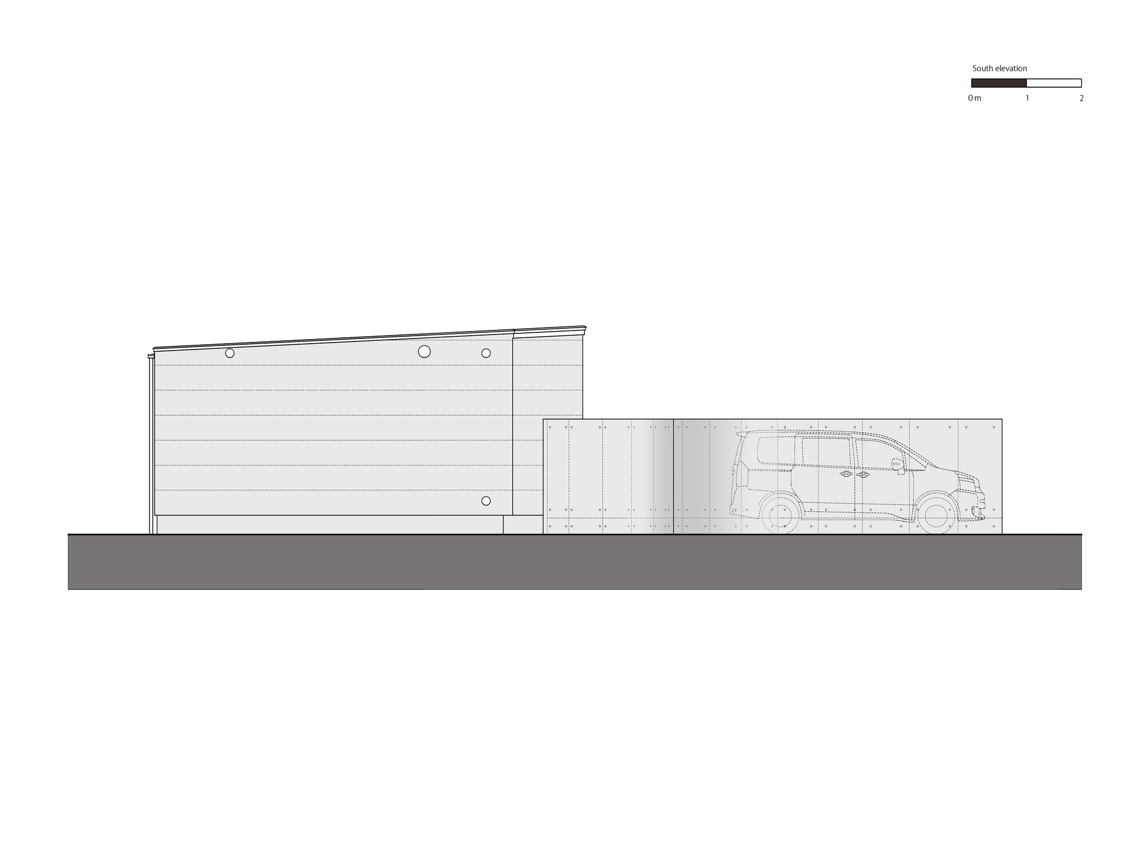
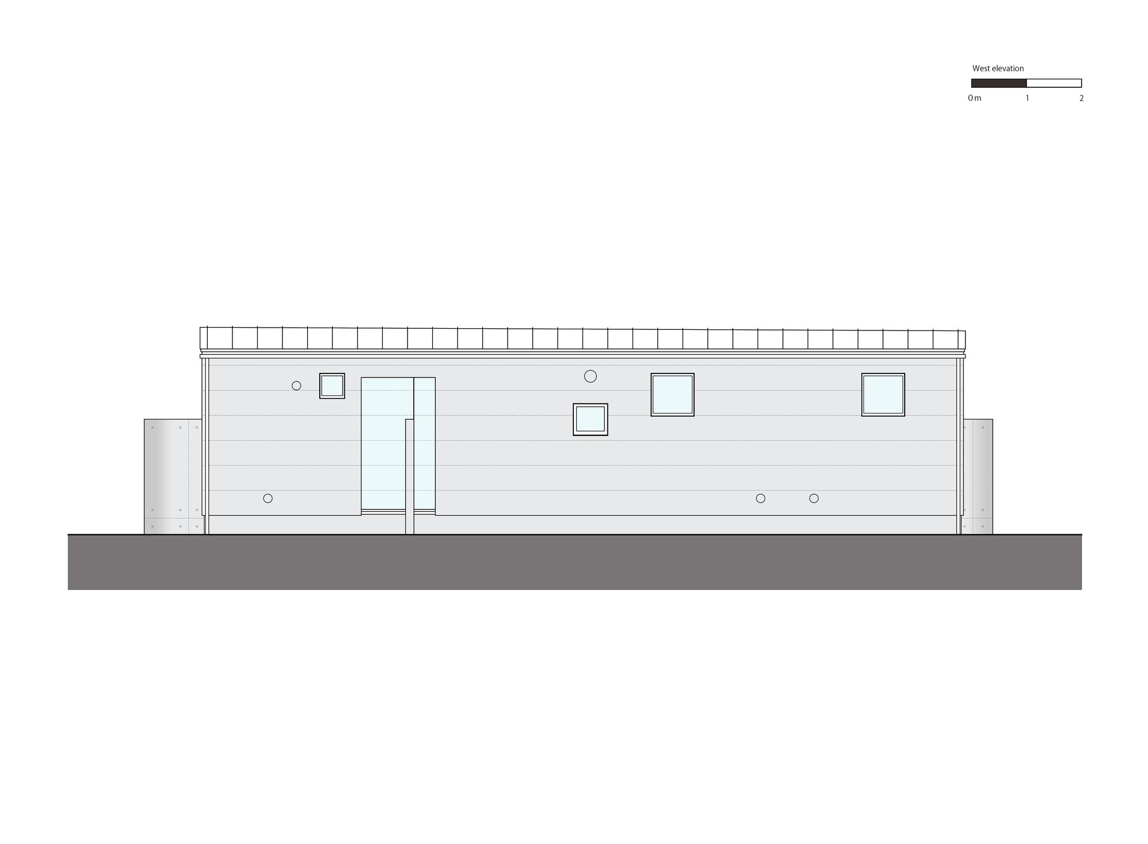
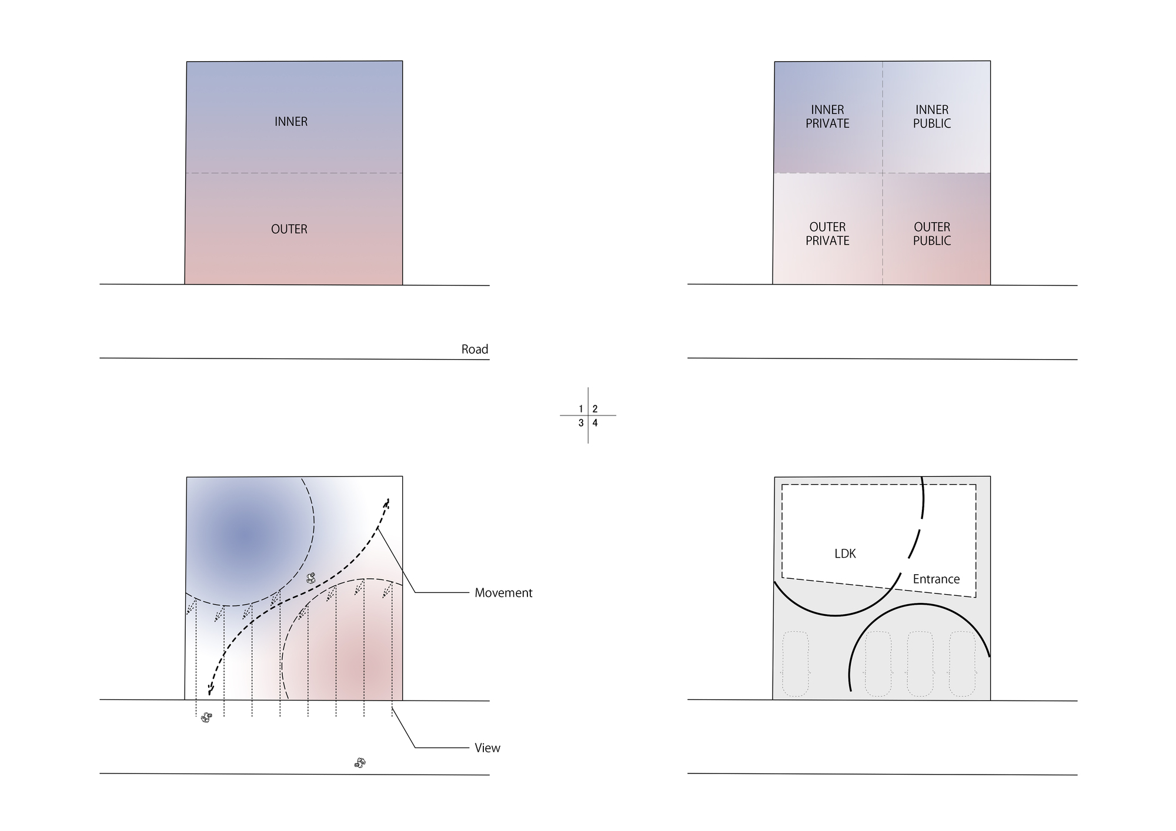
This house sits on a relatively large site in old Osaka, but the clients wanted three public parking spaces retained for future operation. Dividing the public and private zones of the residence became the core theme, along with another typical concern on larger lots: separating the exterior, belonging to street and neighborhood, from the interior, belonging to the site. Boundary walls are ubiquitous in this part of Osaka, and the designers asked how this unavoidable street element could be made interesting. Rather than strictly isolating zones, they sought a soft, charming threshold that sometimes blocks views and sometimes invites entry. The solution uses two curved concrete walls to divide the building into four zones defined by increasing privacy: exterior public, exterior private, interior public and interior private. The exterior public zone contains the public parking; the exterior private zone holds resident parking and paths; the interior public zone includes the porch, a reception-style Japanese room, toilets and surrounding spaces; the interior private zone contains the open living-dining-kitchen and courtyard for daily family life. The two curved walls gently connect exterior-private and interior-private areas, producing a porous, layered transition between street, garden and home that avoids the harshness of a conventional perimeter wall.











 Editor's Pick
 Latest Design