Text description provided by the architects
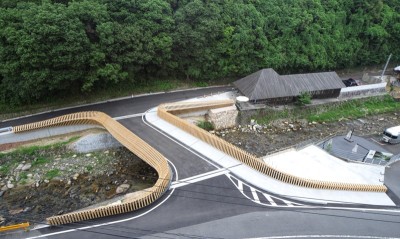
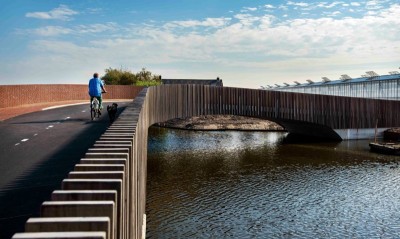
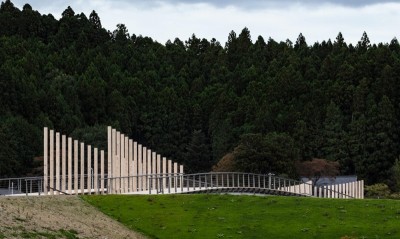
The Moon Gate Bridge at the east entrance of the World Expo Cultural Park on Pudong's waterfront in Shanghai is a paired north-and-south bridge that connects the park's entrance plazas to the roads on both riverbanks. The design theme is a separate cave-heaven, treating the bridge not as an isolated span but as a public-space landscape intervention. By re-organizing the site, the design reverses the conventional figure-ground relationship between bridge and water, using Chinese cultural language to redefine the bridge's edges and outline an Eastern-flavored shoreline that evokes classical garden elements. The water body between the two bridges functions as a spatial transition between the urban public space outside the park on the east and the garden interior on the west, while also handling the heavy pedestrian gathering demand at a major park entrance. The north and south bridges stitch together different kinds of public space on either side, weave the landscape system together, and inject Eastern culture, achieving far more than two ordinary spans would. The form is neither a conventional bridge nor an ordinary building: it carries bridge function while presenting architectural character. Its complex curved outline and dramatic width variation posed major structural challenges. The design abandoned conventional bridge structures in favor of a hybrid building-bridge approach, using large cantilevered beams that make the whole bridge appear to float on water, with sparse piers half-hidden. Piers and superstructure use a semi-fixed, semi-bearing connection, and sectional pouring with a central closure prevents cracking from the very large plan dimensions. Steel external formwork and repeated concrete color-matching tests ensure the fair-faced concrete finish, while integrated expansion joints and drainage, careful paving-color coordination, and thoughtful bridge-deck planting complete the result. Project details are limited in the source material.




 Editor's Pick
 Latest Design