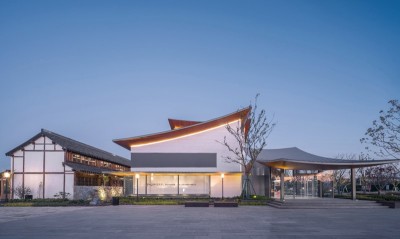
Text description provided by the architects
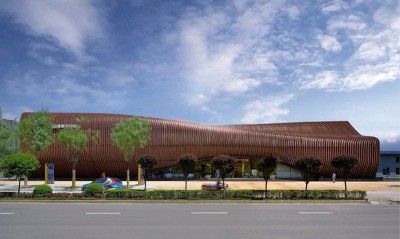
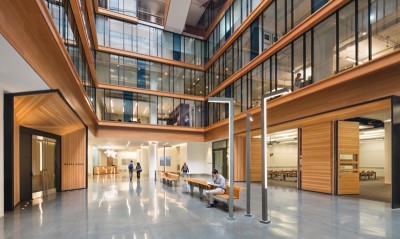
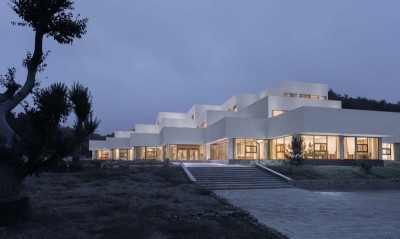
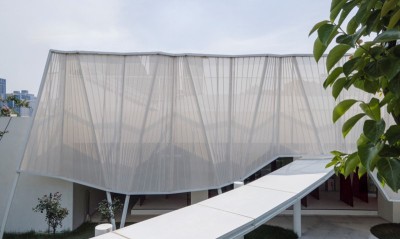
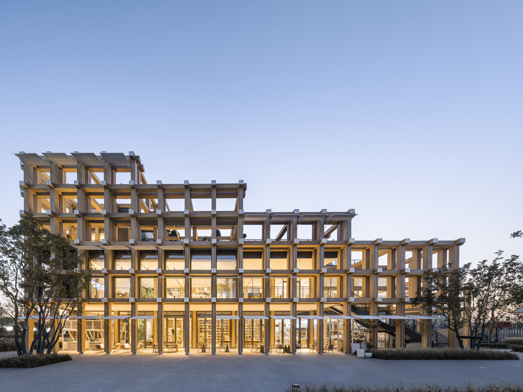
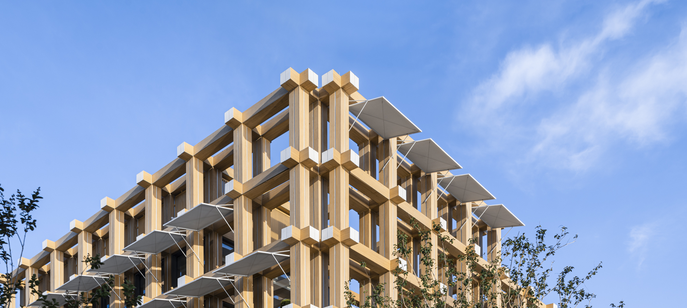
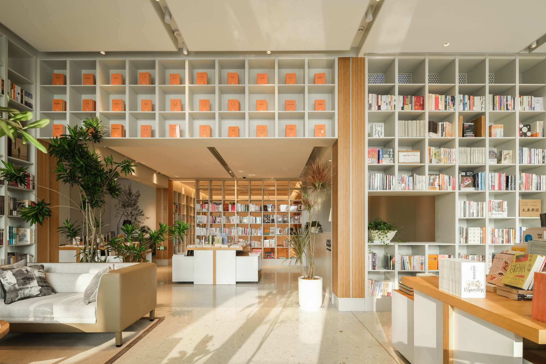
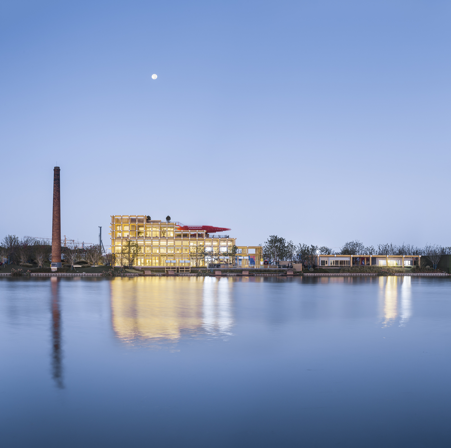
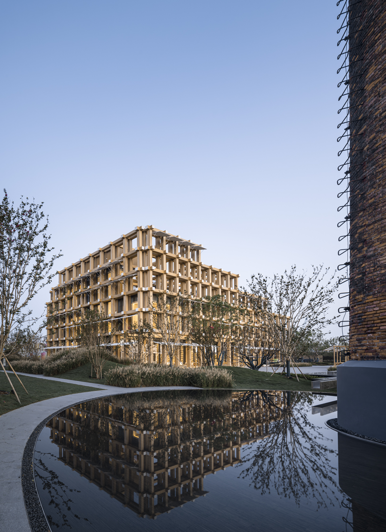
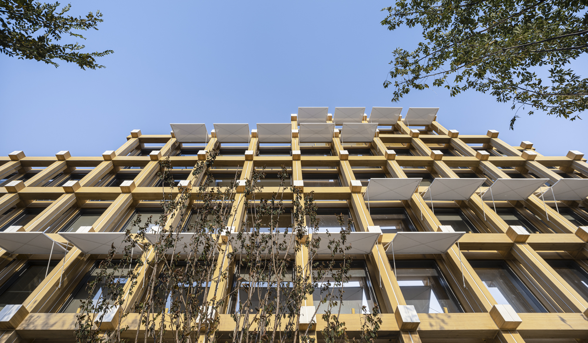
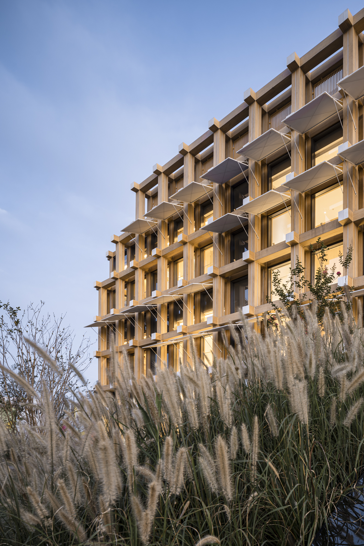
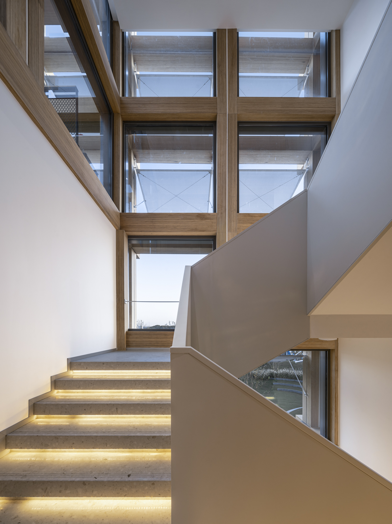
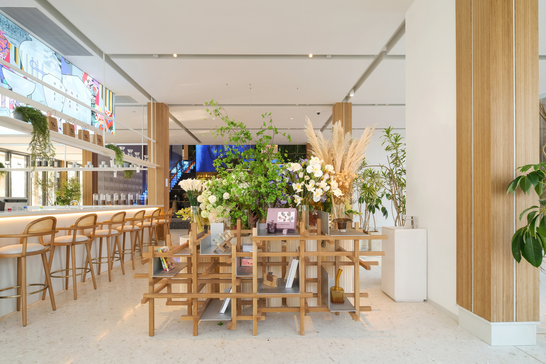
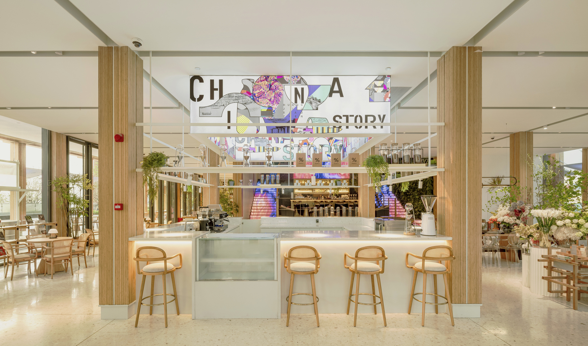
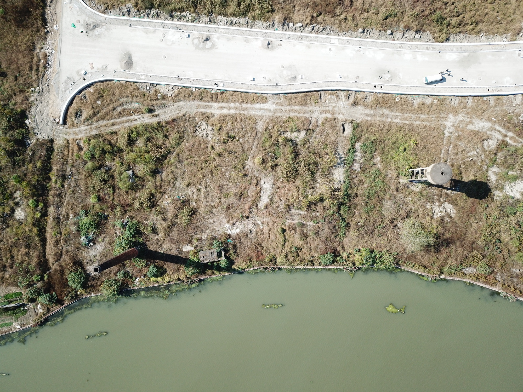
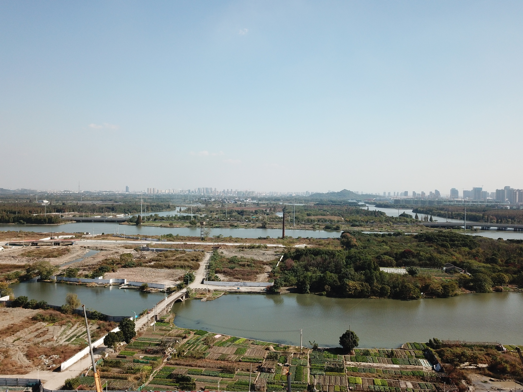
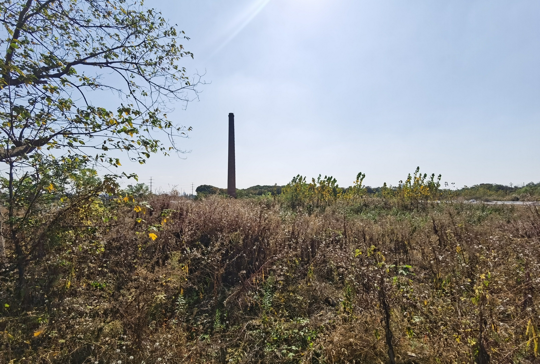
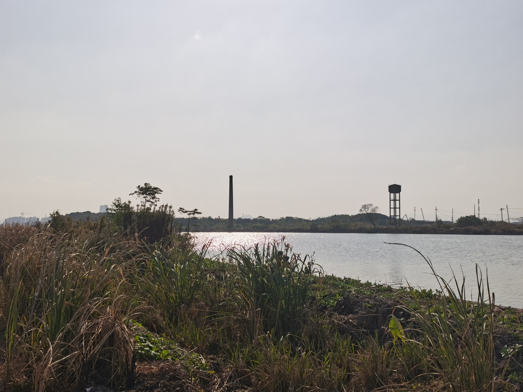
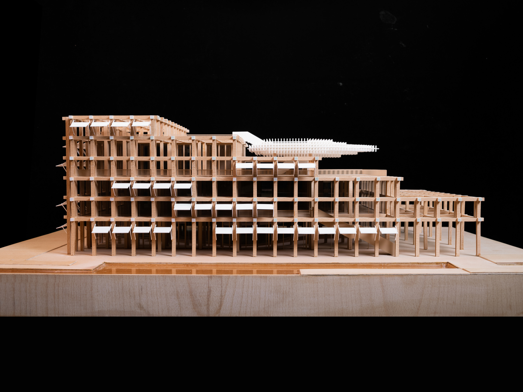
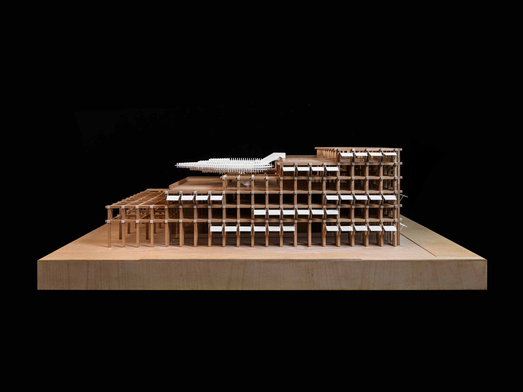
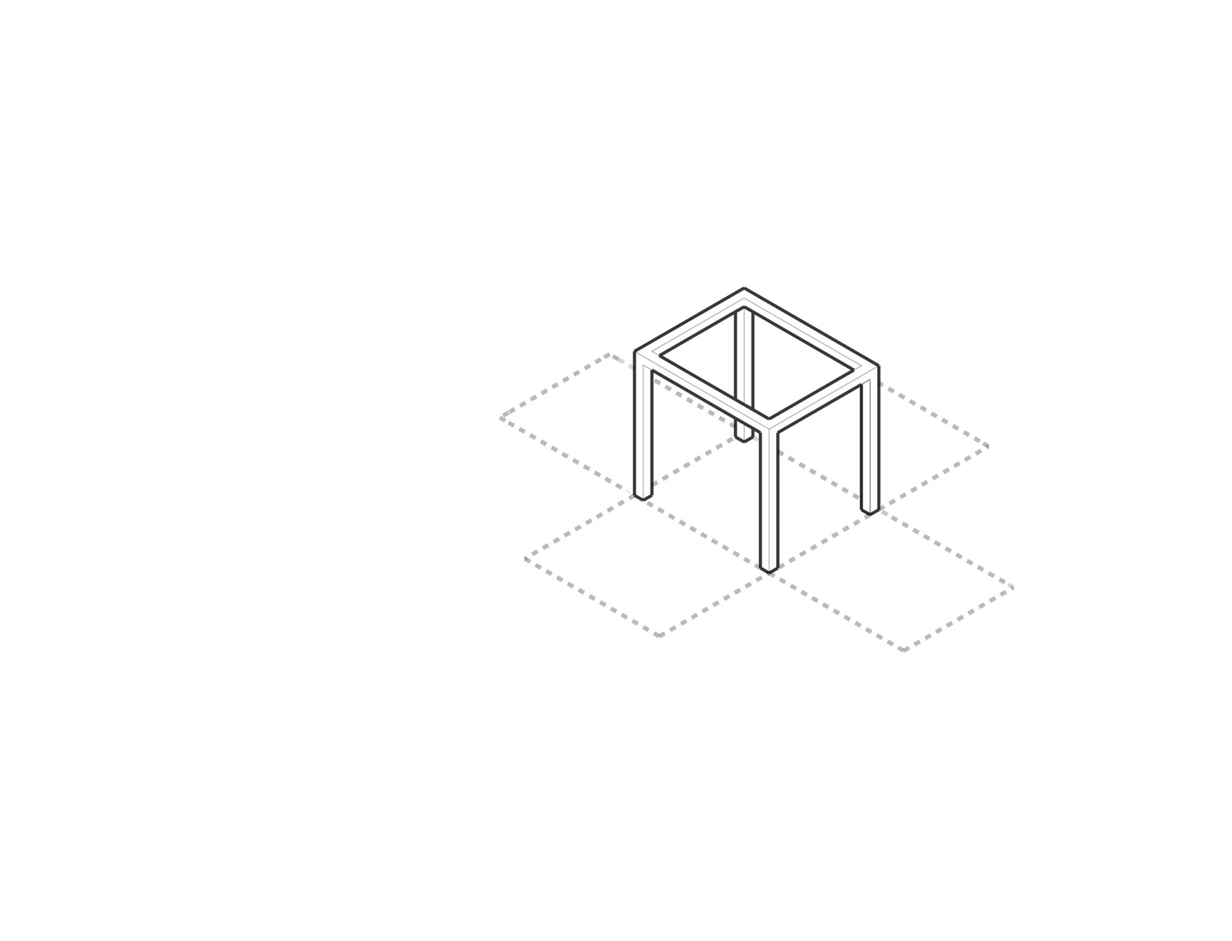
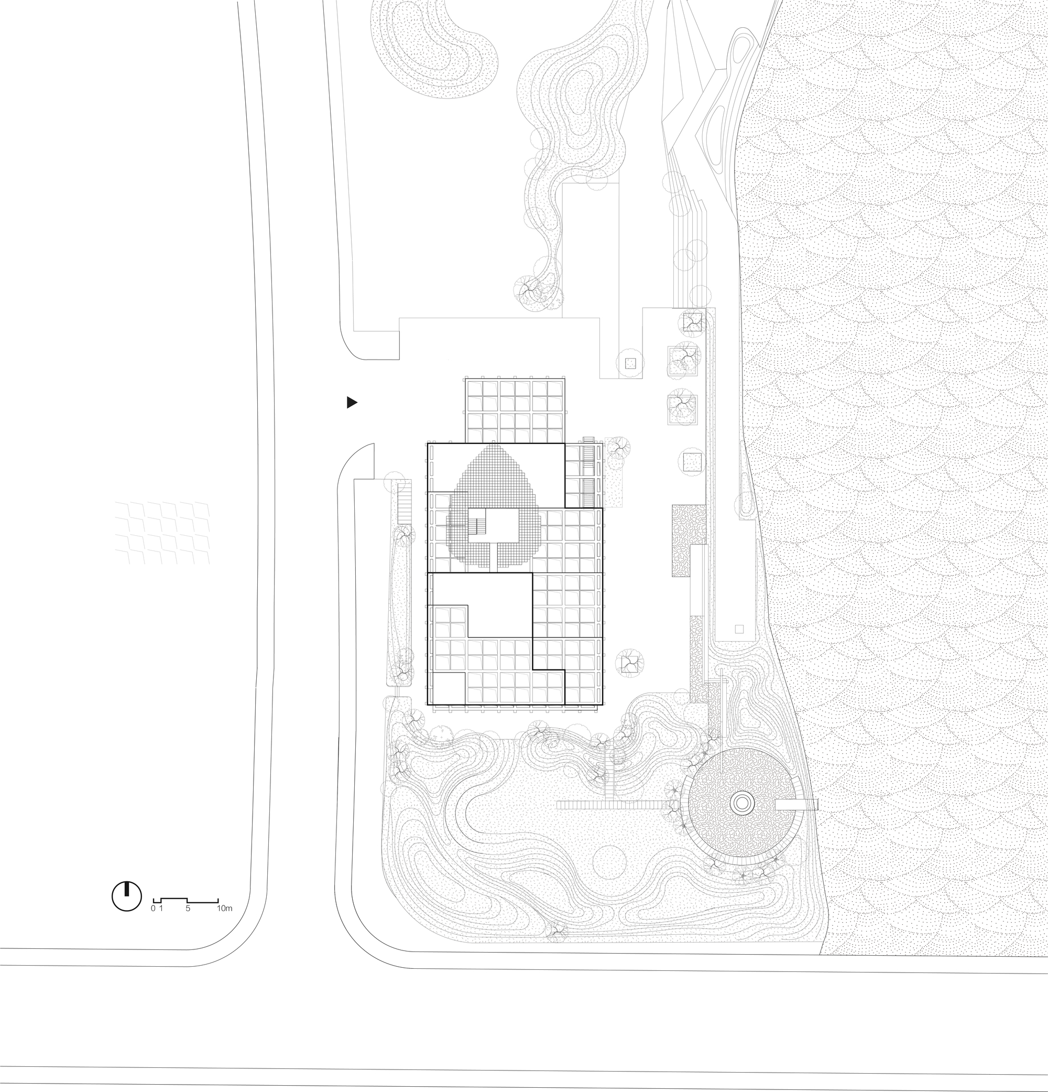
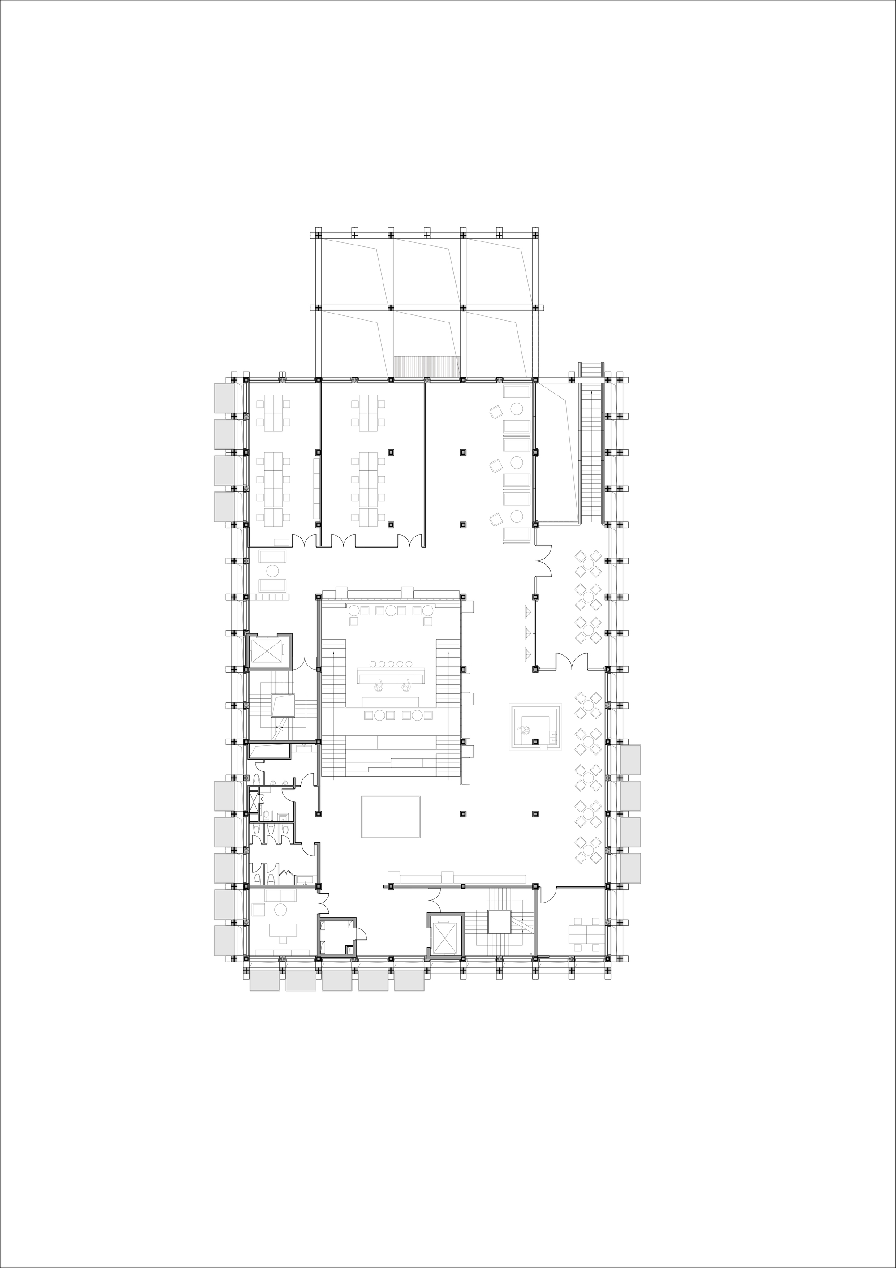
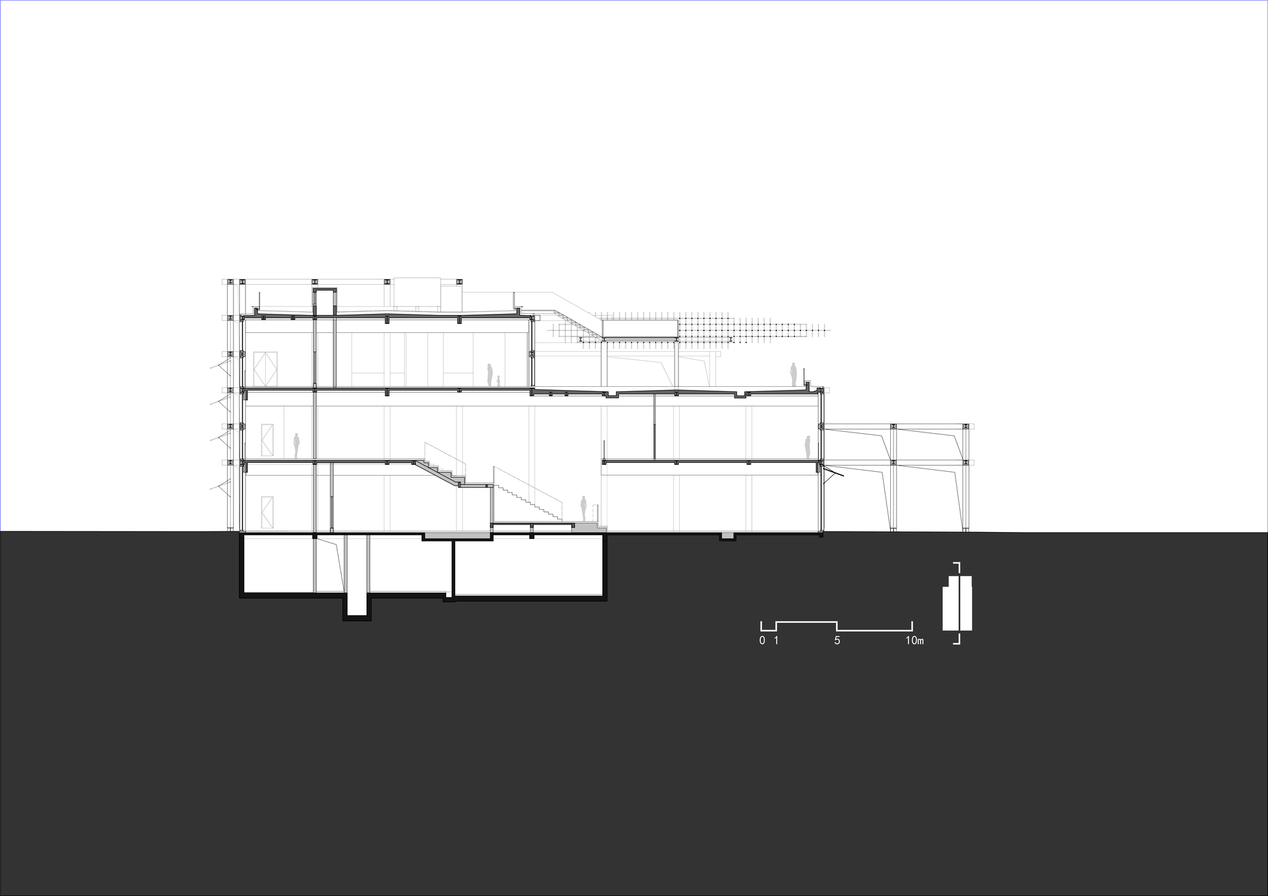
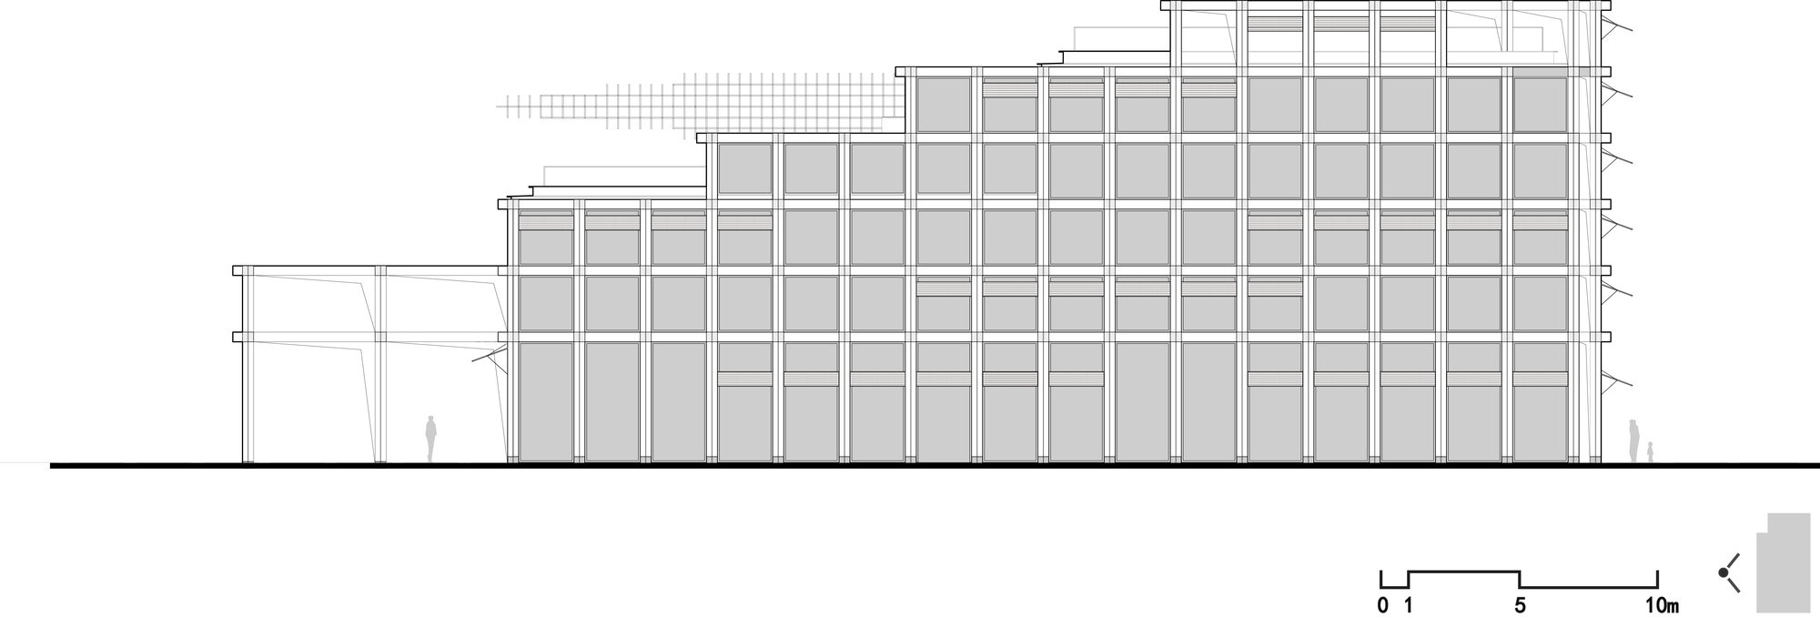
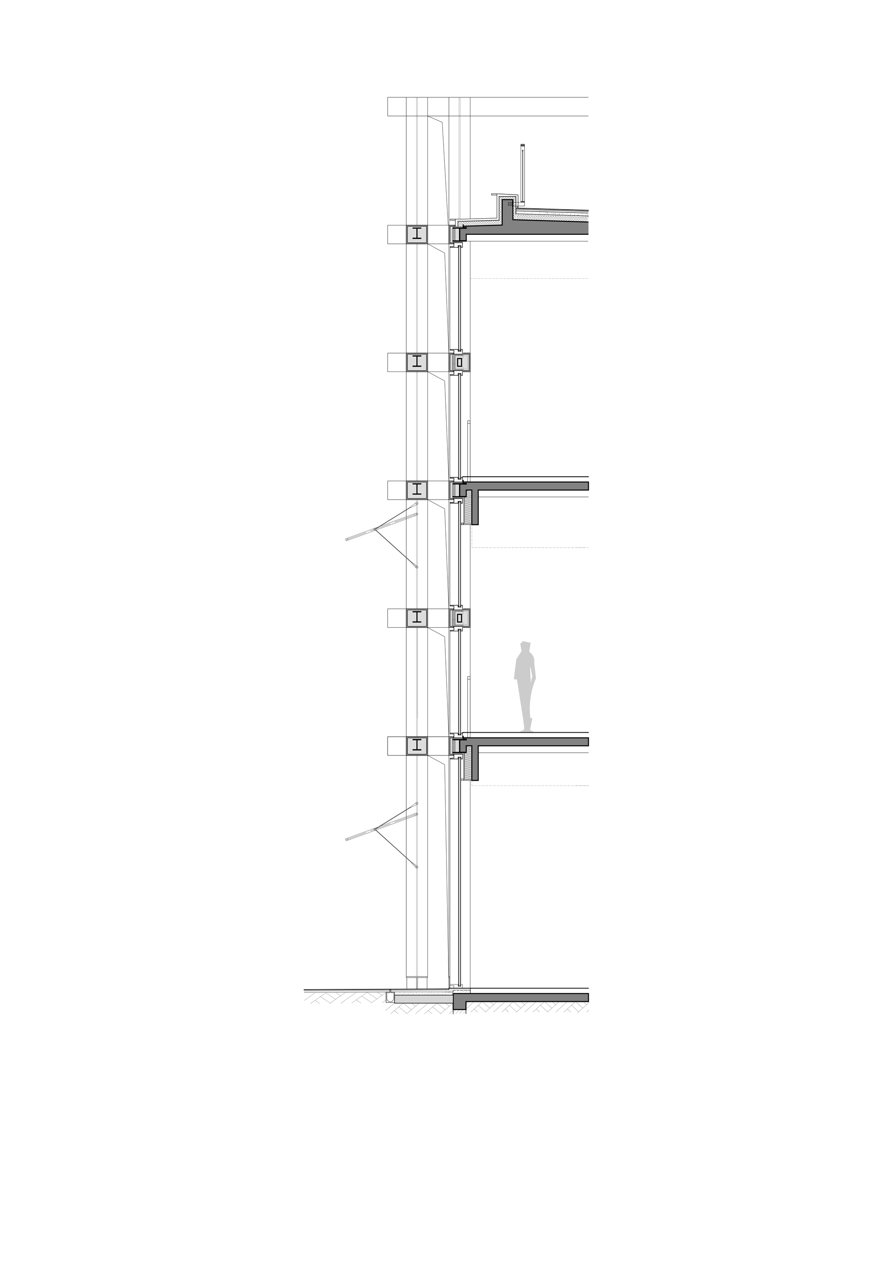
Shaoxing's yellow wine has deep roots in the local soil, and Dongpu Town has been the center of Shaoxing brewing since ancient times, famed for the saying that Shaoxing old wine comes from Dongpu, where the scent of wine travels for ten li. The site was originally a yellow-wine workshop with a surviving red-brick chimney; it will first serve as a wine-culture exhibition space with bookstore and florist, and later be converted into a waterfront commercial building with three restaurants and a bookshop. The surrounding water network was historically the Shaoxing canal route, and the east side opens directly to Dashu River with excellent views. The three-story mass steps back from south to north, creating multiple rooftop terraces overlooking the river for future restaurants. Along the river, the ground floor pulls back a bay to form a covered transitional space, softening the indoor-outdoor boundary and linking directly to the water. Because the building must switch functions without major structural demolition, the plan adopts a flexible 4.8-meter structural grid inspired by traditional timber frames and the Domino system, accommodating exhibition, retail, dining, toilets and stairs at both floor-plan and ceiling-height levels; the shorter spans also yield higher clear ceiling heights for both exhibition and commercial use.














 Editor's Pick
 Latest Design
 Best Idea