Text description provided by the architects
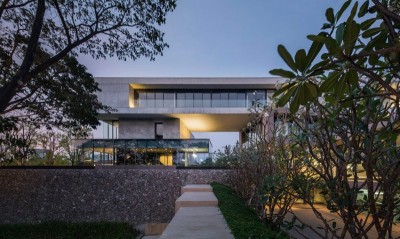
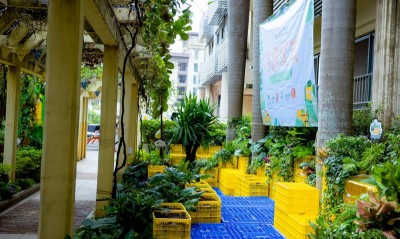
Greentown Peach Blossom Spring in Yiwu is a residential landscape developed by Greentown Group, with a design team including Zhang Haoqing, Liu Kun, Liang Yongde, Teng Wan, Li Jiadi and Gu Yueping, and interior design by Jimei Group. The project begins from an ecological premise: as humans expand their habitats, natural ecological structures and functions are inevitably disturbed and sometimes hard to restore, and mere cosmetic maintenance over larger spatial and longer temporal horizons tends to increase rather than decrease cost. On this site, nearly half of the original mountain forest and farmland has been replaced by housing; a life experience pavilion is planned on the northeast hillside and will later open to the public as a cultural centre. Two preserved resources become the site's characteristic scenery: a camphor nursery-plantation belt on the mountain and a former aquaculture pond, whose lake-and-mountain character is exactly what city dwellers long for. The design treats ecological structure as diversity: the more varied the species and their distribution, the more resilient the system is to disturbance, and it introduces time into the strategy, understanding that ecological balance is not a static snapshot but the sum of patch-level growth and decline over long periods. Isolated clumps of camphor or paulownia are woven together by inserting local trees of varying ages at their edges; the lower ground layer is sorted, new shrub species are added, and planting is done in patchy mixed groups, so that competition, succession and animal influence will, over years, produce self-organising balance. Housing has cut the lake's catchment by about one third; with evaporation unchanged, inflow falls and water levels drop, so the design rebuilds the material cycle: road runoff is biologically purified through rain gardens before entering the lake, a interceptor ditch on the northeast ridge collects slope runoff that settles through a lily pond, a stream linking to the external water system is oxygenated through a crab-catching stone cascade, and a west-side elevated timber boardwalk preserves original surface flow. Around the life experience pavilion, a sequence of dry-landscape courtyards weaves nature and humanism together, each stone set carrying a specific meaning. 'River' quotes the Guanzi on waterways, using one stone cut in two: the half that receives rain at centre and the half that serves as a bench. 'Abyss' draws on the I Ching's 'hidden dragon in the abyss', with deep hemp-grey gravel as pool water and six stones grouped as three, two and one to show the dragon surfacing, while a rammed-earth wall behind carries faint textures suggesting rising cloud-sea. 'Opening' stages the flow of dense forest out from a fragment wall toward the building, with five moss-islands of two or three moss species evoking the five immortal mountains of the Shan Hai Jing, and green overflowing a low wall like the first drop of a spreading water drop.




 Editor's Pick