Text description provided by the architects
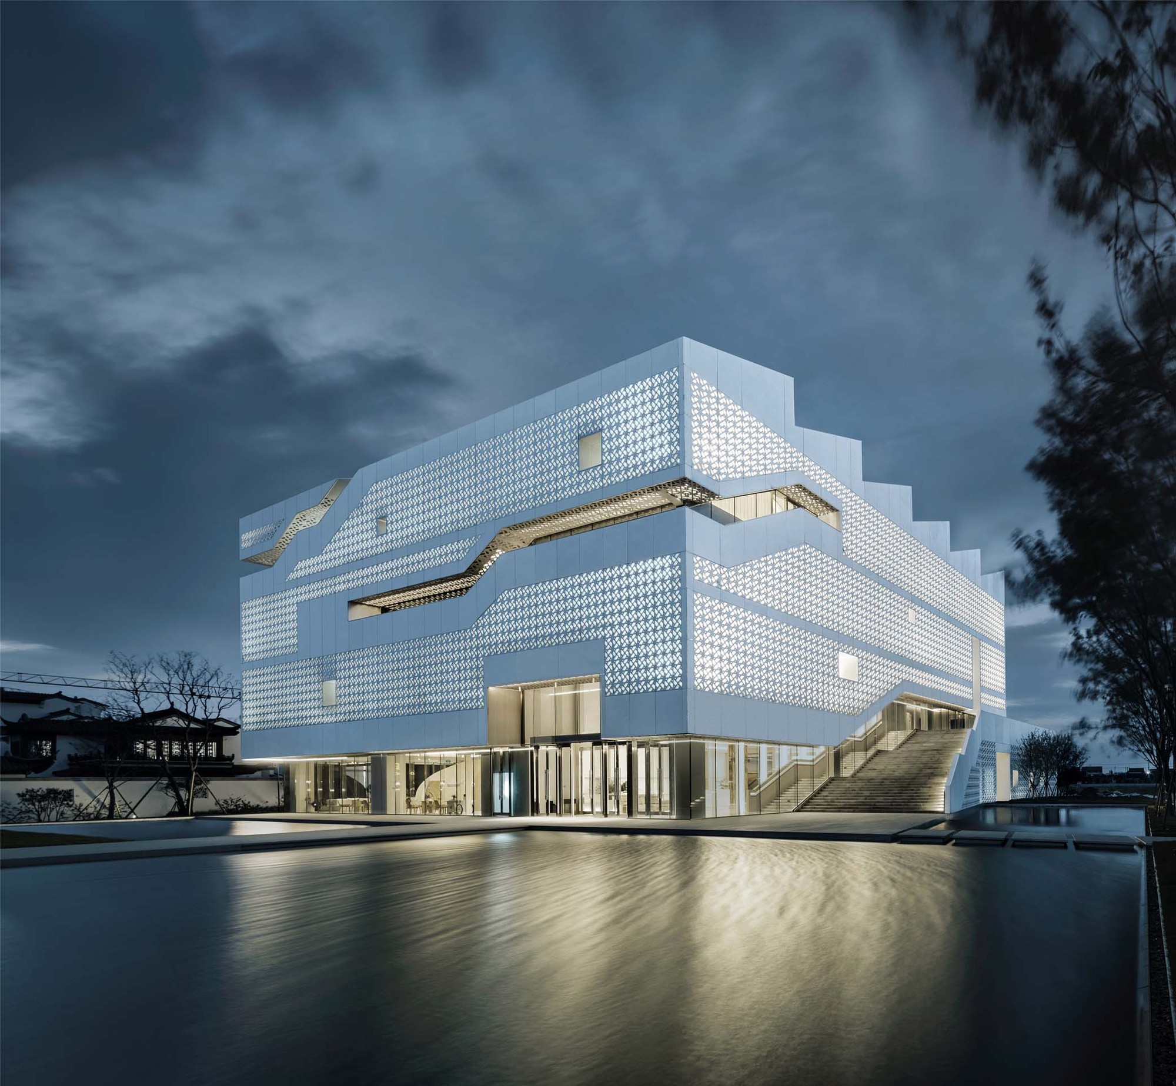
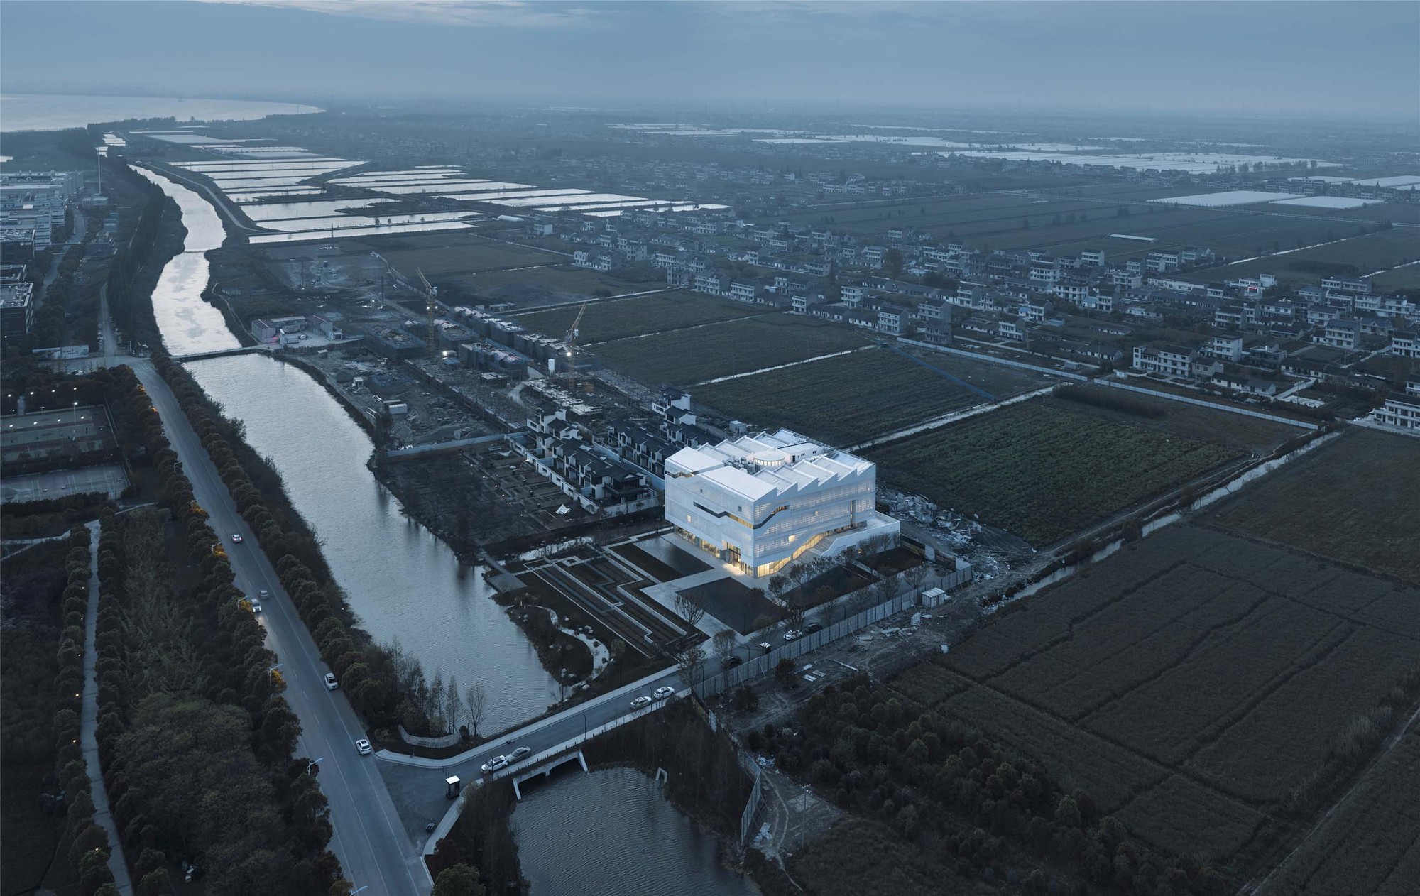
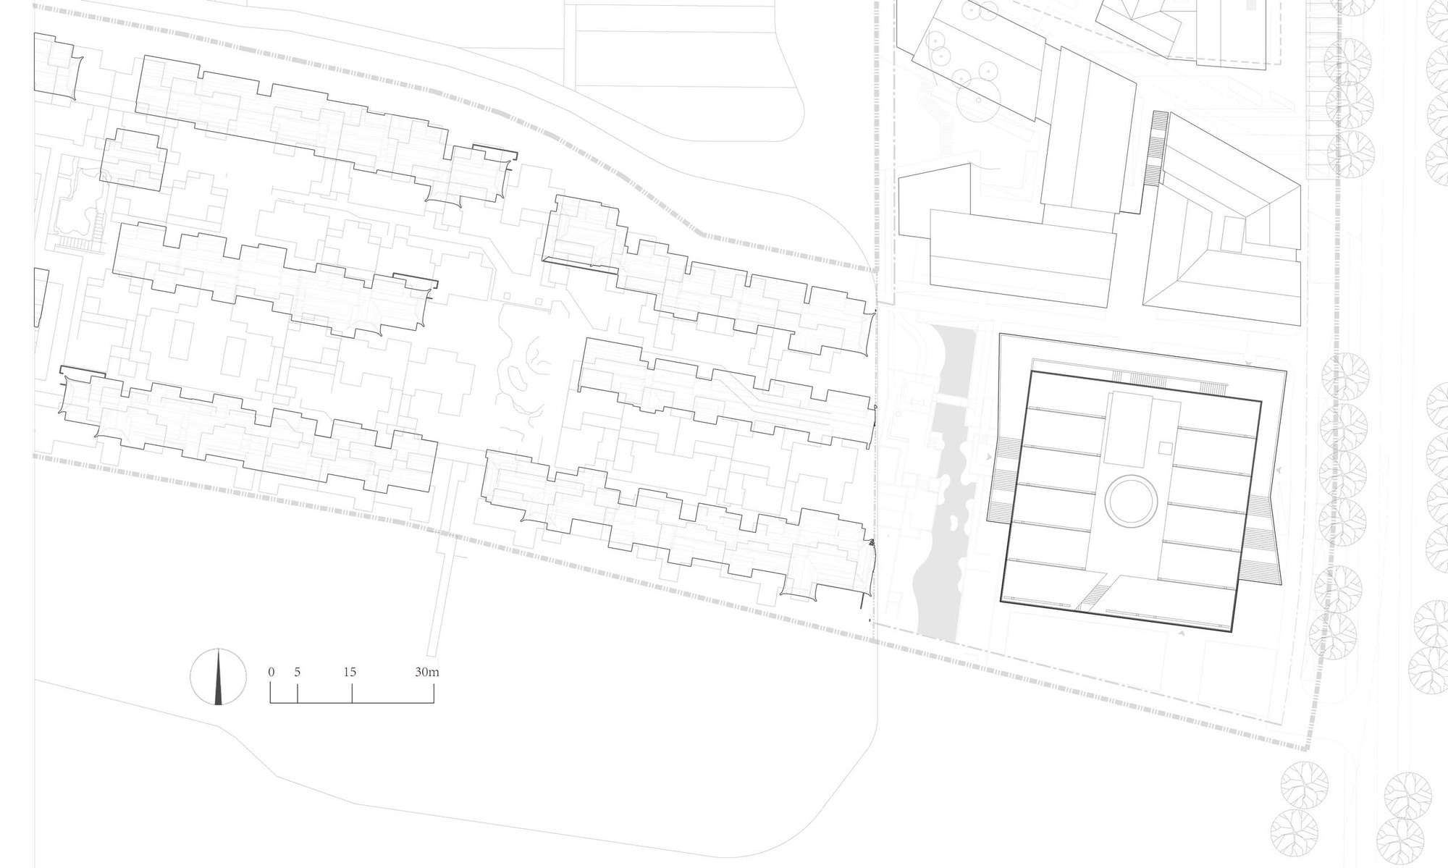
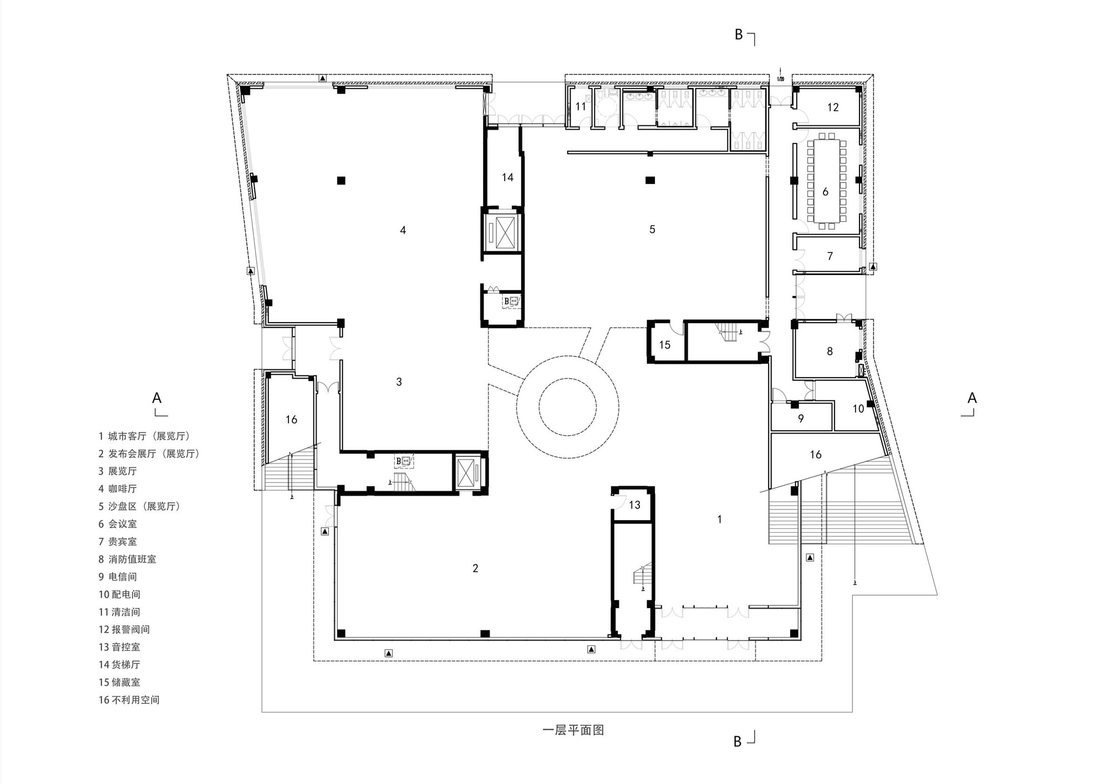
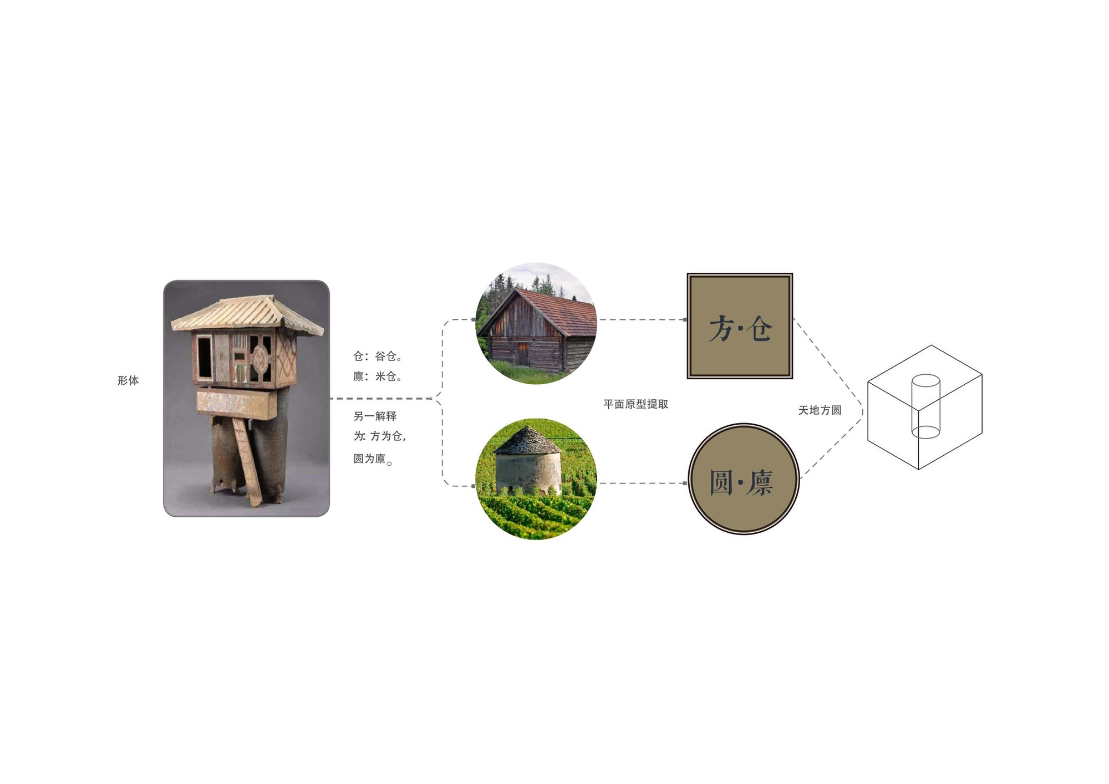
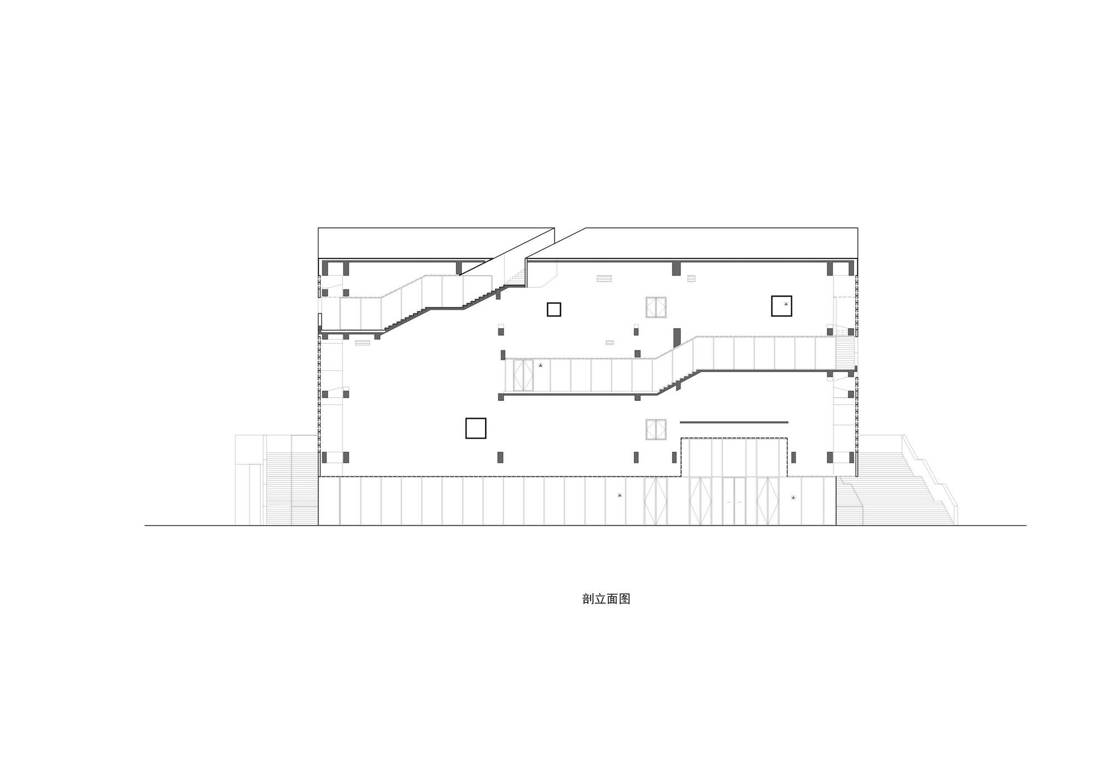
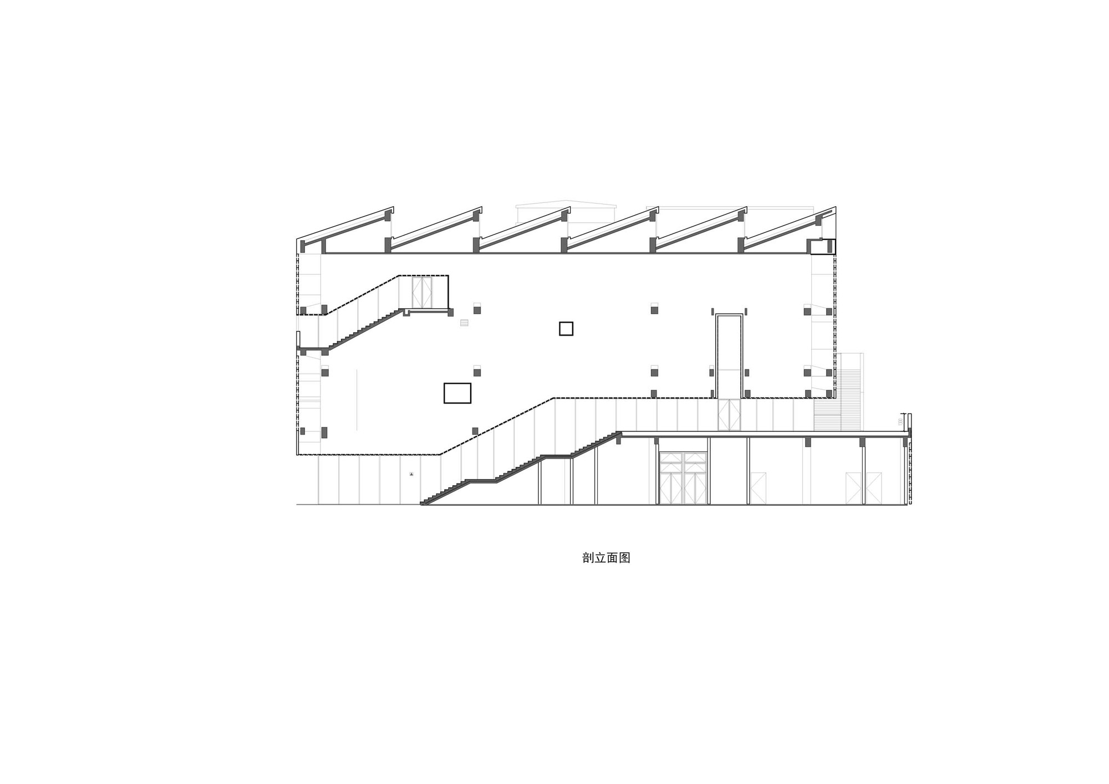
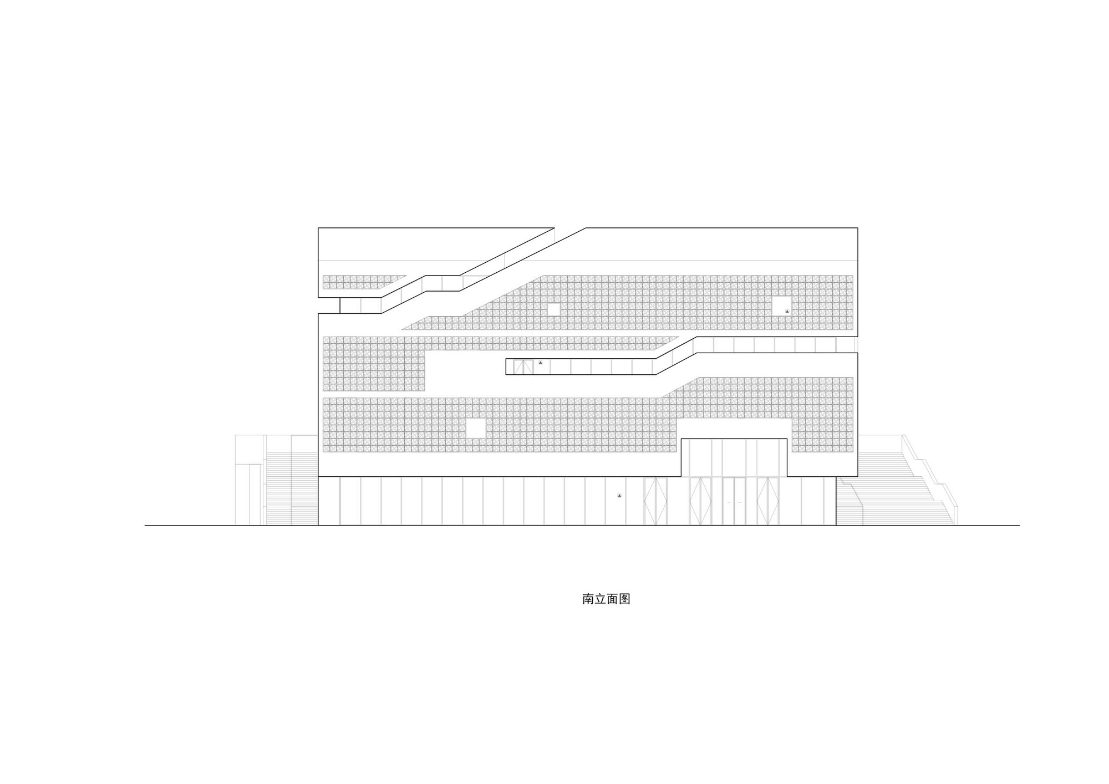
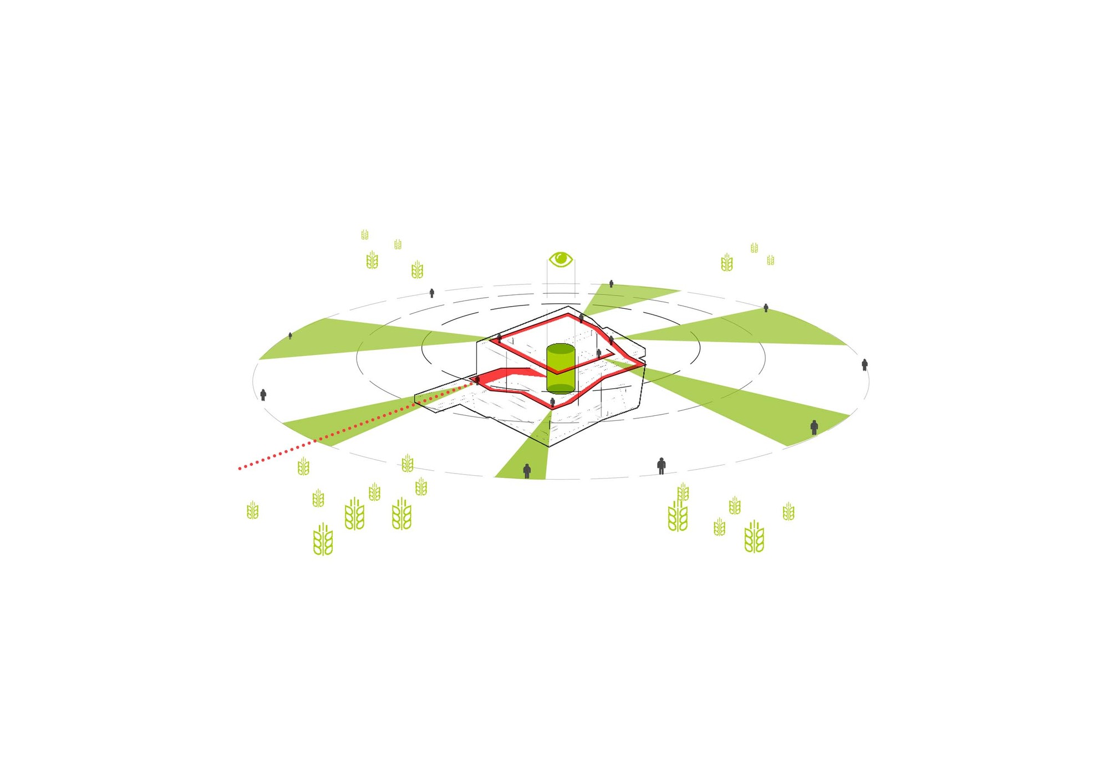
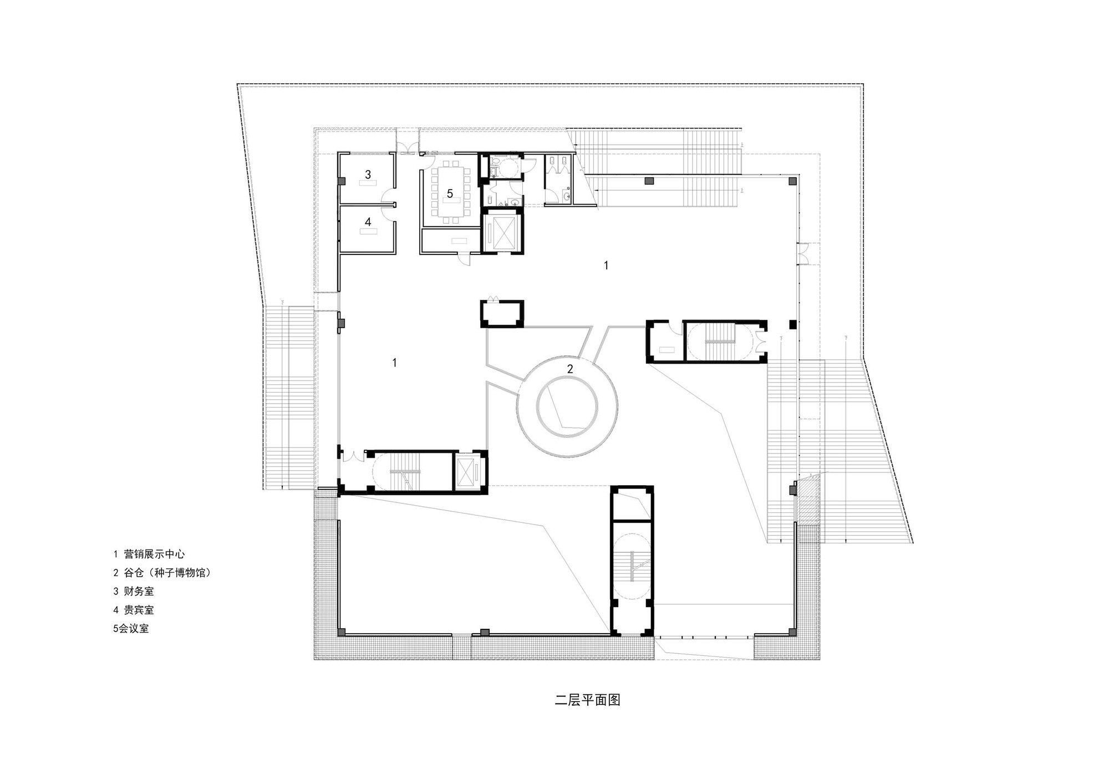
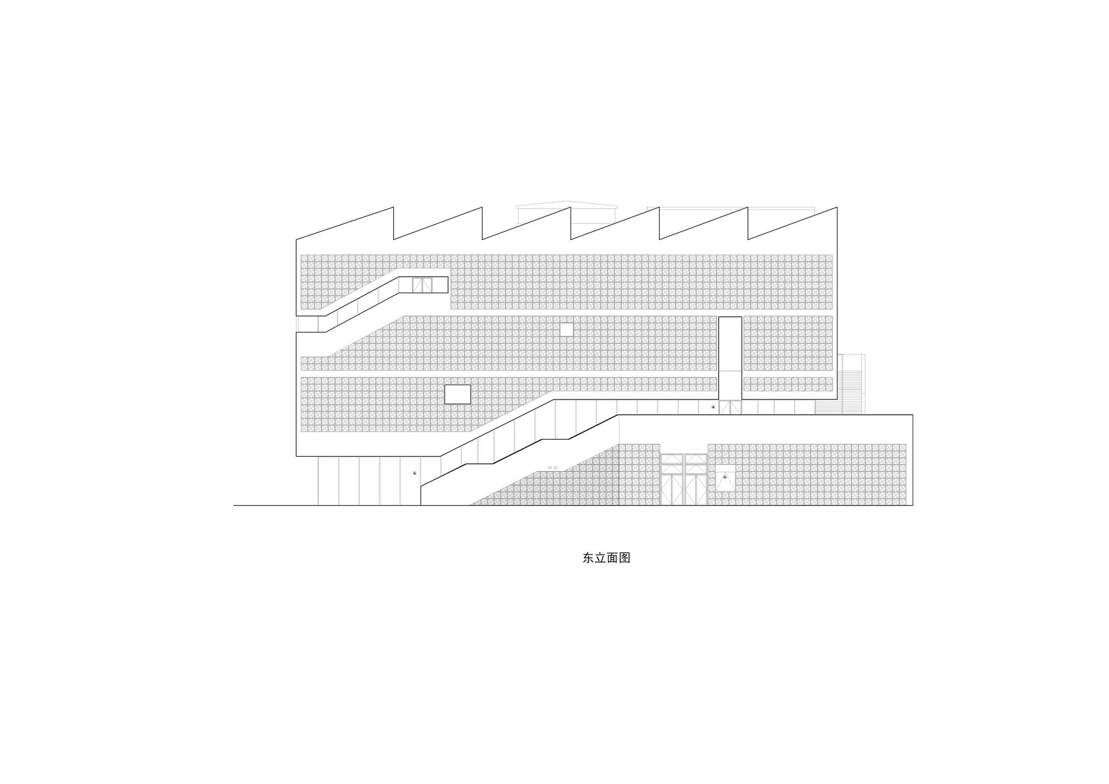
Haimen in Nantong, Jiangsu, faces the Yellow Sea to the east and the Yangtze to the south, across from Shanghai; its name means gateway of river and sea, and it is a heartland of Wuyue culture and of Chinese rice-farming civilization. The Yungu Agricultural Exhibition Hall sits at the southern tip of the Chunfeng Lantian eco-farm village, among fields and waterways, acting as the landmark and spiritual center of the town. The architectural motif draws on the granary of agrarian civilization: a square box resting quietly in the fields, with a circular silo at its core, expressing the dialogue of square granary and round storehouse that echoes the classical idea that plentiful granaries produce courtesy and honor. Structurally, the design abandons conventional floor-by-floor stacking: four concrete volumes spiral around an atrium, hiding the primary structure within the rotating space, while folded-plate roofs create large skylights on the top level, achieving a pure form. The traditional regional context meets contemporary lifestyles here. To enclose the vastness of nature within the building's core, the footprint of this field barn is enlarged and a four-story circular void is cut into the center, drawing visitors into a seed journey that connects farming heritage, local waterways and the surrounding paddy landscape.








 Editor's Pick
 Latest Design
 Best Idea