Text description provided by the architects
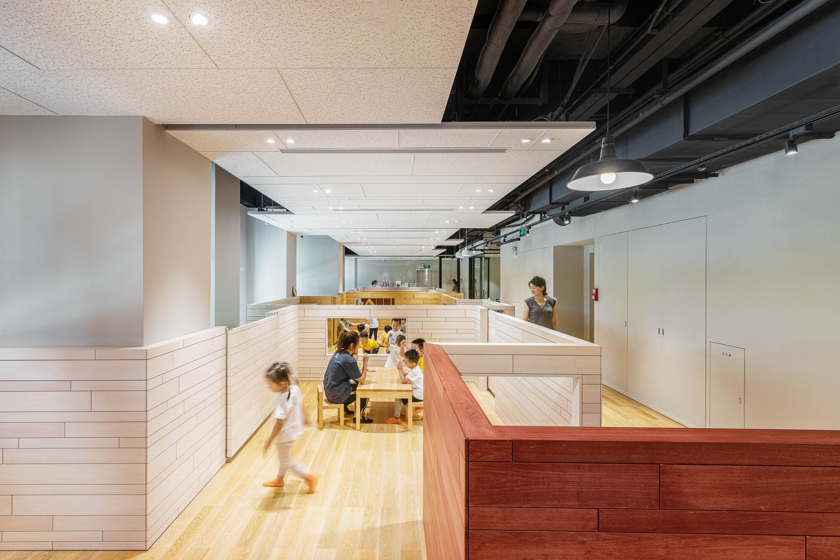
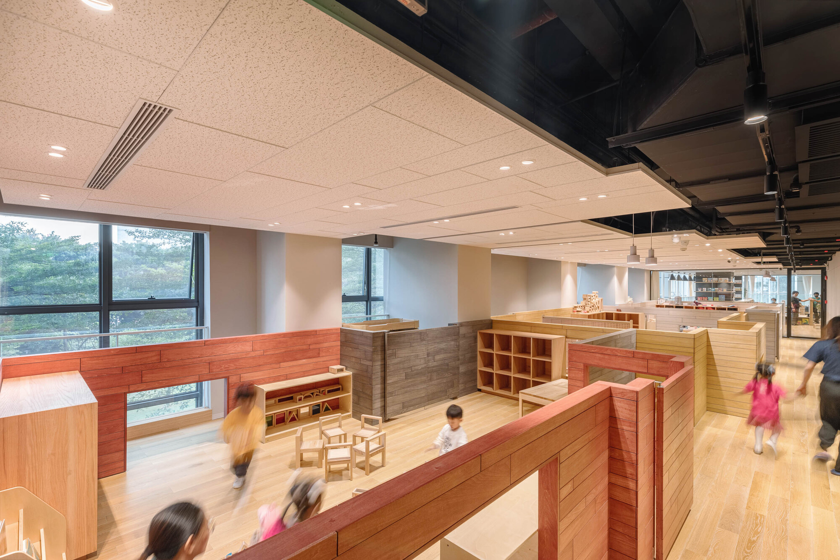
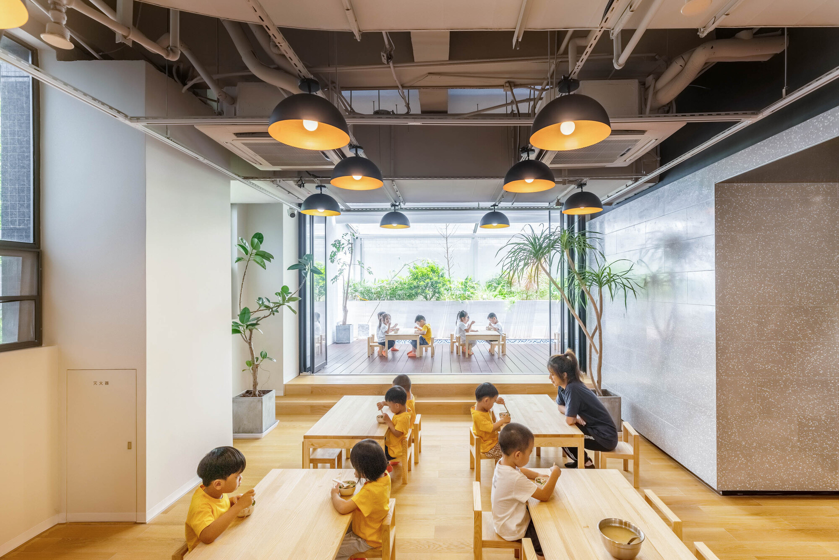
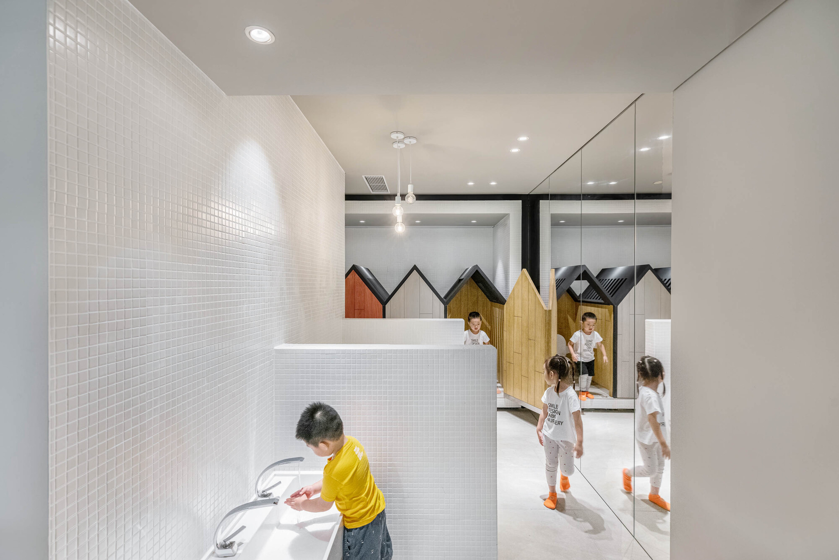
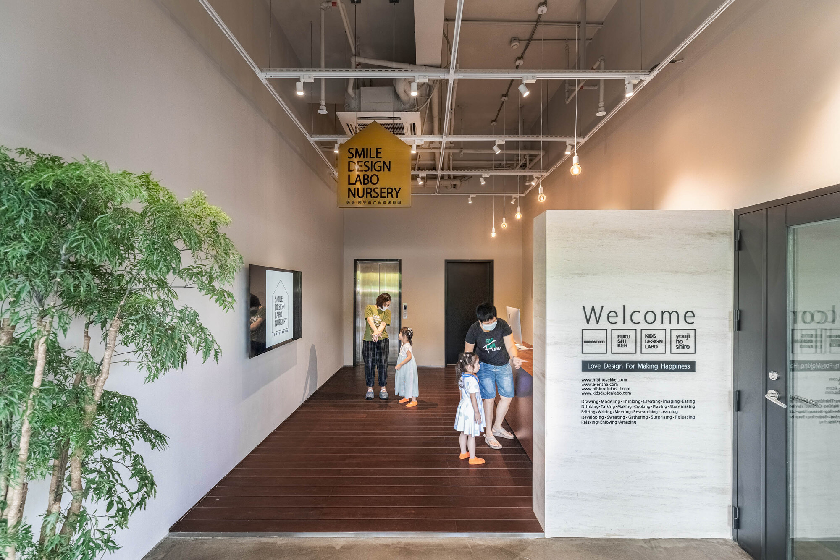
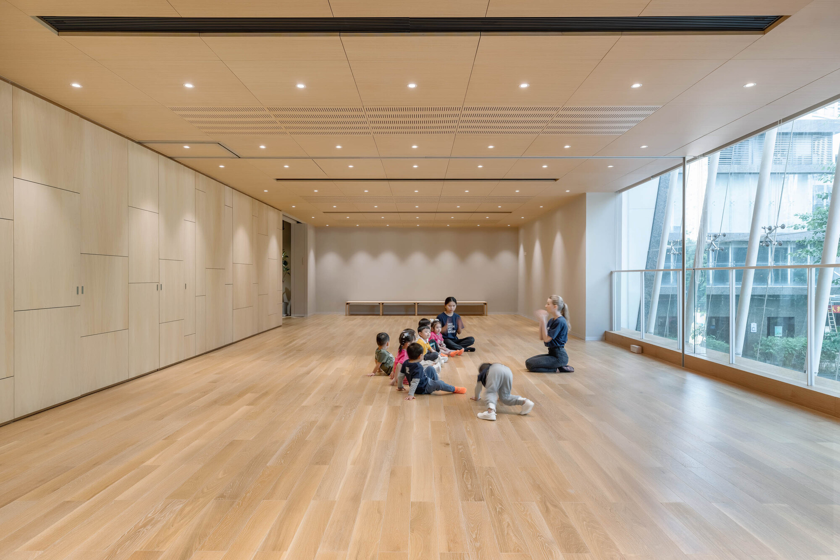
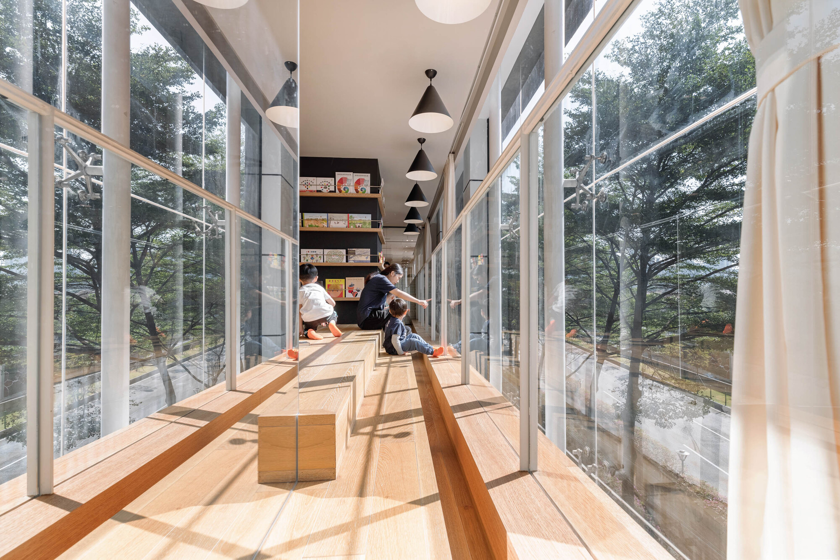
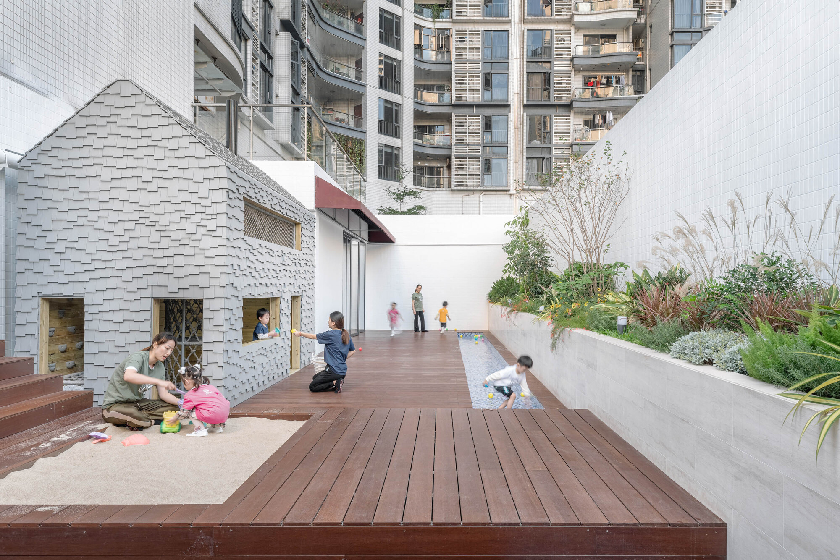
Xiaoxiao Nursery is an interior renovation of a childcare facility for children aged zero to six, set inside a dense high-rise in Guangzhou. Urban childcare spaces are typically cramped and oppressive, offering children little contact with nature, so the design prioritizes spatial openness and a carefully considered planting strategy. Instead of conventional concrete walls rising to the ceiling, low partitions and glass screens are used to reduce the sense of enclosure. Real indoor plants and large balcony planters allow children in a tower block to experience greenery and learn about the natural world. The nursery also pioneers a new model by accepting infants under one year old alongside older children. The first-floor reception lobby keeps a generous ceiling height so that even when many parents gather at once the space never feels crowded, and a display wall keeps caregivers informed about daily life. The quietest, best-lit room at the back of the second floor is reserved for infants, while other classrooms are divided by low wall modules that can be reconfigured according to class size, age group and curriculum. The height of these walls deliberately blocks children's sightlines, creating small corner nooks that feel like private little homes where kids can play securely, while teachers retain full visibility and can break through boundaries for joint teaching. The kitchen is designed as a visible, display-style space so children can watch food being prepared, turning service into part of the educational experience.








 Editor's Pick
 Latest Design