Text description provided by the architects
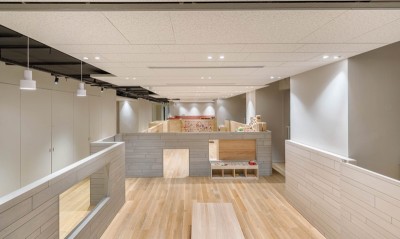
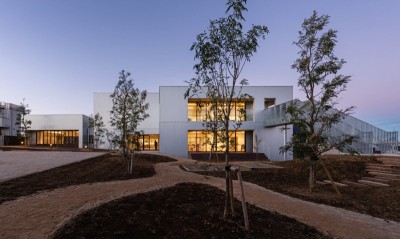
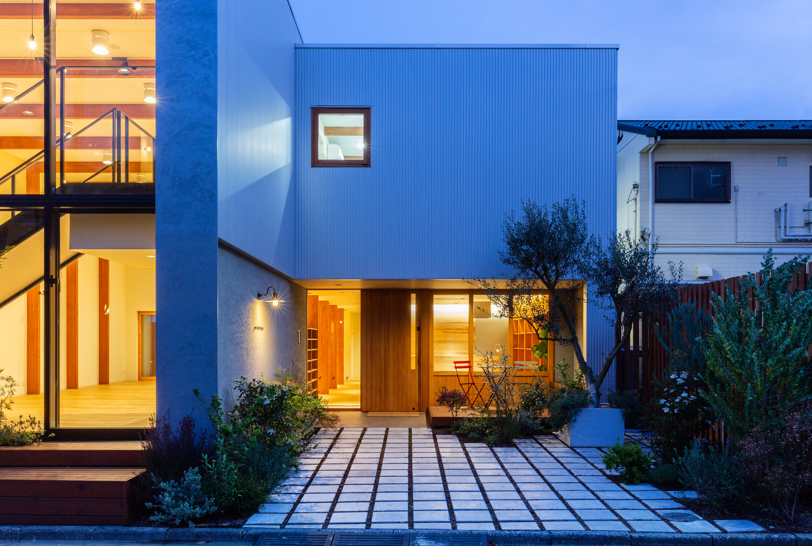
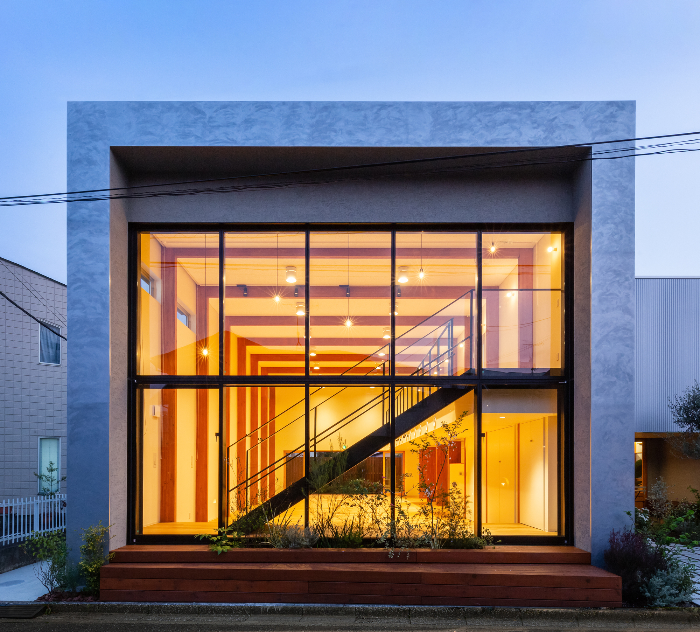
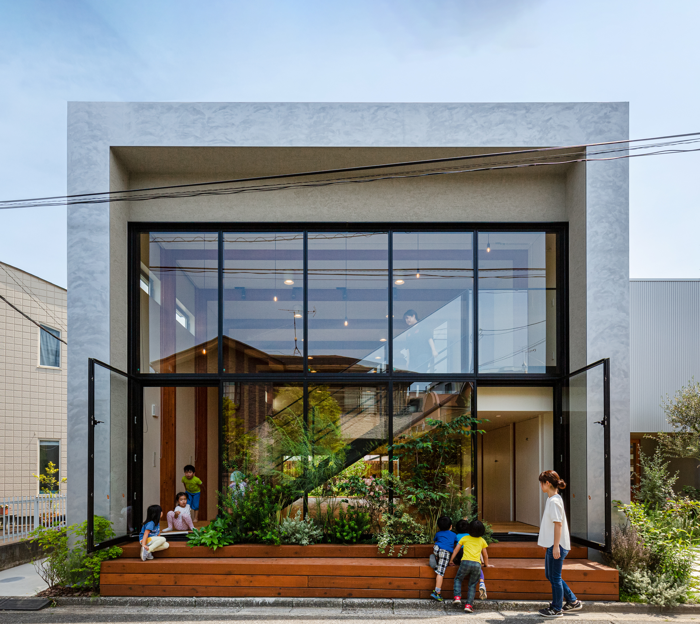
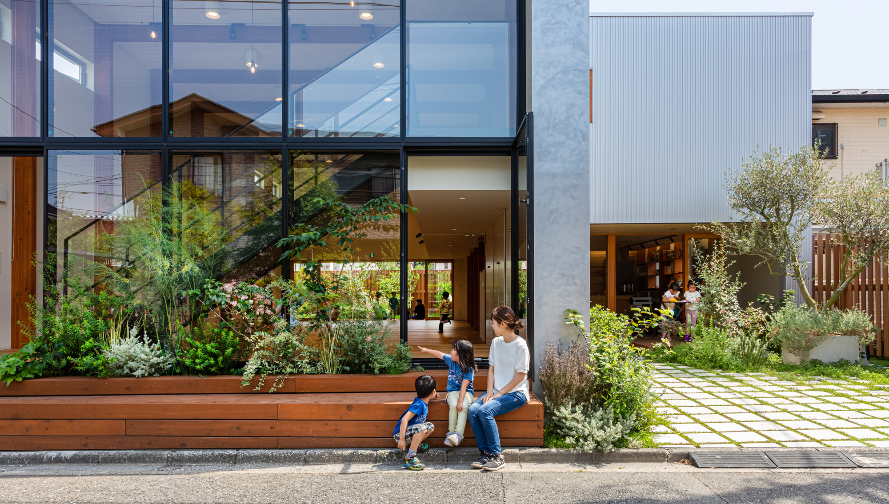
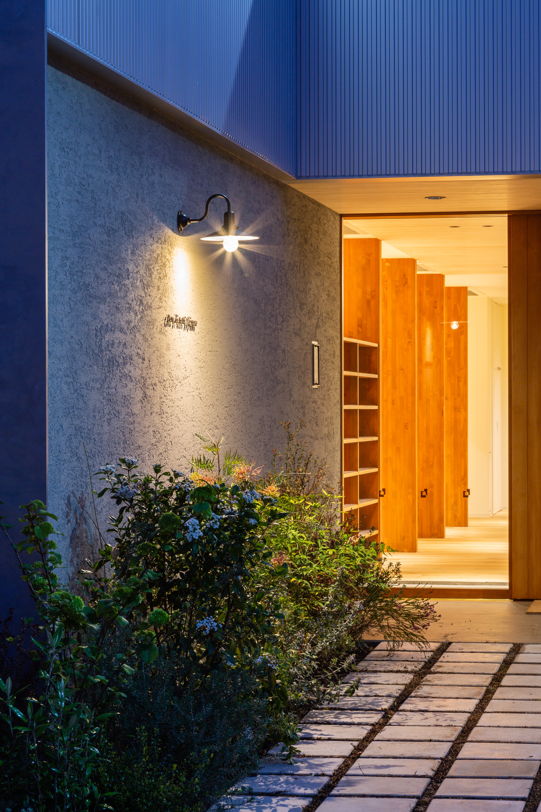
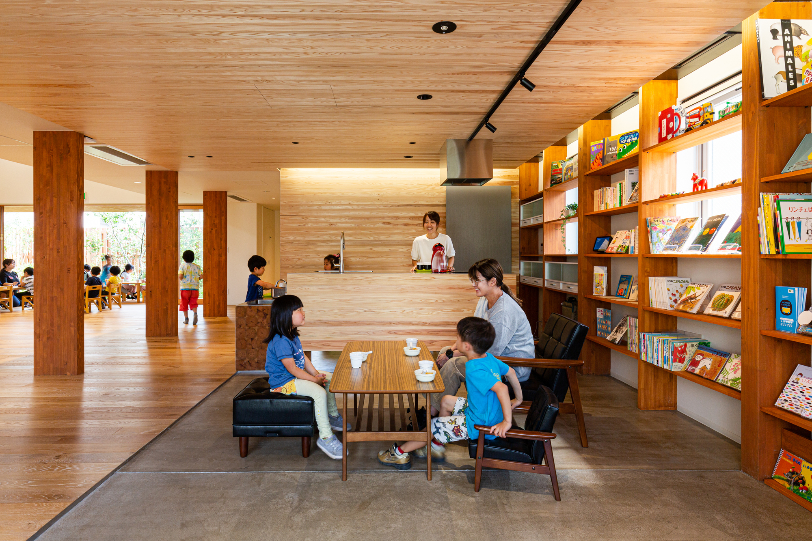
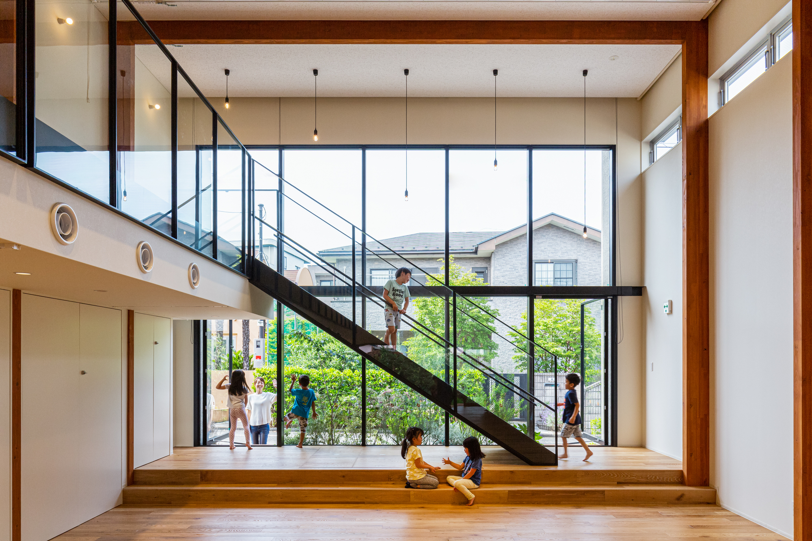
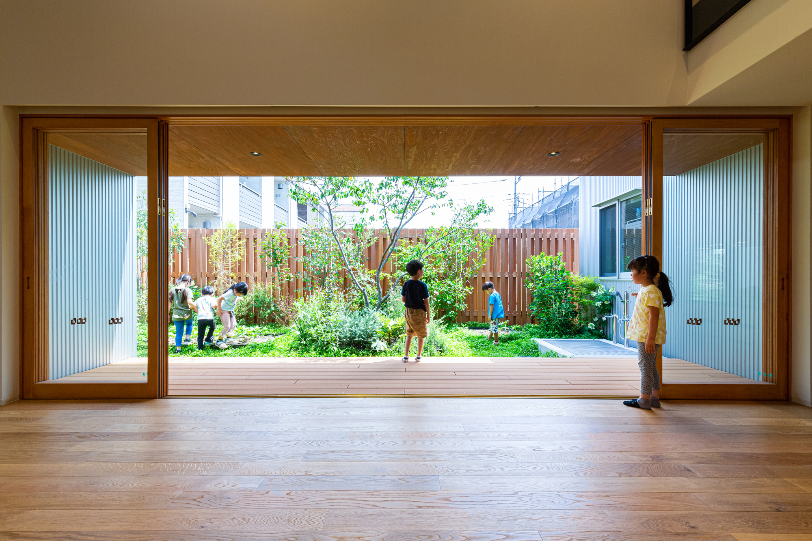
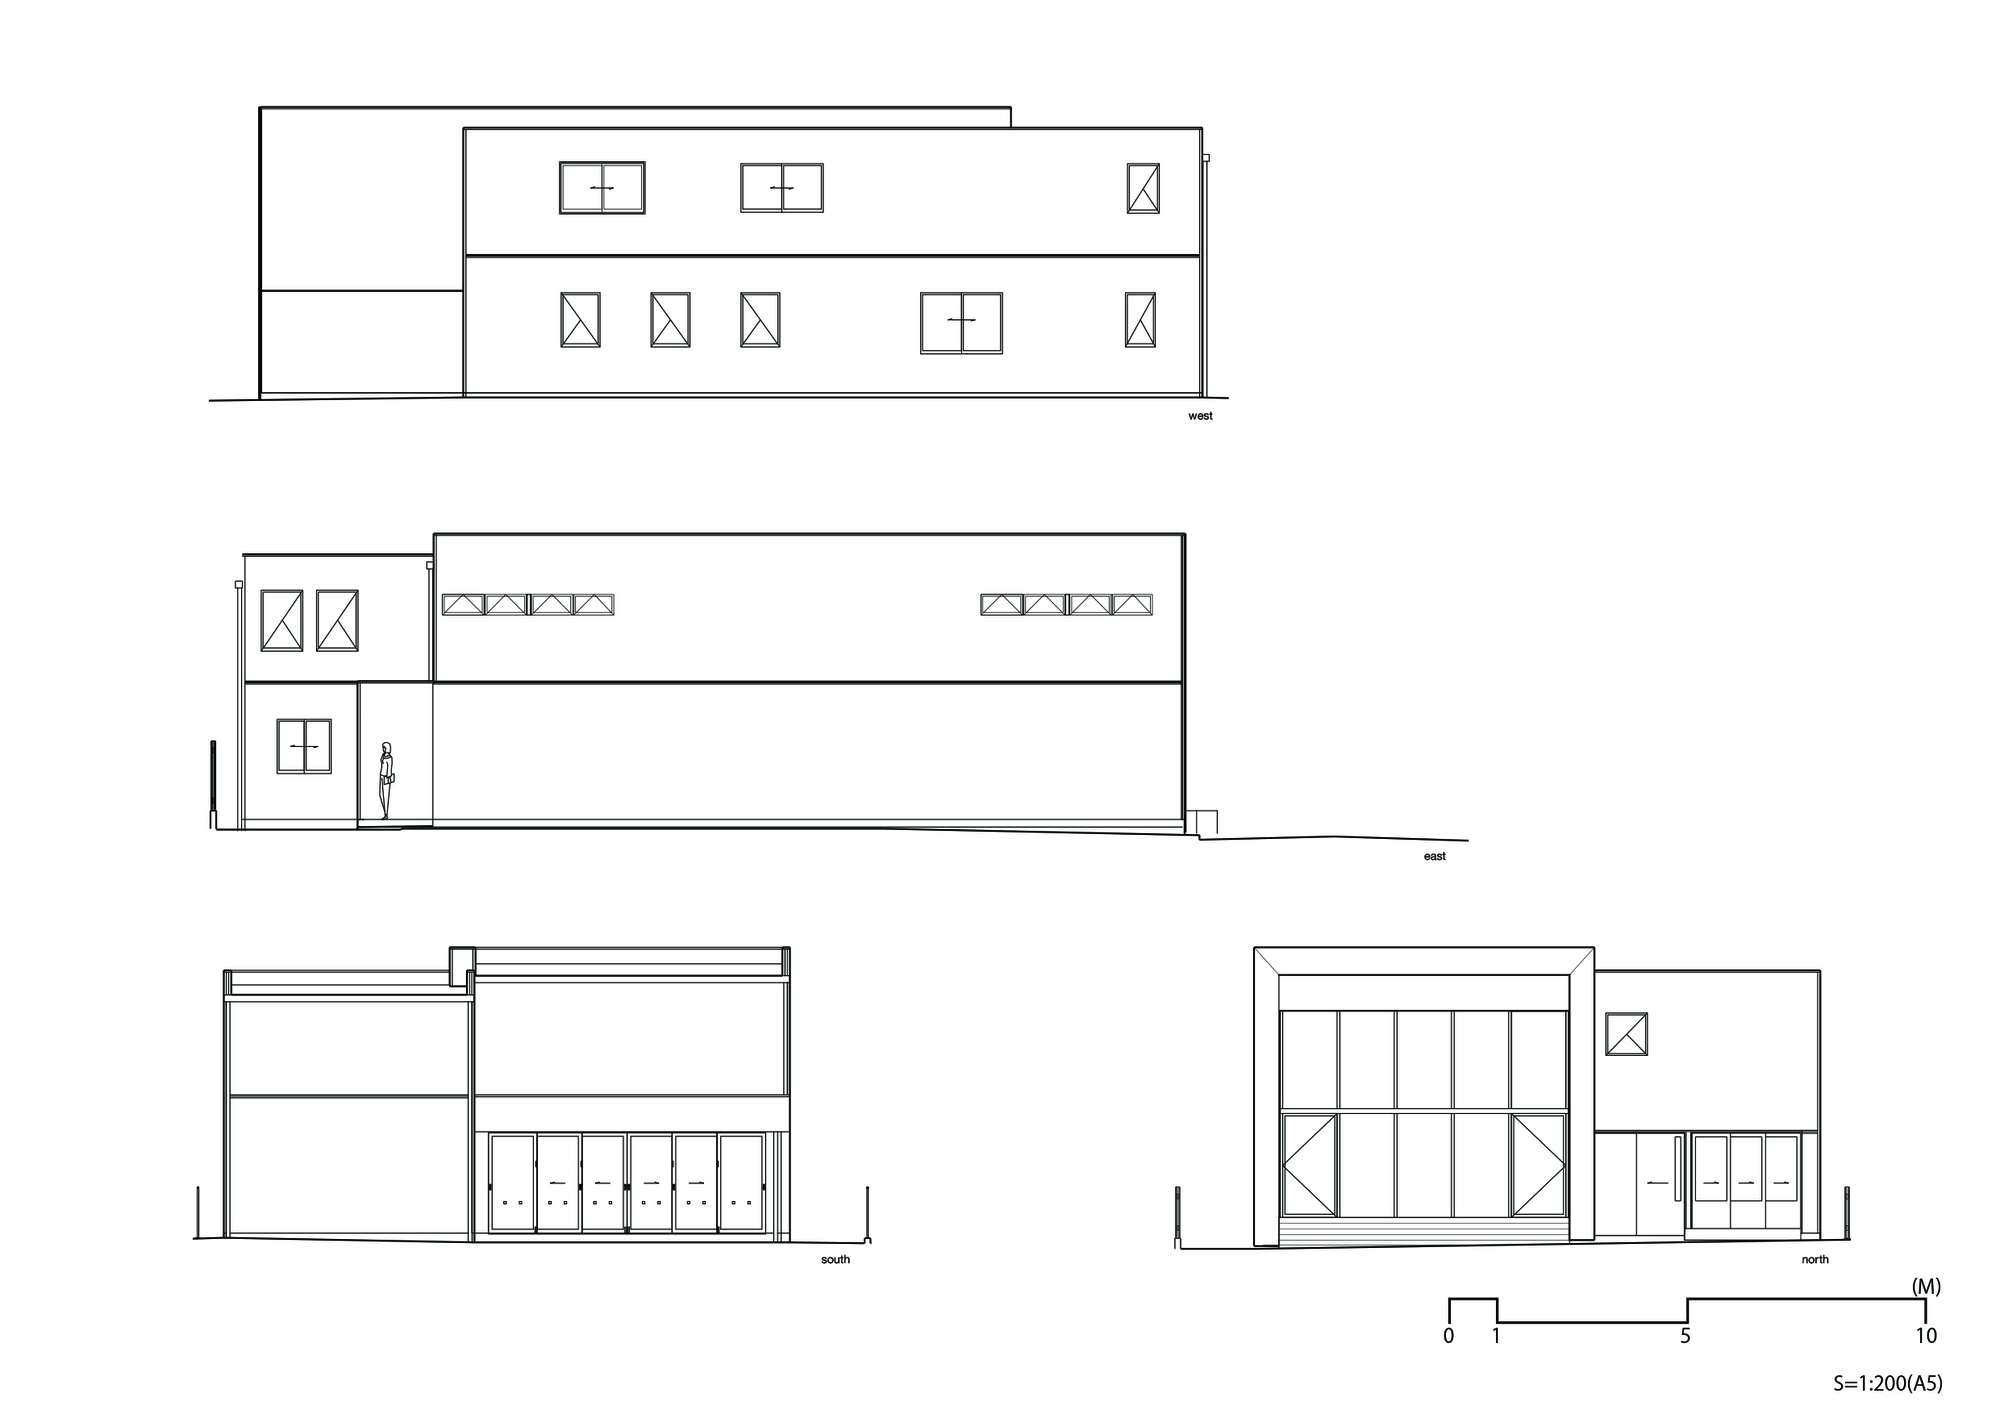
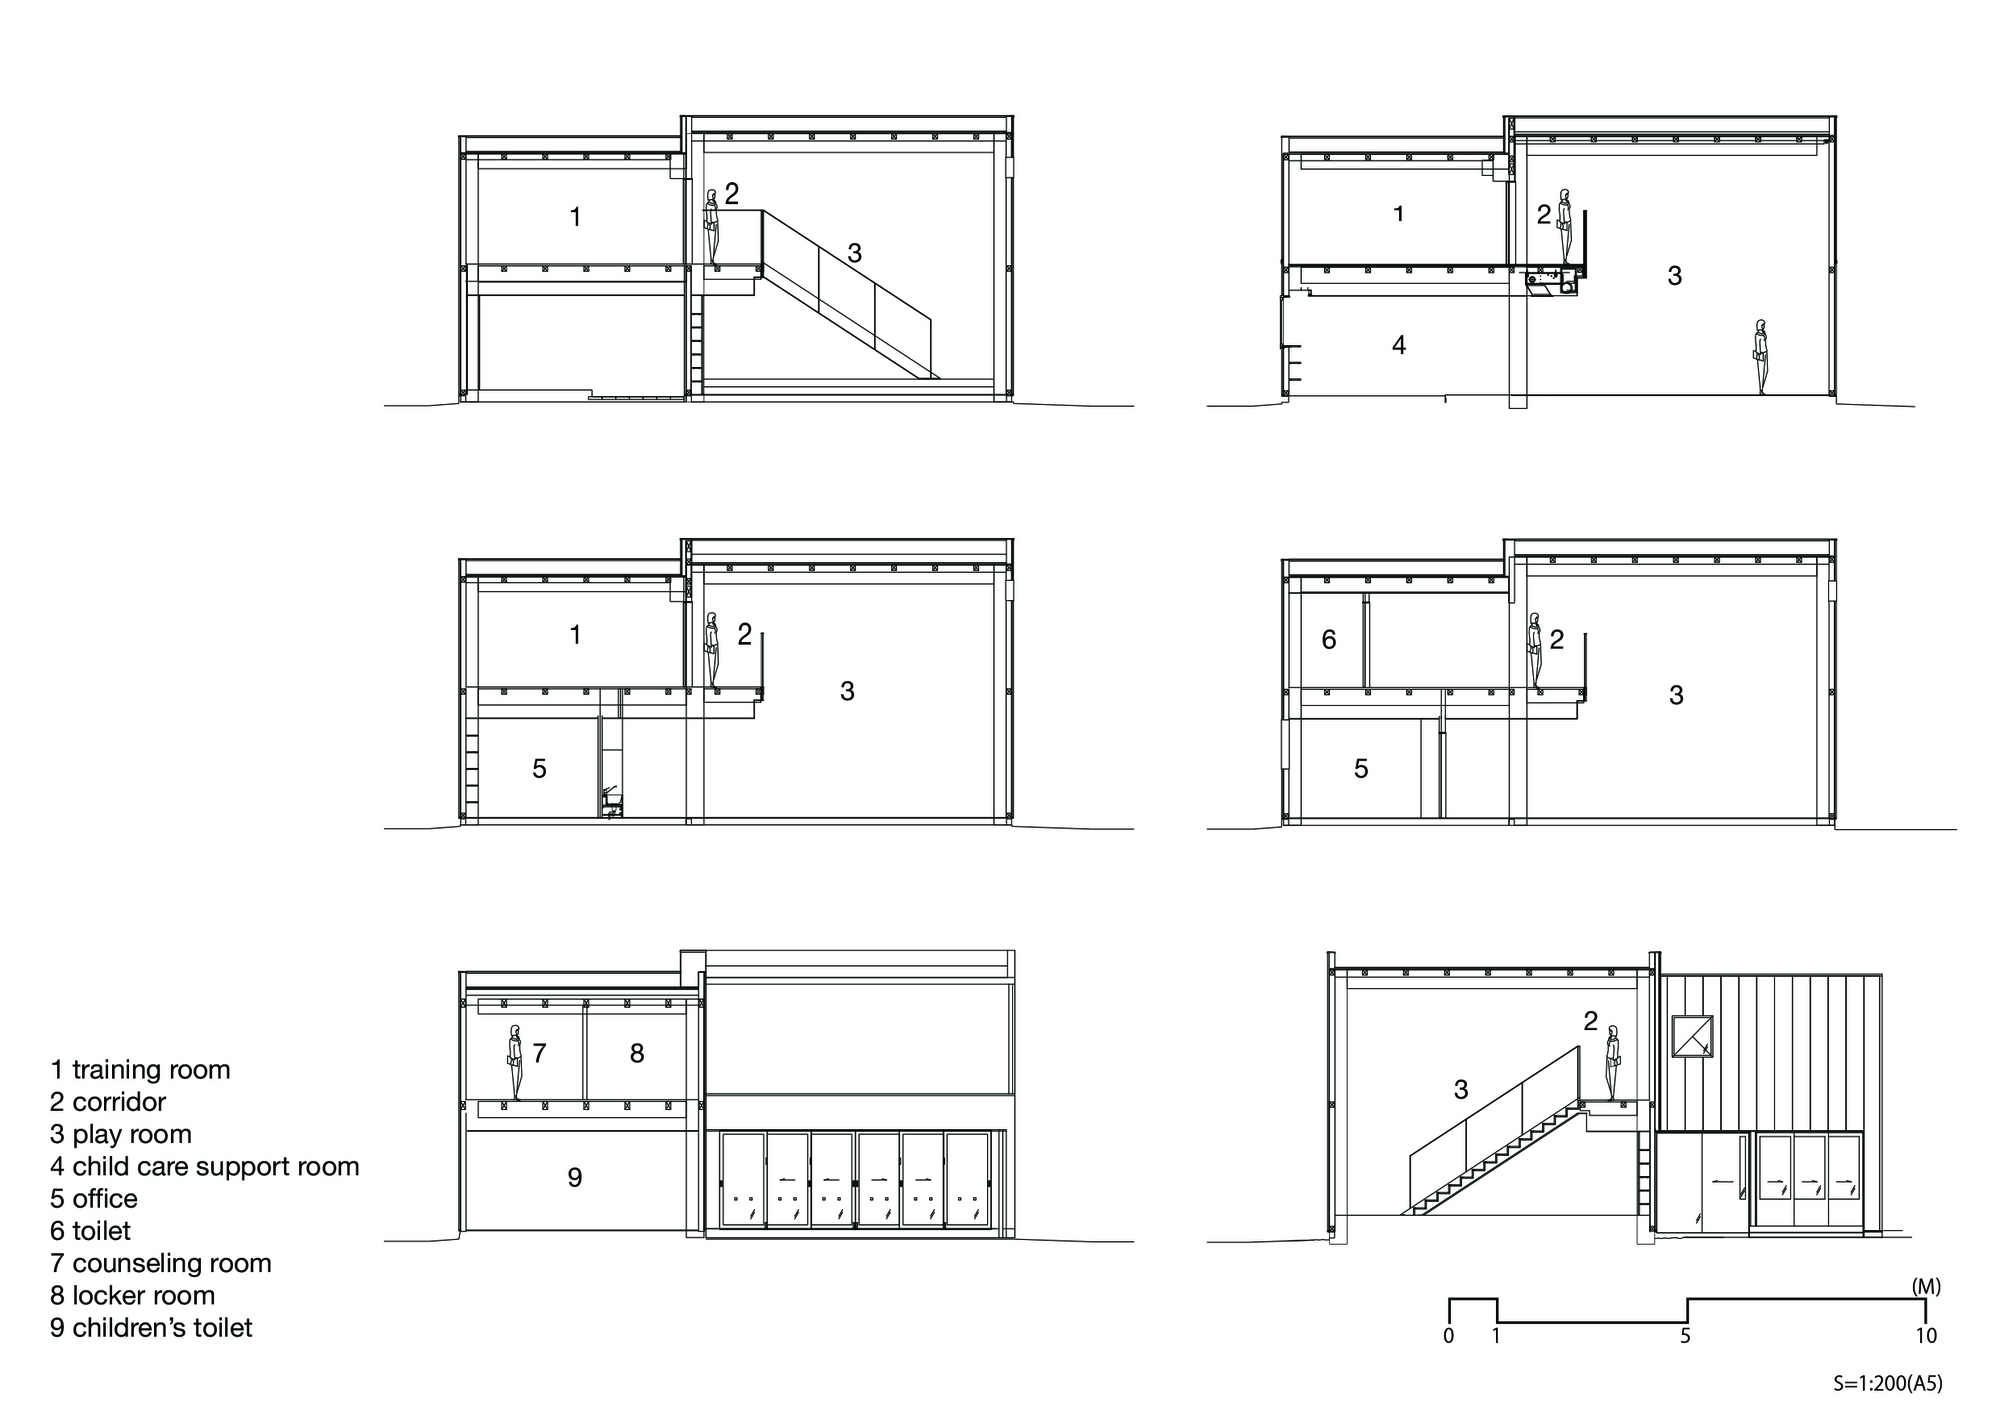
This facility has two functions: first, as a Montessori education and training center for infants and toddlers aged 0 to 3; second, as a playground for a nearby nursery. Over half of Akiruno City is covered by forest, so the facility was designed with the concept of the Akiruno Forest Cabin. Both children and adults can cultivate rich sensitivity and independence by experiencing nature. The building is a simple combination of two wooden square volumes, with columns and beams arranged at equal intervals. These structures not only support the building but also serve as measuring rods for length and width when teachers use the building as a Montessori training center. In addition, the columns can become elements of children's play, such as running around them, playing hide-and-seek between them, or sitting between columns with friends. In the nursery room next to the entrance, we installed wooden boards that also serve as bookshelves. By using wood from the forest, people can feel as if they are in a forest, stimulating their five senses. In such a simple and sensory space, children can enjoy play and independent activity. The project creates a nursery that is deeply connected to its forest setting, using natural materials and a simple structural grid to support both Montessori education and free play.












 Editor's Pick
 Latest Design