Text description provided by the architects
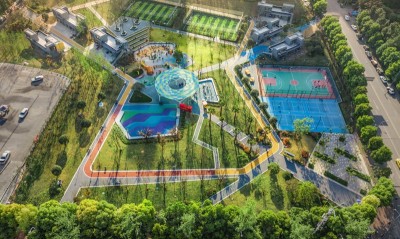
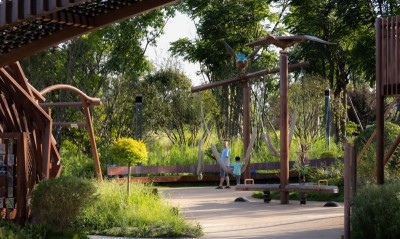
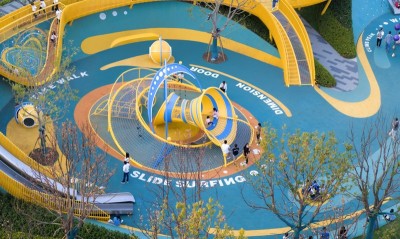
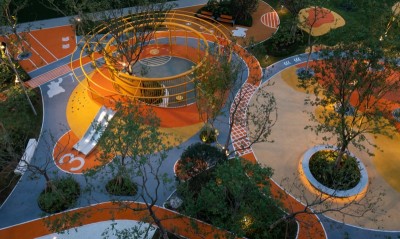
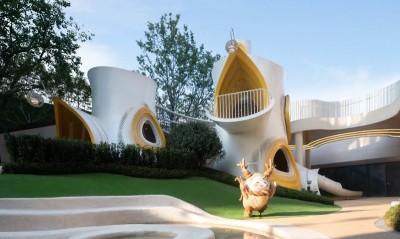
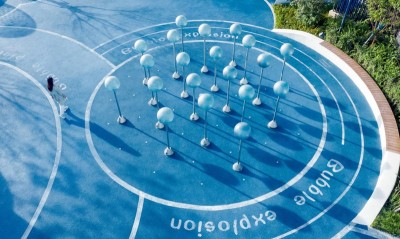
Jungle Planet is a children's play space at New Hope Tianfu D10 in central Chengdu's Jinjiang District, near the Taikoo Li shopping quarter. Surrounded by high-rise buildings, the 1,150-square-metre site demands both functional play value and artistic quality. The design by Xisui Studio begins with rolling, cave-like earth forms that hide play equipment within the landscape, filtering out the visual noise of the built environment and creating a sheltered, nature-belonging space where children can grow and adults can also relax. The three-tiered shingle-roofed structure, called the Space Tribe, was engineered using an Ameba progressive optimisation algorithm: full columns at every level would have eaten interior space, while a single column would have demanded cantilever strength and cost; the chosen scheme balances support simplicity with reasonable zoning. All surfaces that touch children's skin use high-durability bamboo-wood board; because the material cannot bend freely along curves, the mask-like double-curved surfaces are segmented for precise fabrication. The design picks up the client's corporate mascot, an armoured quail, and translates its mask into crawling, lying and burrowing play elements for the toddler zone; quail-egg-shaped play pods are scattered across the site, blending into the topography. The main treehouse structure borrows from stilt-house architecture, reading as a quail nest and adding a primal natural warmth. When the client later added a wild-child character to the IP, it was incorporated into a mural to heighten the sense of jungle exploration. The site design evolved through hand models: a rhythmic undulating profile established hierarchy while screening the background garage entrance without compromising privacy for second-floor residents, and a series of bubble-like half-open spaces echoed the curved language of the surrounding landscape. Completed in November 2022, the project treats children's play equipment and topographic landscape as one integrated organism, minimising the visual weight of manufactured fixtures and serving both children at ground level and residents looking down from above.




 Editor's Pick
 Latest Design
 Best Idea
 Hottest of Week