Text description provided by the architects
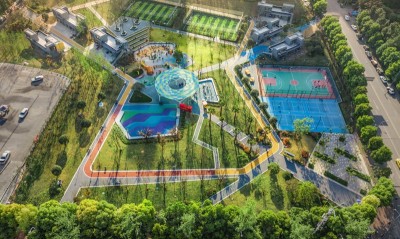
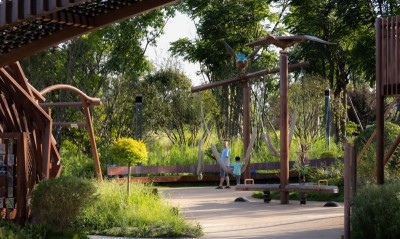
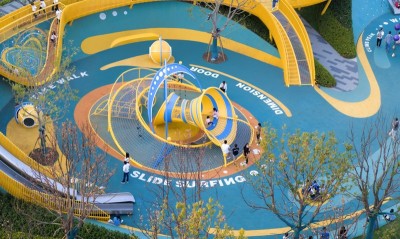
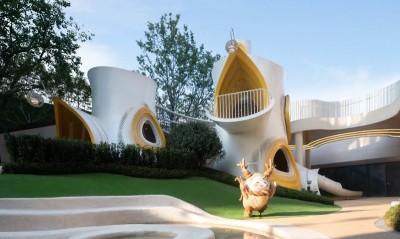
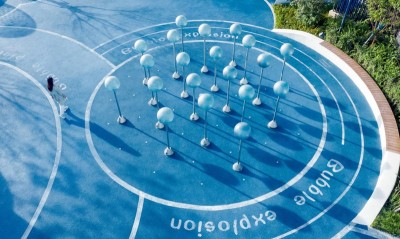
At Cifi Wumenli in Suzhou, the landscape office L&A Beijing has treated the delivery-area garden of a residential community as a transparent factory for a future jungle planet, a child-friendly and nature-close world built on Cifi Jiangsu's Jungle Plus design philosophy. The 5,560-square-metre site, with 4,900 square metres of landscape, is organised around three named planets reached in sequence by an Expedition Bear mascot. The first, Muyan Planet, is the mother star around which five smaller botanical satellites orbit: a grass planet planted with ornamental grasses, a fern planet, a hosta planet, a herb planet with rosemary and mint, and a three-tree planet shaded by three hackberries. Beneath the hackberries, a multi-purpose post combines climbing plant supports, storage boxes, shelving and a hand-wash basin, and the ground is printed with leaf and petal rubbings from local species so that children literally walk on natural imprints. A community planting bed invites residents to grow and harvest, embedding gardening into everyday life. Crossing into Rainforest Planet, a meandering gravel swale runs between grass mounds like a small stream, lined with canna lilies and composed of local grasses, aquatic plants and perennial borders that act as a rain garden, absorbing stormwater like a sponge. Sprinkler irrigation keeps the soil moist and invites dragonflies, butterflies and frogs, giving children close-up encounters with small wildlife. The third destination, Infinite Joy Planet, is the community's all-age activity zone, threading an F1-style racetrack through tree cover. A raised infinity loop weaves around a rolling volcano mound, and signposts, traffic lights and transport-themed markers teach road-safety symbols as children ride balance bikes and scooters. On the opposite side of the track, jumping jets, bubblers and fountains form a water playground with a silver arch of jets that sparkles in summer sun; after dark, embedded lights reveal star fragments on the pool bottom. The whole scheme is presented as a real, post-occupancy community garden rather than a marketing set piece, distilling the office's pursuit of natural, simple, playful and warm residential landscape.




 Editor's Pick
 Latest Design
 Best Idea