Text description provided by the architects
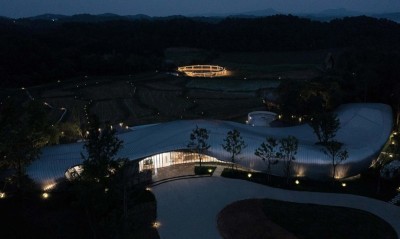
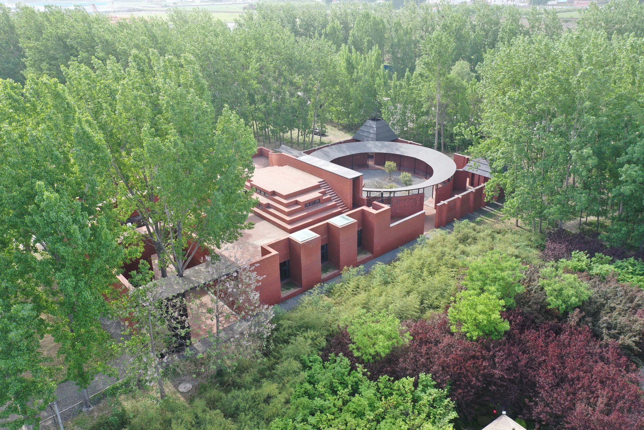
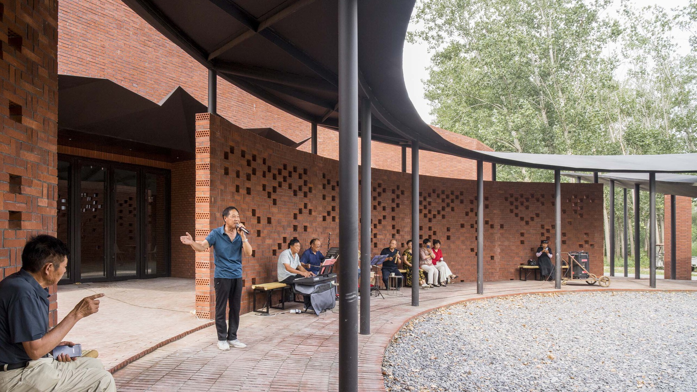
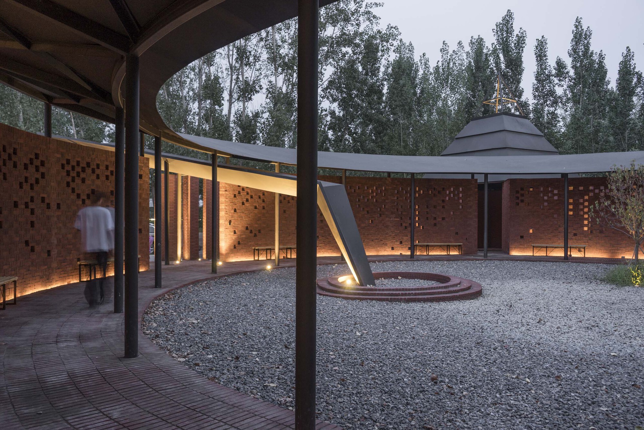
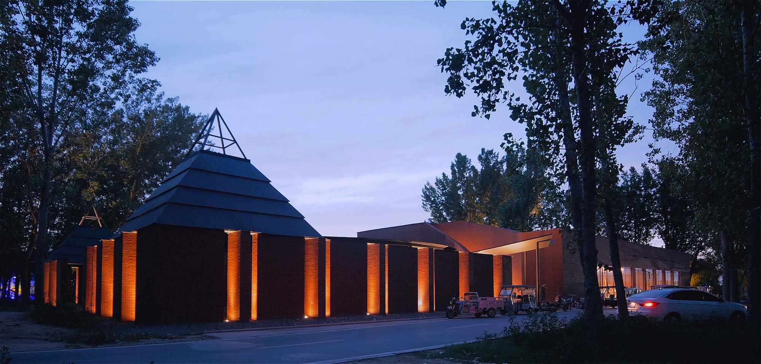
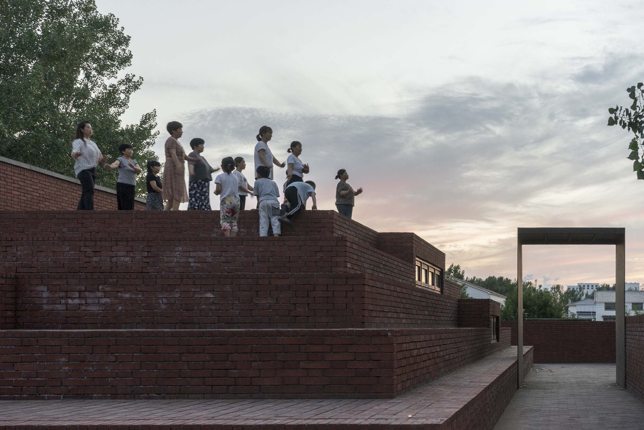
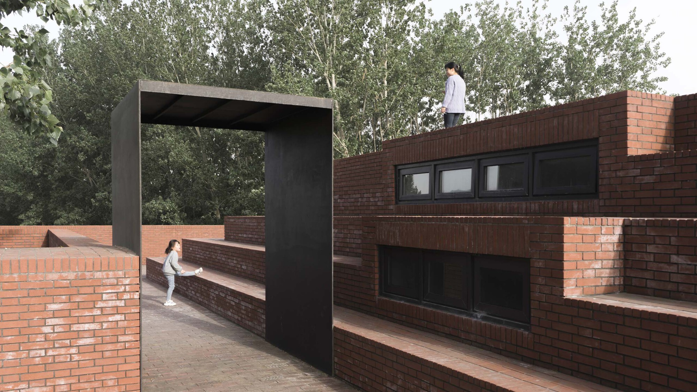
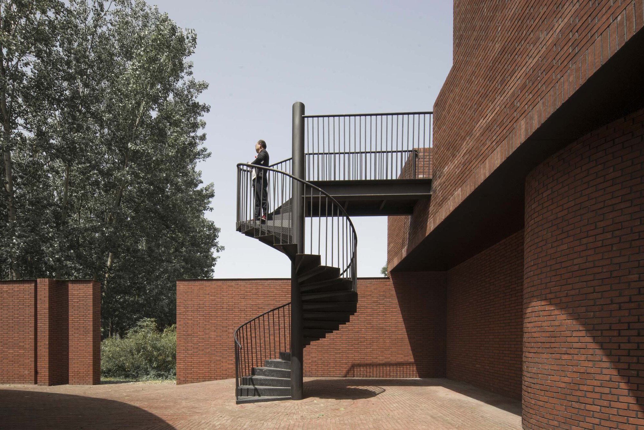
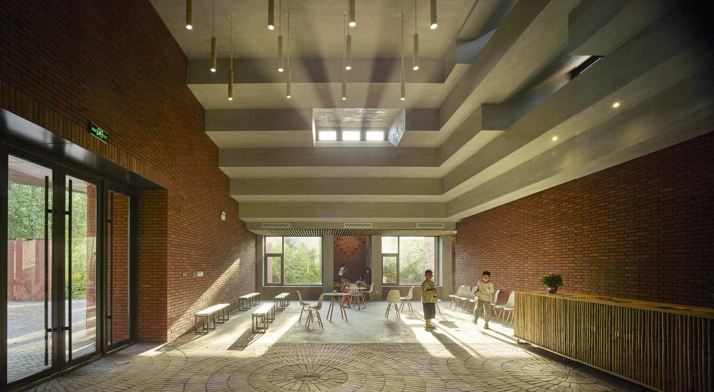
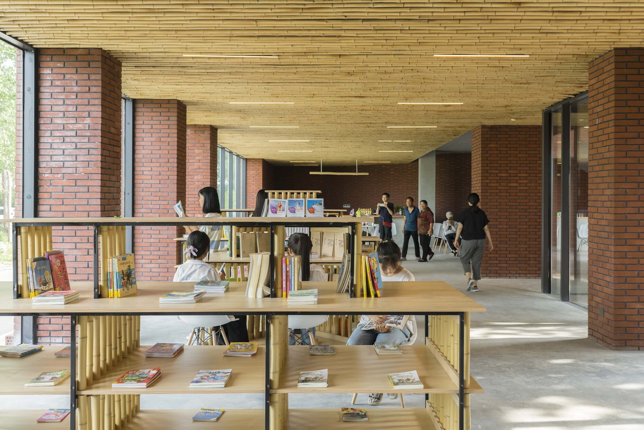
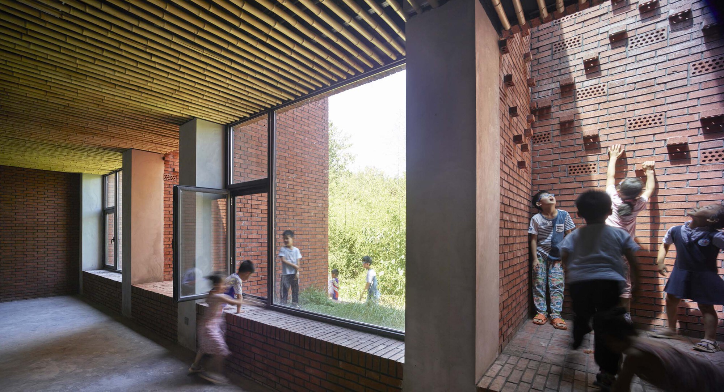
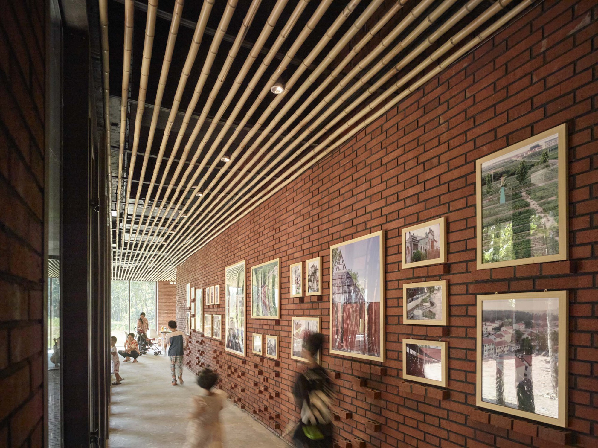
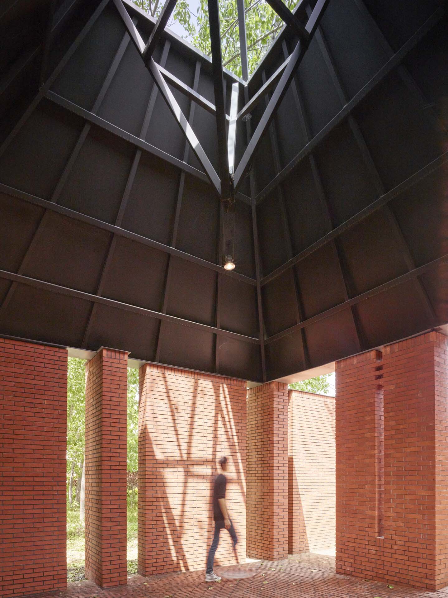
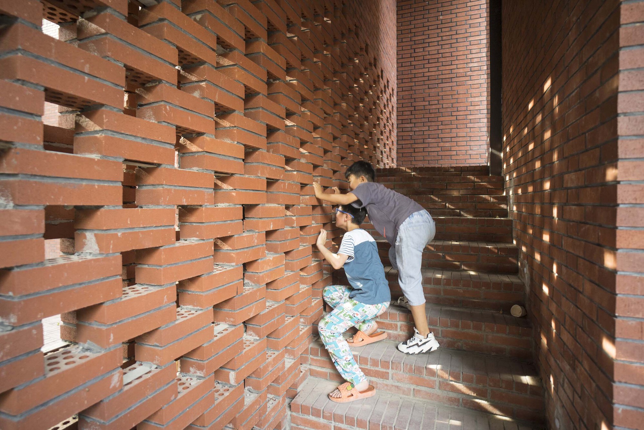
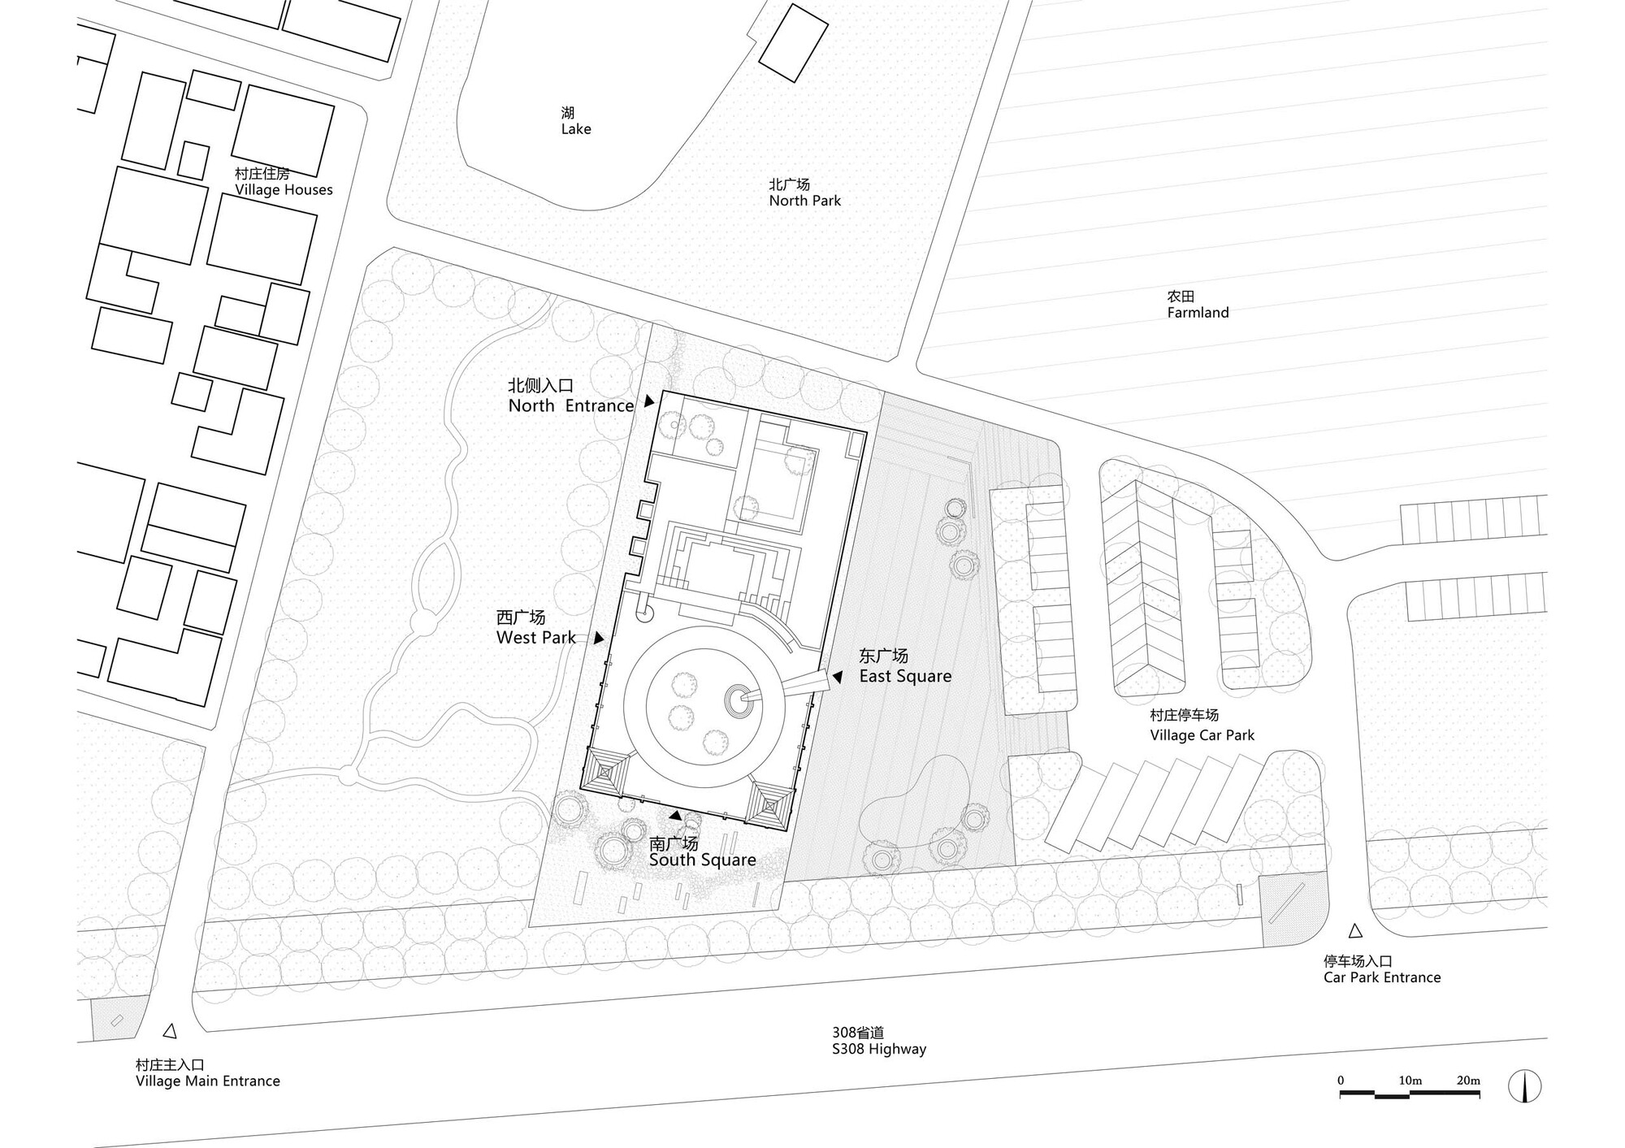
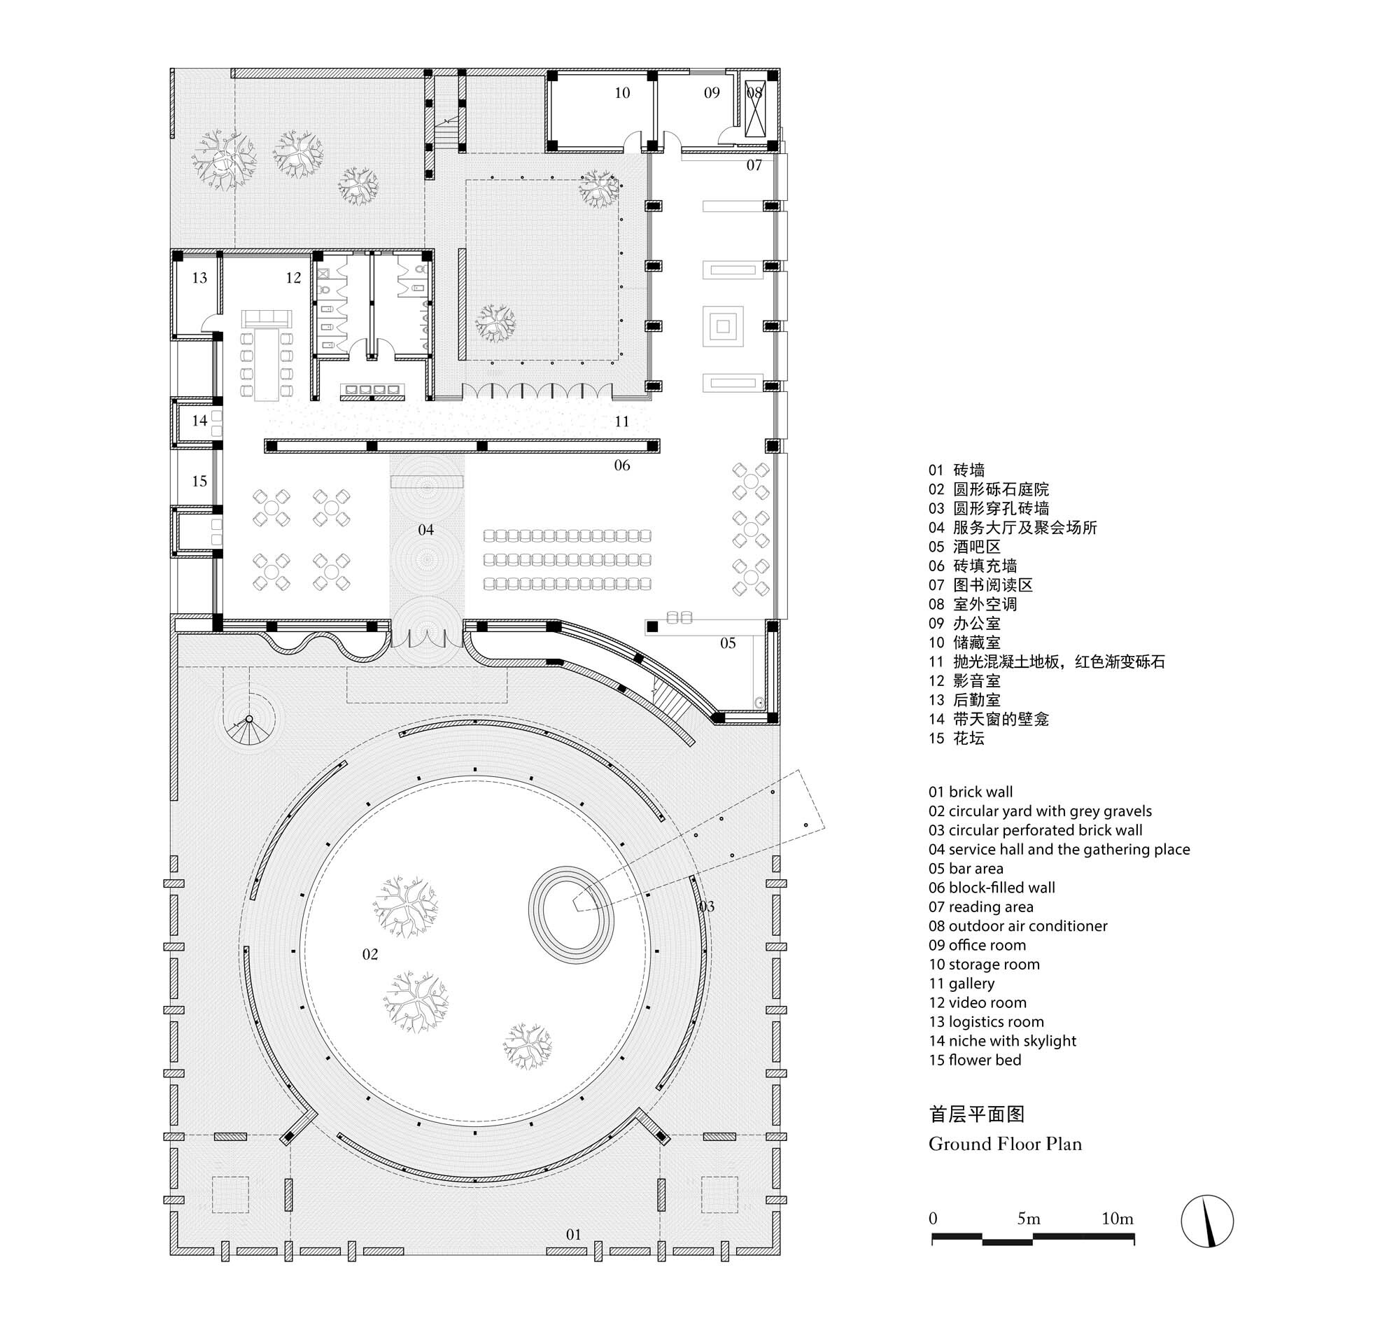
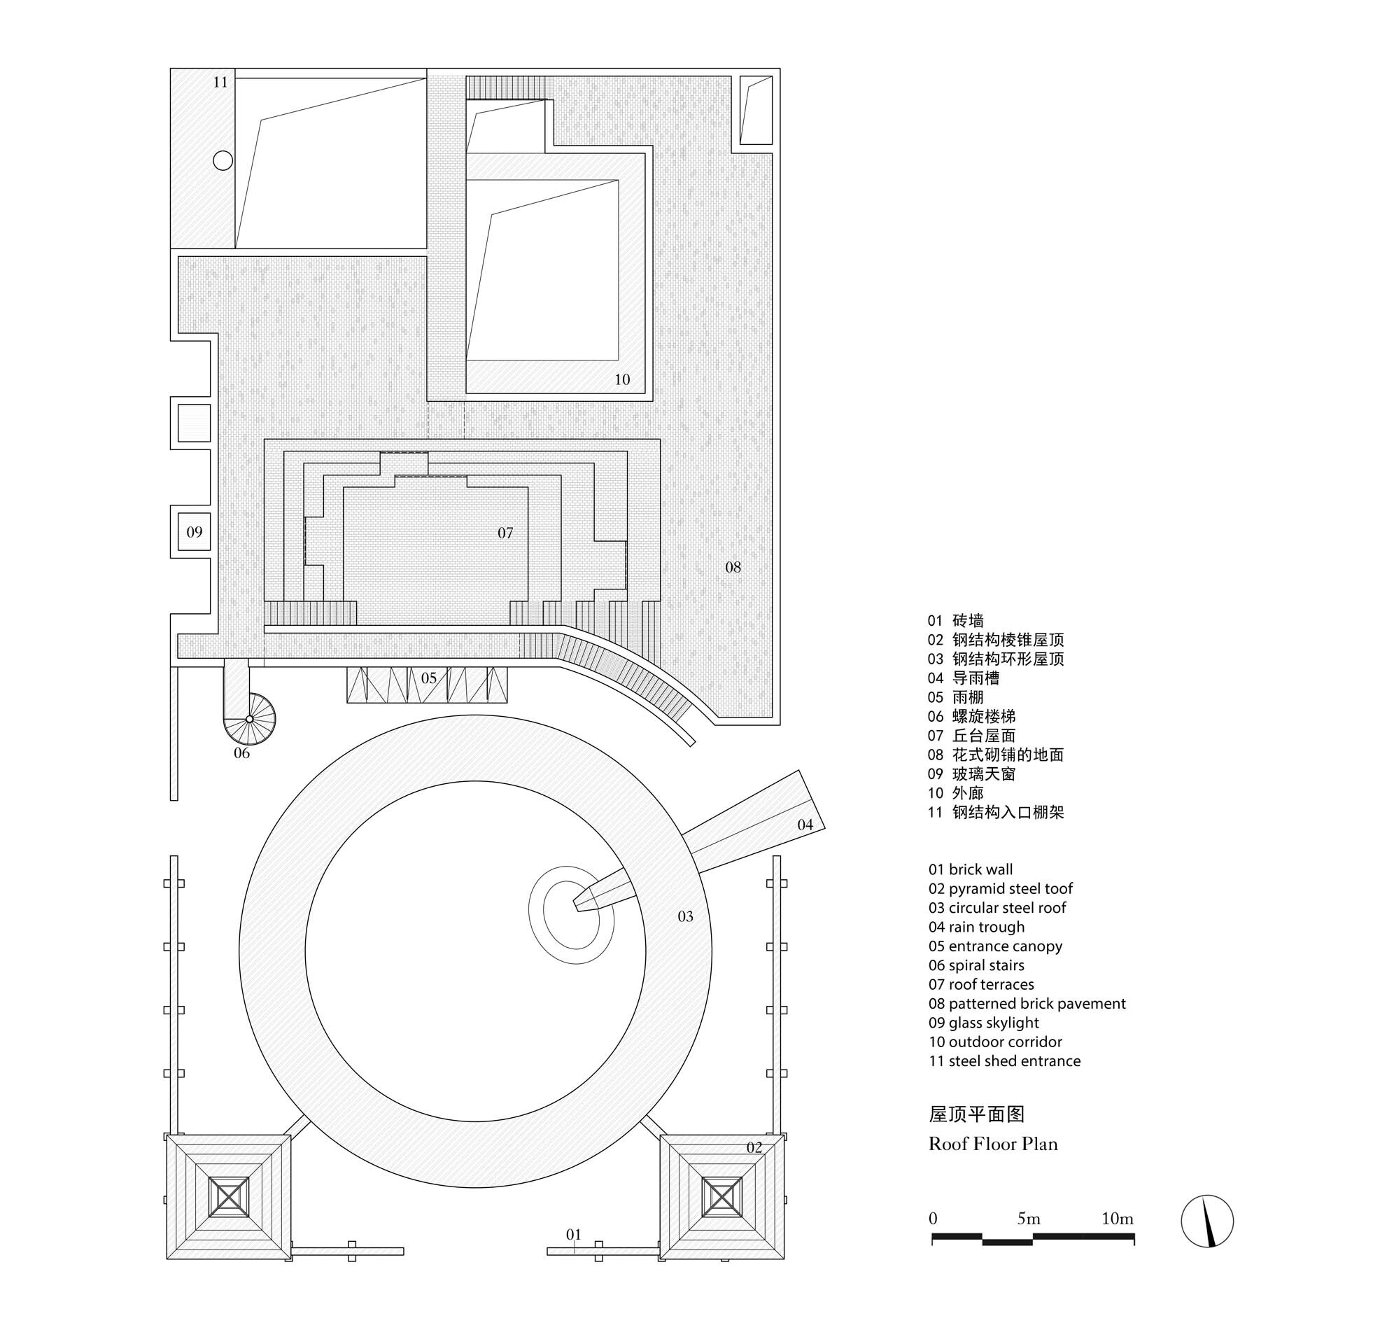
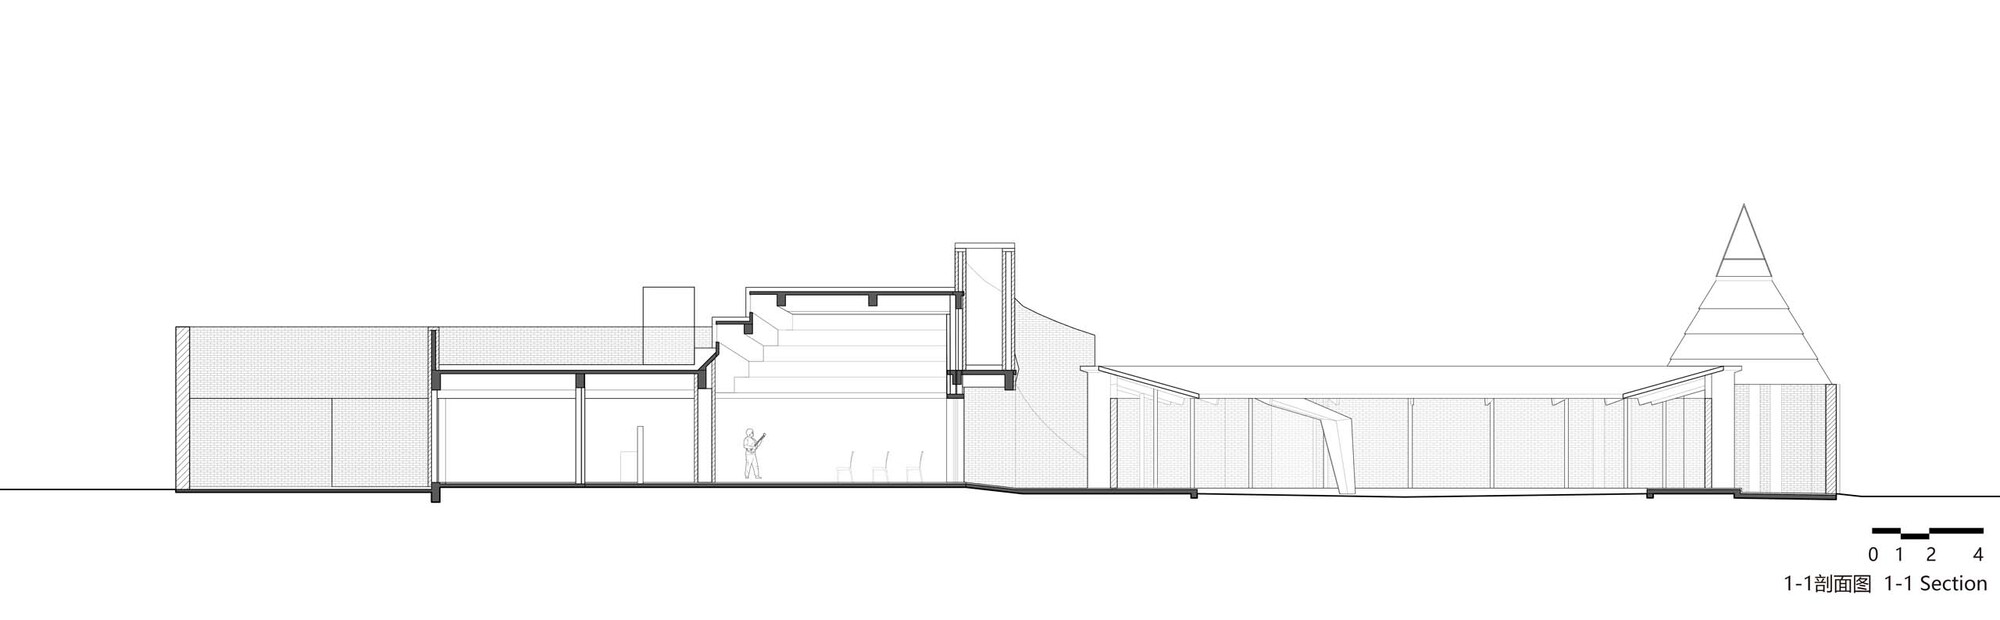
Project overview: the community center is located at the entrance where several villages meet, using a layered courtyard layout that can serve as a village cultural activity hall for festival celebrations, outdoor movies, and science lectures, as well as a daily relaxation space for elderly residents and children from surrounding villages. At the same time, as a rural demonstration of renovation and improvement, it provides external service reception, cultural exchange salons, and other external service functions. Design concept: the outdoor site and building are designed as a whole, creating an all-day open three-dimensional garden that includes four main spaces: a circular ceremonial gathering courtyard for celebrations and daily rest; a rooftop platform centered on a mound with distant views of the village and fields, suitable for morning and evening exercise, fitness dance, and also serving as a climbing area for children; a corridor courtyard surrounding the book area and exhibition gallery, providing a relatively private and quiet courtyard; and a tree courtyard, the north entrance courtyard built around existing poplar trees, using full brick walls and metal panels to create a simple transition between inside and outside. The main building materials and techniques, red brick and metalwork, are all sourced locally. The hand-laid red brick reflects local craft traditions. The project by THAD creates a rural community center that is both culturally rooted and functionally modern, serving as a model for village renewal.









 Editor's Pick
 Latest Design