Text description provided by the architects
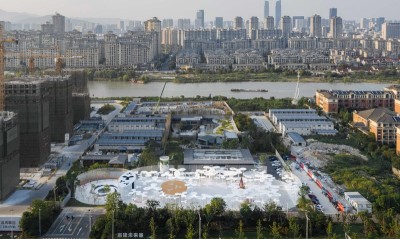
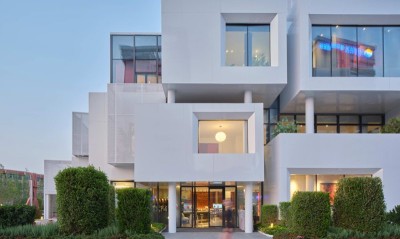
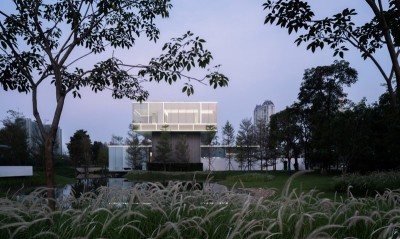
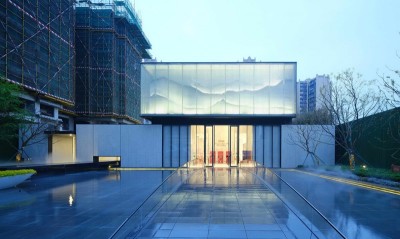
Xingyao Longfor Tianyang Yazhu in Hangzhou is an interior design by GFD Guangfei Design Studio, led by design director Ye Fei, with team members Liu Huaying, Li Zhida, and Jin Fangfang. The project is located in the Wulin New City sector, an area representing Hangzhou's future urban direction, and seeks to redefine metropolitan luxury while feeding back into the city's residential culture. As I. M. Pei observed, the purpose of architecture is to elevate life, not merely to be an object admired in space. Behind the commercial and sales functions, the design delivers a private clubhouse for residents, stacking programs in composite layers separated by floor levels and connected vertically to create an elevated, concealed luxury realm above the city. The sales gallery moves from the entry foyer into the sand-table area with a clear, open spatial rhythm. Layered marble steps meet dark wood paneling to produce a calm, restful atmosphere, while a spiraling chandelier casts varied halos across different materials. Metallic tones set a low-key, discreet luxury mood in the negotiation areas, and black sofas arranged in staggered clusters hold the warm light as a flowing artistic medium. A metal water-ripple surface animates the water bar with a shimmering visual. Descending the stairs, the clubhouse opens into a flexible multi-functional layout with a clear, graceful circulation rhythm, marble accented by metal lines, and a calm elegance that offers a sense of belonging after a busy day. Luxury, the design argues, resides not on the surface but in the fulfillment of inner life. The clubhouse foyer has a subtle modern warmth, with leather-edged reception desk below a curved metal grille through which light surges in layered waves. Public areas flow together visually, and rich transitions between spaces become the design focus, eliminating flat monotony. The lounge connects fitness zones, pairing dark sofas with light-textured rugs, while varied marbles interweave into three-dimensional spatial possibilities. Geometric blocks softly divide the lounge from negotiation areas, maintaining functional interconnection; black, white, and gray are balanced by warm tones. The bar and snooker rooms sit on opposite sides, the bar echoing the foyer with marble counters and curved grilles that wrap the visitor in a mellow mood. Point lighting orders the snooker wall, and a more secluded poker room continues the quiet theme. Beyond a refined corridor, the tea room and banquet hall sit apart; the tea room is spare and elegant in the same metal-and-wood vocabulary, while the banquet hall is organized around a circle, which forms both the plan and the inner soul. The space is a mirror of the city and of life, pursuing individuality within homogenized times and constructing a private life hidden amid prosperity.




 Editor's Pick
 Latest Design