Text description provided by the architects
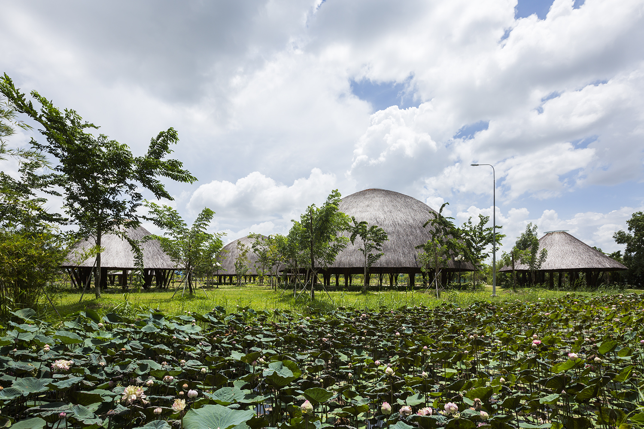
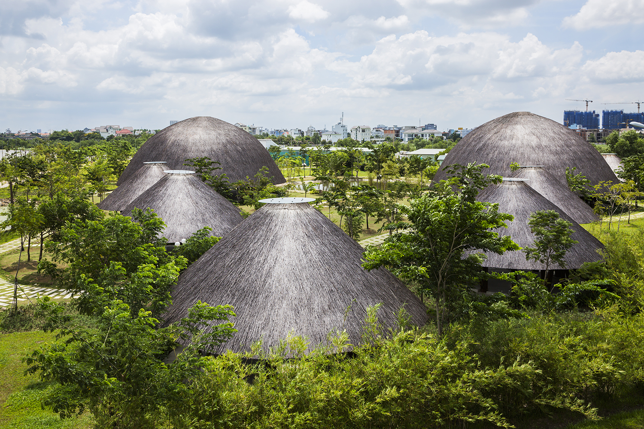
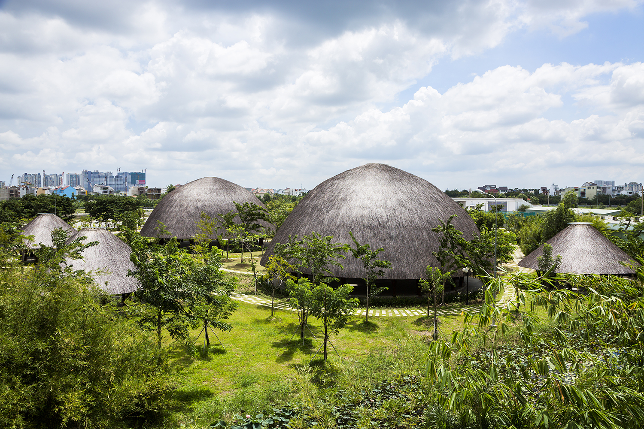
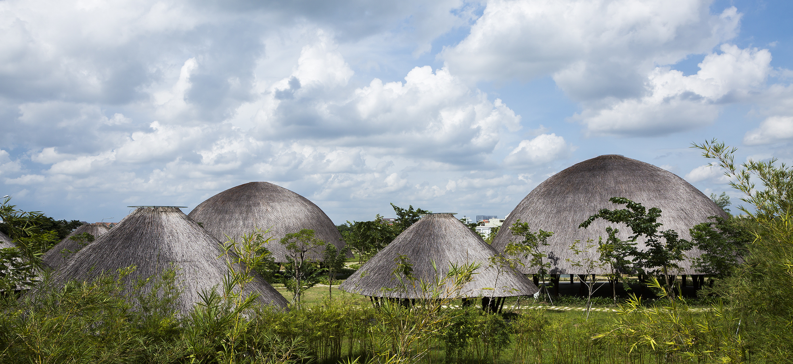
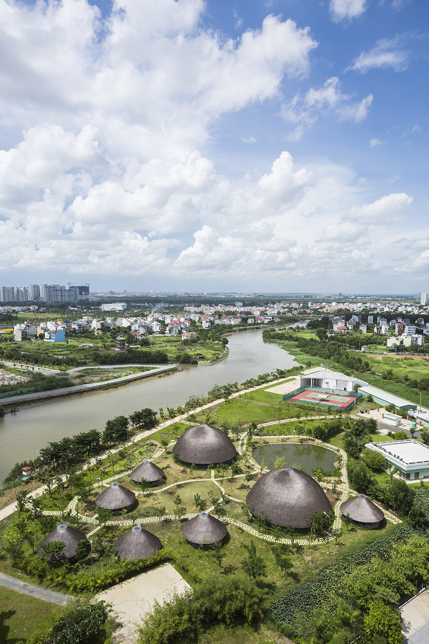
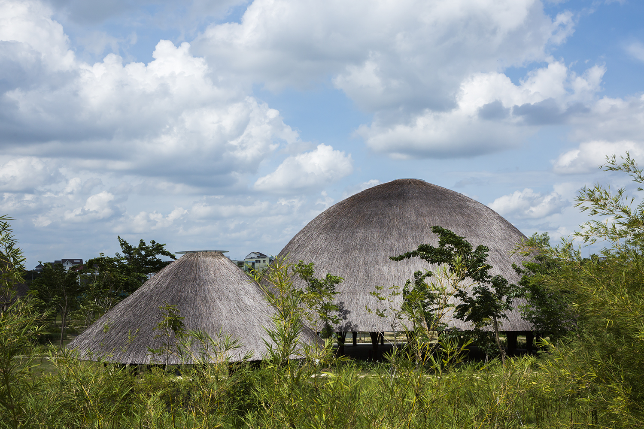
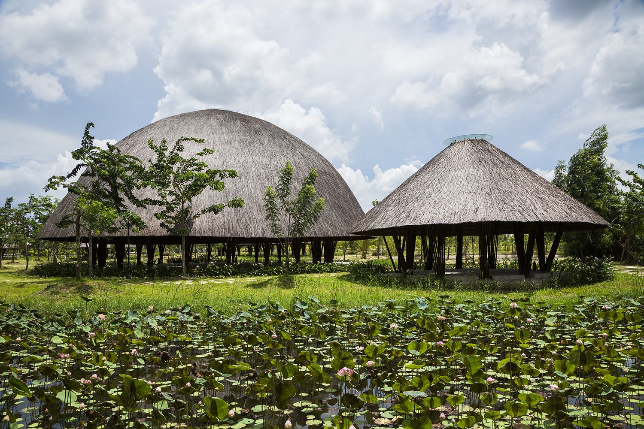
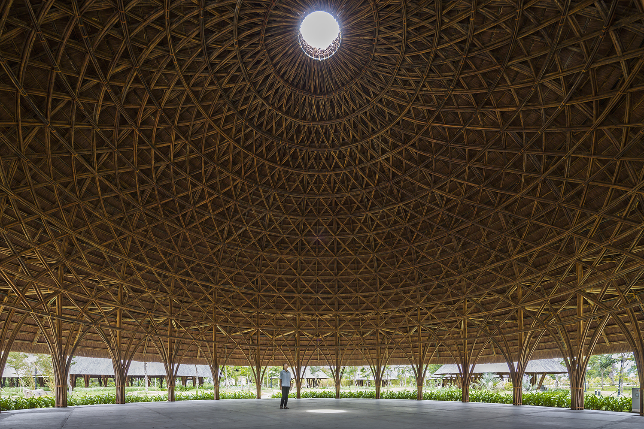
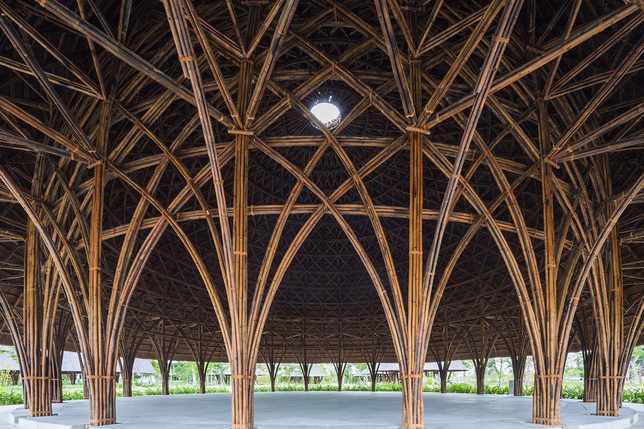
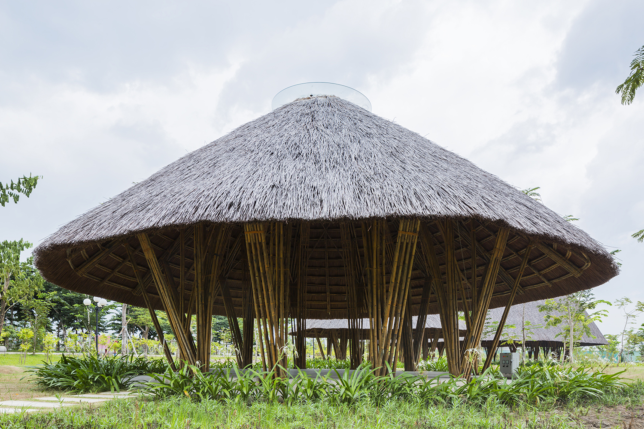
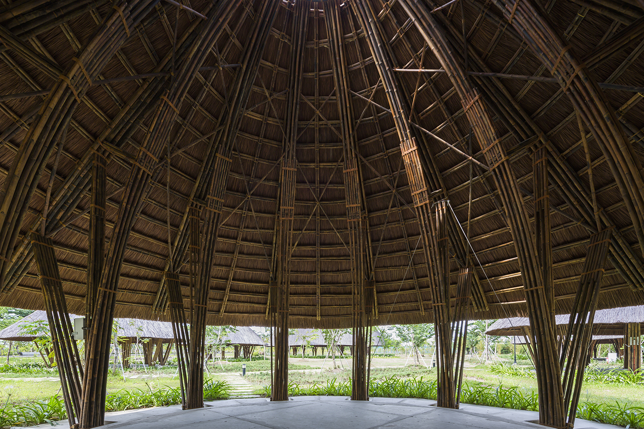
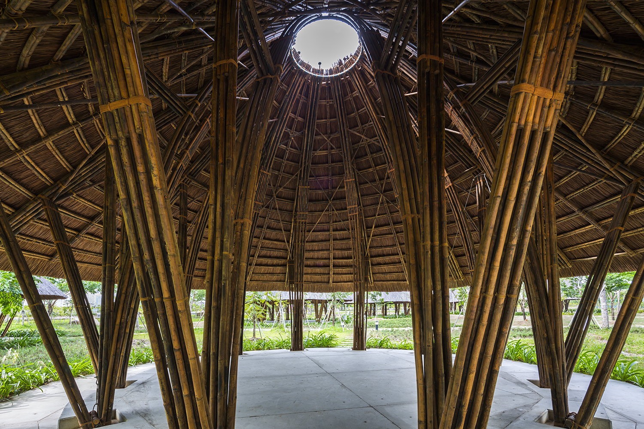
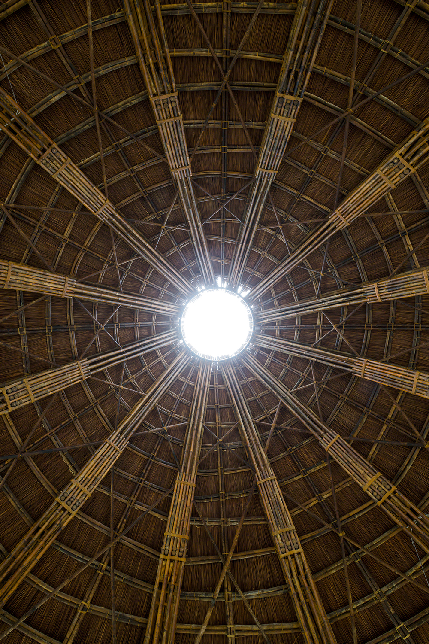
The project is located in the new emerging center of Ho Chi Minh City, on a group of buildings on an island in the Saigon River. It is a phased development that makes full use of various idle spaces. This multi-functional community center is designed not only for local residents but also for foreign tourists arriving by boat from the city center. The apartment complex includes eight bamboo canopies of varying sizes scattered along the riverside park, surrounded by lush vegetation. These bamboo canopies can be used for various events such as parties, banquets, and promotional activities, as well as restaurants. The two larger bamboo canopies have fully bamboo domed structures, 12.5 meters high and 24 meters in diameter. The design is inspired by traditional local bird protection cages and was built by skilled workers on site. The other six smaller bamboo canopies are umbrella-shaped, 11 meters in diameter and 7 meters high. This umbrella structure uses 12 prefabricated components installed on site to improve construction efficiency. The large bamboo canopy has a double-layer dome structure: the outer layer is a cantilevered thatch layer with a deep eave that protects the entire bamboo structure from rain and sun. The project by Vo Trong Nghia Architects creates a community space that is deeply rooted in Vietnamese building tradition while providing flexible, sheltered public spaces along the river.










 Editor's Pick
 Latest Design
 Best Idea










