Text description provided by the architects
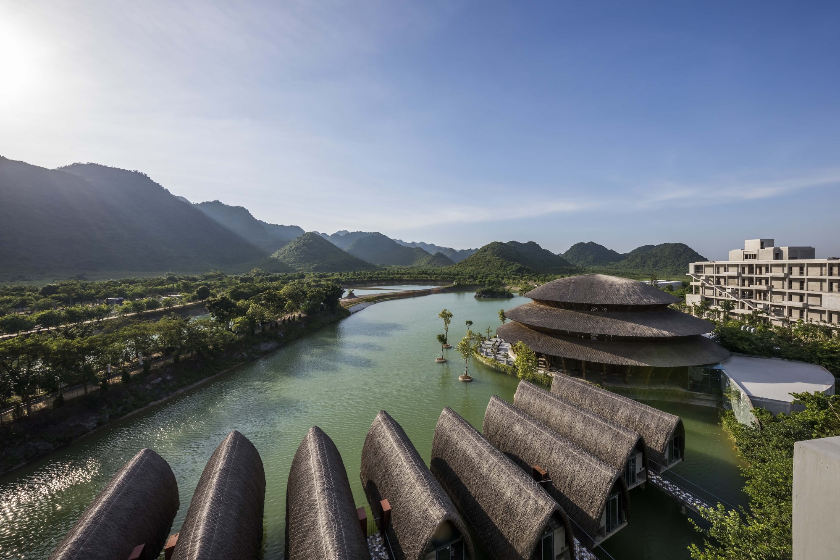
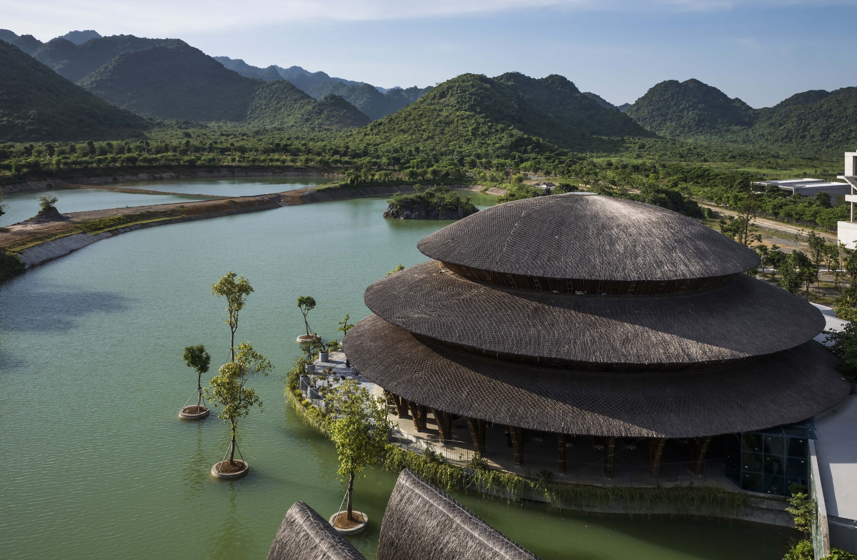
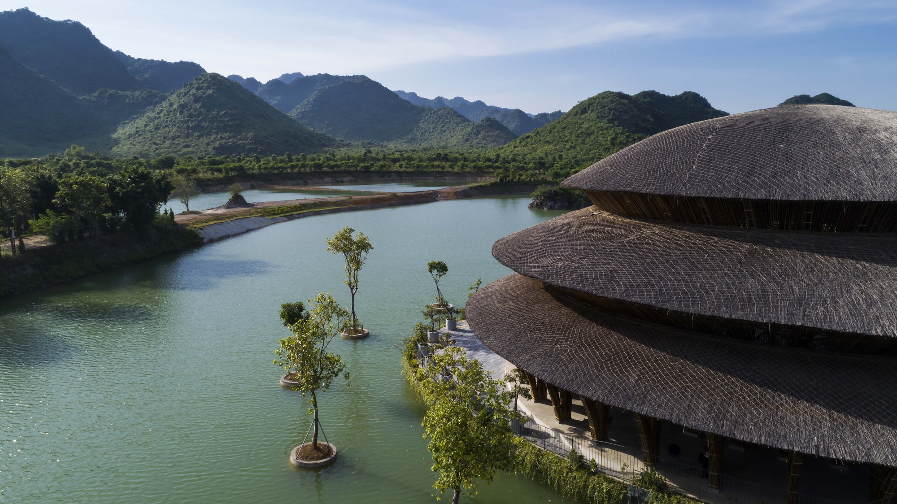
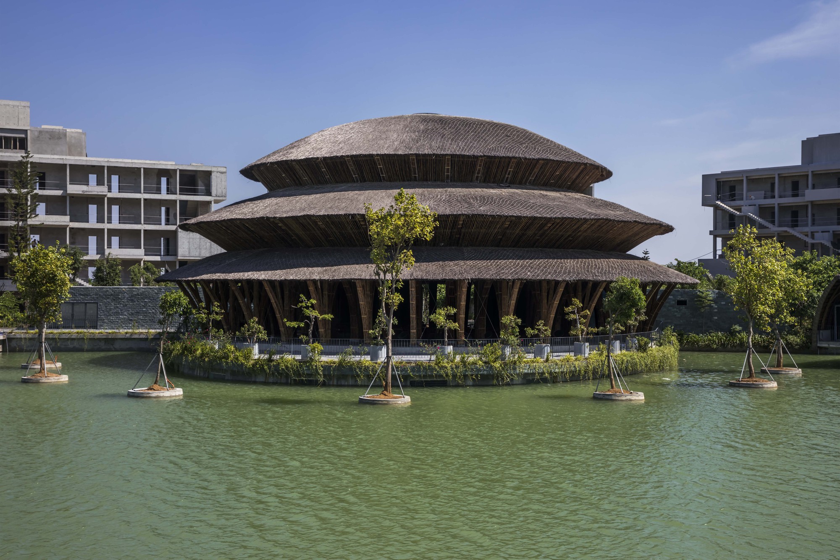
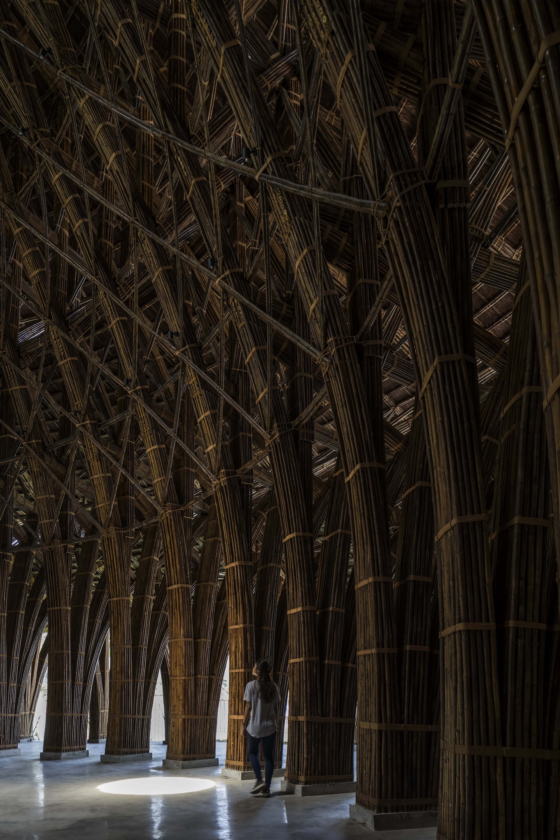
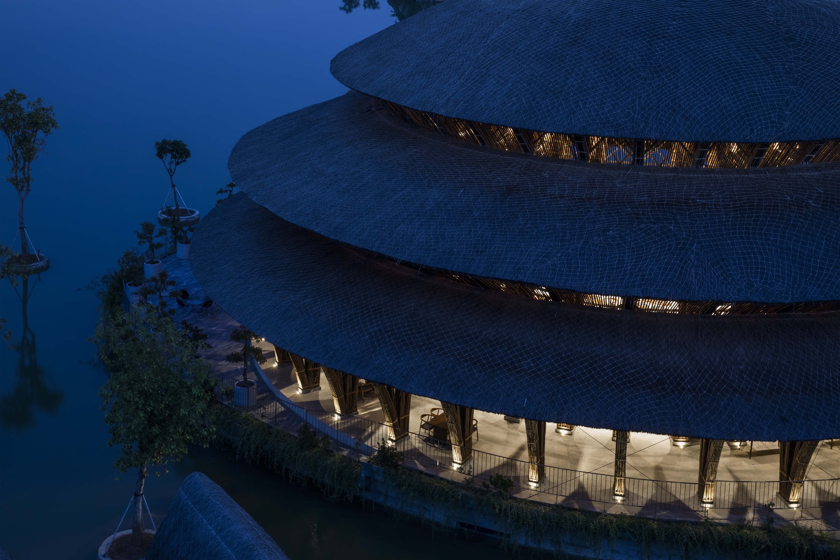
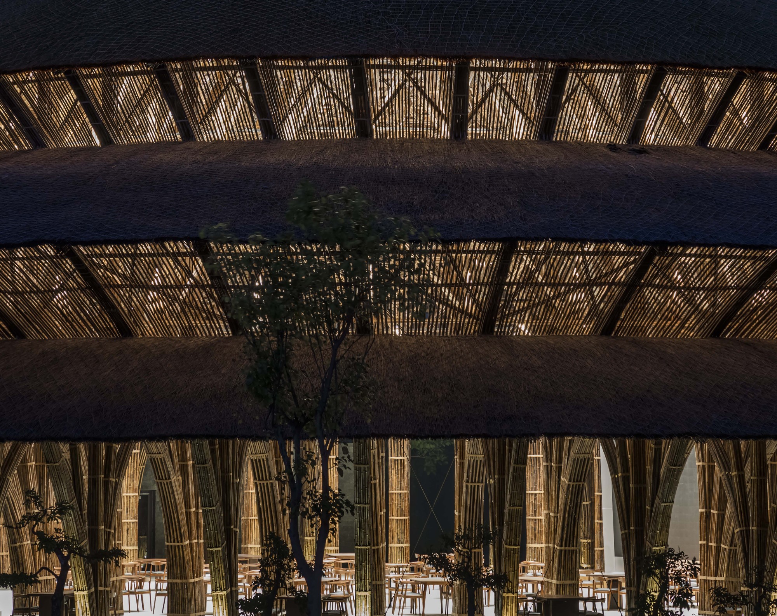
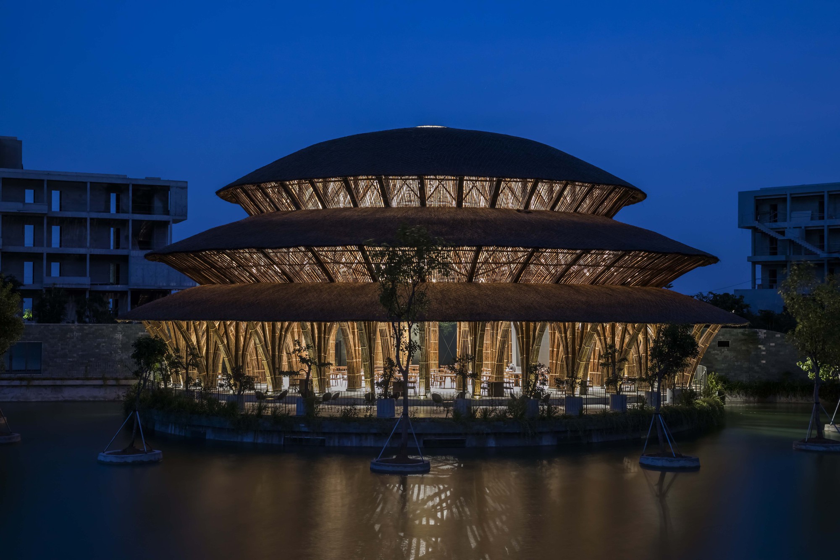
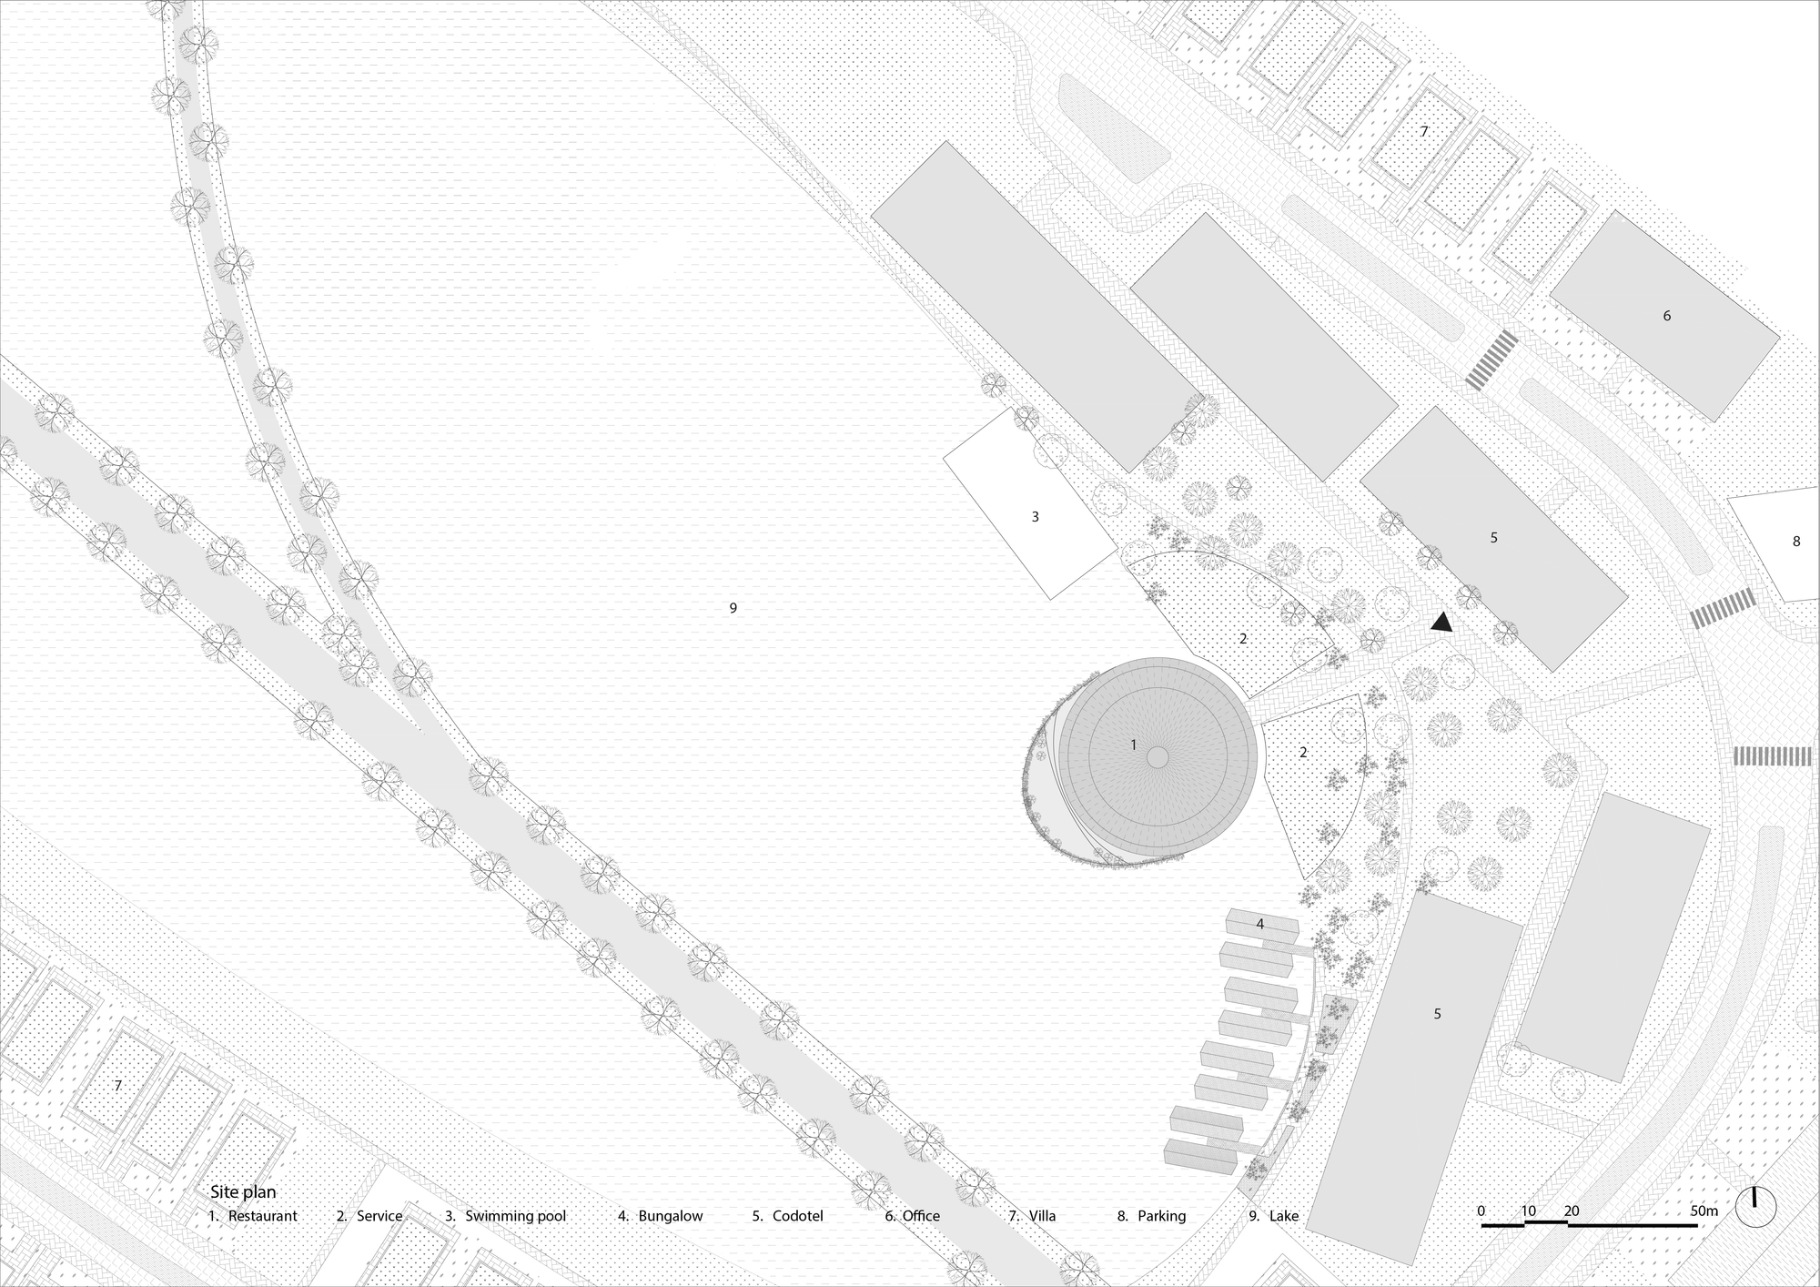
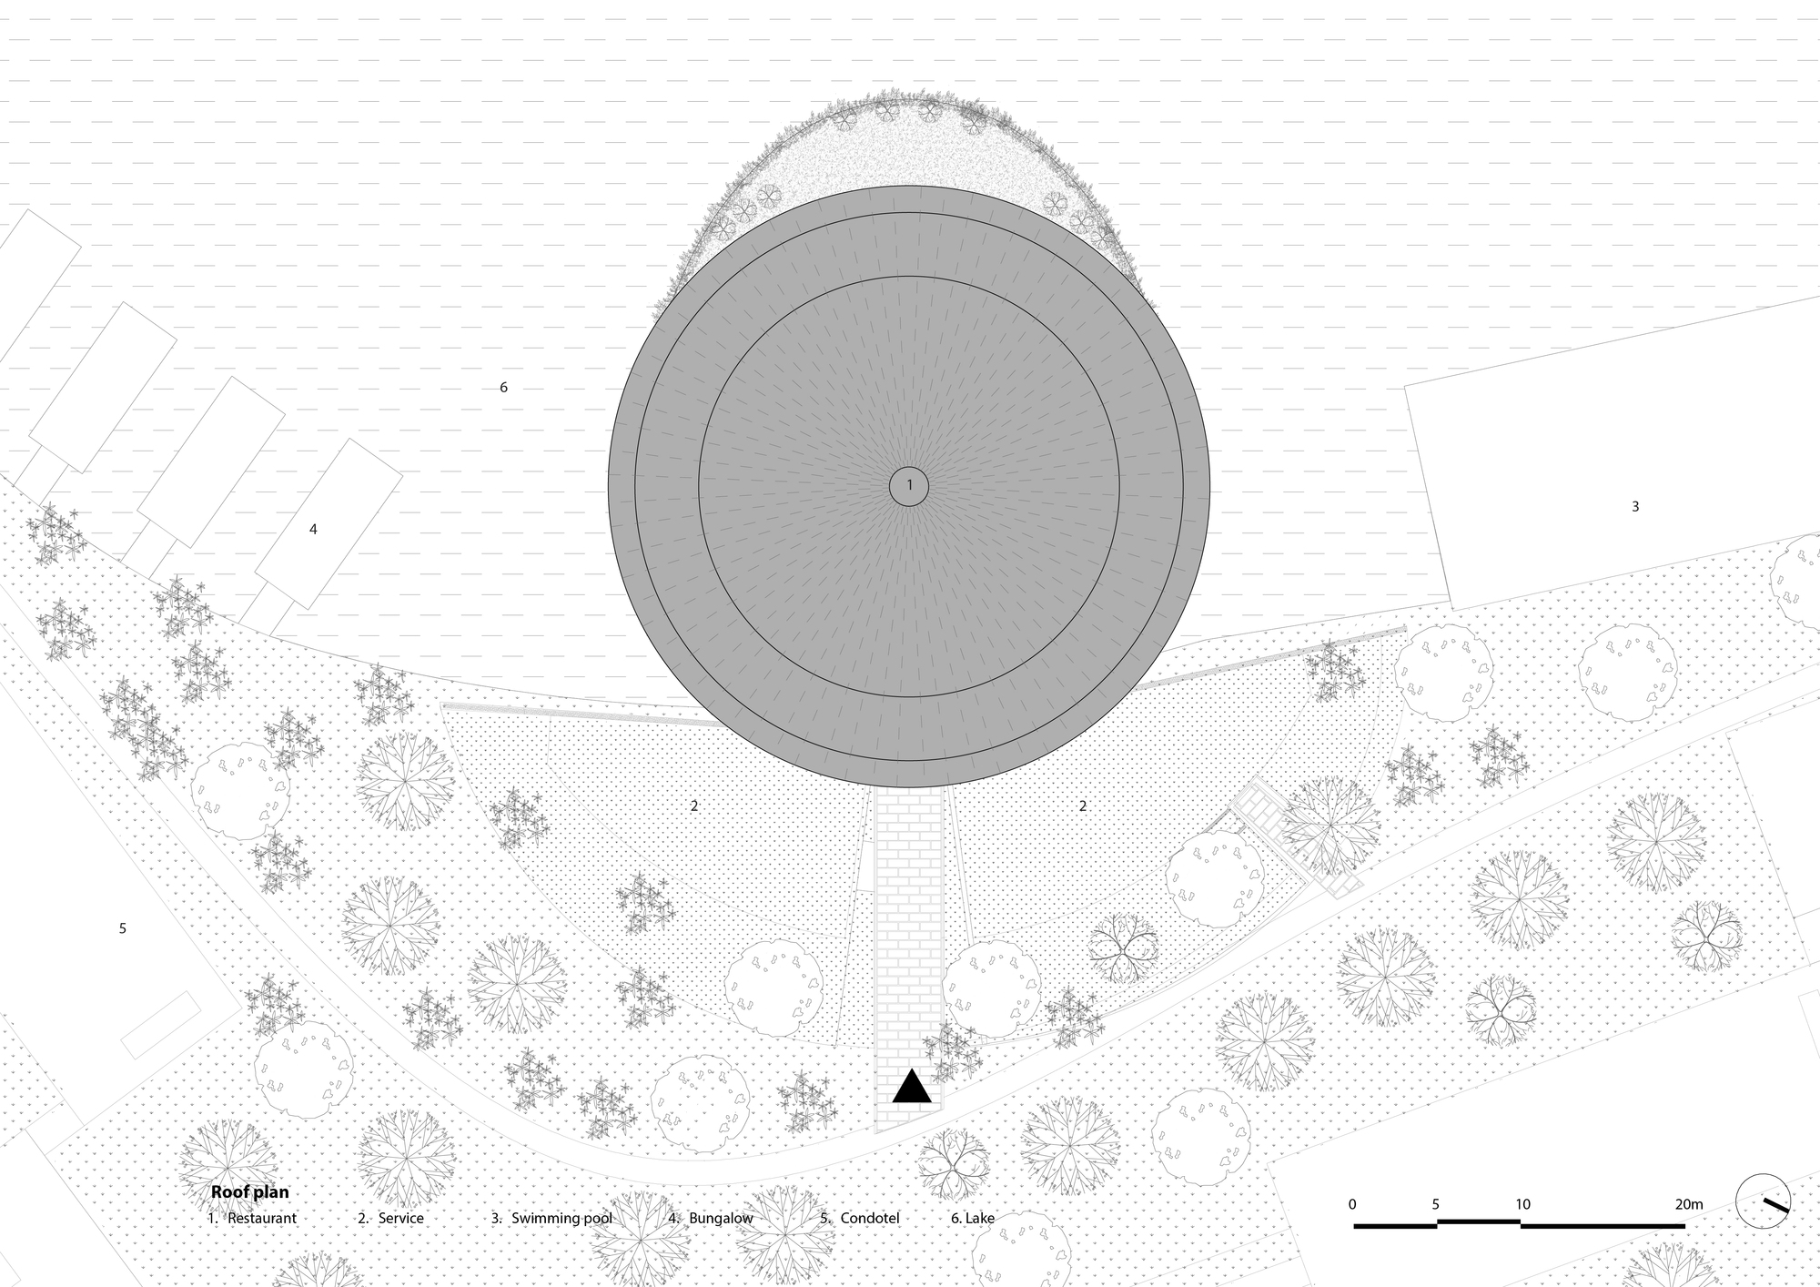
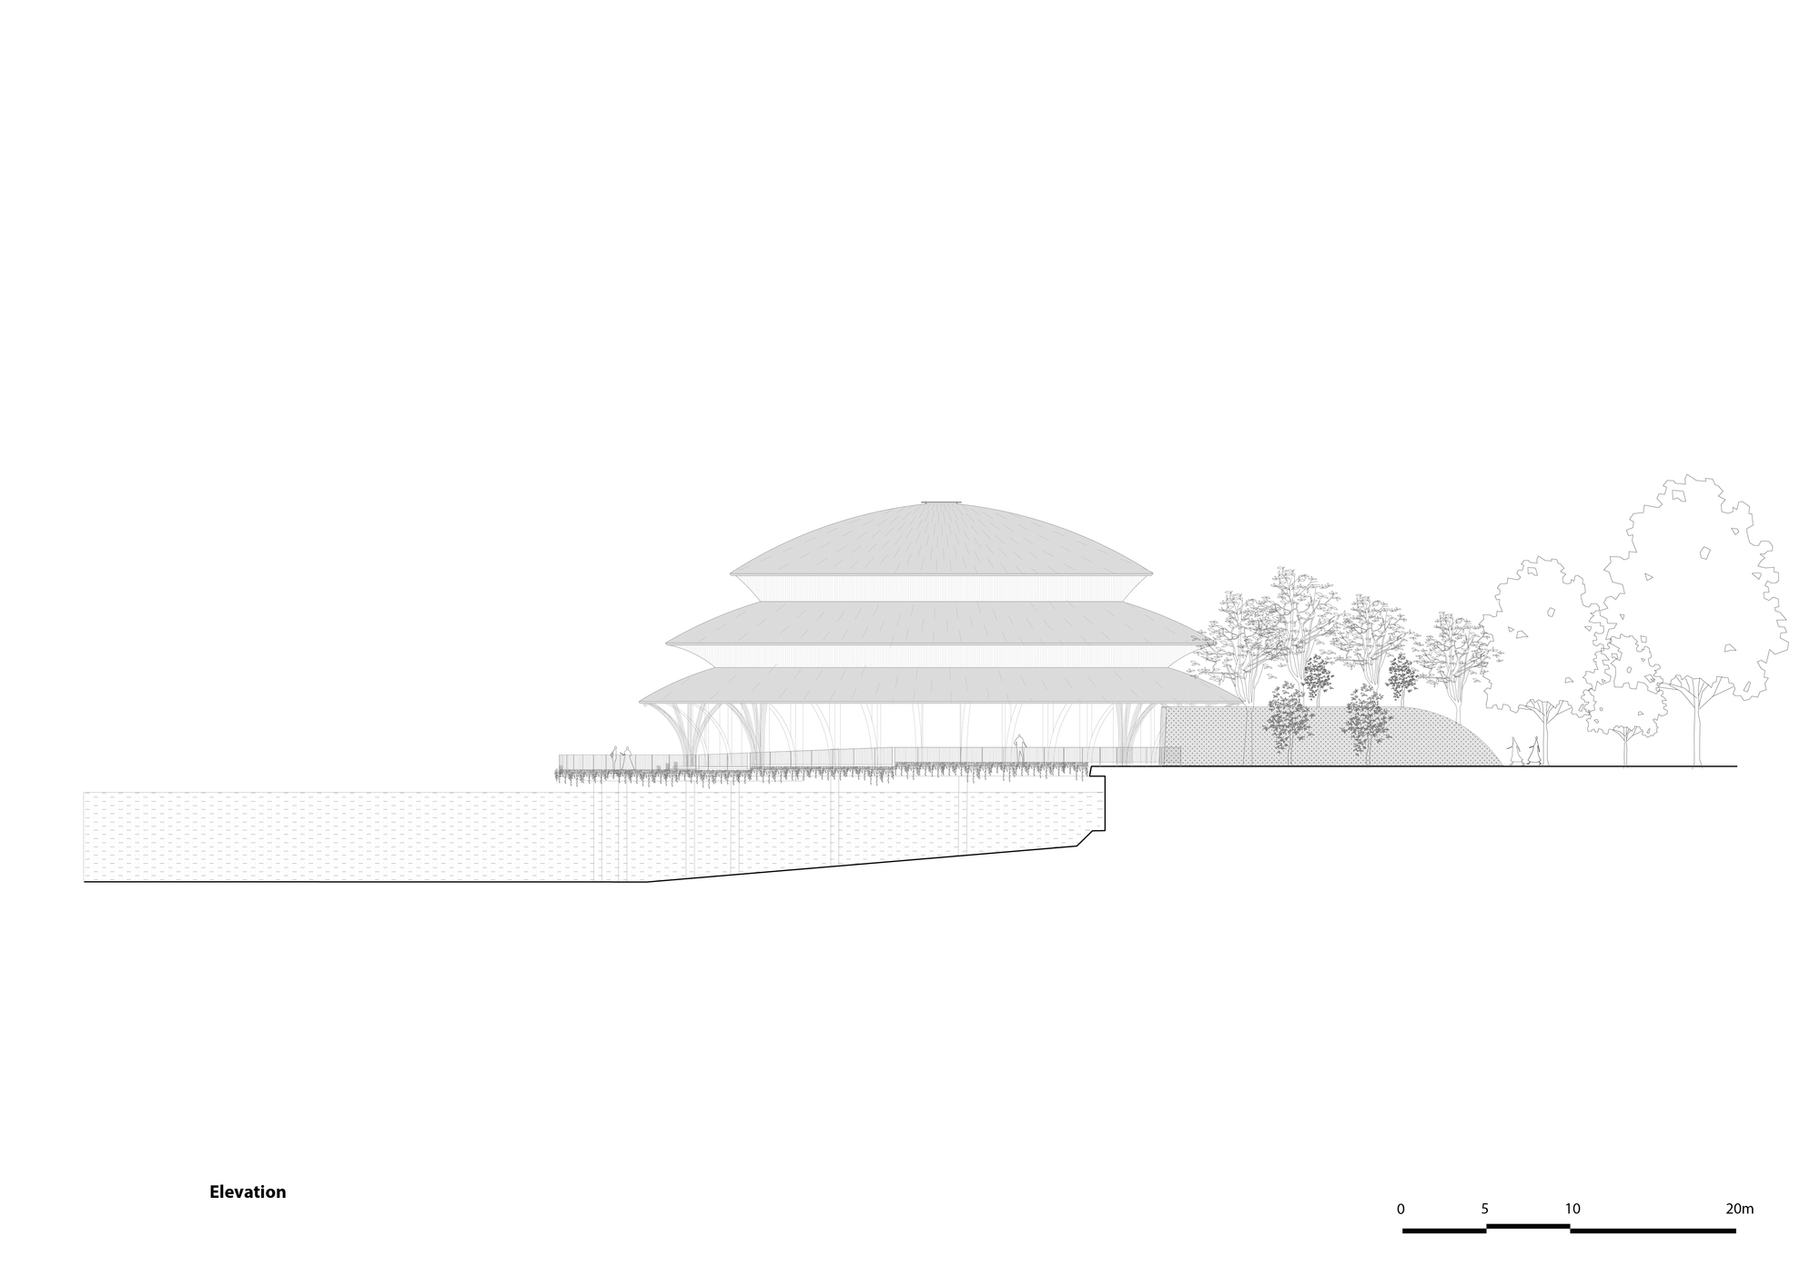
Vietnam's Nui Ba Den National Park is a forest nestled among mountains, with rich and diverse plant species. The Vedana Restaurant, part of the Vedana Resort master plan, hides itself at the edge of this park. Vo Trong Nghia Architects was responsible for both the overall master plan and the design of this building. The resort design includes 135 villas, five apartment hotels, and eight resort bungalows. The restaurant is located at the center of the resort and is therefore a very important structure. This space provides all-day dining and can also host large events such as weddings. The building's roof consists of three circular tiers spanning 1,050 square meters, with the top defined by light strips, composed of two stacked ring roofs and a dome at the very top. The maximum radius of the building space is 18 meters, and the structural height is approximately 16 meters, making it the tallest bamboo structure that Vo Trong Nghia Architects has built to date. The stepped roof is inspired by local Vietnamese architecture, constructed from bamboo poles joined with traditional techniques. The project demonstrates how bamboo can be used to create large-span, dramatic structures that are both visually impressive and environmentally sustainable.











 Editor's Pick
 Latest Design
 Best Idea
 Hottest of Week










