Text description provided by the architects
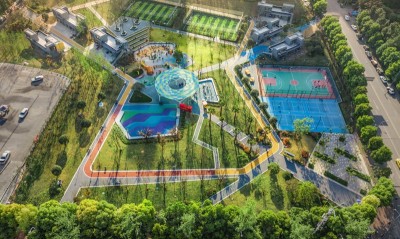
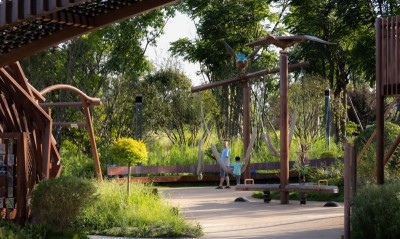
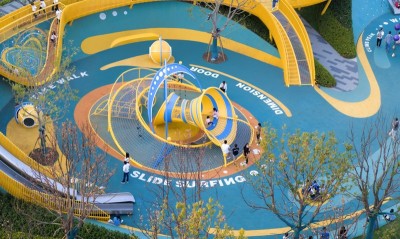
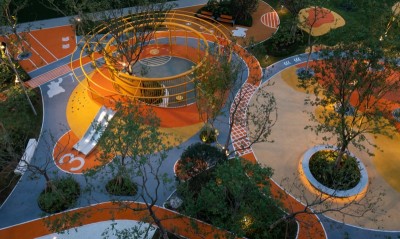
100architects was invited by Club Med to a private design competition for a ski resort in San Sicario, Italy. Although unusual for the studio, the project was seen as an interesting exercise, and the team approached it from the perspective of their design philosophy, exploiting terraces as amazing public areas and entertainment spaces immersed in nature. Drawing conceptual inspiration from the surrounding mountains, the team created a facade system that mimics the natural transformation of the landscape as altitude increases: the rocky, solid skirts of the mountain at the base, the forested trunks filtering light in the middle, and the fog drifting between pine tops at the top. The building envelope reflects this transition according to interior functions stacked vertically. The ground floors, housing technical facilities, equipment, and back-of-house, use a continuous solid facade of warm wood that echoes rural architecture. The upper public levels use slender louvers in front of glass, mimicking pine trunks, filtering sunlight and adding rhythmic depth. The guestroom floors use a double skin of thin sticks at varying densities, playing with opacity and transparency to mimic fog between clouds, giving terrace privacy without sacrificing views. The staff building is camouflaged against the snow. Rooftops and terraces are also classified by role: hidden gravel roofs, green terraces beautified with large planters, and wooden-deck public terraces that extend the indoor public areas outdoors. The project covers 9,250 square meters and was completed in October 2019.




 Editor's Pick
 Latest Design