Text description provided by the architects
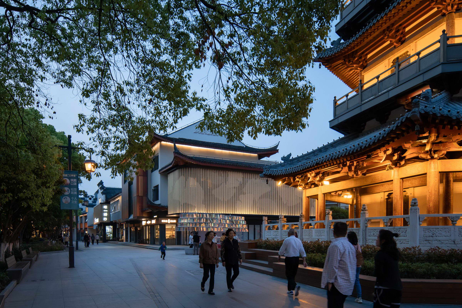
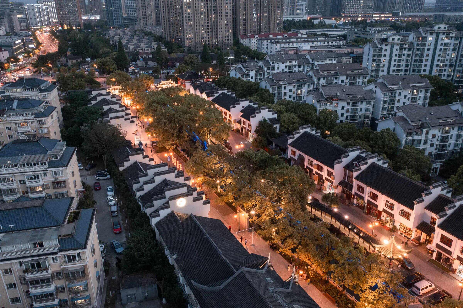
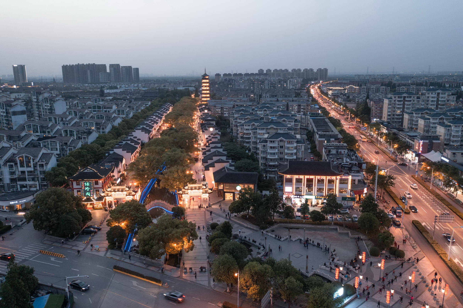
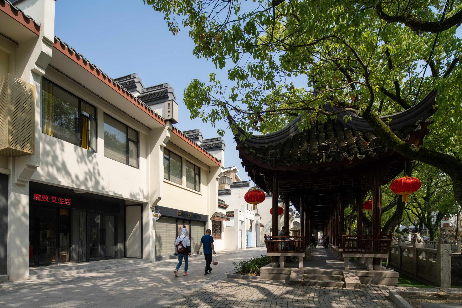
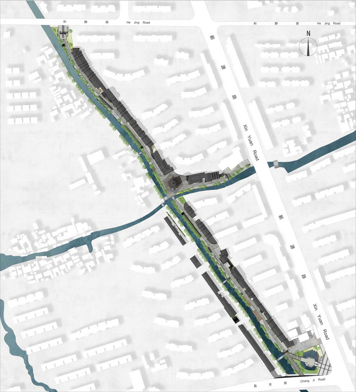
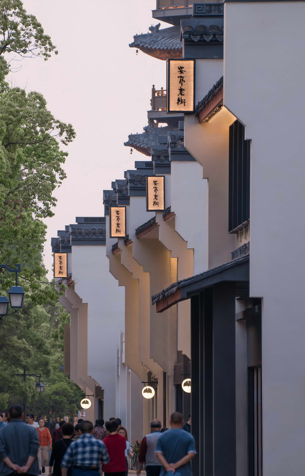
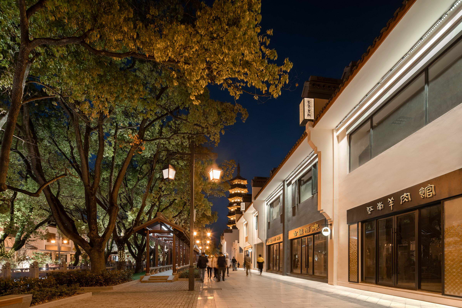
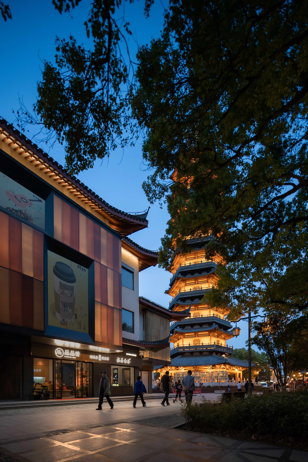
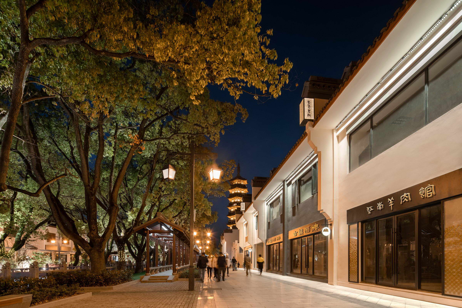
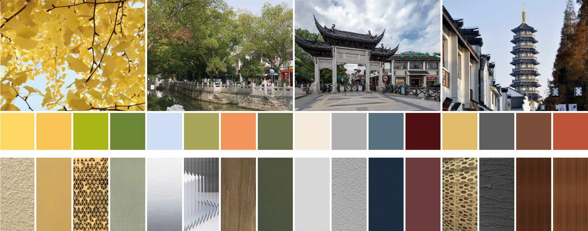
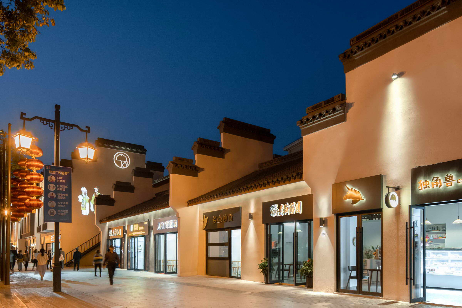
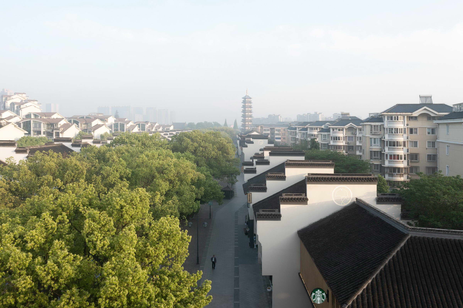
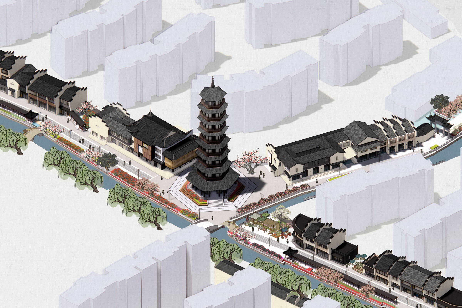
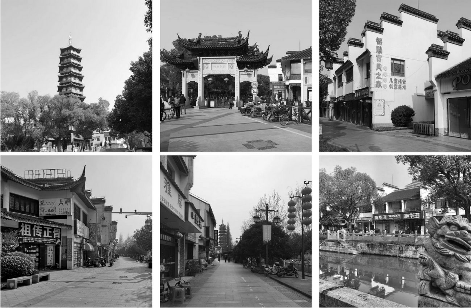
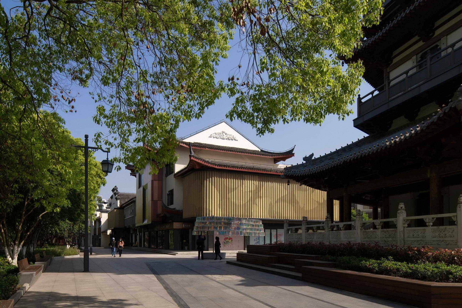
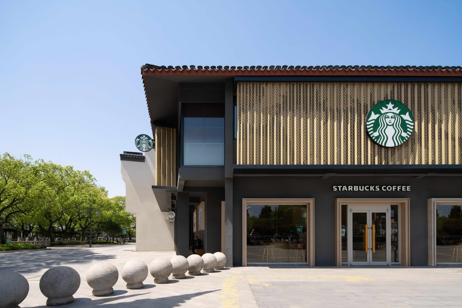
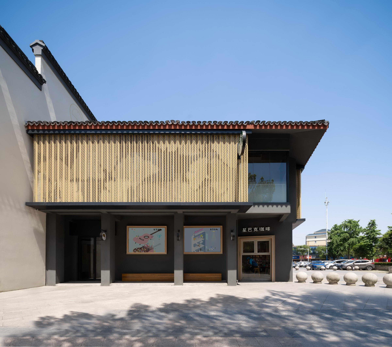
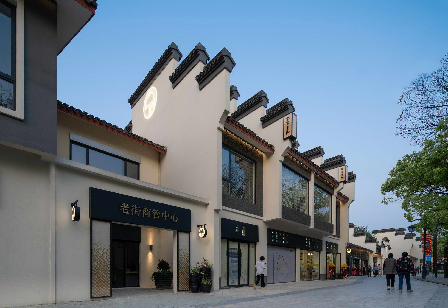
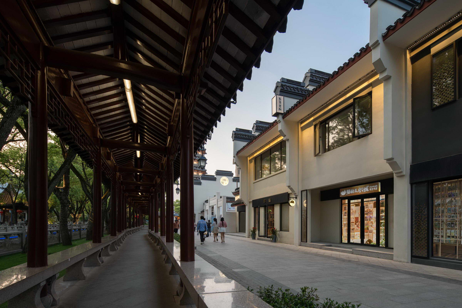
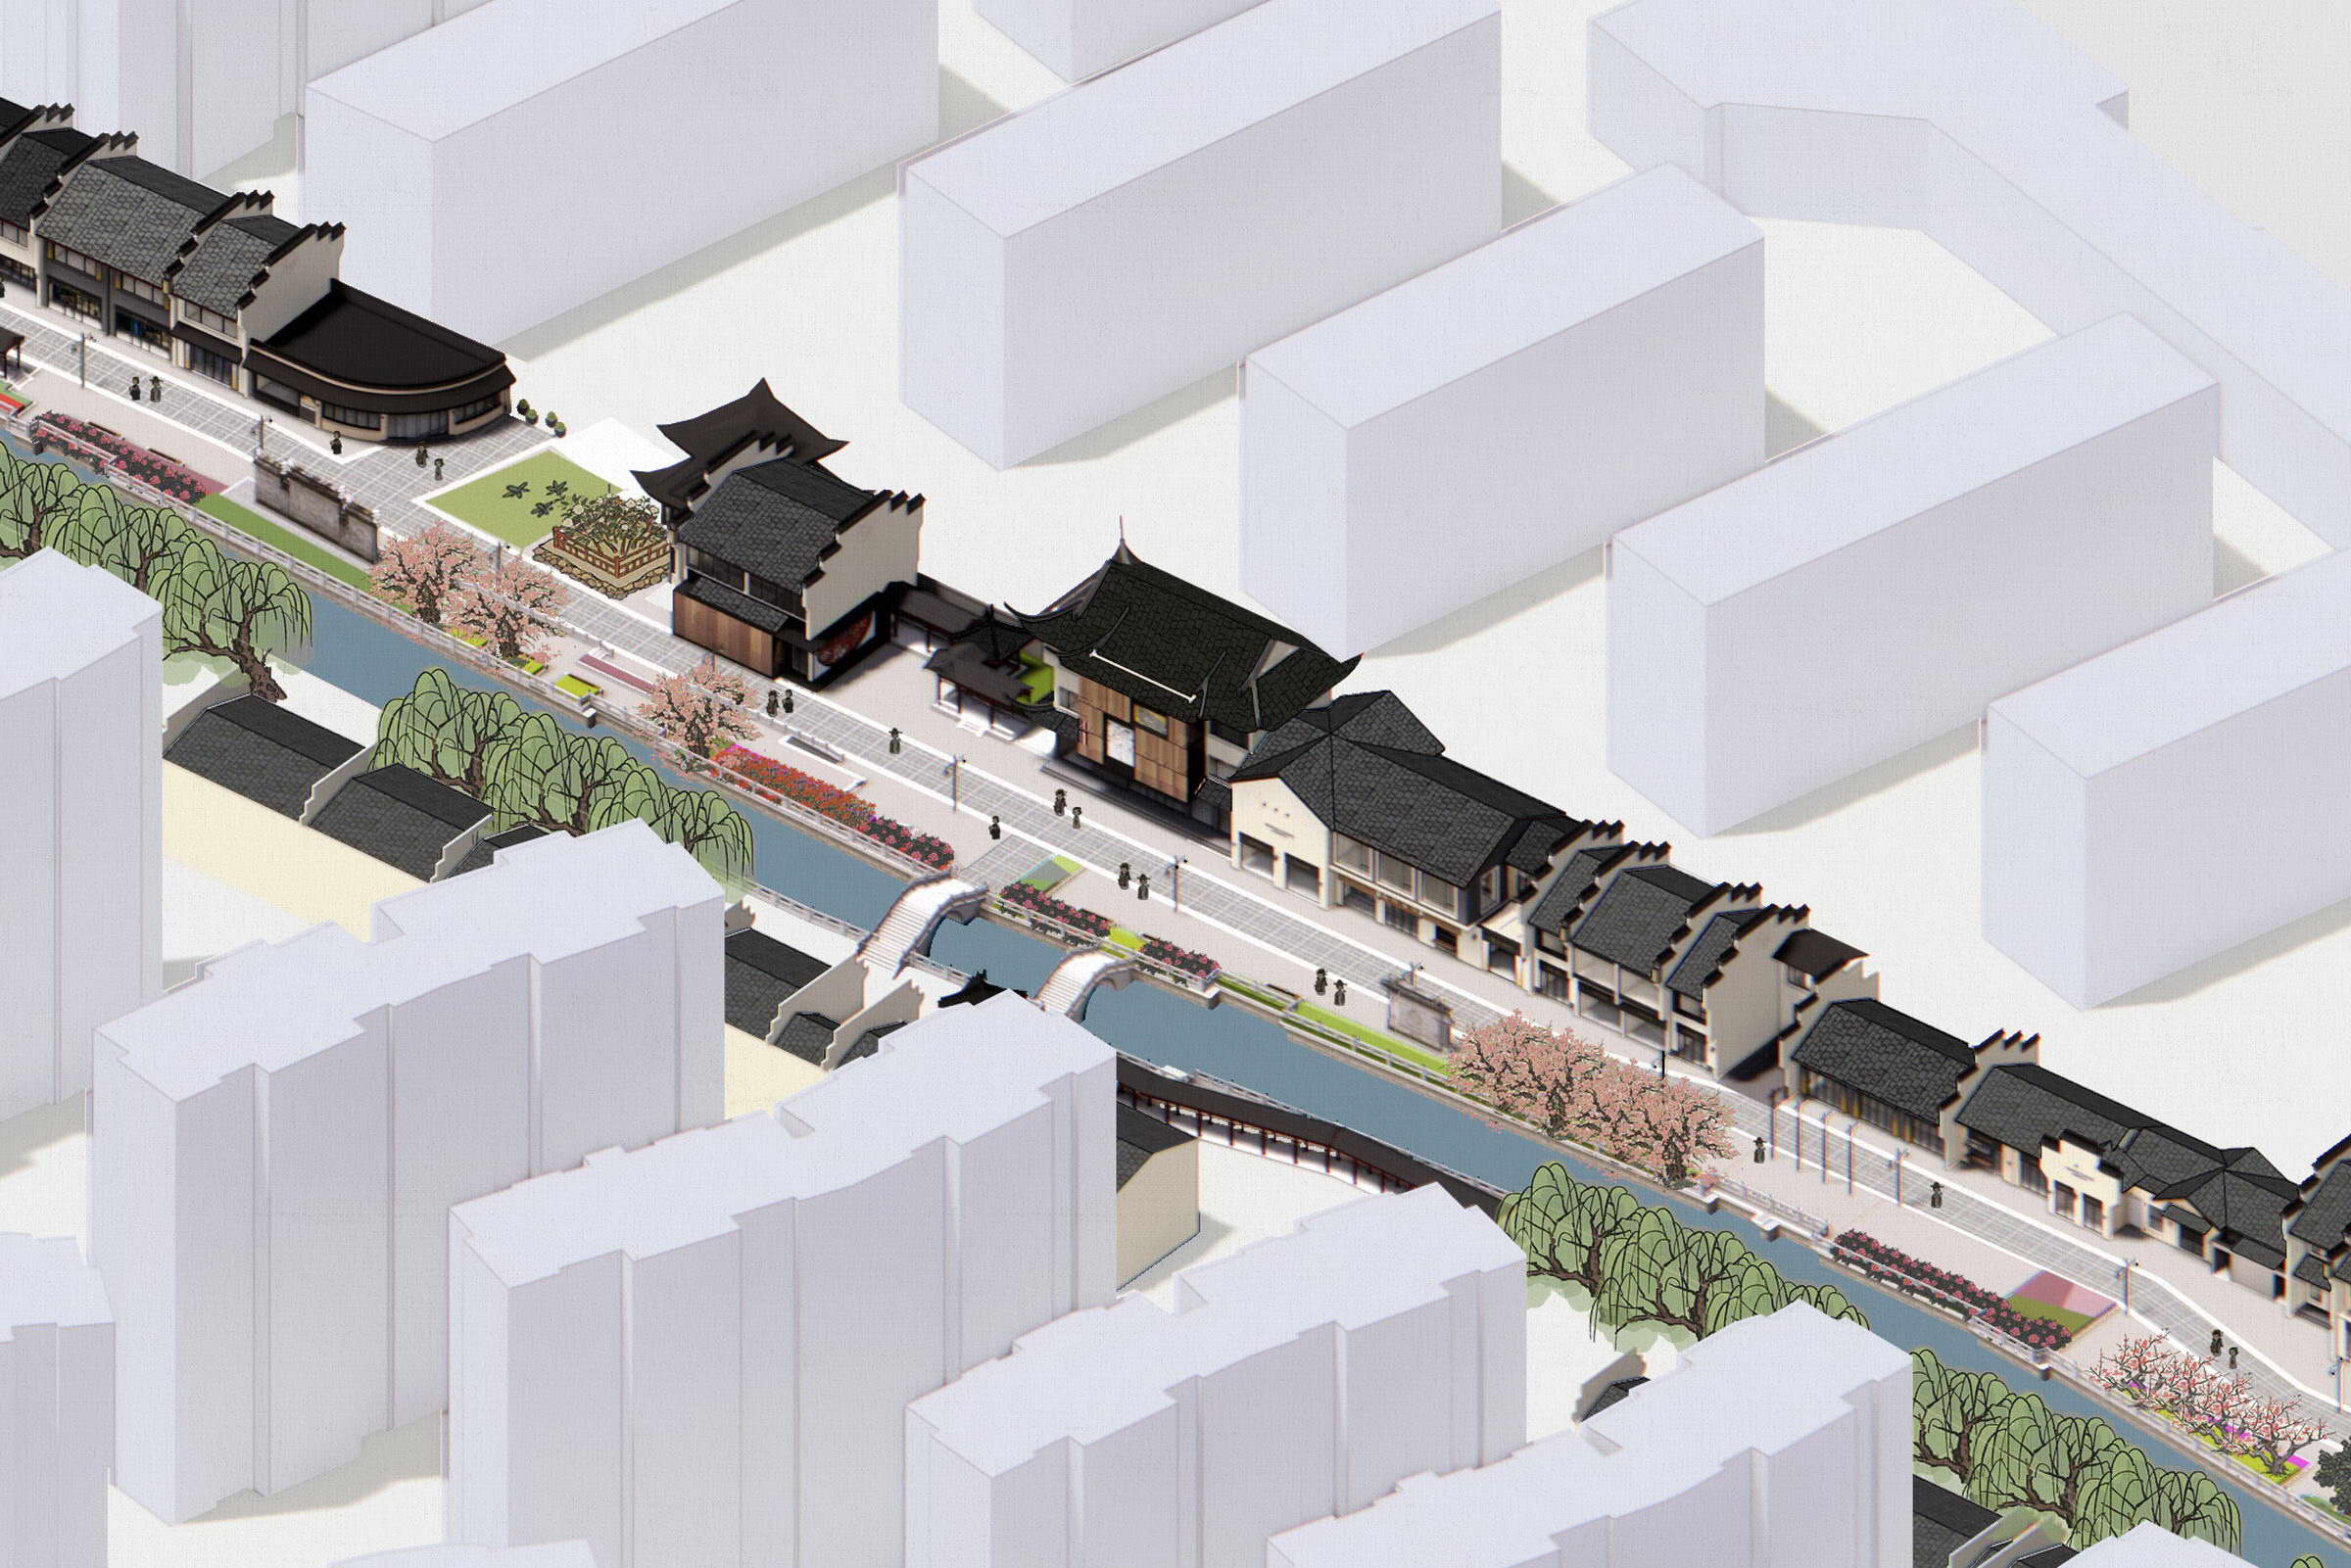
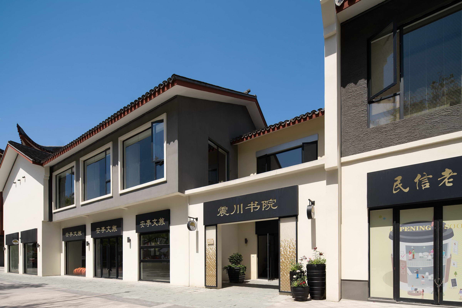
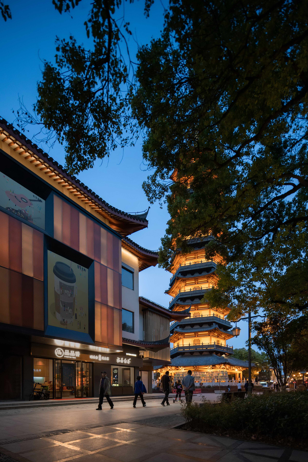
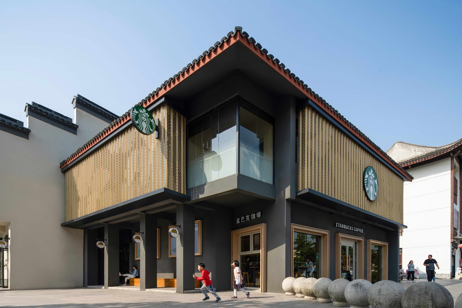
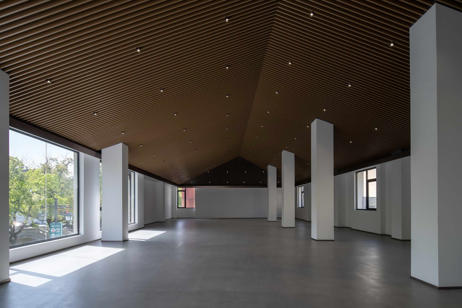
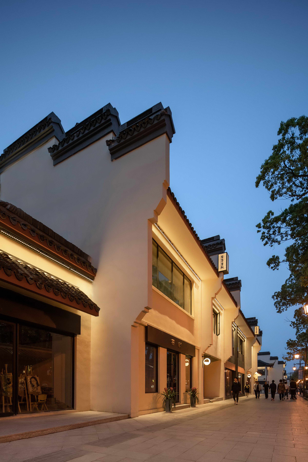
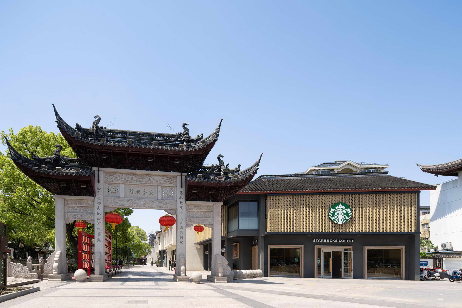
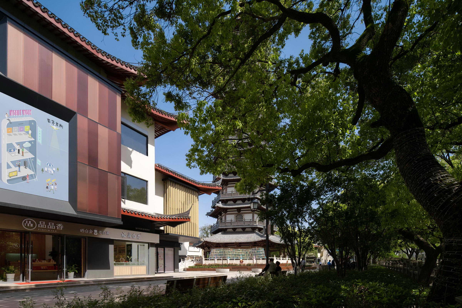
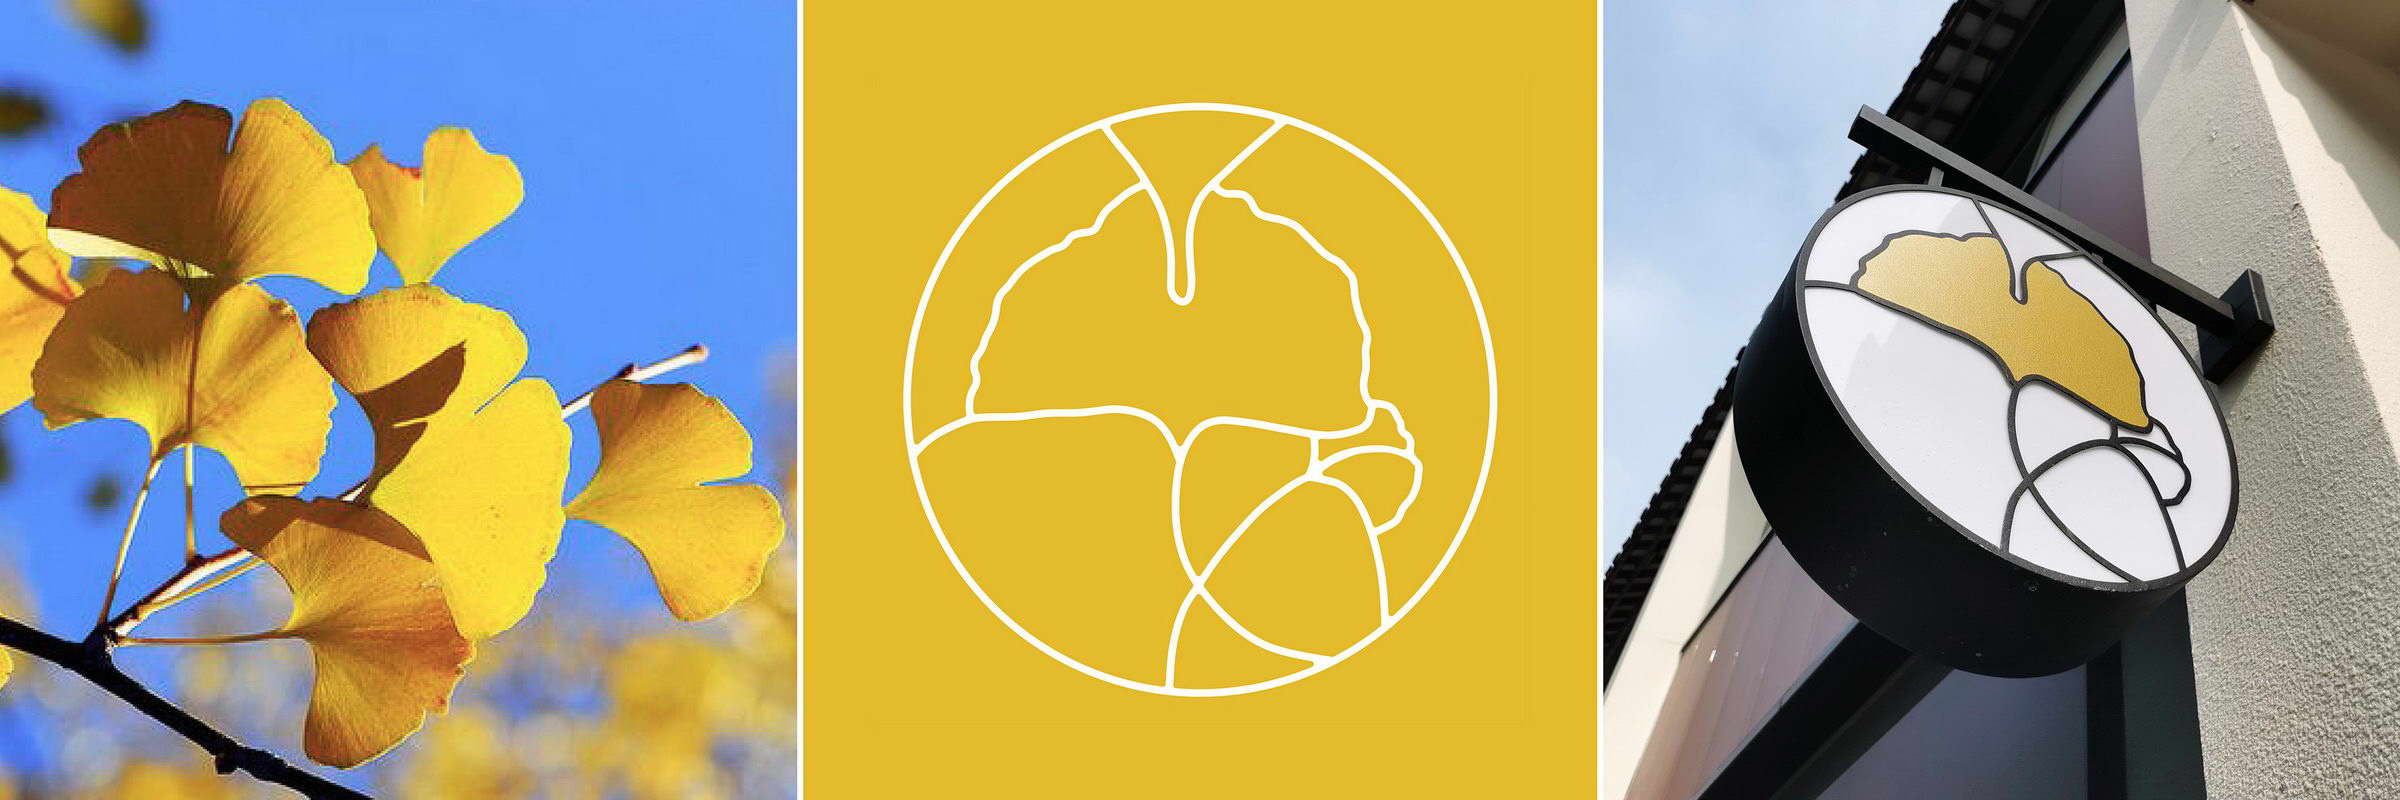
Anting Old Street sits at the western gateway of Shanghai in Jiading District, a town whose name has endured since the Han dynasty through the saying that a pavilion was built every ten li and named for peace. After decades of automotive industrial expansion, the town retains a 1,200-year-old ginkgo tree known as Shanghai number 0001, together with numerous cultural relics and stories. The Anting Town Government commissioned Sanjiang Design to upgrade the commercial program of the old street so that it could meet new consumption demands while preserving its historic narrative. Rather than relying on purely material or economic design methods, the team returned to the spirit of the place and constructed space through simultaneity and juxtaposition, focusing on spatial transformation from the large order of organization down to the small intervention of cultural symbols. The architects adopted three roles: tinker, restorer, and creator. As tinkers, they first surveyed the site, where the commercial street runs along a waterway around a plaza anchored by the Yong'an Pagoda and the ancient ginkgo, framed by traditional horse-head walls and single-eave hip roofs. After interviewing residents, who did not want their daily leisure spaces overtaken by heavy commercialization, the team rejected large-scale demolition and preserved the central plaza, trees, building forms, and covered corridors, while removing low-end shops, improperly installed electrical boxes, and chaotic signage. They reorganized slow-moving routes, added resting platforms along the water, cleaned the canal, standardized shop signs, and unified the streetscape with lighting. As restorers, they identified five building typologies and refined the three structures enclosing the pagoda plaza, extending the intervention outward at pedestrian scale. The facade renewal extracted the ginkgo motif, using perforated metal panels in ginkgo-yellow tones, gently curved to create a distinctive texture, with varying hole sizes and panel colors so that the facade appears printed with ginkgo leaves even in summer. As creators, they developed a ginkgo IP, designing side-lit signs with circular acrylic panels in the ginkgo pattern, and assembling ginkgo-leaf decorative panels on white walls. The unified ginkgo identity gives residents and visitors a strong shared recognition. Through integrated urban space, facade, interior, and signage design, the architects converted site elements into construction while returning historical memory to users, resolving the homogeneity and disorder of the street, sustaining the essence of the historic district, and implanting contemporary life.







 Editor's Pick
 Latest Design