Text description provided by the architects
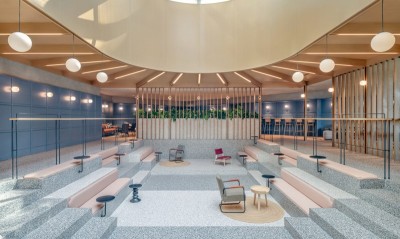
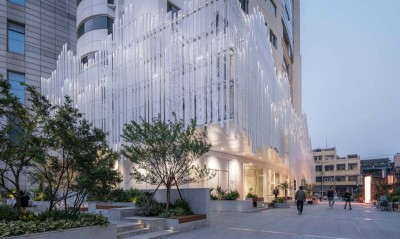
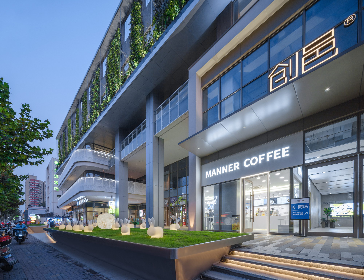
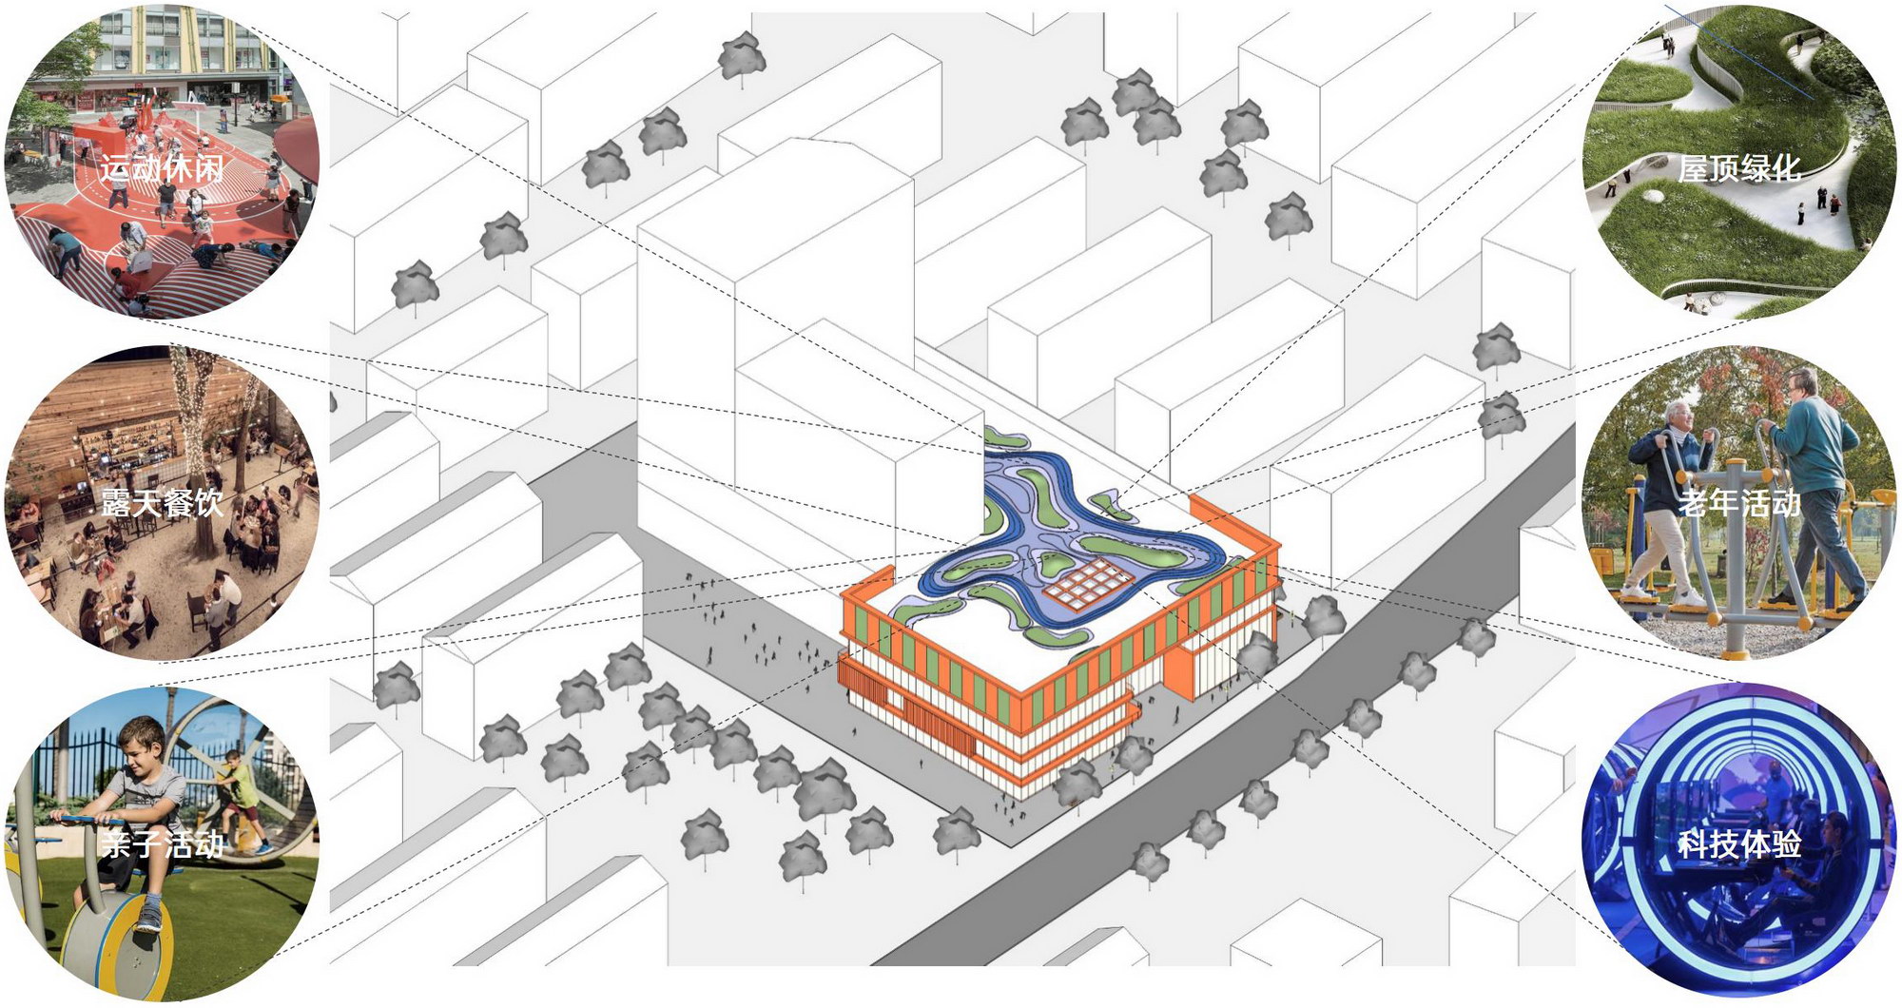
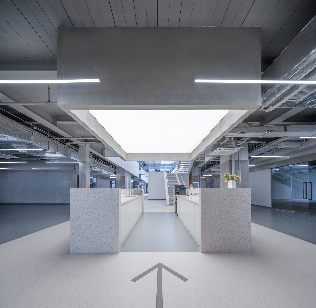
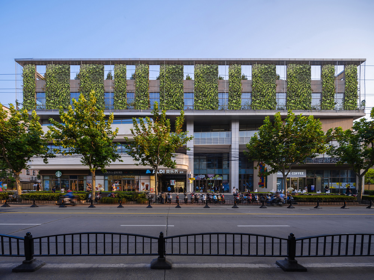
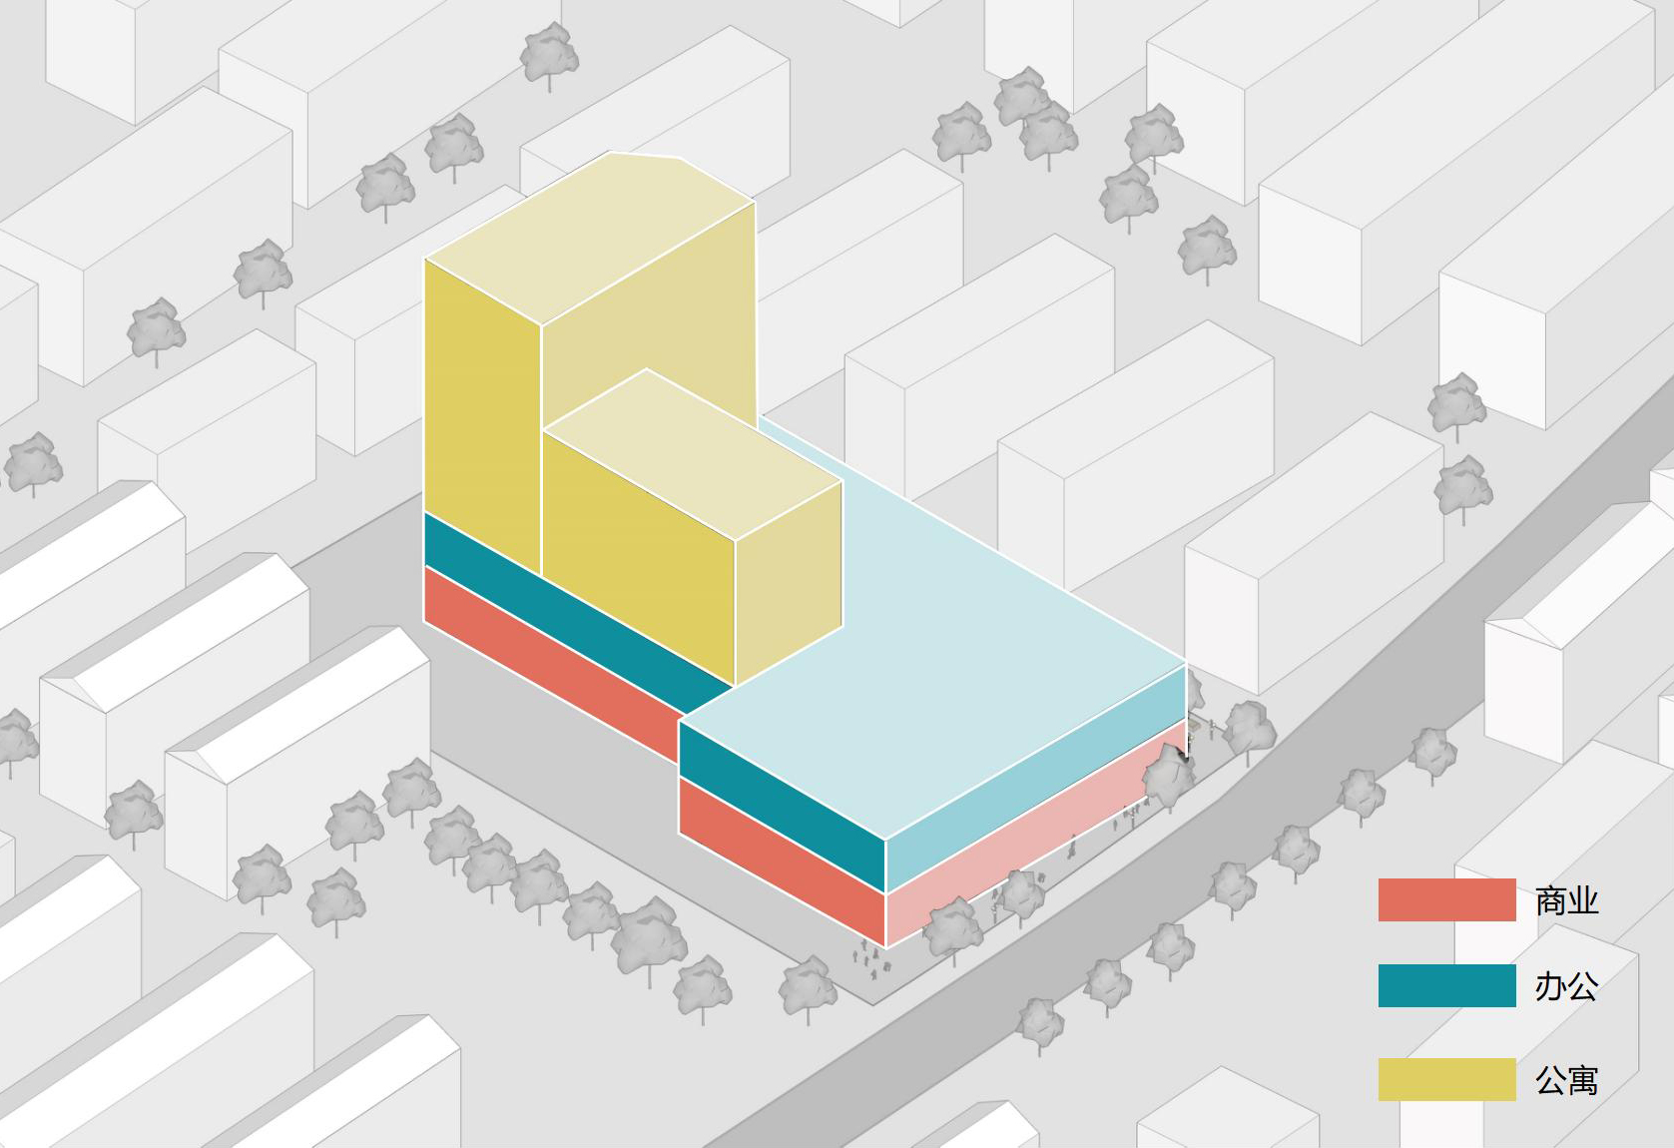
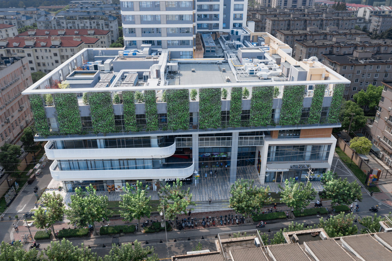
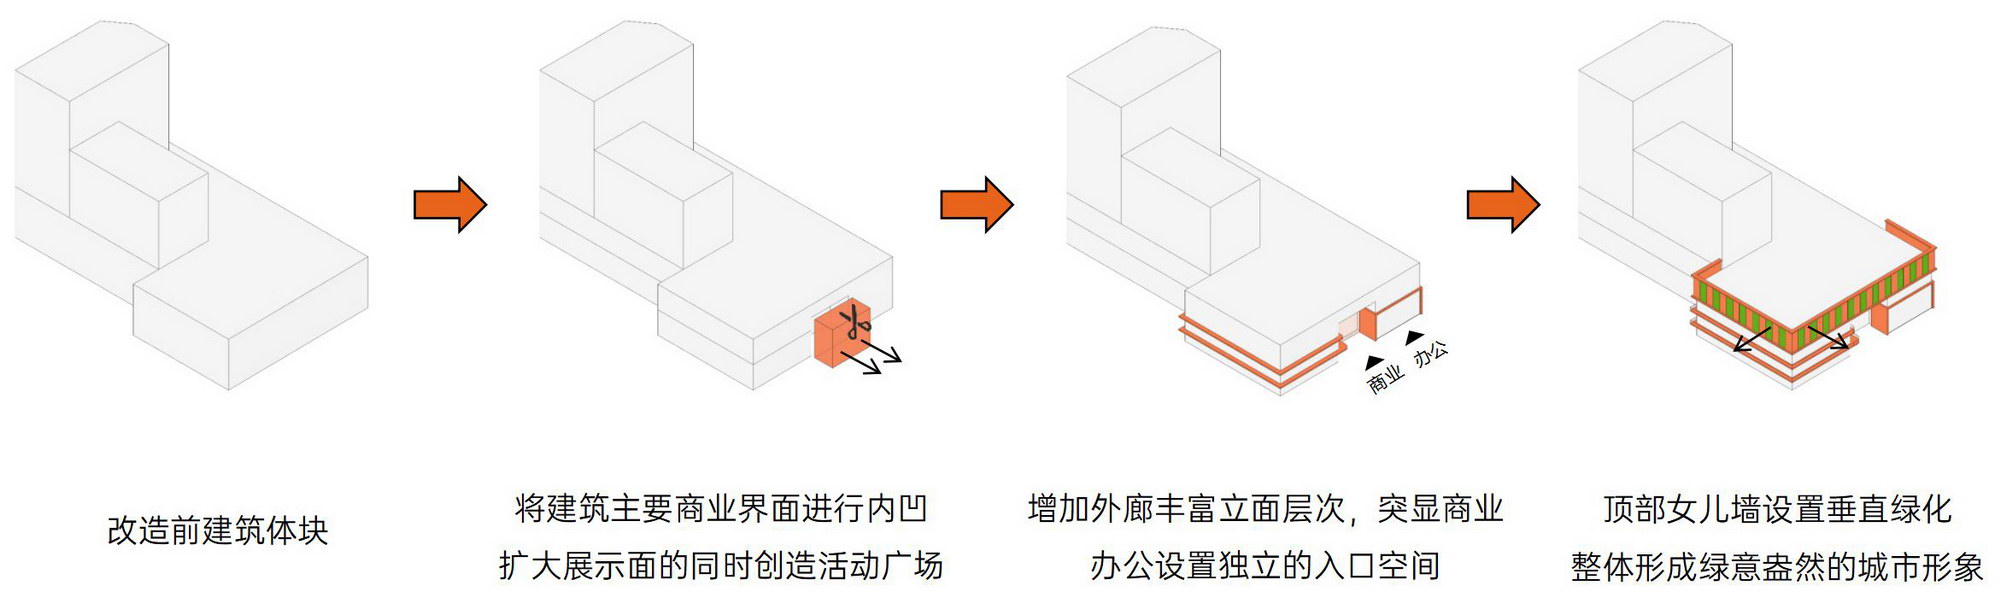
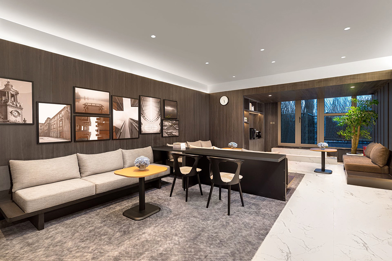
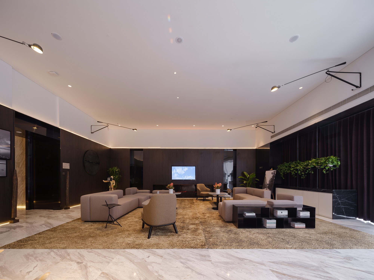
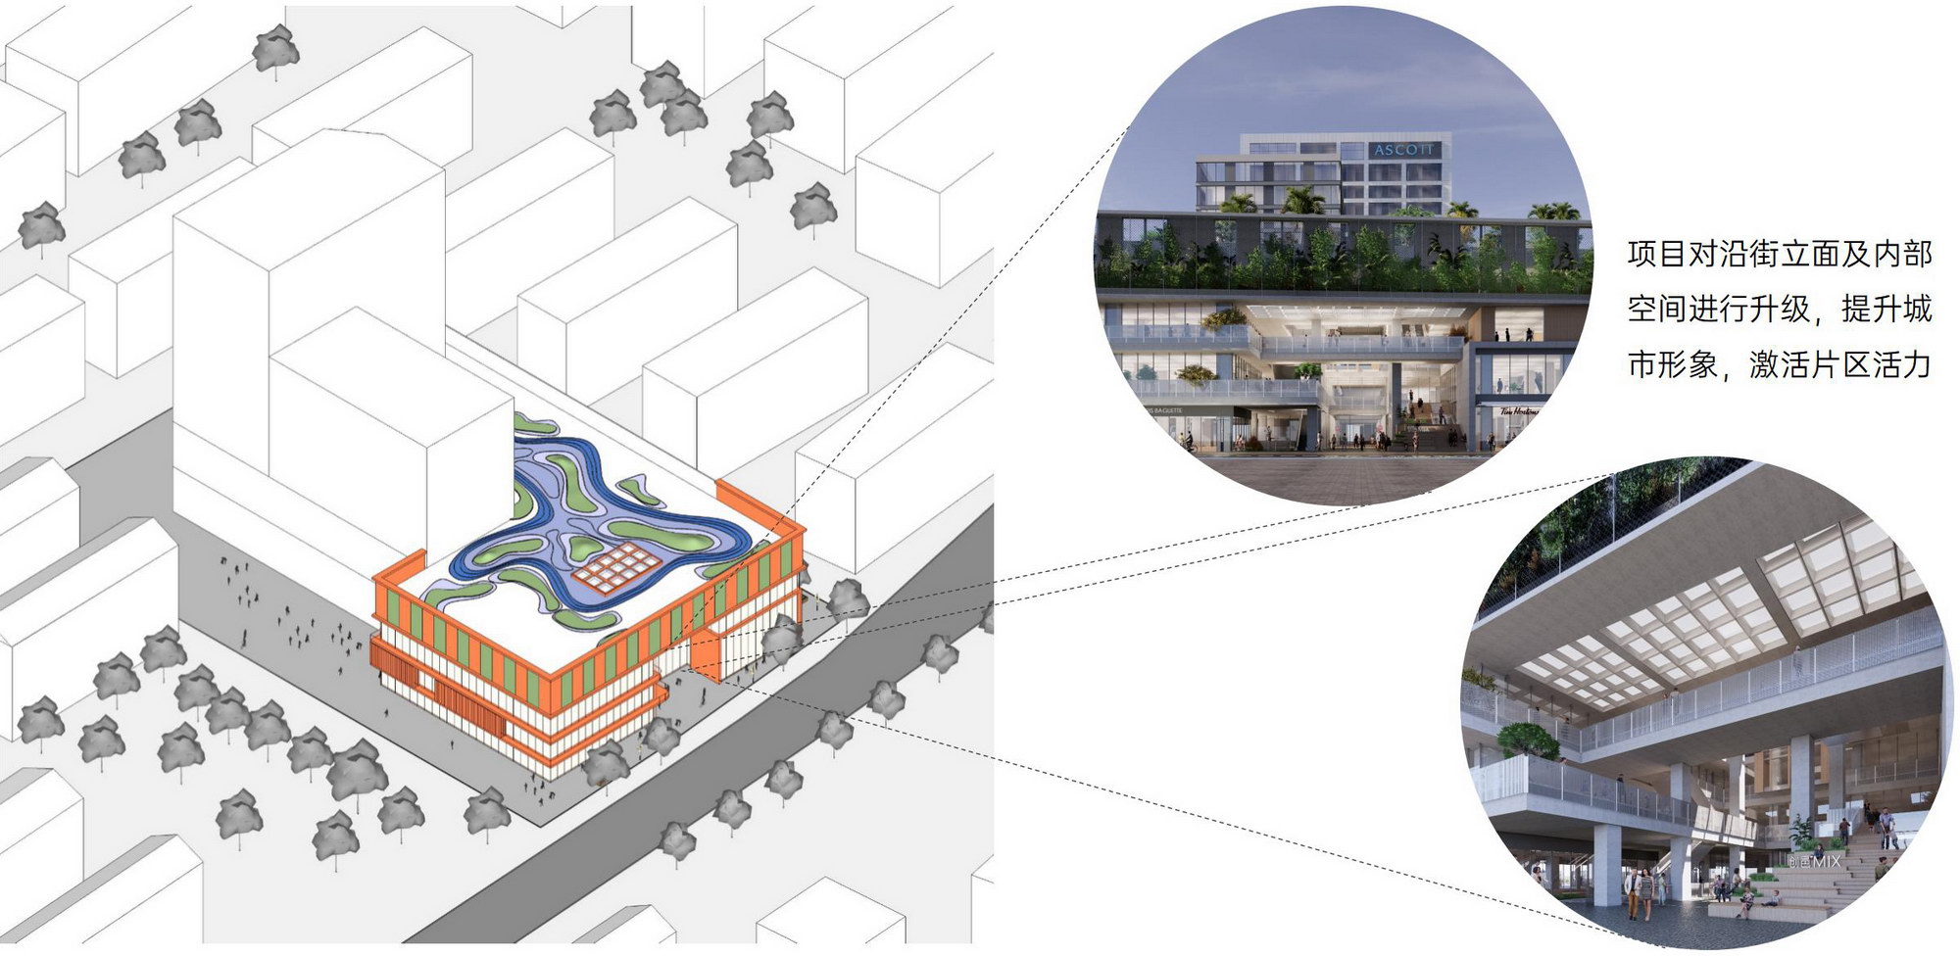
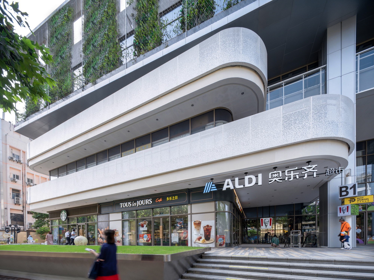
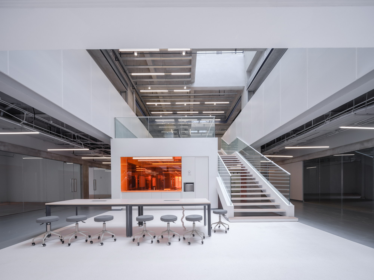
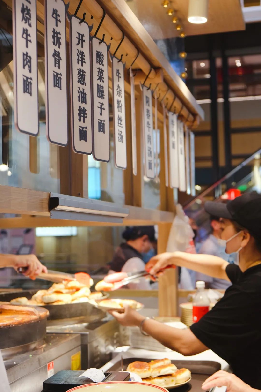
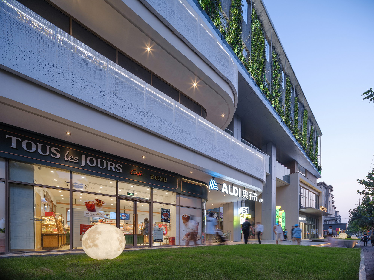
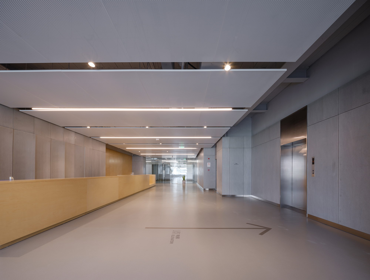
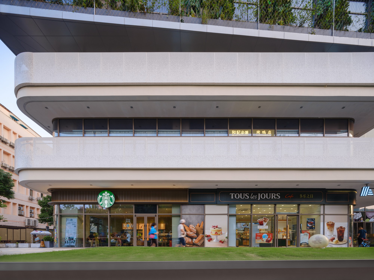
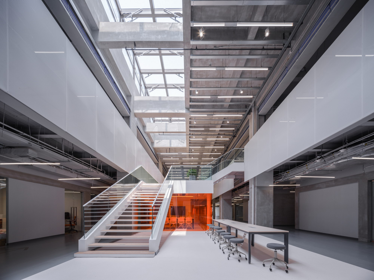
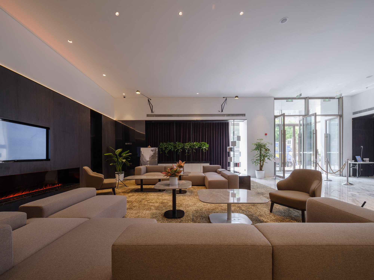
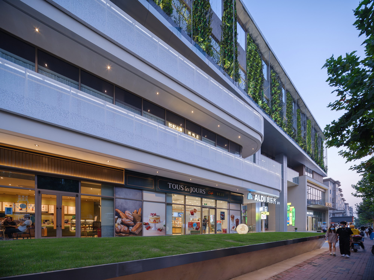
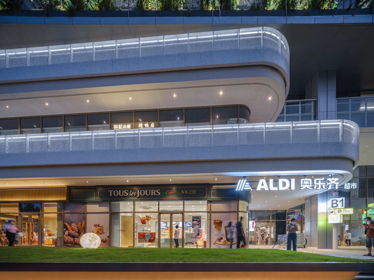
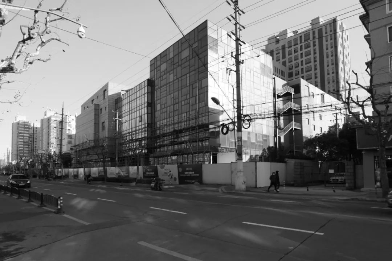
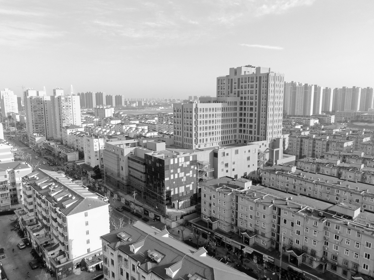
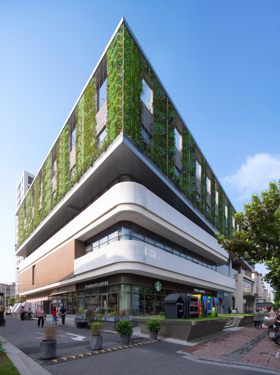
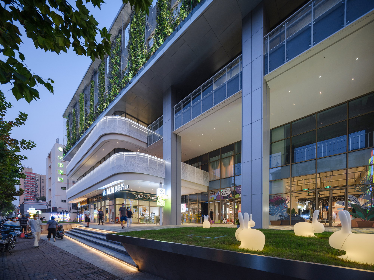
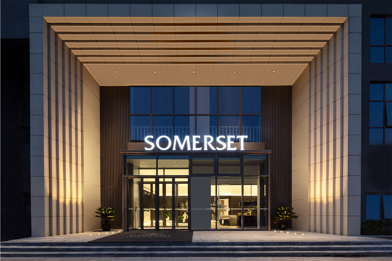
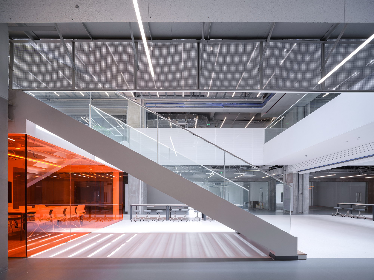
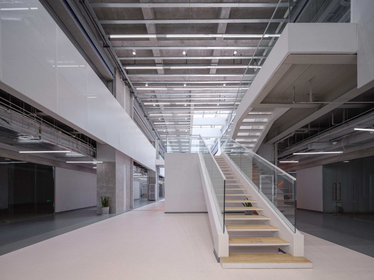
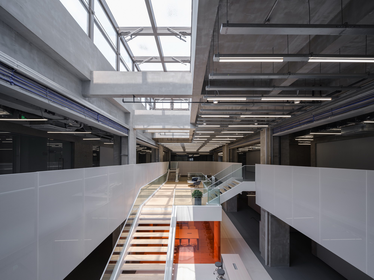
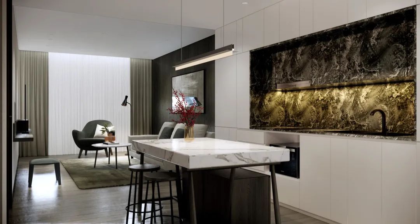
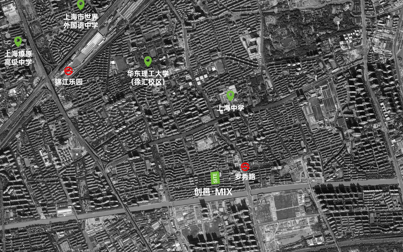
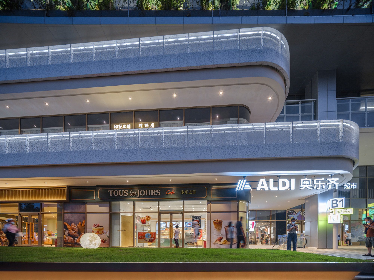
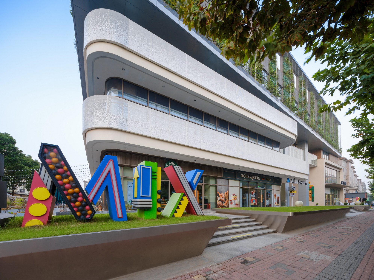
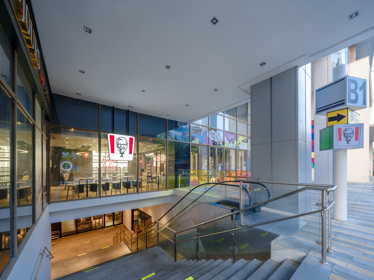
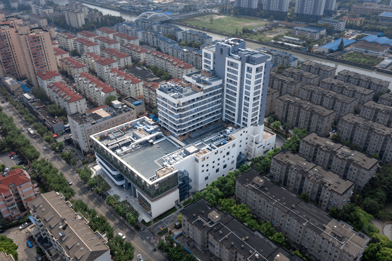
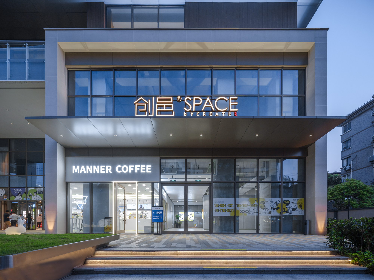
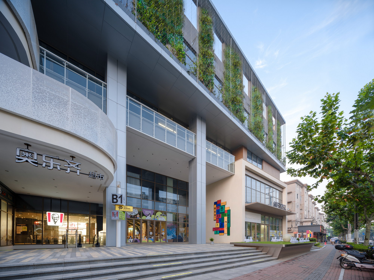
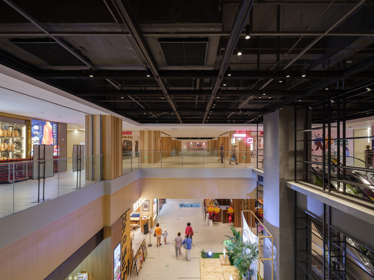
Chuangyi MIX Luoxiu Road is the adaptive reuse of a long-abandoned 48,000-square-metre shopping mall, formerly Haoyuan Life Plaza at 897 Luoxiu Road, Xuhui District, Shanghai, into a warm 'community living room'. The project is a collaboration between Sanzhu Architecture and CREATER Chuangyi, with landscape by Pingjie Architectural Design, interiors by Muhuan Interior Design, and construction by Shanghai Chuanghong Construction. The 10,536-square-metre site carries 47,962 square metres of floor area over a three-storey podium and a fifteen-storey tower, with a plot ratio of 3.0; design took place in 2020 and construction in 2021-22. Just 300 metres from Luoxiu Road station on Metro Line 15, the site is surrounded by dense housing, original residents, relocated households and migrant workers, with old streetfront shops and a lack of high-quality, scaled commerce; within 1.5 kilometres live more than 350,000 people across family, office and university segments. The team positions the project as a vertical community of 'earthly life energy', stacking commerce, office and residence around the 15-minute life circle. The retail ground floor leans into trend, food, play and enjoyment, with restaurants, lifestyle services, fitness and parent-child offers; because most ground-floor tenants are late-night food operators, closing is extended to 2 a.m., warm lighting and young music are switched on after 9.30 p.m., and a bistro-style atrium revives the night-market economy as the unique 'Luoxiu Road Night'. Outside, a Cloud Market echoes the Shanghai Night Life Festival with neon, sugar-figure blowing, ice cream, coffee, wine and a charity flea market. On the third floor, Chuangyi SPACE reuses an 8-metre-high volume as a mezzanined duplex co-working space with its own entrance; the mezzanine wraps a full-height atrium separated largely in glass, on a calm concrete base with large white and grey tiles, paints and perforated aluminium panels, punctured by an eye-catching orange glass box that produces dramatic spatial tension. In the tower, Ascott's Somerset Xuhui riverside serviced apartments offer 223 keys in warm wood and grey tones, each with a generous living and dining area, fitted kitchen and quality furnishings, alongside a gym, children's playroom and a future fifth-floor rooftop city garden. The retrofit unifies the previously disjointed podium and tower into a city-hugging commercial base, a sign-language office 'green box' with vertical wire-mesh greening, and a simple modern tower, breaking open the closed ground floor to create an activity plaza, adding planters and art at the commercial edge, and planning a rooftop garden with loop walking track and leisure furniture reached by lift and escalator. Materially, high-cost perforated panels, aluminium and faux-stone coatings are concentrated at streetfront and key entrances, while non-street facades use paint; window-wall systems balance cost and appearance, vertical greening doubles as savings, and the high-tech interior leaves ducts exposed above a minimalist industrial ceiling. The result is a new-product-line community that trades small cost for big effect.









 Editor's Pick
 Latest Design