Text description provided by the architects
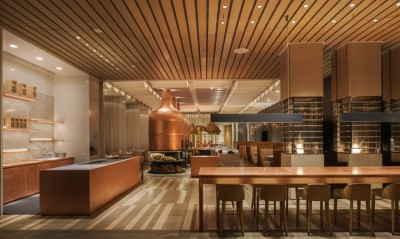
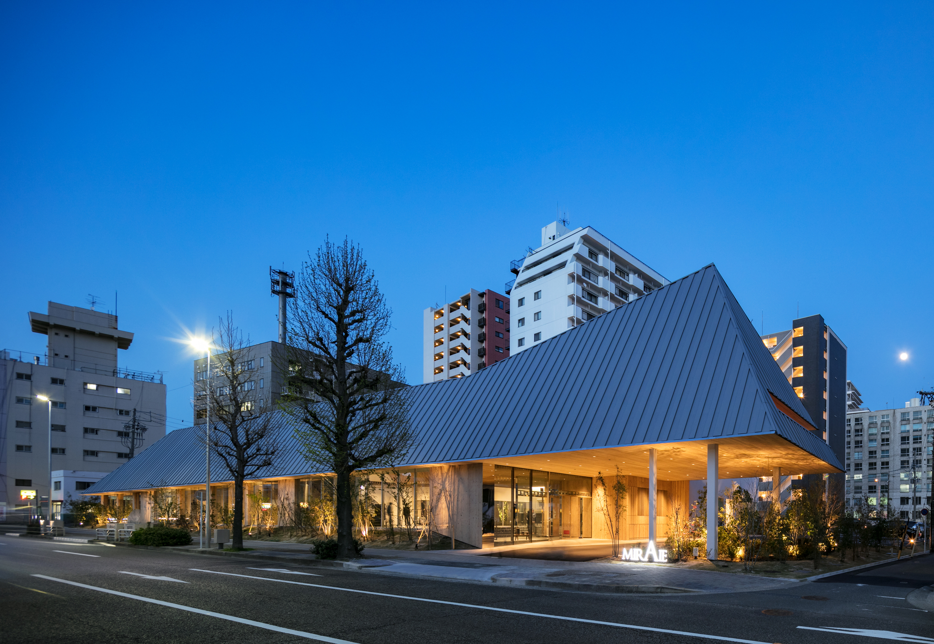
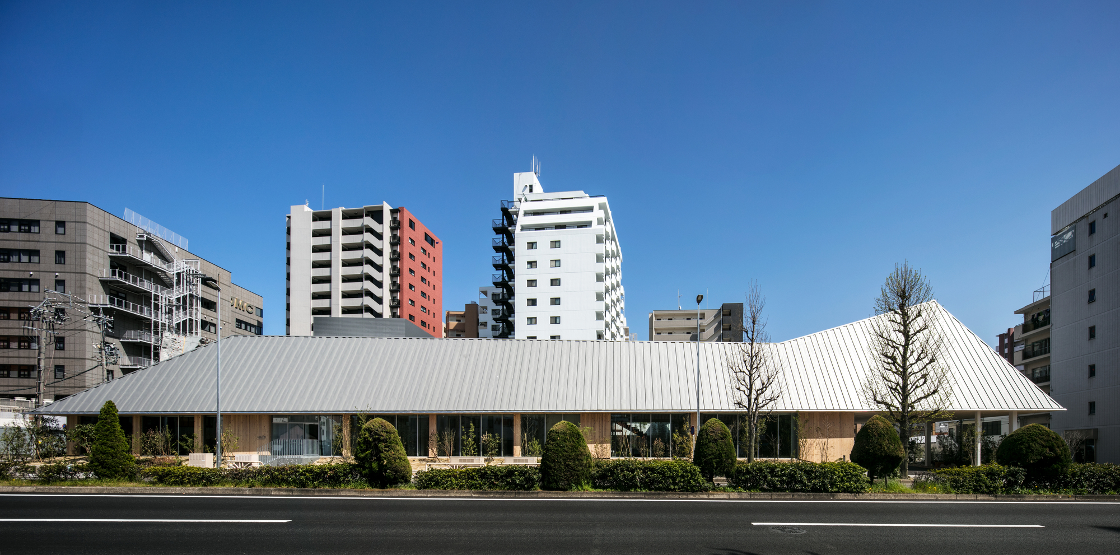
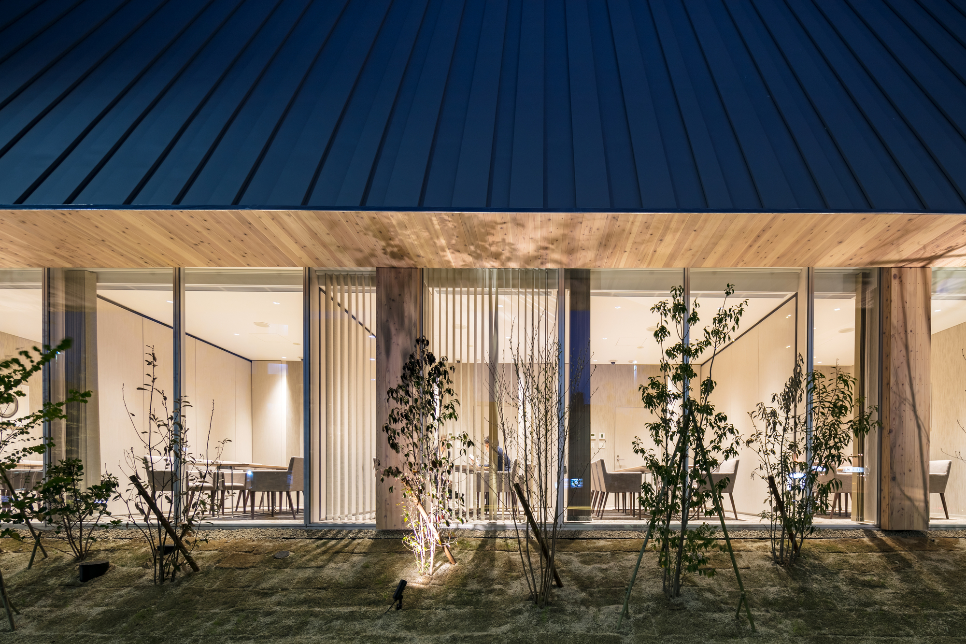
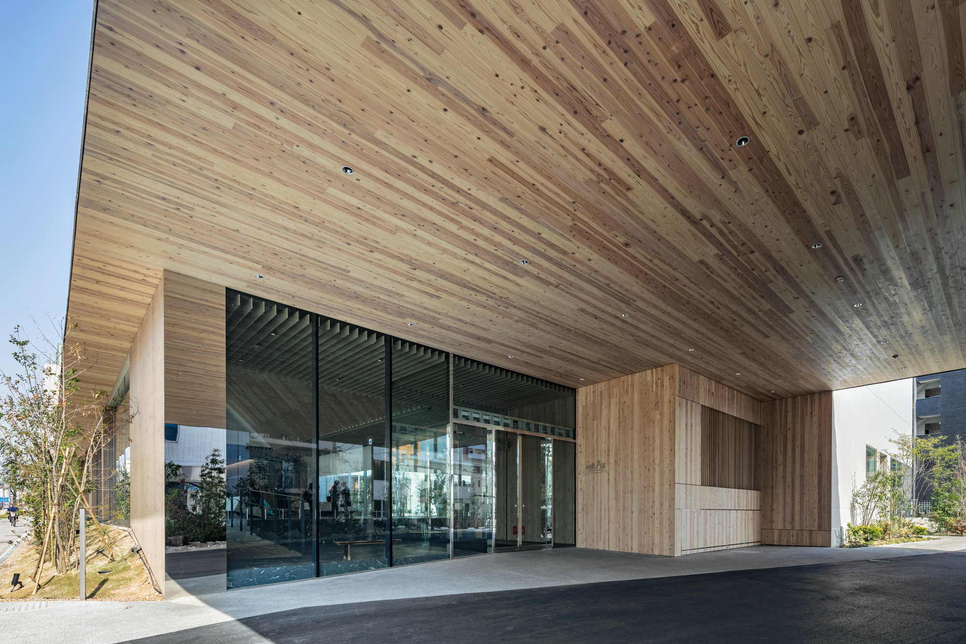
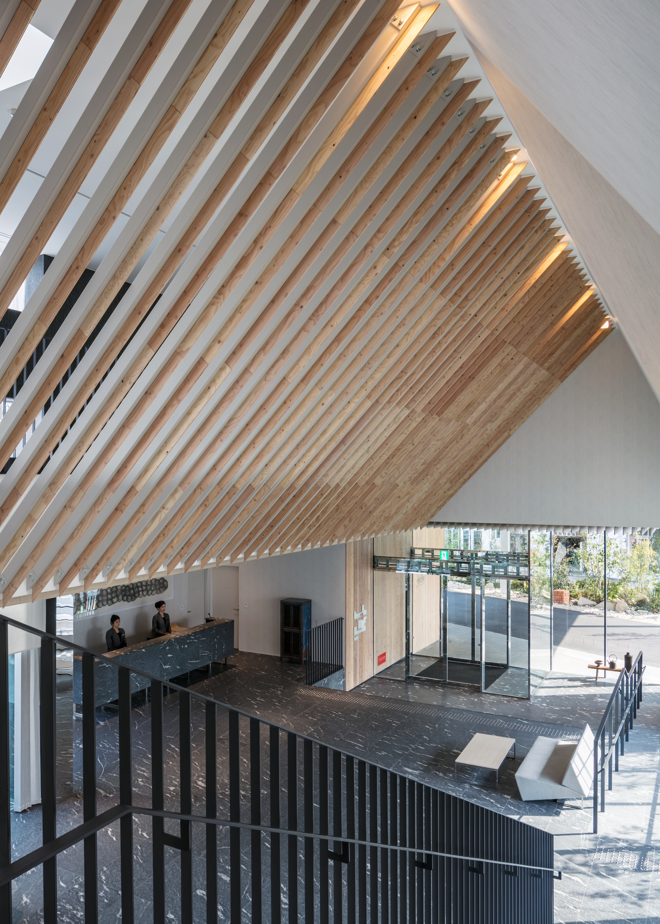
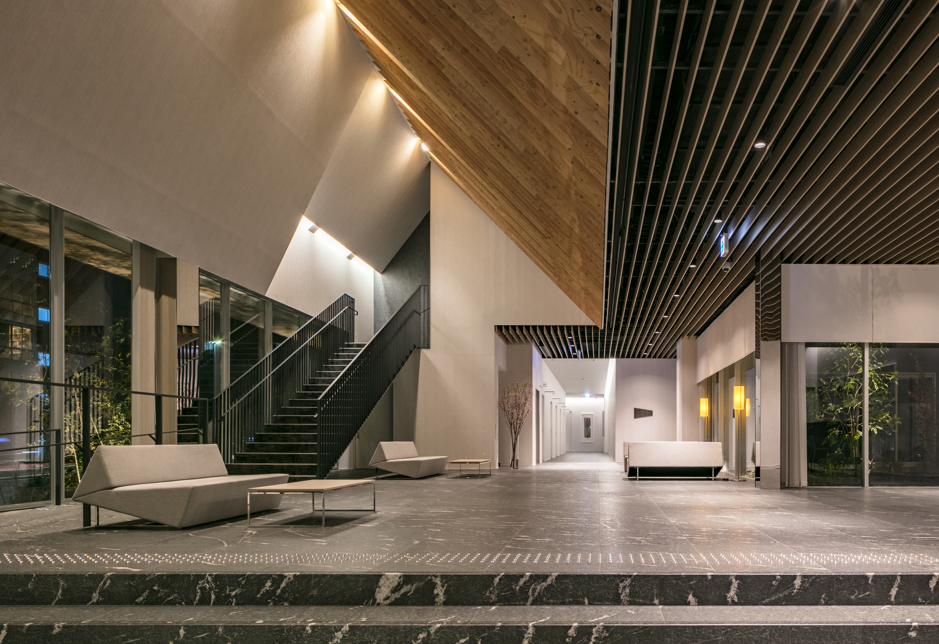
We designed a banquet hall in the center of Nagoya with a large roof that creates a warm, welcoming public atmosphere. We did not want a closed box-like building, so we placed the entire structure under a sloping roof, and the space feels like a well-preserved forest. By gluing together long cedar and larch beams, we created rhythmic variation on the ceiling and walls. Light filters through the ceiling like sunlight through gaps between leaves or rays passing through trees in a forest, making the space feel more alive. The project by Kengo Kuma creates a banquet hall that uses traditional Japanese timber construction to evoke a natural, forest-like interior, demonstrating how architectural space can create emotional resonance with nature.






 Editor's Pick
 Latest Design