Text description provided by the architects
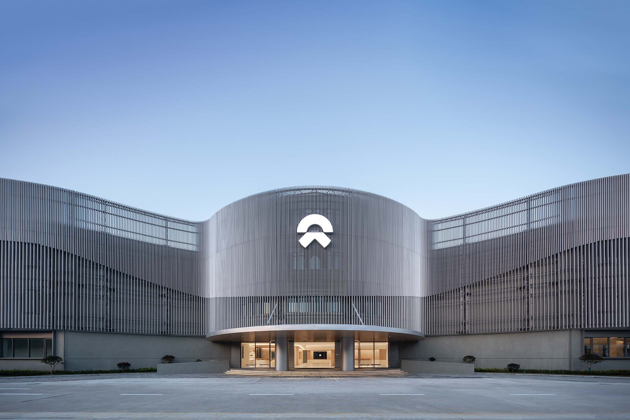
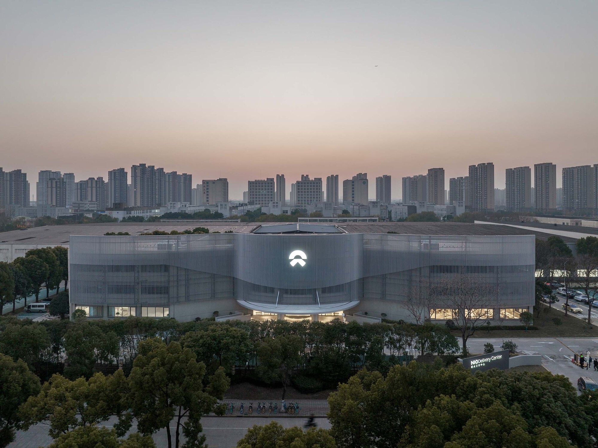
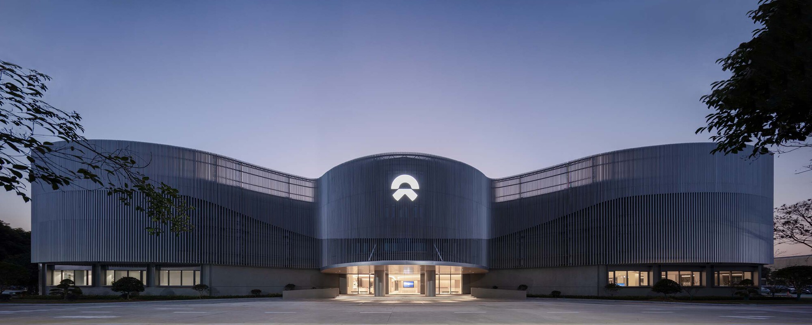
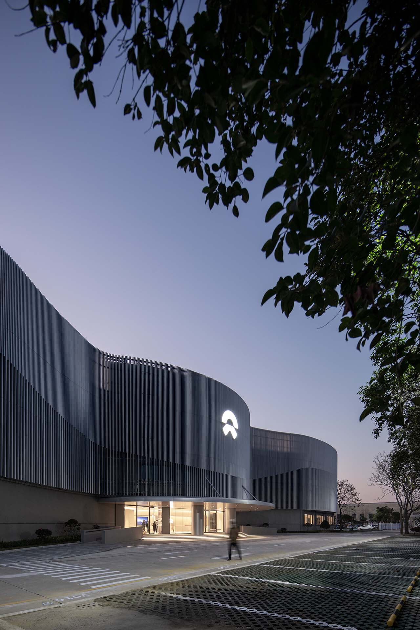
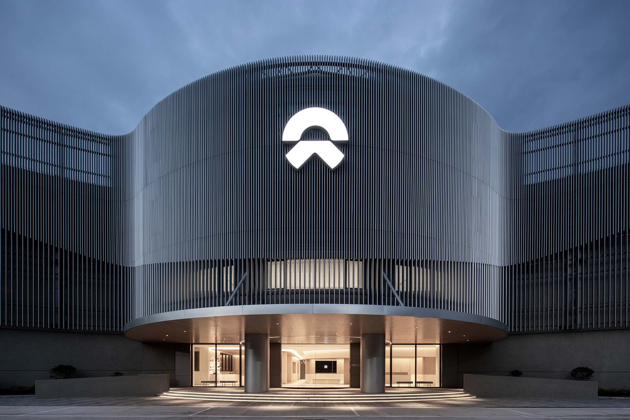
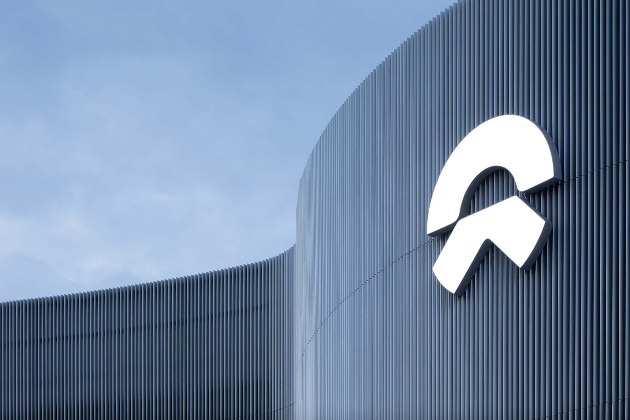
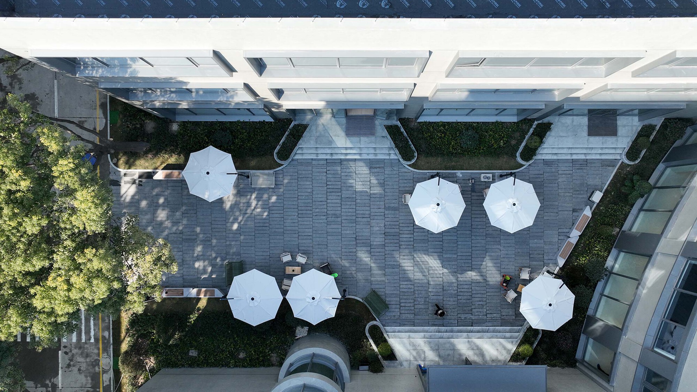
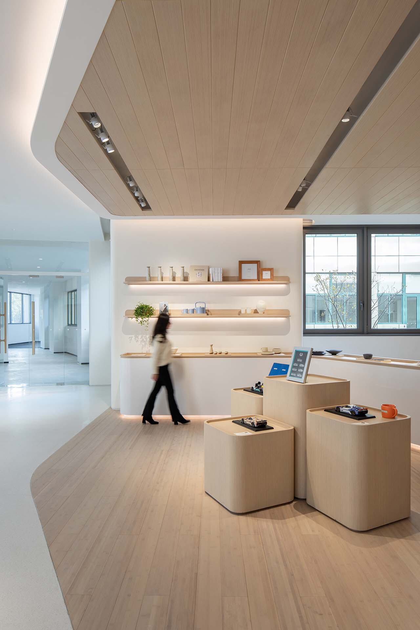
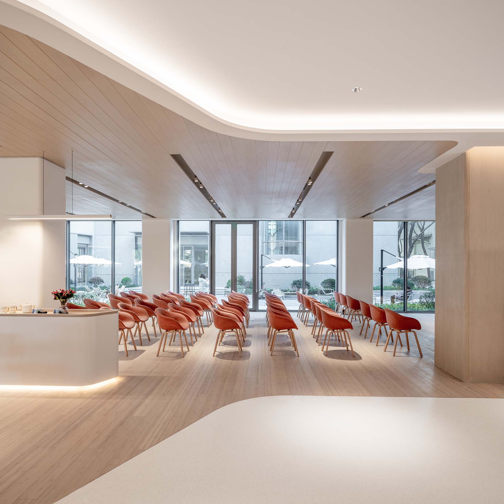
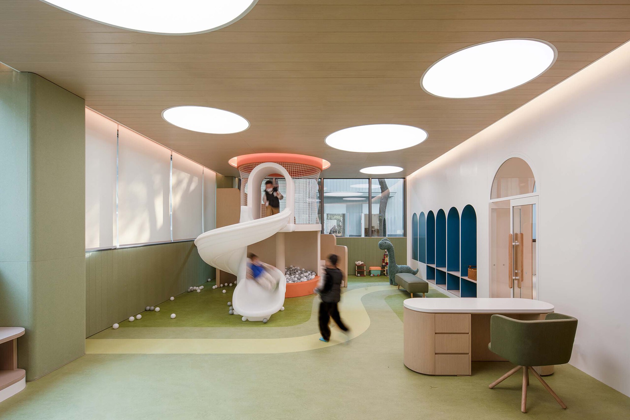
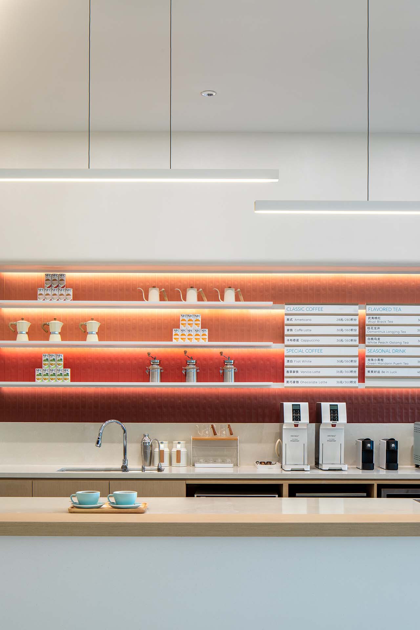
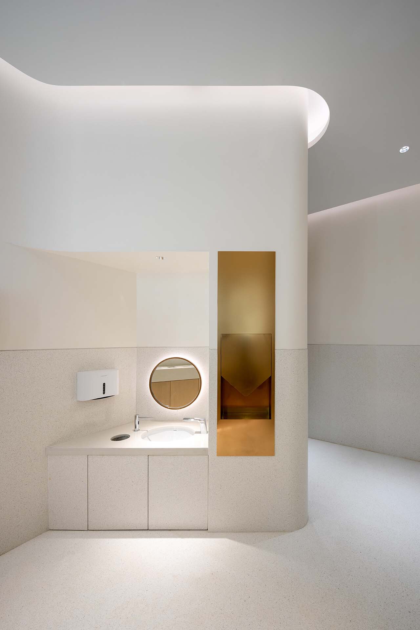
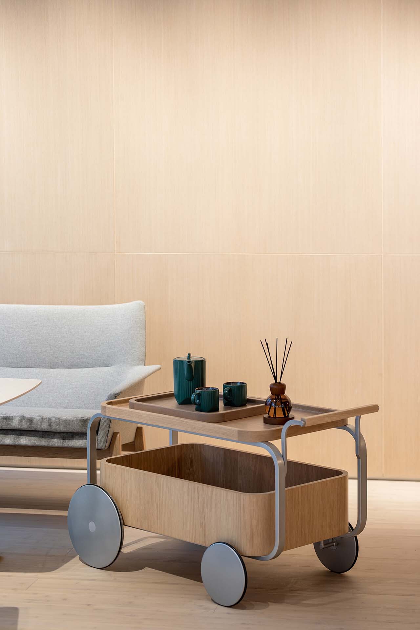
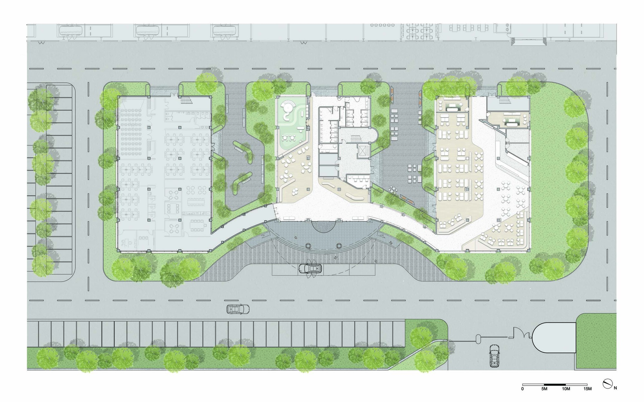
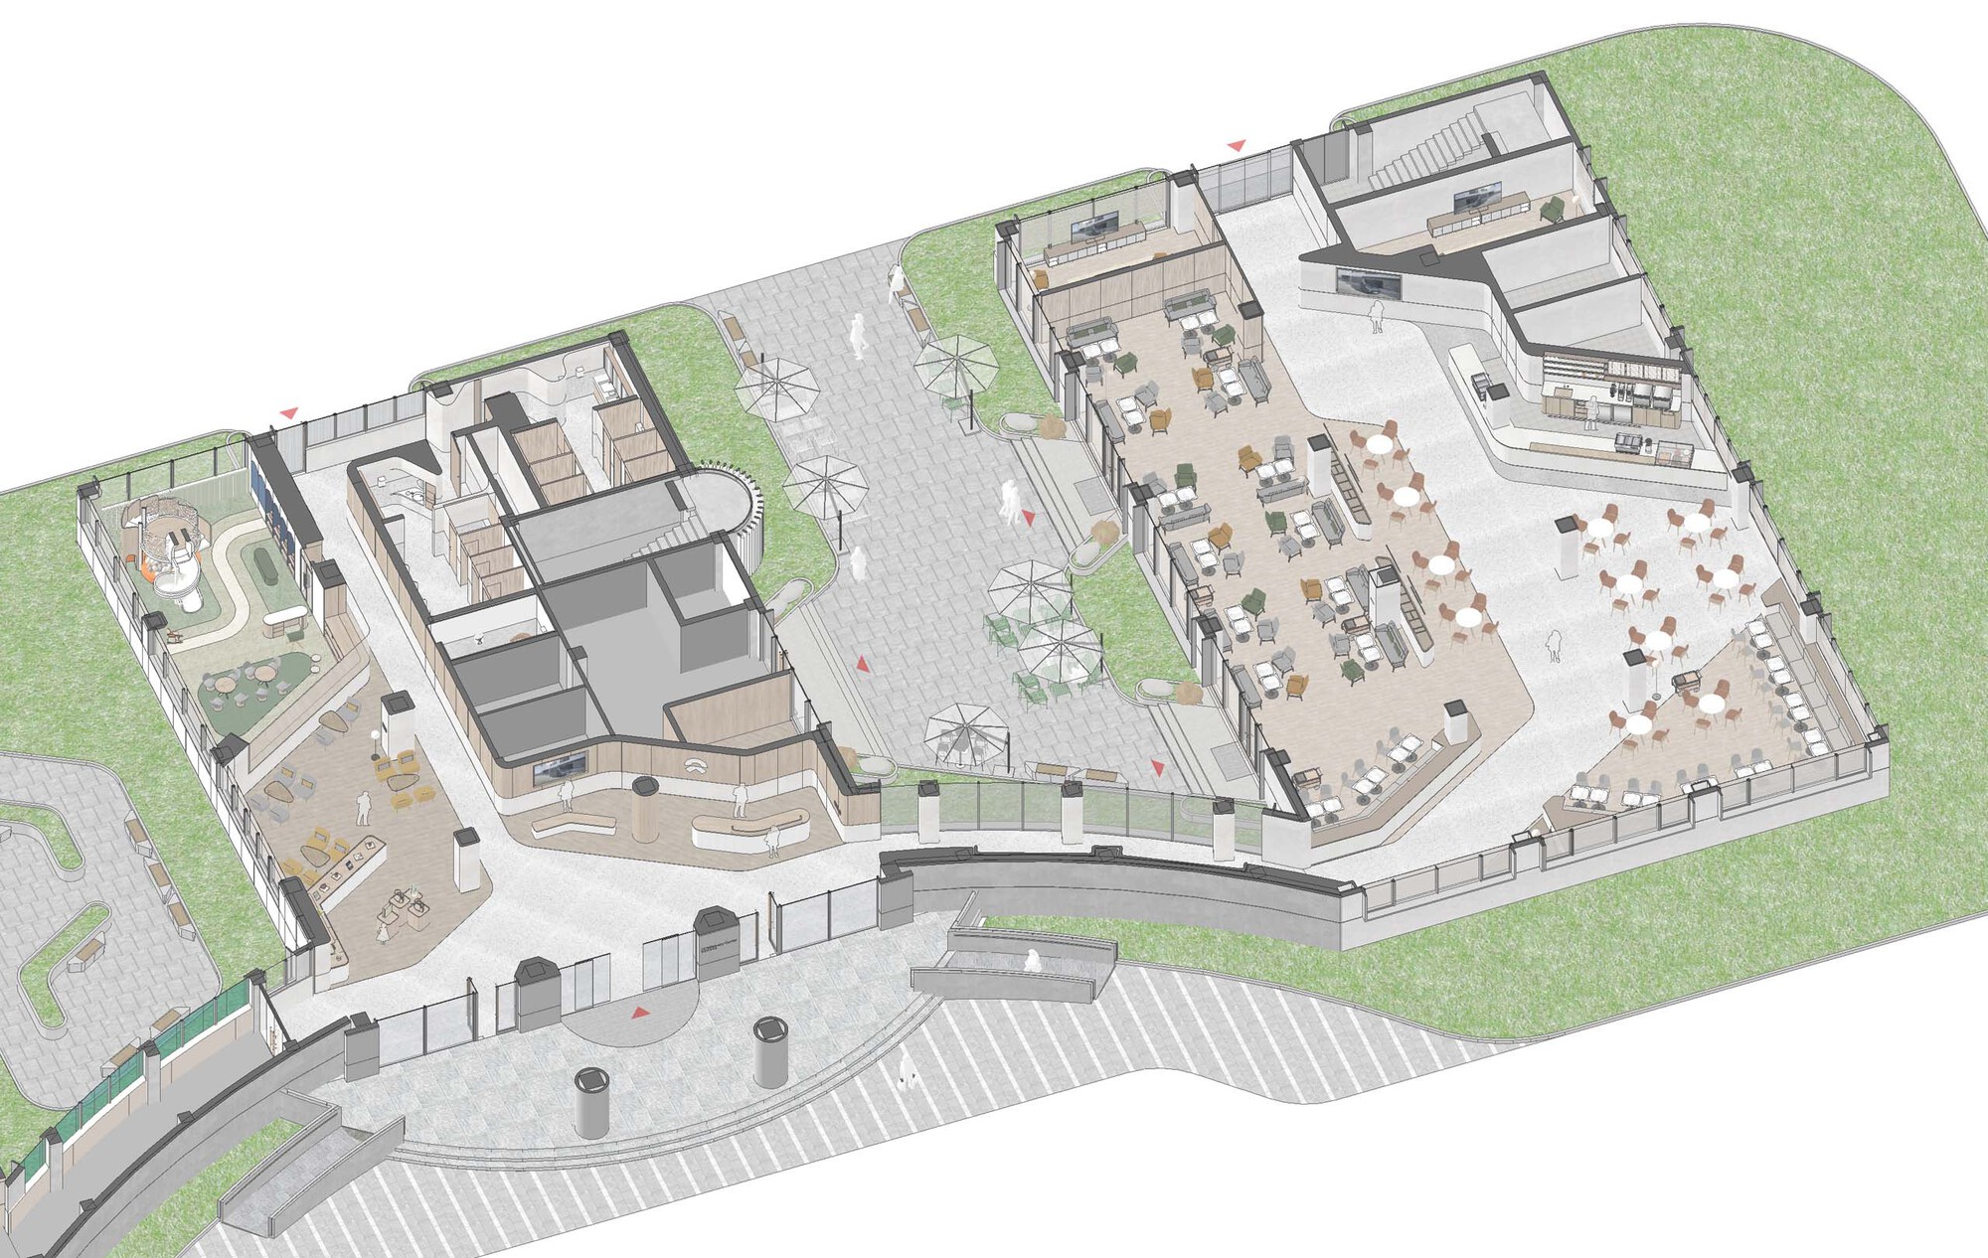
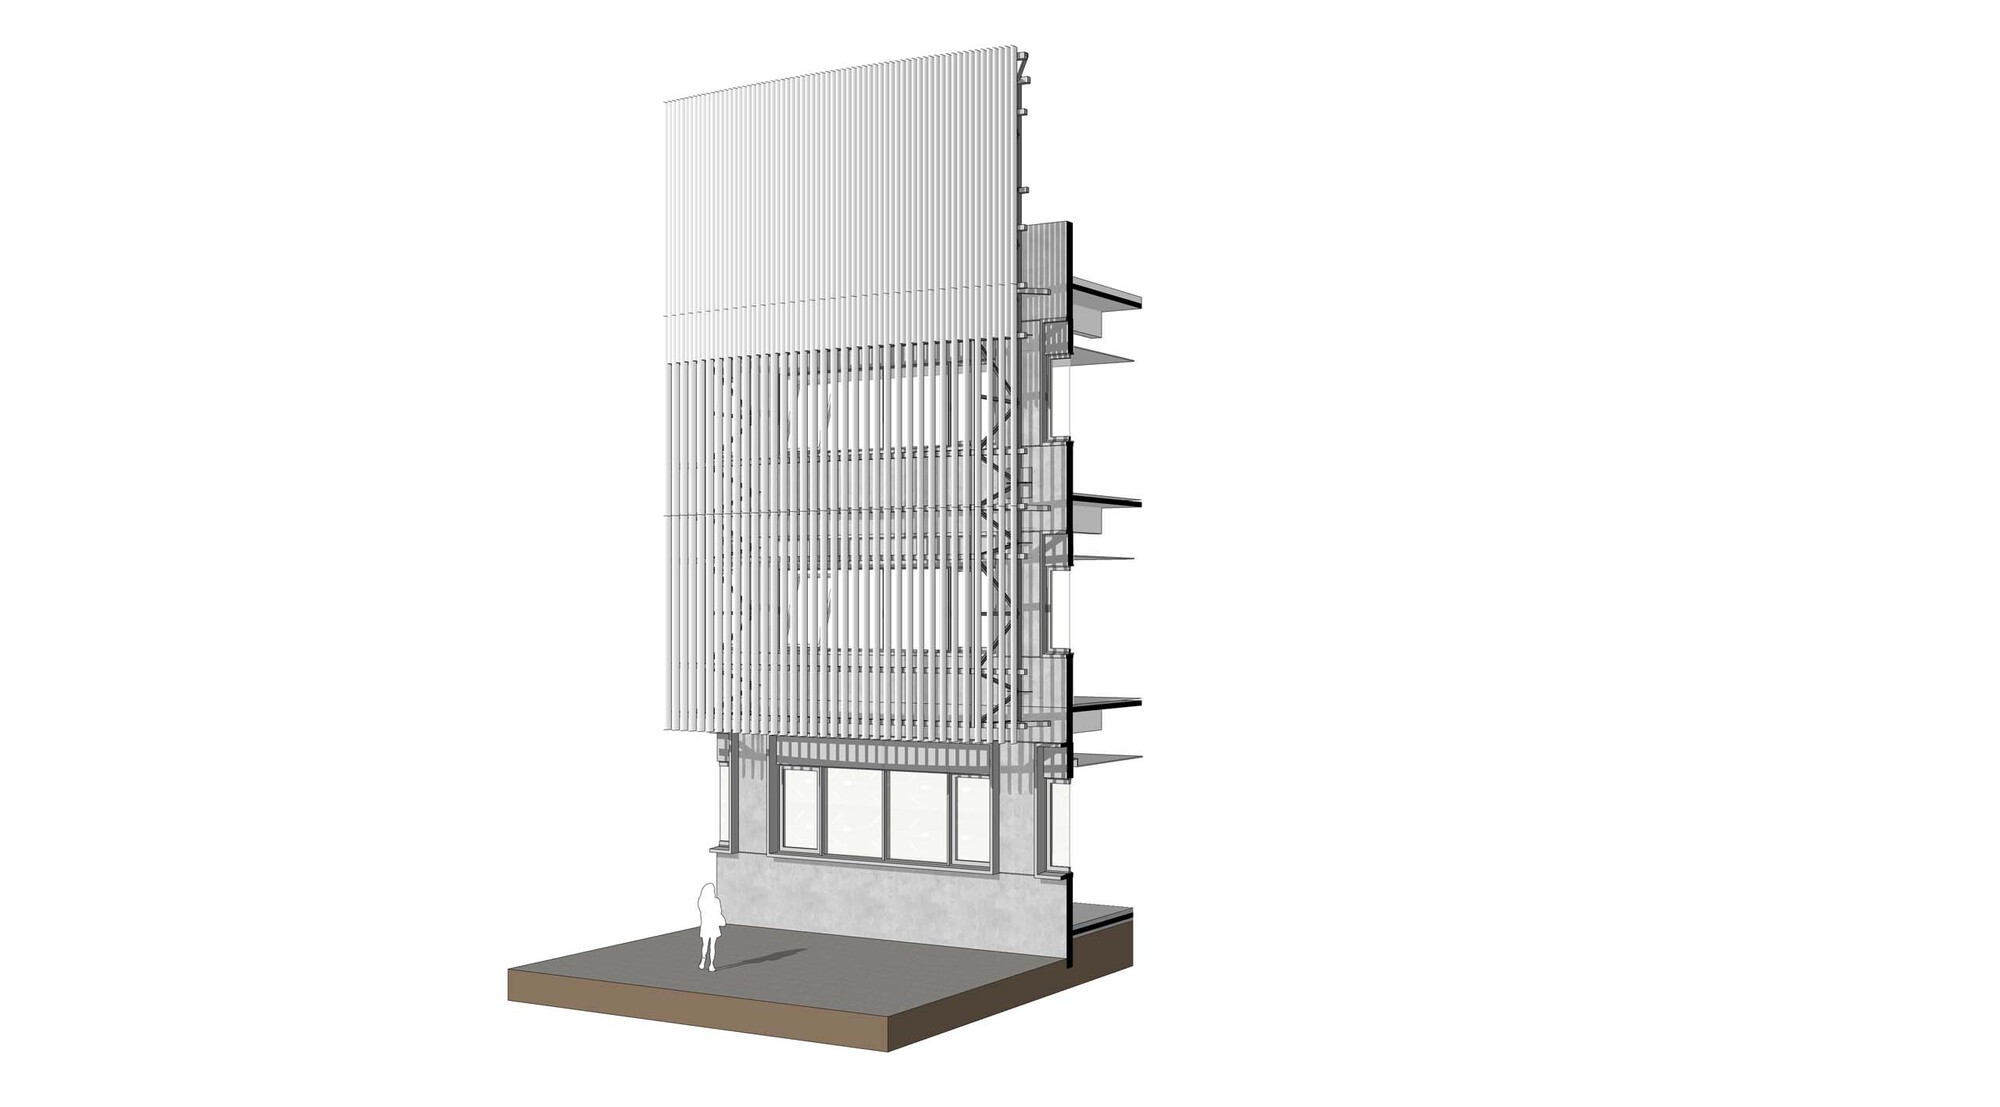
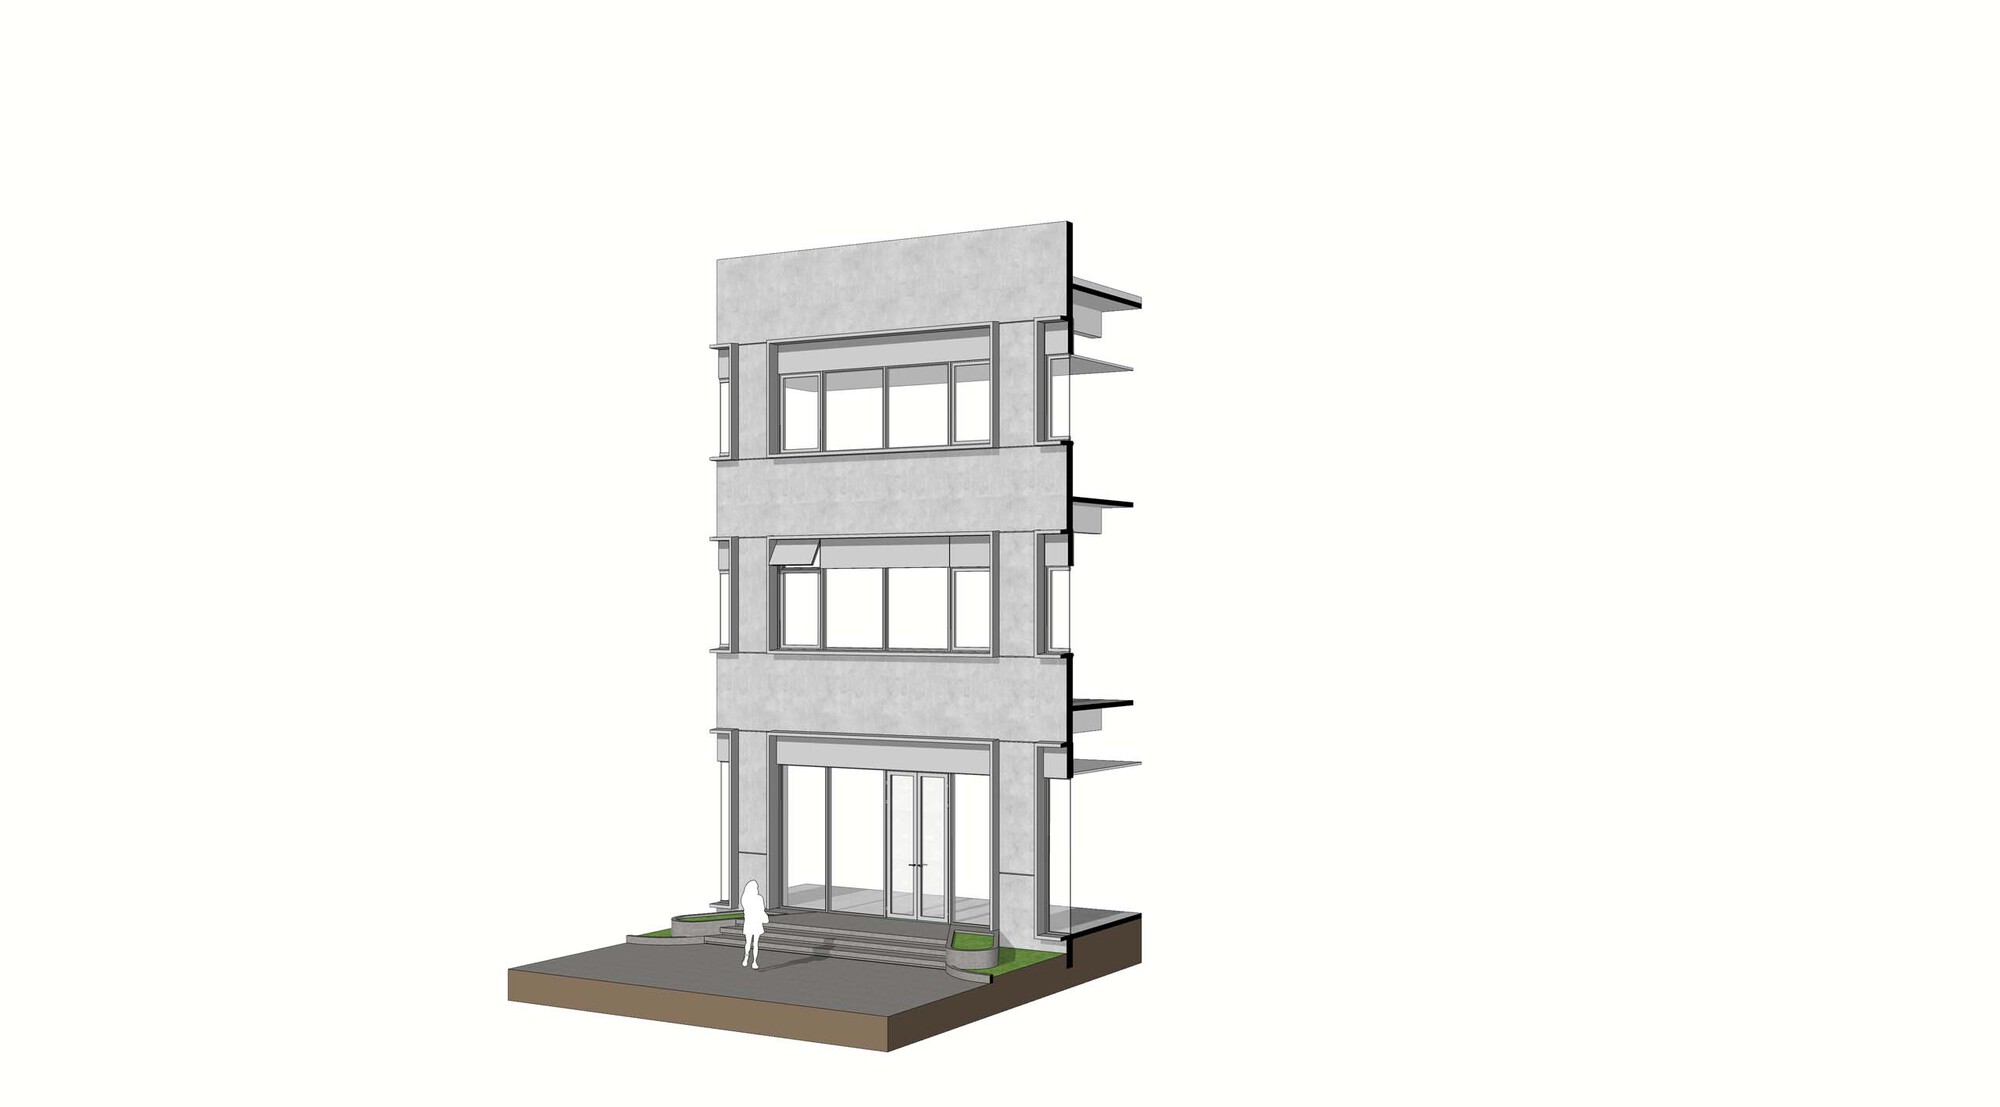
The project is located on the site of a former factory in the Jiading District, covering over 12,000 square meters, and is NIO's largest delivery center. In addition to the highly distinctive new facade, Kokaistudios also led the interior design of the ground-floor public spaces. Dynamic, open, and hospitable, the interior design is consistent with the design concepts Kokaistudios developed for the NIO House in Jinan the previous year. Now in Shanghai, these design keywords come together to transform a previously overlooked industrial site into a striking brand image lighthouse, conveying NIO's user-first philosophy to the public. The existing building consists of three connected volumes. The first volume is office space, while the other two combine reception, waiting, and lounge functions that can also serve as event spaces in the future: visitors begin their deeper connection with the NIO brand here, not just as users of NIO electric vehicles but as participants in its broader lifestyle concept. Behind the three connected buildings is a vehicle delivery area where visitors will take delivery of their new cars. The project demonstrates how automotive retail architecture can transcend the traditional dealership model, creating a brand experience space that aligns with NIO's identity as a user-centric lifestyle company.

















 Editor's Pick
 Latest Design
 Best Idea