Text description provided by the architects
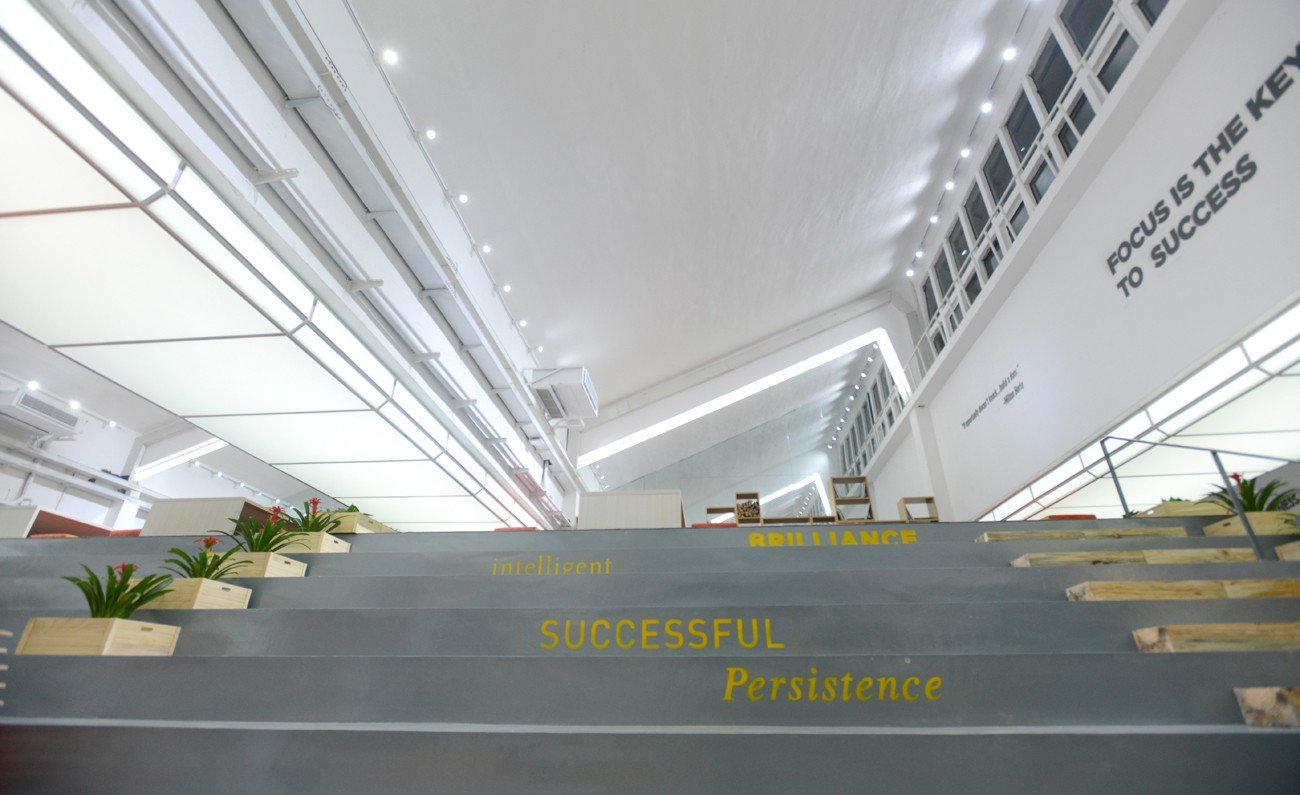
Quzhou Garden 258, formerly a light industrial textile plant from the 1980s, is located in the geographic and economic center of western Quzhou. The design aims to preserve and renovate the old factory buildings, create a garden-like work and lifestyle, and establish an innovative, sustainable employment base for the region. The original architectural style is Bauhaus; the overall structure is intact, and the facade forms, lines, and proportions are harmoniously unified with distinctive beauty. The design adopts a planning approach of displacement and infill, moderately opening the formerly enormous enclosed factory buildings and inserting multiple new structures housing public art spaces into the old buildings, adding and renovating step by step from inside out. The design does not seek to define clear boundaries but rather to establish a dynamic, interactive, and flexible framework that continuously adapts to new urban conditions. The campus planning structure targets low-carbon ecology and efficient connectivity, forming one axis, one loop, four zones, and two nodes: the axis is a central imagination axis running north-south; the loop is a green landscape ring encircling and linking the campus; the four zones are e-commerce office cluster, cultural-creative and information software cluster, comprehensive support service cluster, and park green space cluster; the two nodes are the southern and northern entrance image points. The landscape adopts the design concept of new past, new future, recreating cotton textile culture and inserting contemporary art into the historic fabric, producing a workspace where industrial heritage and creative economy coexist.








 Editor's Pick
 Latest Design










