Text description provided by the architects
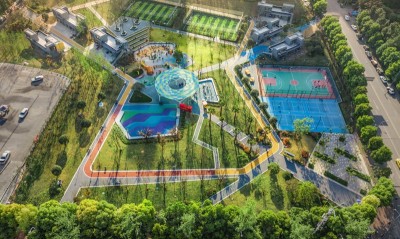
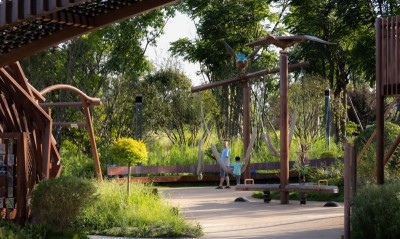
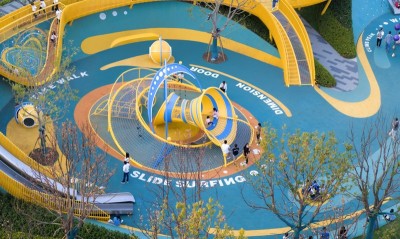
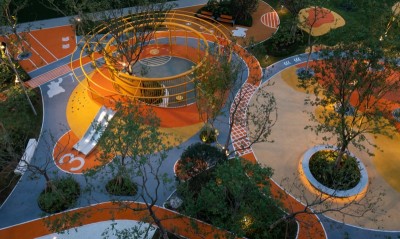
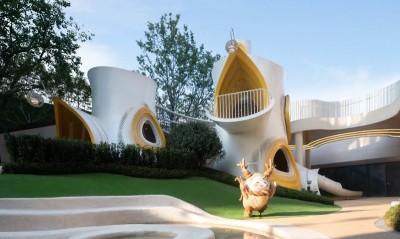
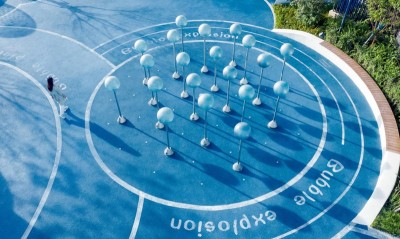
A single seed, carried on a gentle breeze, can create the radiance of a dandelion. Children are like dandelions—bright, unconstrained, and free from the world's bonds. The original design intention of the Leqiu team was to help children preserve their innocence and grow up healthy and happy. This project continues the architectural design's core dandelion concept. Based on the dandelion's radiating form and combined with overall functional requirements, the design makes each functional zone fly from the center outward like dandelion seeds, blooming vibrantly. The design and function of the children's outdoor activity area not only echo the architecture but also blend skillfully into the garden landscape. Based on the building's overall layout and indoor-outdoor usage needs, the entire campus is divided into nine major zones: entrance plaza plus flag-raising assembly area, sports field plus large assembly area, nature experience zone (828 square meters), logistics support area, running track zone, topographic activity zone (920 square meters), outdoor classroom zone (540 square meters), central courtyard activity zone (880 square meters), and rooftop activity zone. The team focused the detailed design on four main functional zones: nature experience, topographic activity, outdoor classroom, and central courtyard activity. The nature experience zone is located north of the logistics entrance, behind the building in a relatively quiet area that is more conducive to children experiencing natural wilderness. It is organized around a playful tree house that encourages adventurous exploration. Every child harbors a dream tree house, a secret base where they can play hide-and-seek with friends. The project demonstrates how kindergarten outdoor spaces can be organized around a unifying natural metaphor, providing rich developmental opportunities while maintaining visual harmony with the architecture.




 Editor's Pick
 Latest Design