Text description provided by the architects
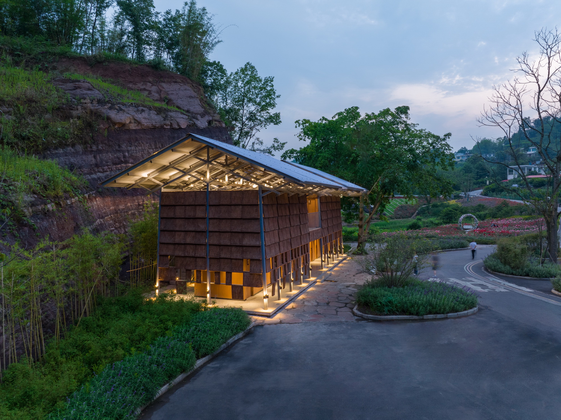
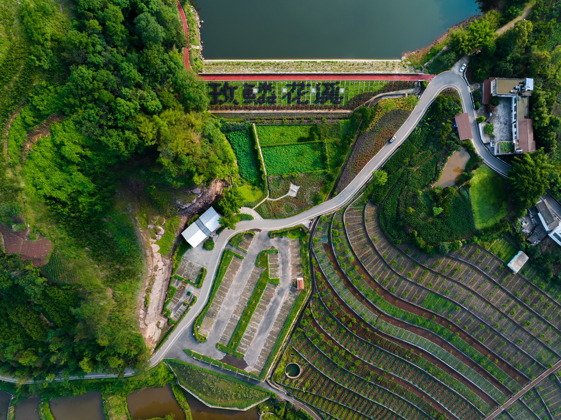
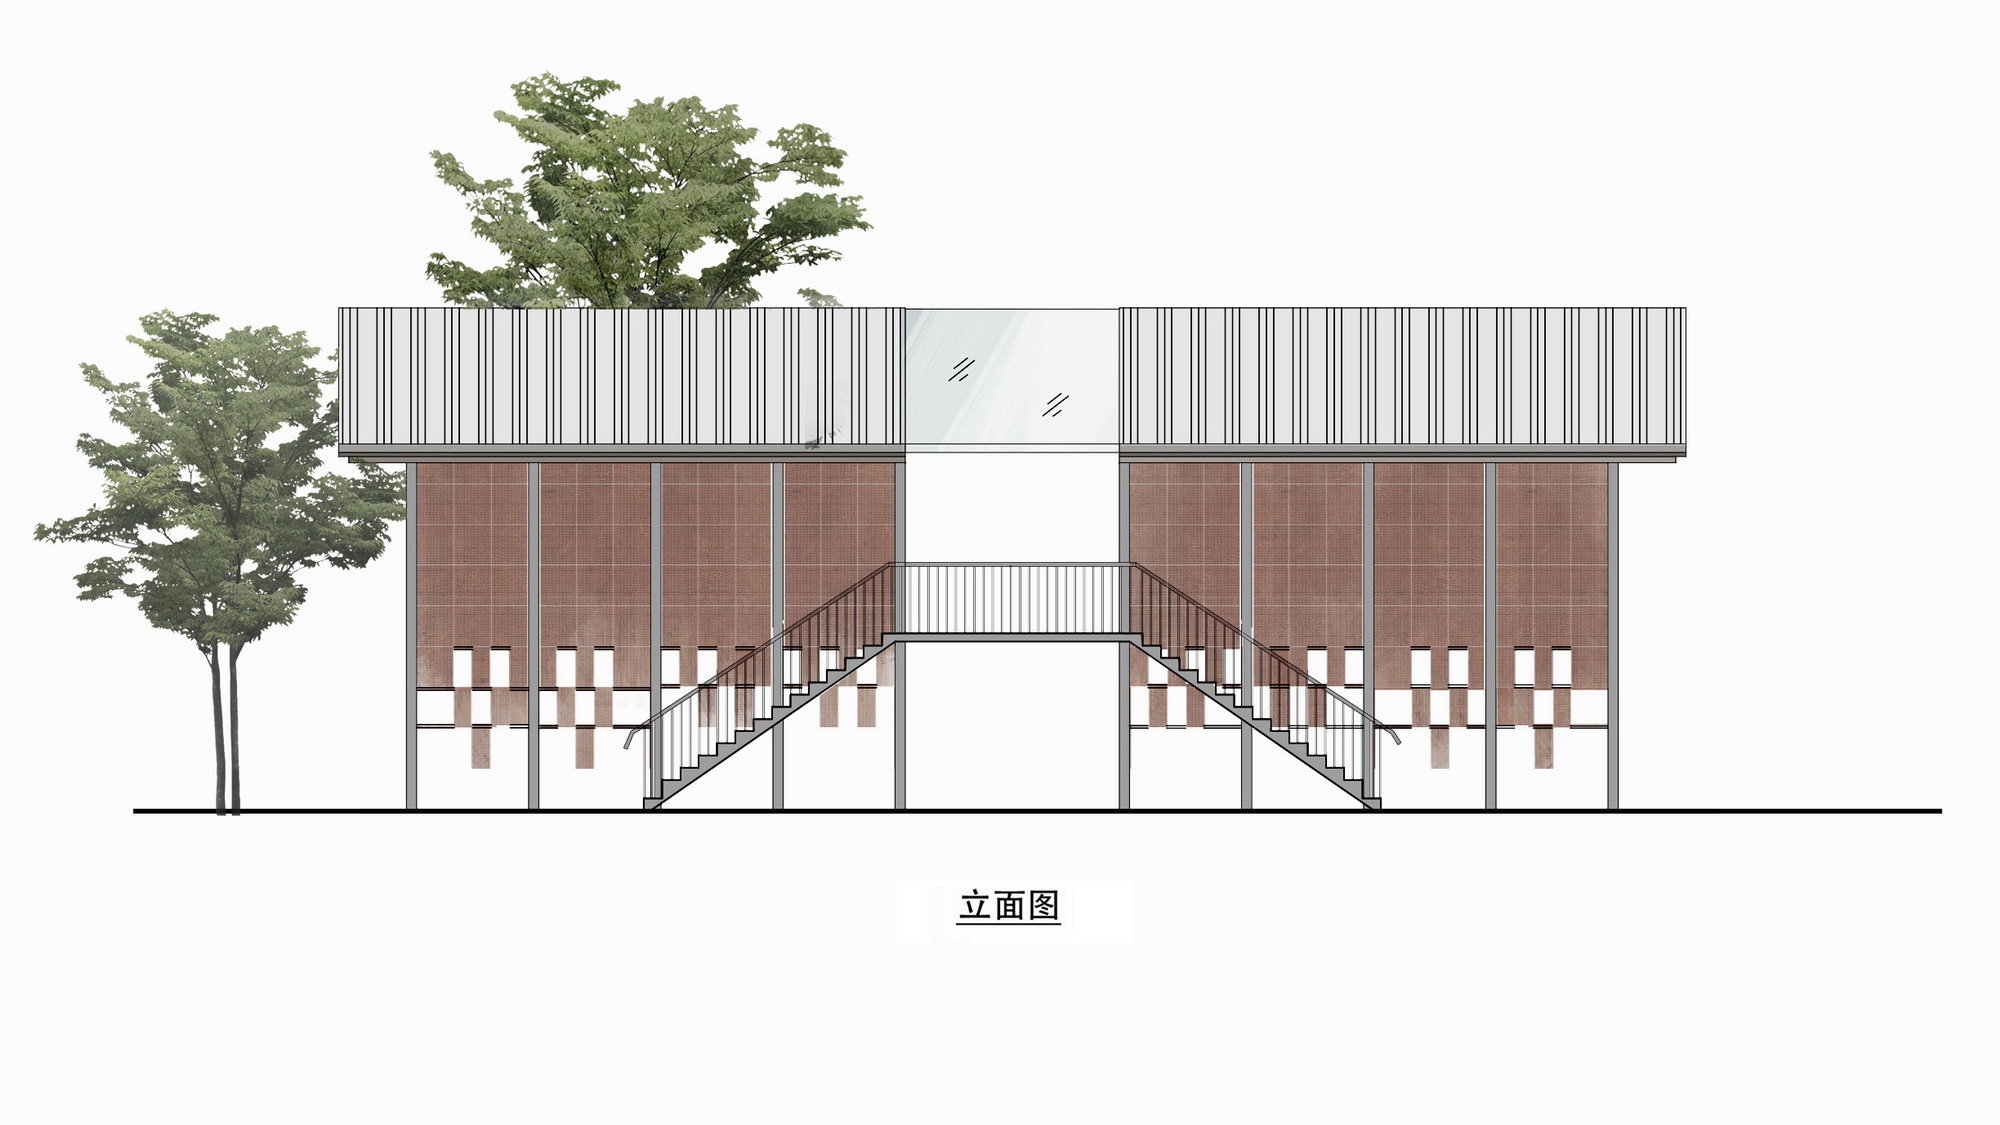
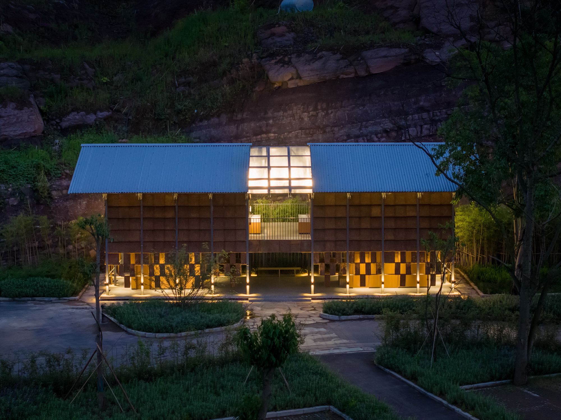
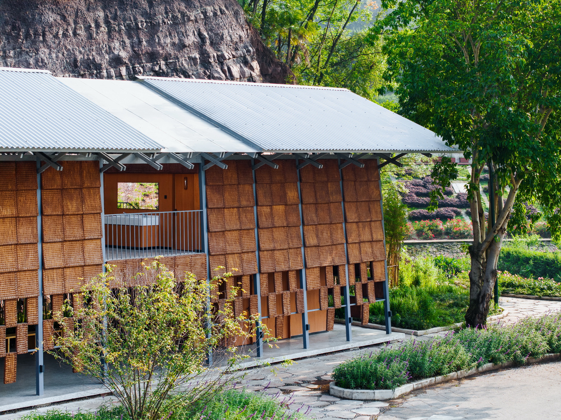
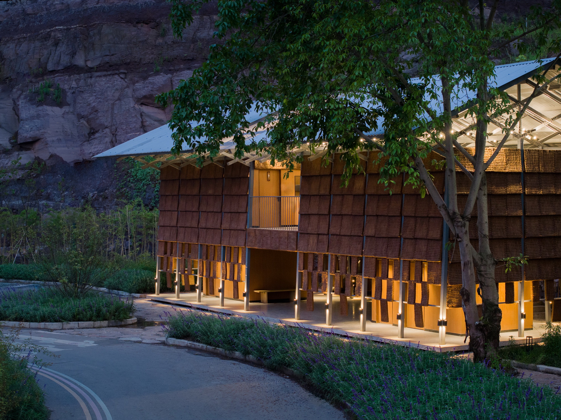
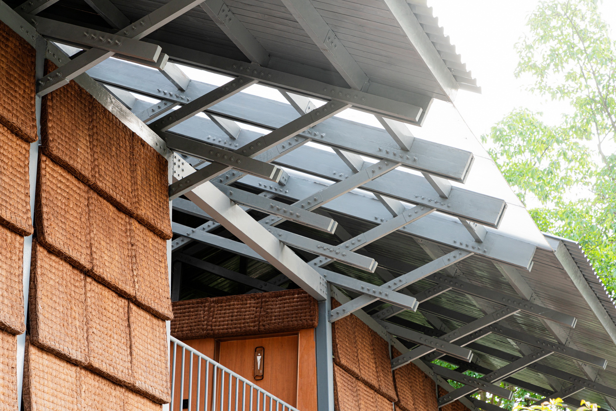
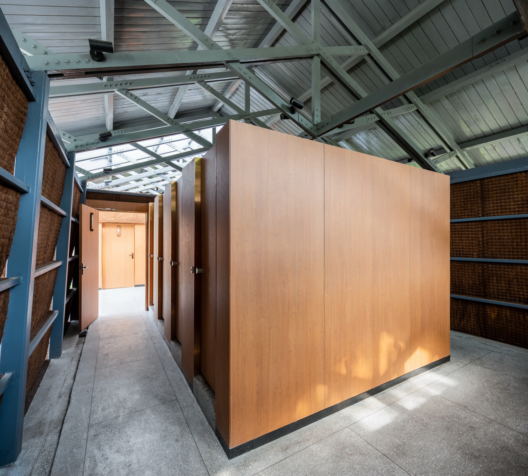
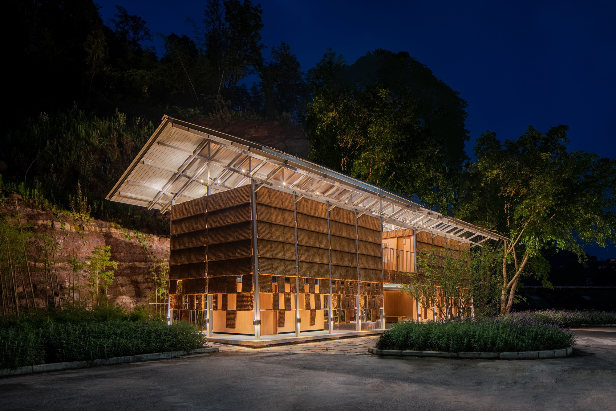
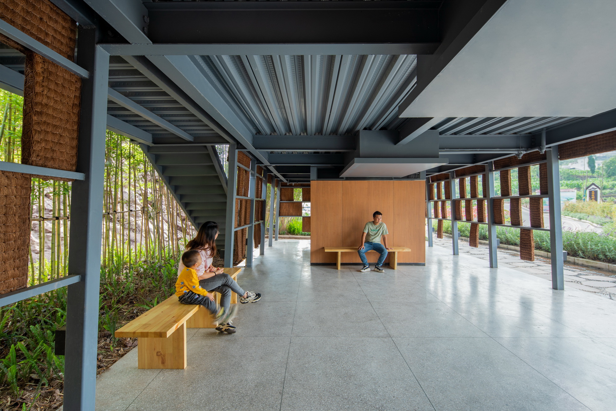
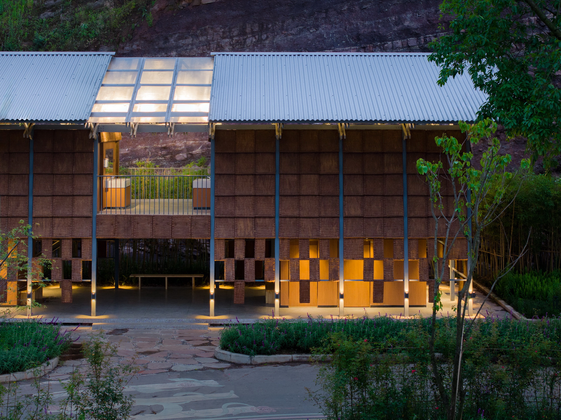
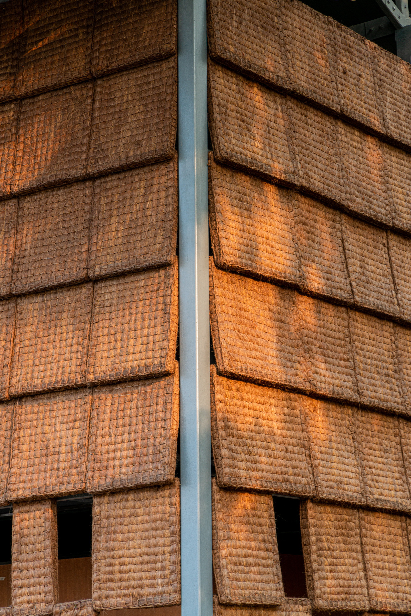
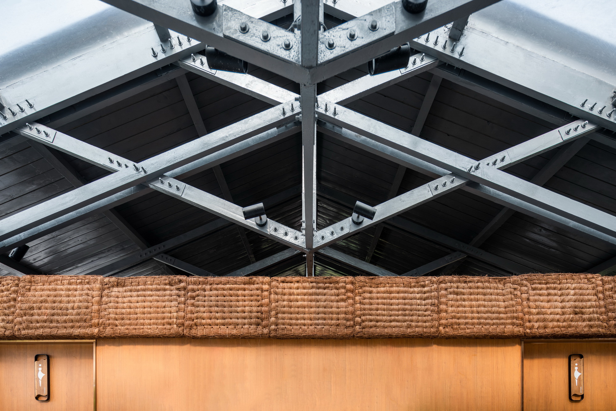
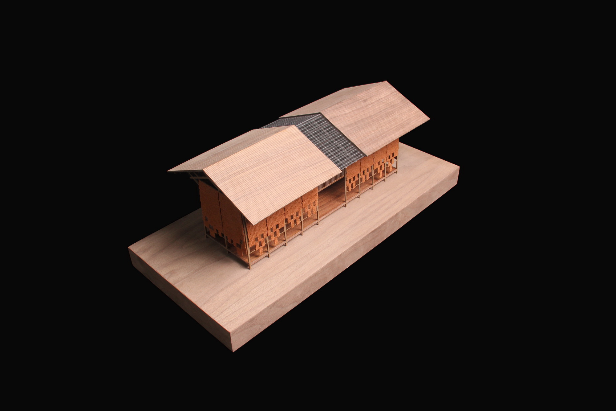
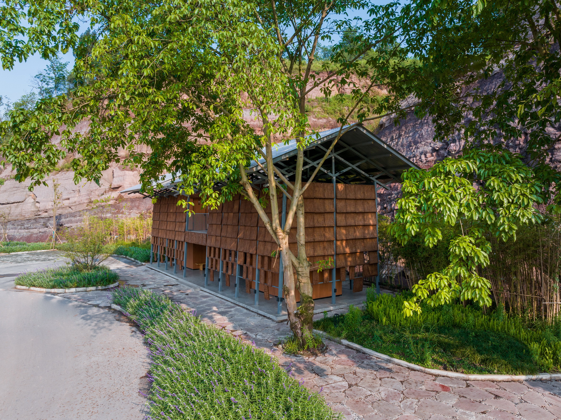
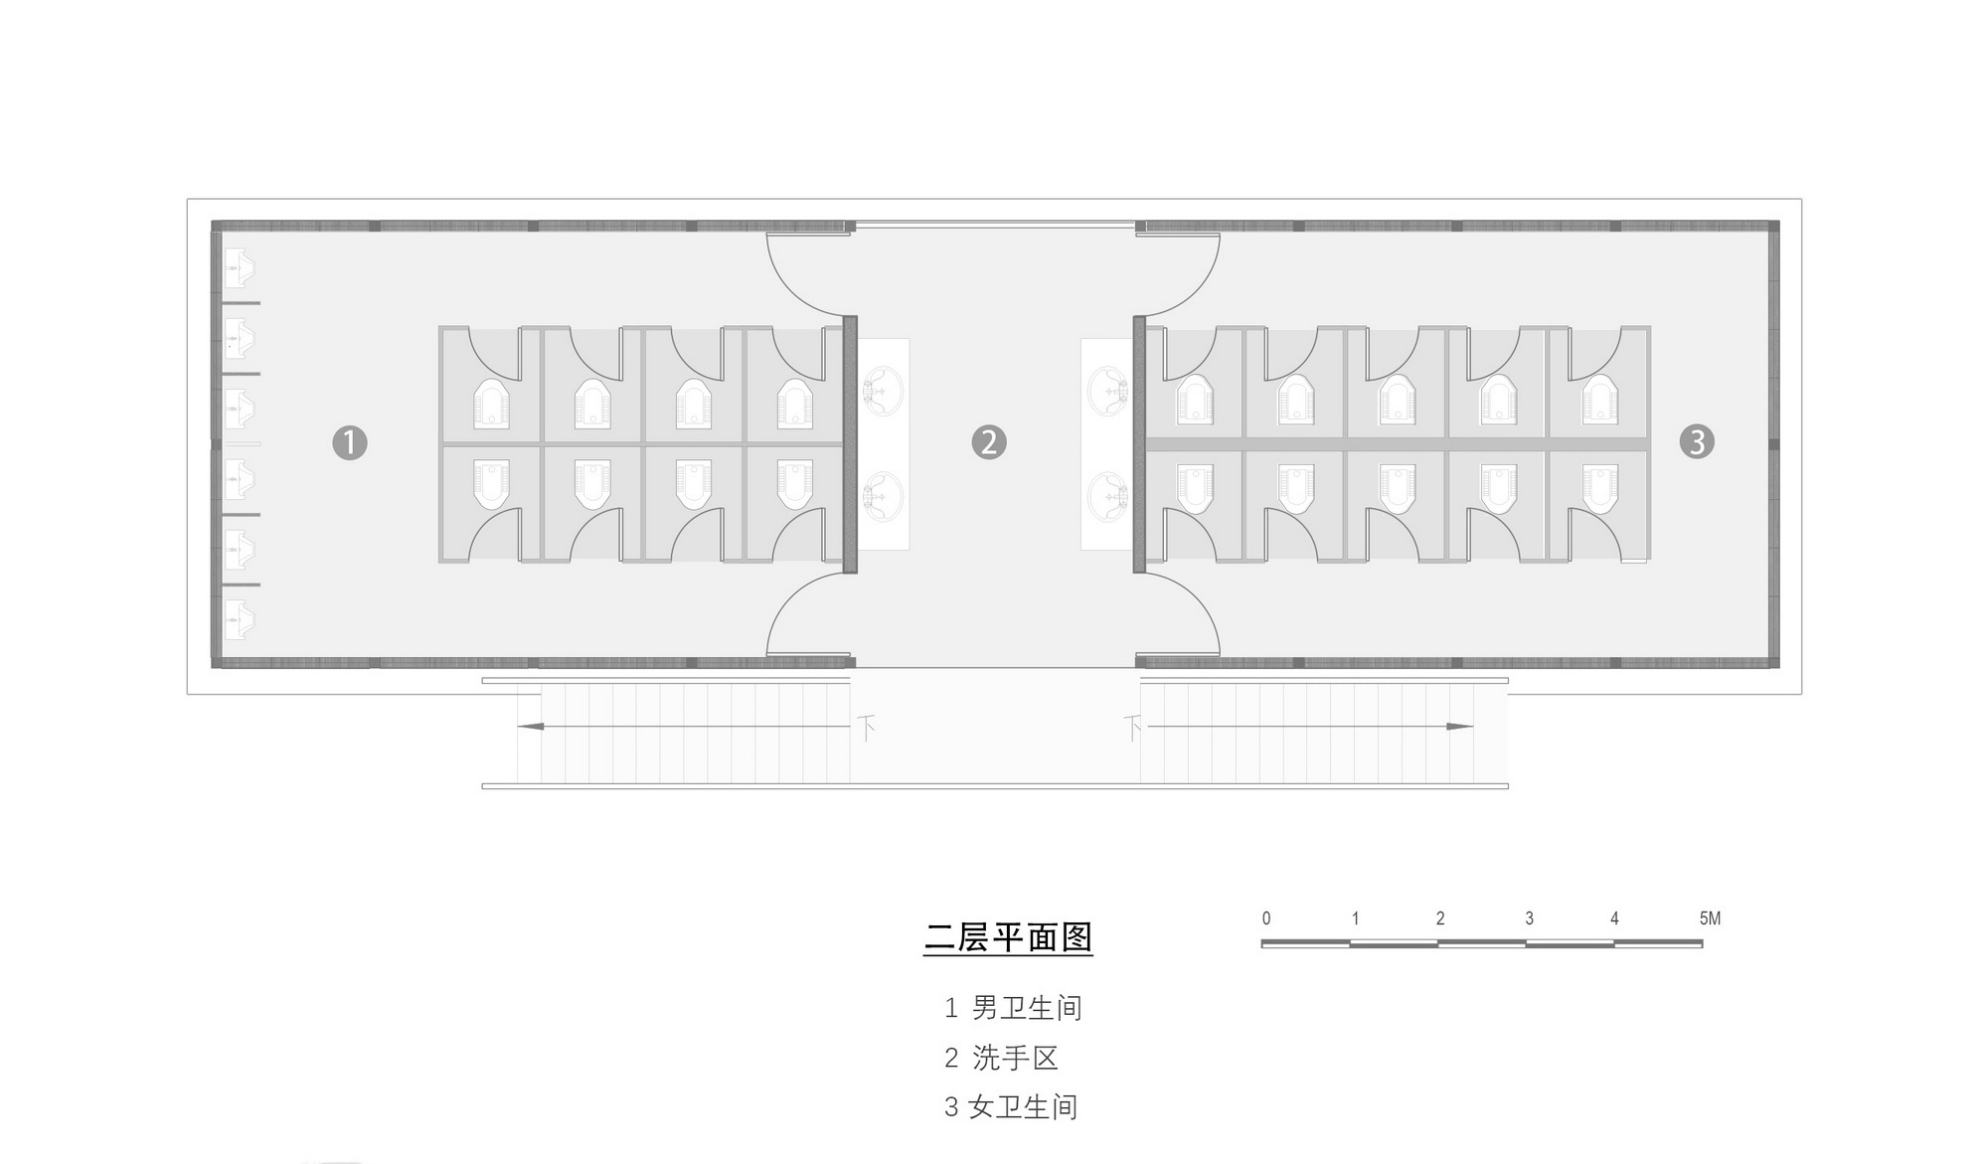
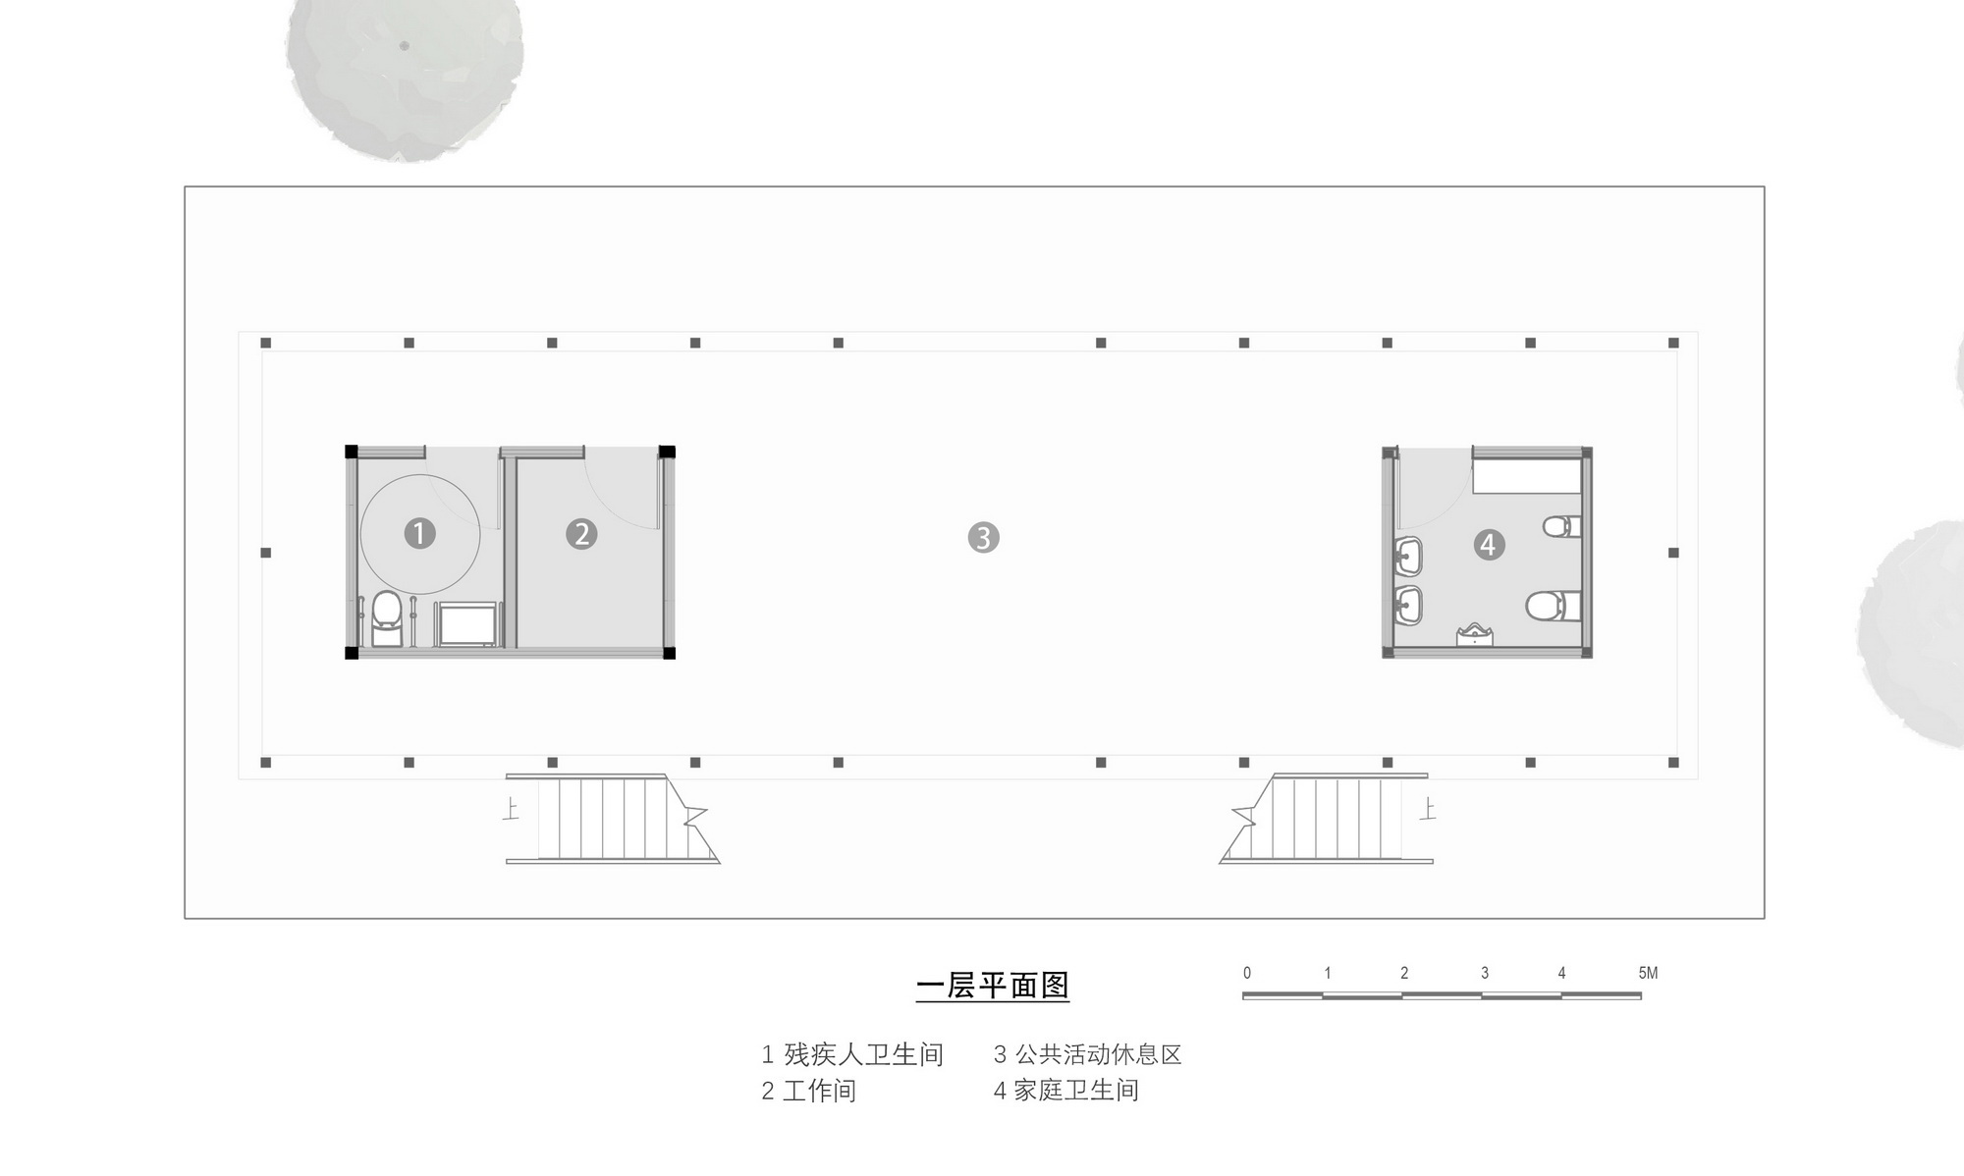
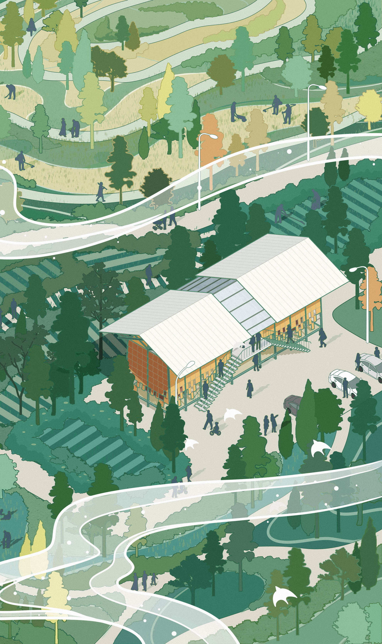
Starting from Yibin, a vast rose industrial park called Meilinhuaxi is hidden in Jingping Village, Dacheng Town, Pingshan County. As the first building that comes into view from the parking lot at the park entrance, the Palm Toilet must not only fulfill the basic functions of a restroom but also carry some of the attributes of a scenic-area public service space. The building is sited in a cove backed by a hill, with its front facing the parking lot and rose fields for broad views. Two existing large trees were preserved on site, screening the gable wall and providing excellent privacy. The project is organized in two stories, with four wooden functional boxes arranged symmetrically along both sides of a central axis. The ground floor contains a disabled-access toilet plus tool room on one side and a family restroom on the other. The second floor divides into men's and women's restrooms on the left and right. On plan, the stalls are arranged in a central-island configuration, which on one hand facilitates smooth plumbing layout and on the other hand offers more possibilities for facade material selection. The two-story layout allows visitors to rest on the ground floor while enjoying better viewing from the second floor. Circulation stairs and the disabled ramp are placed on the hillside side, reserving the best views for the side facing visitor flow. The project demonstrates how even a restroom can become a landmark architectural gesture within a scenic area, balancing function, comfort, and visual quality.









 Editor's Pick
 Latest Design