Text description provided by the architects
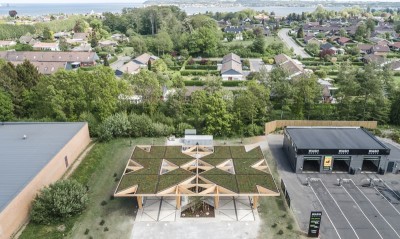
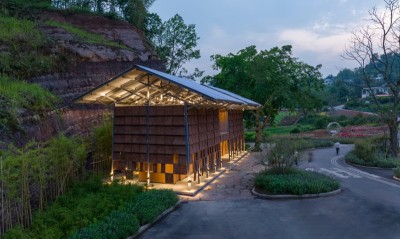
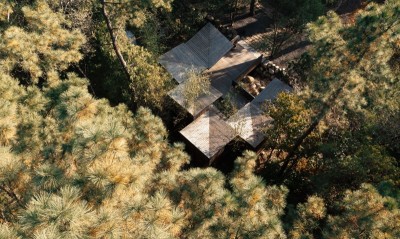
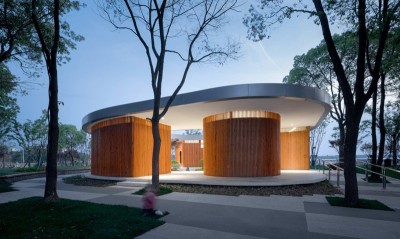
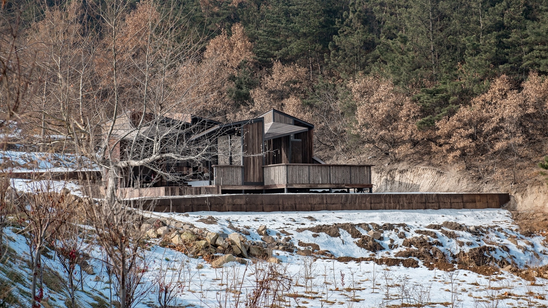
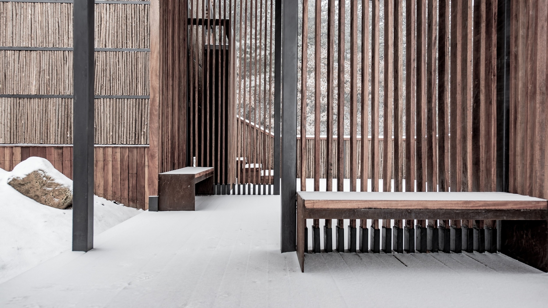
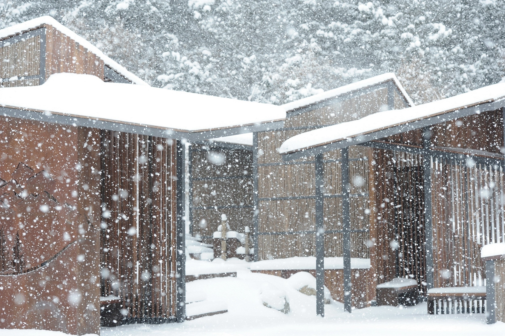
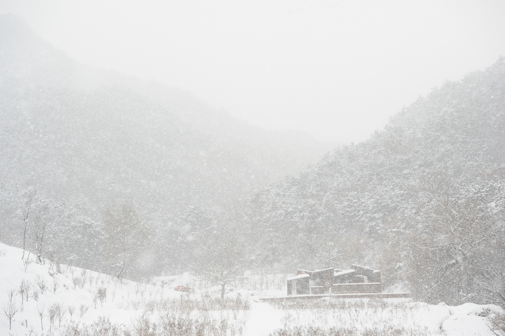
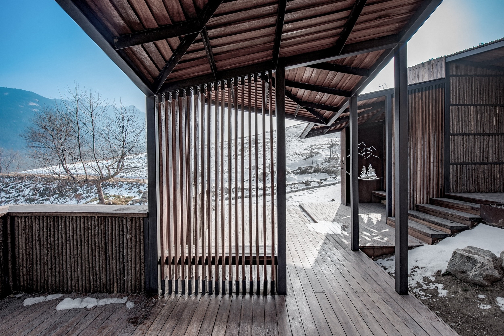
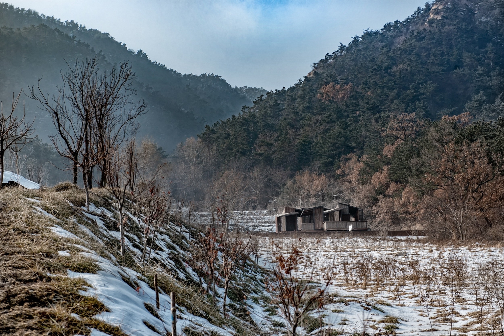
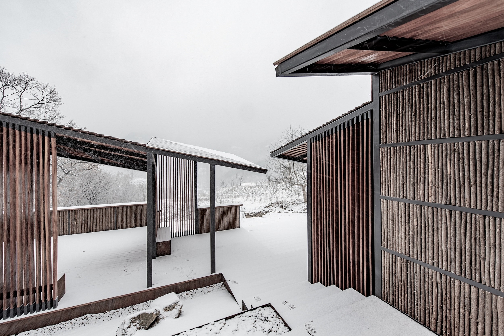
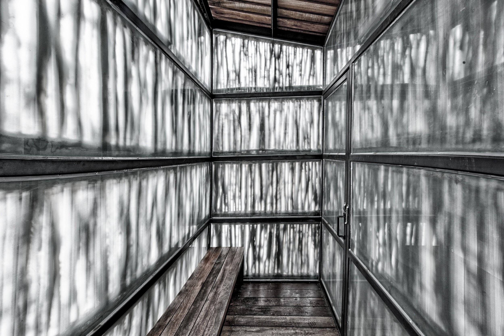
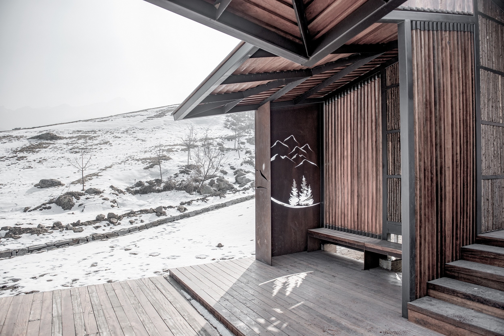
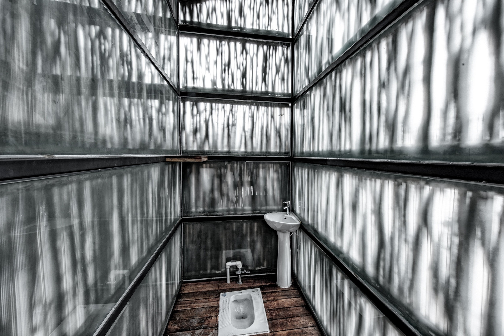
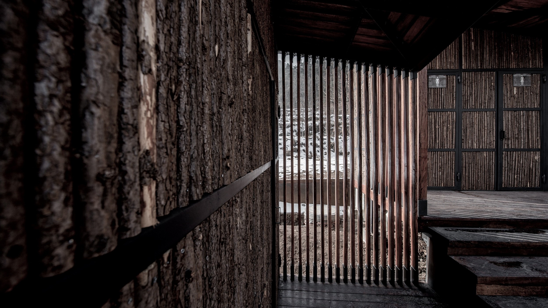
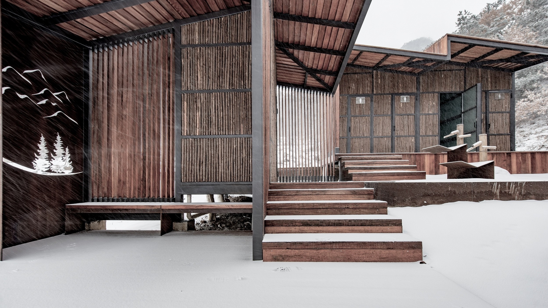
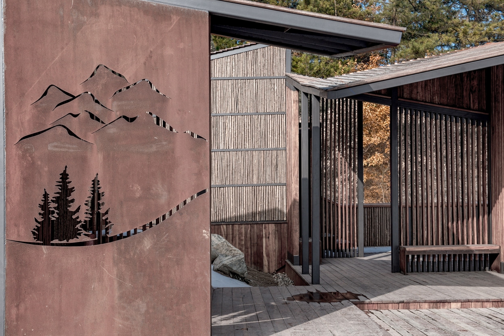
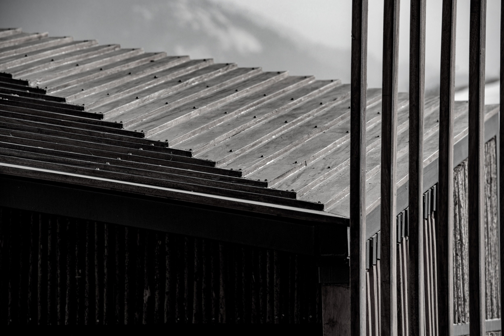
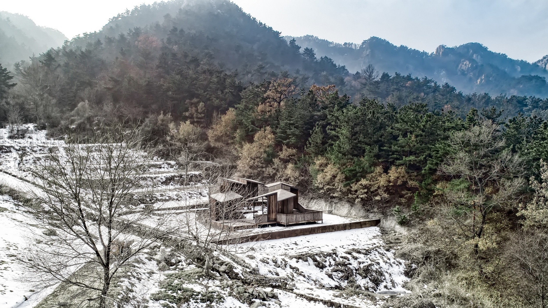
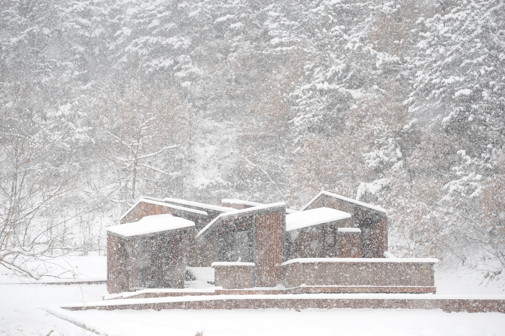
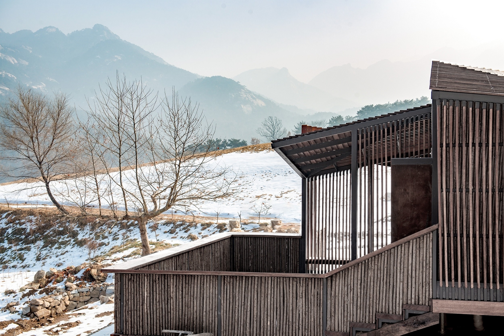
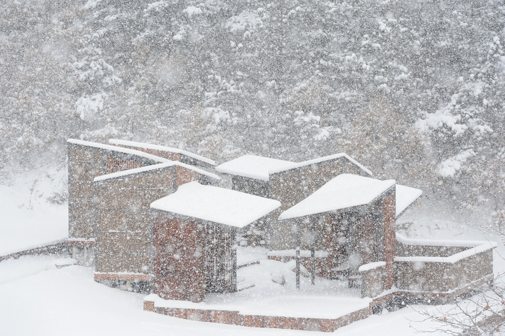
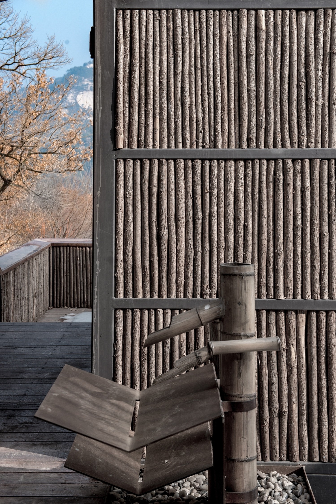
The Mountain Toilet is a demonstration public toilet designed by Lab D+H for the Kunyushan National Forest Park in Yantai, Shandong, as the first project in a facilities upgrade programme commissioned by the reserve administration. At the outset, the client had not fixed a location, so the team began with site-based research rather than drawings. Kunyushan is a hundred-li gene bank of native flora and fauna, with steep slopes and ravines; any new facility must follow low-impact development principles and nestle lightly into the protected landscape. Because future toilets would need to be sited across complex mountain terrain, the team developed a modular system that could be freely combined on different slopes and replicated across the reserve. With that system agreed, the client and designers walked the land together and chose a sloping earth terrace at the existing alpine botanical garden. In English, a toilet is a restroom, a place to rest; the team therefore designed the facility as a landscaped resting station rather than a sanitary block. Combining modules produces a courtyard that follows the terrain: a compact inner court is wrapped by a corridor that rises and falls, giving the ordinary act of using a toilet a poetic dimension. A viewing platform at the best vantage lets waiting family members rest and take in the view. The undulating courtyard is divided into rest space and function space, linked by a looped corridor: the rest space is converted from several continuous modules into pavilions and terraces for waiting and viewing, while the function space clusters male, female, and family toilets around the court. Two hand-washing stations at the court edge use folded weathering-steel plates at adult and child heights; used water drains through plate gaps into gravel filters, overflowing when needed and infiltrating back into the ground. Modules rise diagonally, and when combined produce geometric roof ridges that converse with the jagged ridges of Kunyushan. The facade pairs thin twigs with frosted glass, ensuring privacy while casting elegant shadows. Interior wood ledges and low stools double as tables for small belongings. Every material and construction choice aims to minimize intervention, and the modular combination method is intended for replication across the reserve.



 Editor's Pick
 Latest Design