Text description provided by the architects
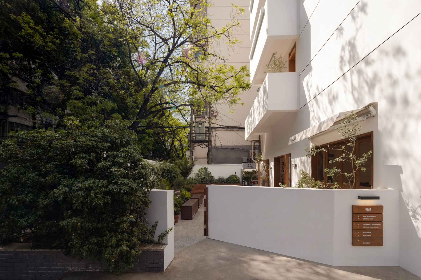
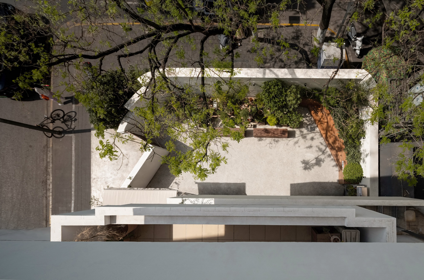
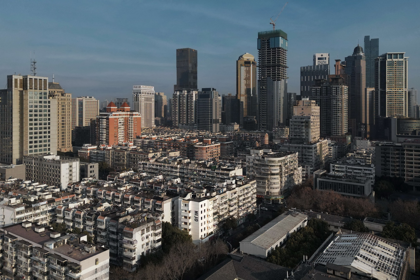
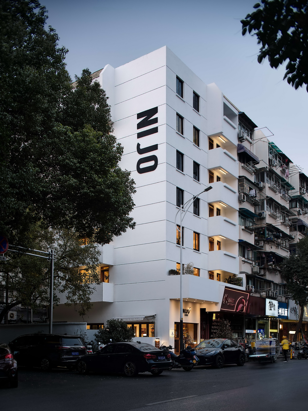
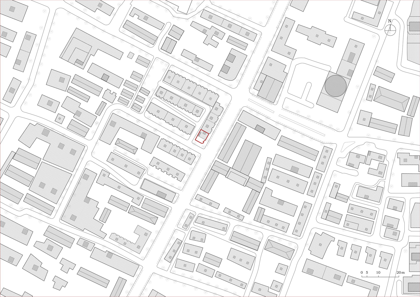
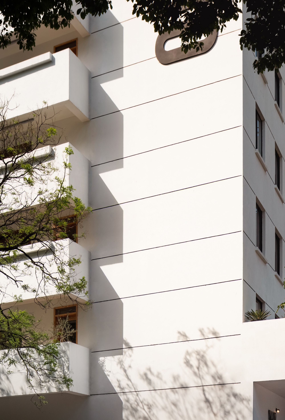
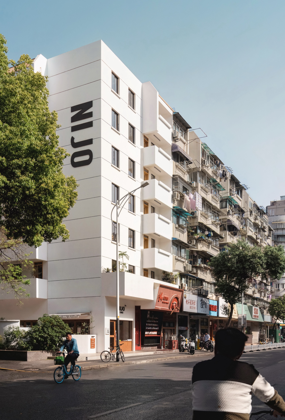
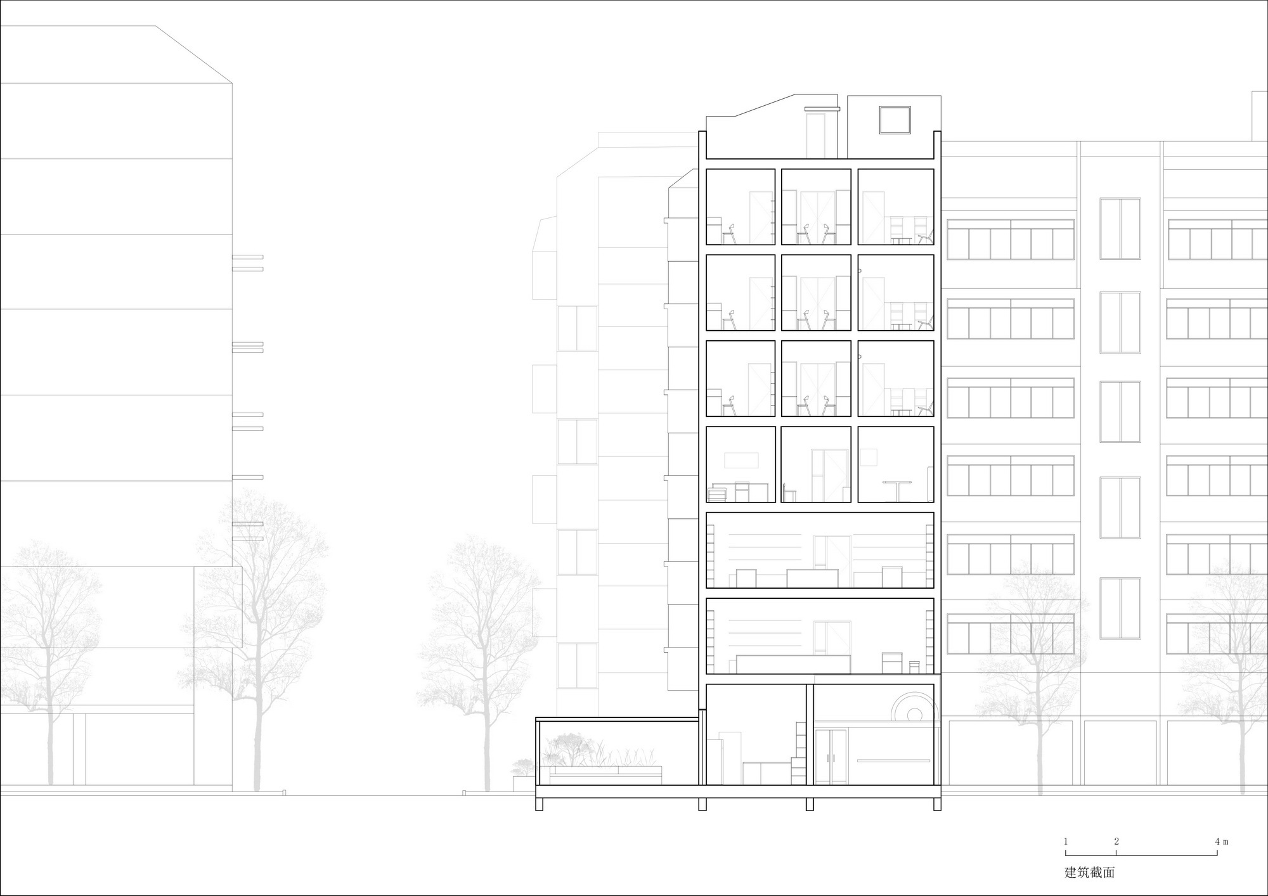
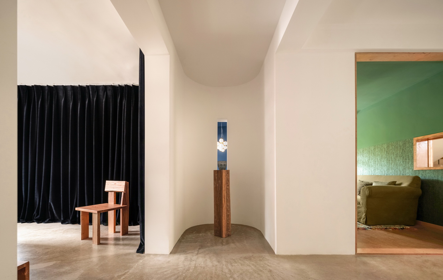
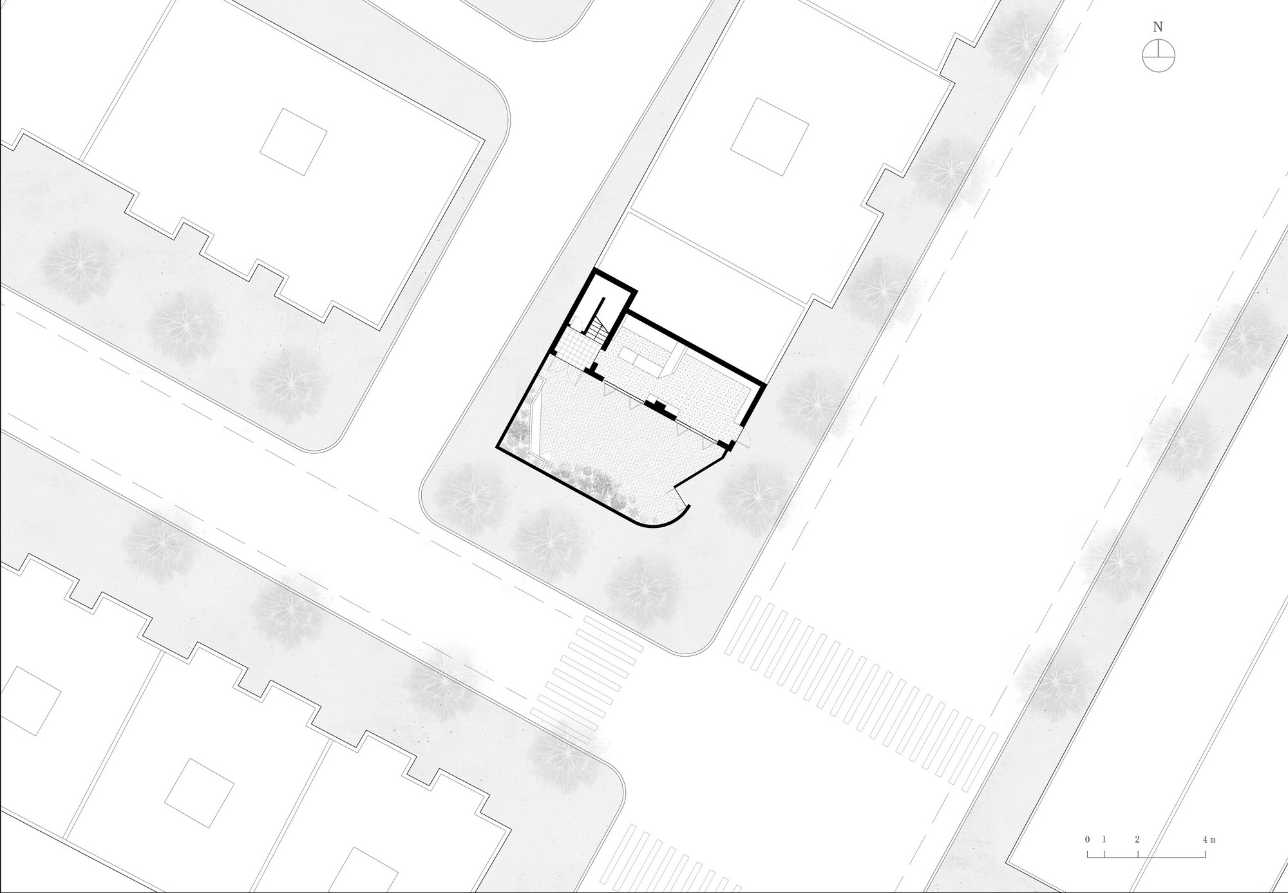
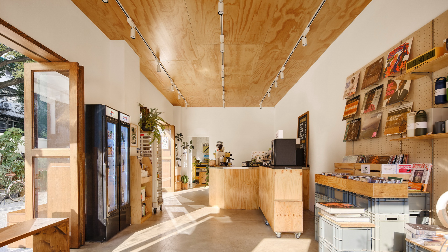
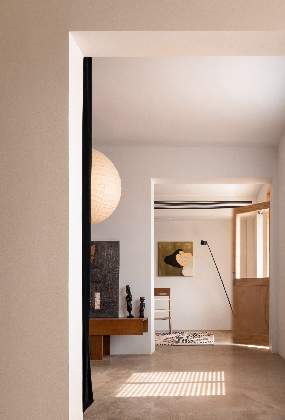
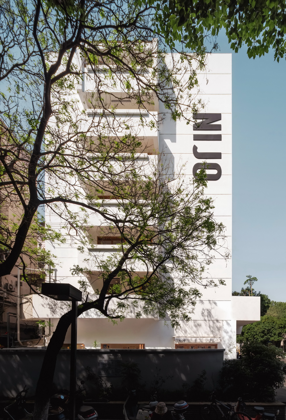
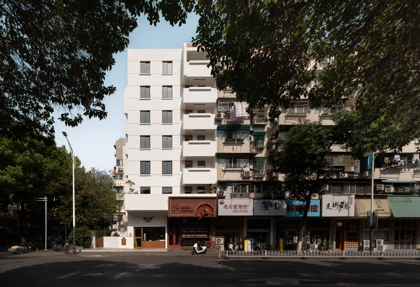
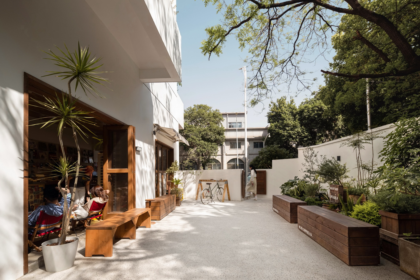
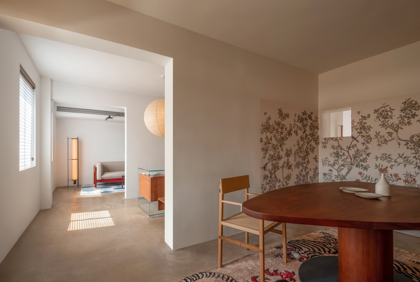
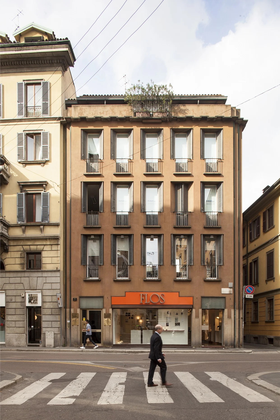
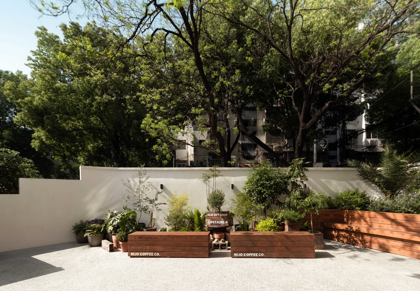
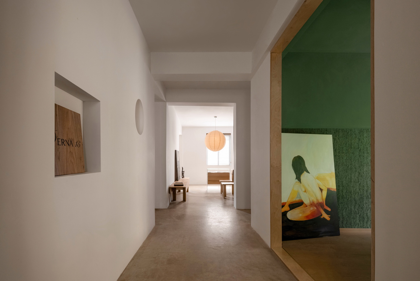
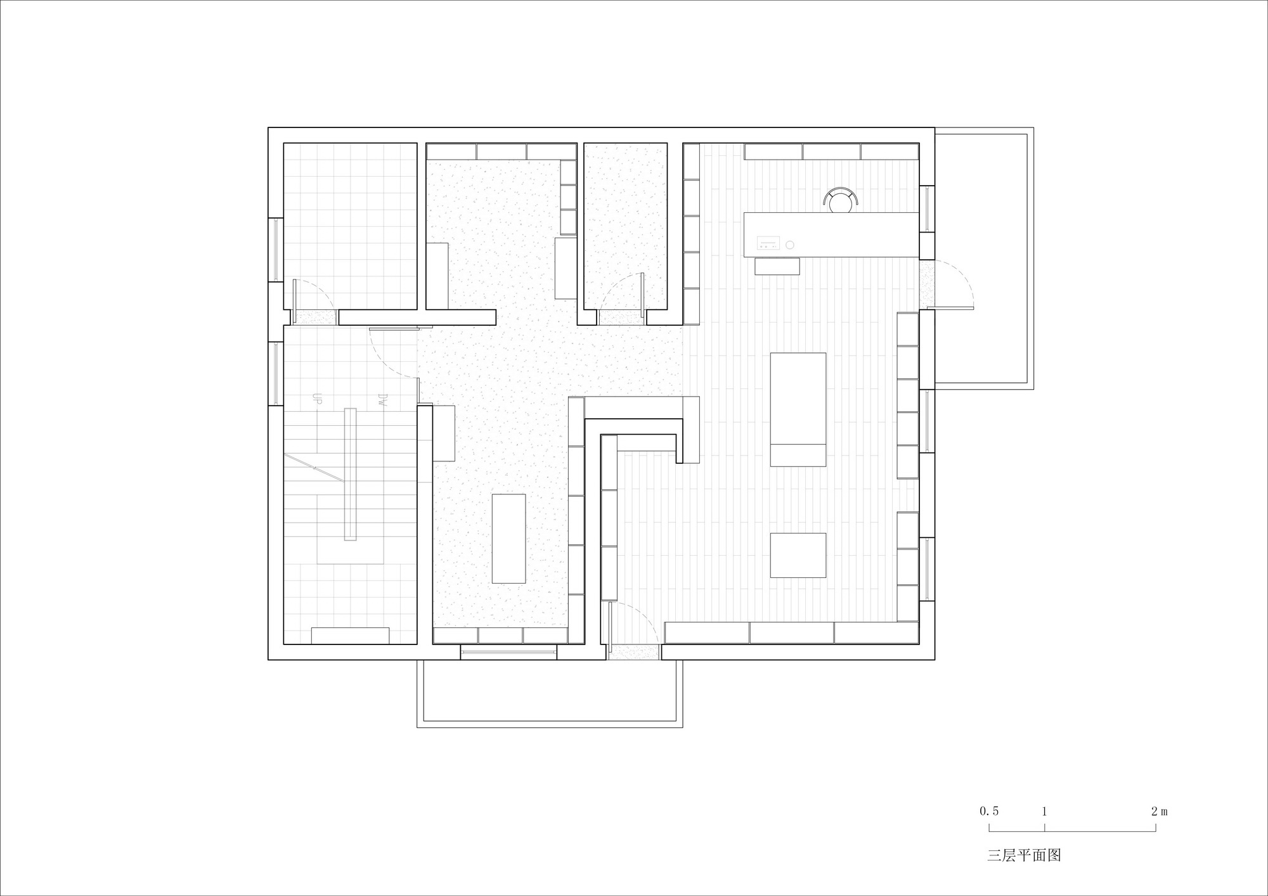
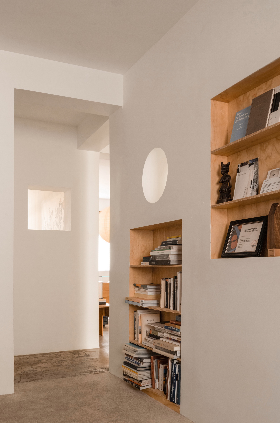
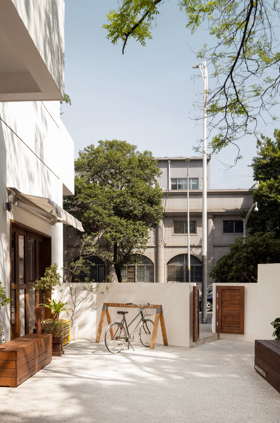
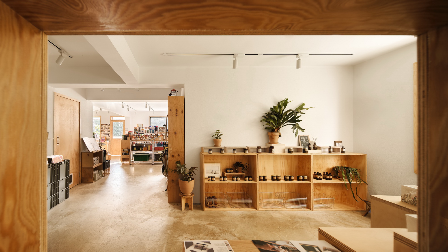
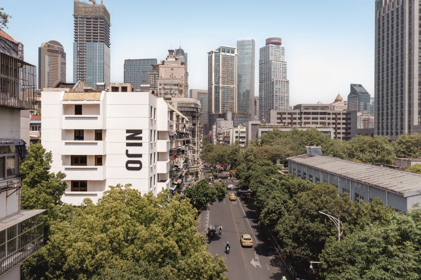
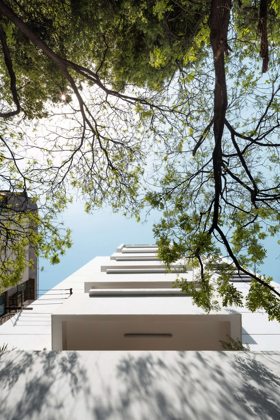
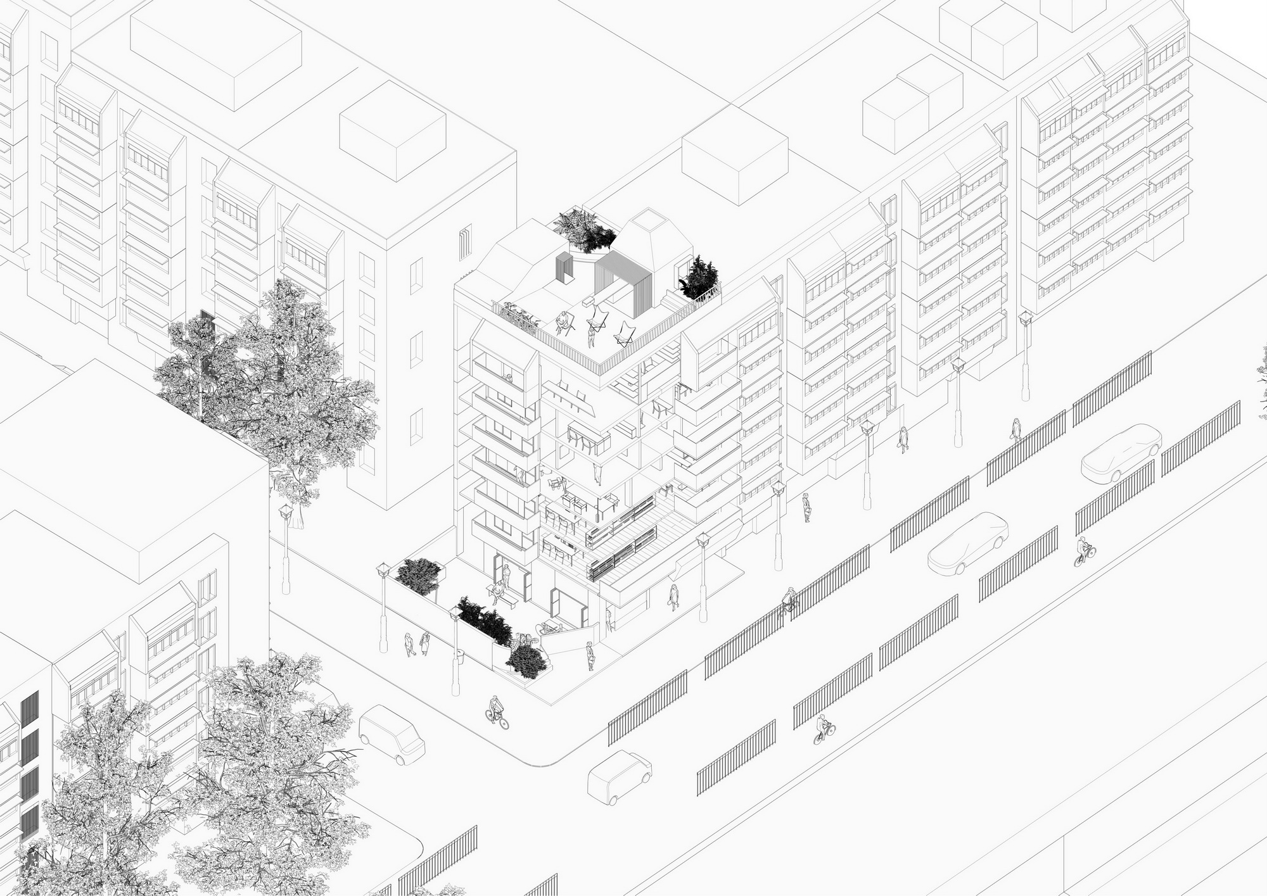
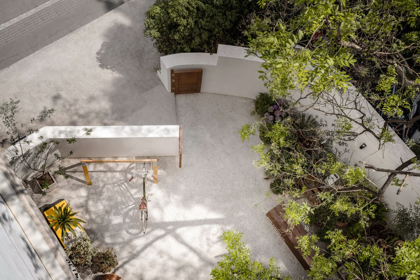
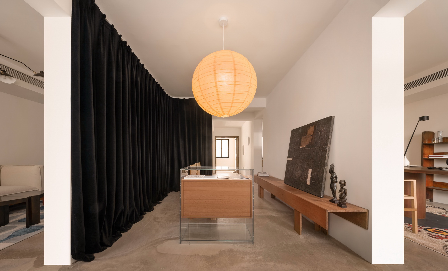
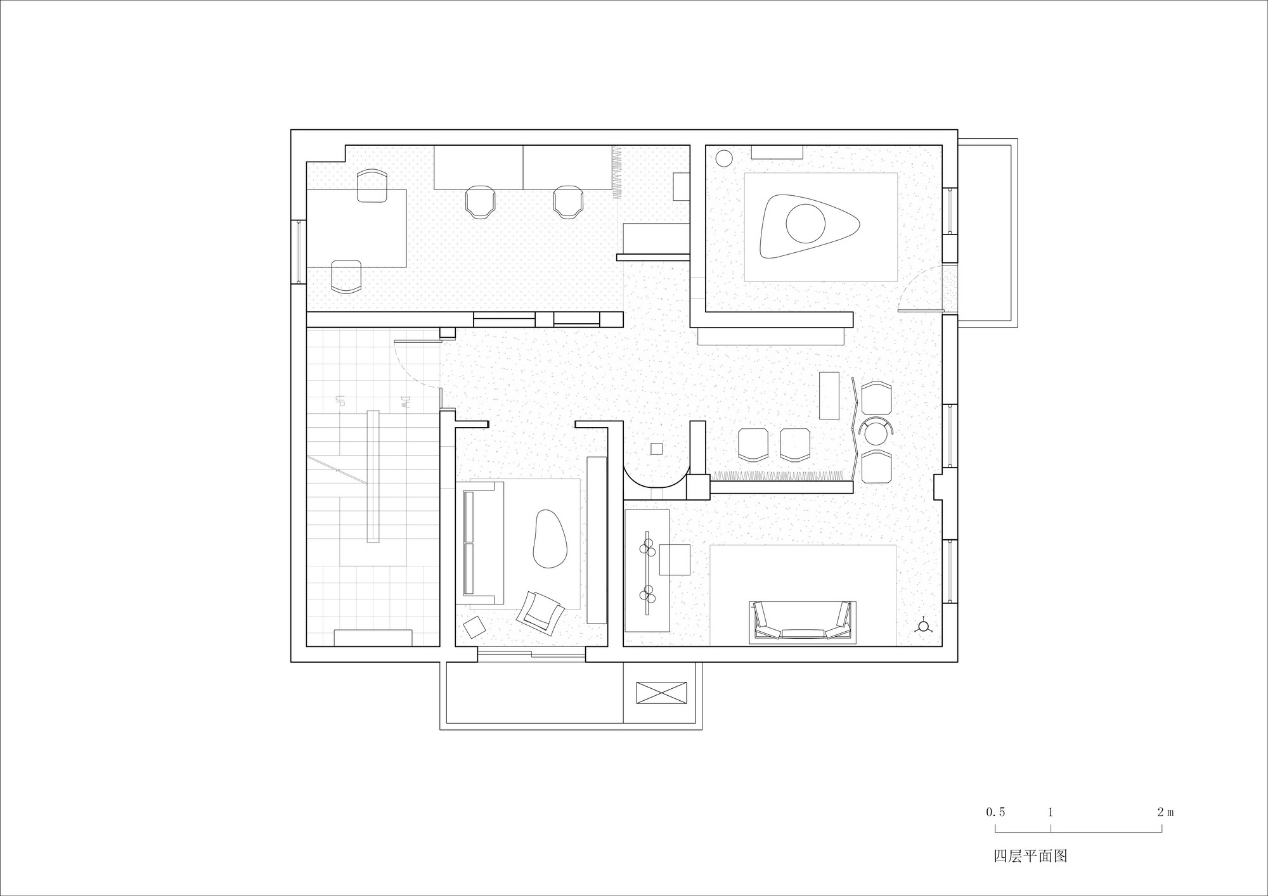
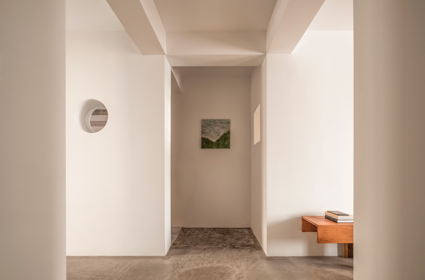
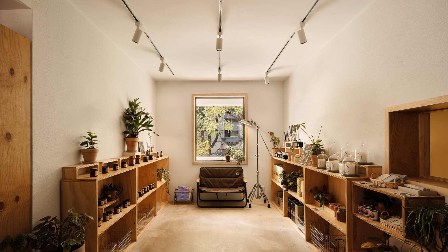
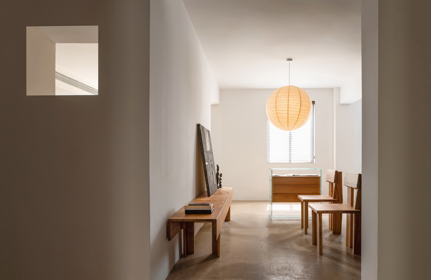
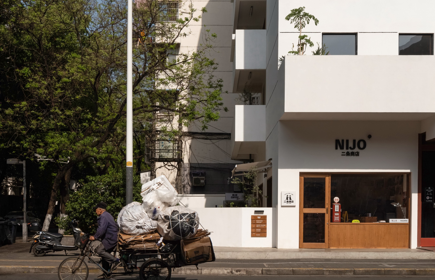
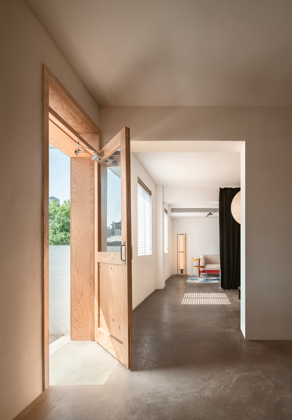
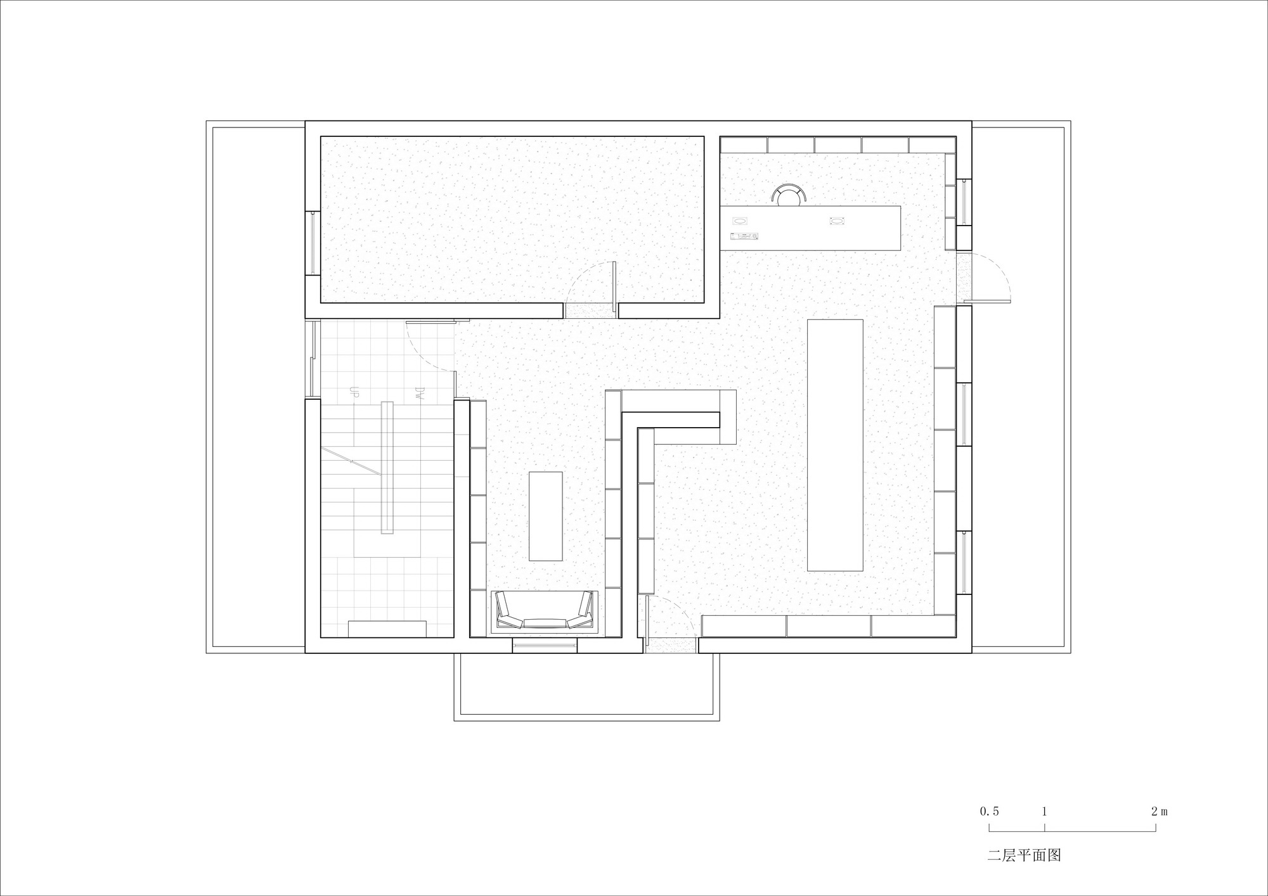
No. 101 Fengfu Road is a building at a three-way intersection near Xinjiekou in Nanjing. It previously served as the office building for the clothing brand Sanqiang Group. After Sanqiang moved out, Ertiao Shop moved in and commissioned the renovation and update of the old building. No. 101 sits within an 1980s-era residential community, with building heights not exceeding thirty meters. The site consists of an entire street-facing building and a courtyard. To the southwest lies the Chaotian Palace heritage building complex, the best-preserved and highest-ranking Ming-Qing official-style ancient architectural complex in the Jiangnan region. The unique site context led the architects to draw analogies with post-war Milanese renovation practices. The mixed-use Corso Monoforte 9 building designed by Milanese architect Luigi Caccia Dominioni served as a business model and design reference for the Ertiao Shop renovation. Its custom louvered sun-shading system and special window openings distinguish it from neighboring apartment buildings, giving it a distinctive and unique urban personality. At the outset, floors one through three were intended for commercial use; the ground floor currently houses the Flos Milan flagship store. Floors four and five are apartments, with commercial conversion potential reserved—the fourth floor has been used multiple times as office or retail space. The success of Corso Monoforte 9 lies in the blurring and multiple possibilities between residential and commercial attributes. Its commercial space with residential experience quality has made it favored by furniture dealers, designers, and fashion owners. Ertiao Shop is adjacent to an 1980s residential community, and past ownership changes have given it a use and street-block role different from its neighbors. The project is a pocket park, cycling-friendly and pet-friendly. The courtyard wall on one side of the community road gradually lowers, reaching its minimum at the main road, naturally forming a courtyard entrance. The entrance yields an inward-triangular space to the street, facing the city in a relatively gentle manner. The wall deep within the courtyard retains its original two-meter height and is planted with abundant greenery, forming an enveloping pocket park. The varying heights of the three perimeter walls correspond to the design quality of transitioning from privacy to openness as one approaches the street.




 Editor's Pick
 Latest Design