Text description provided by the architects
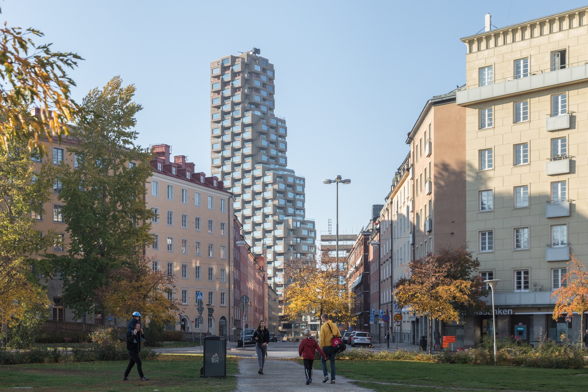
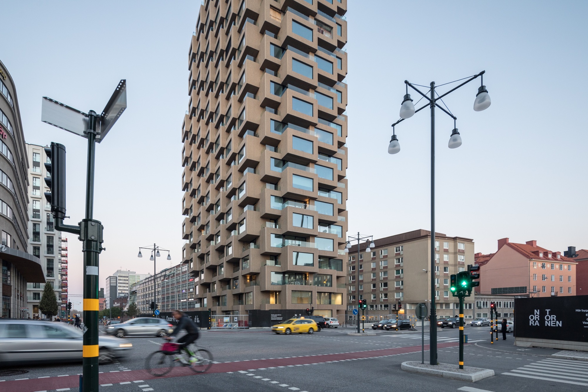
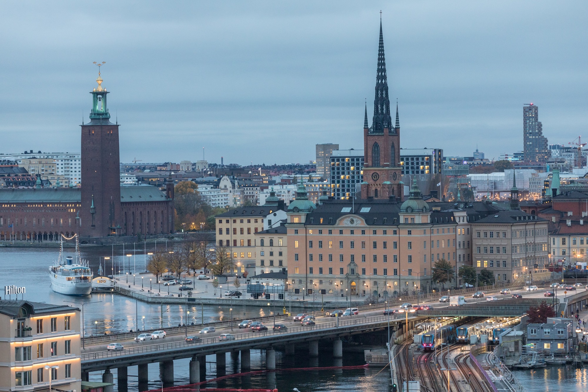
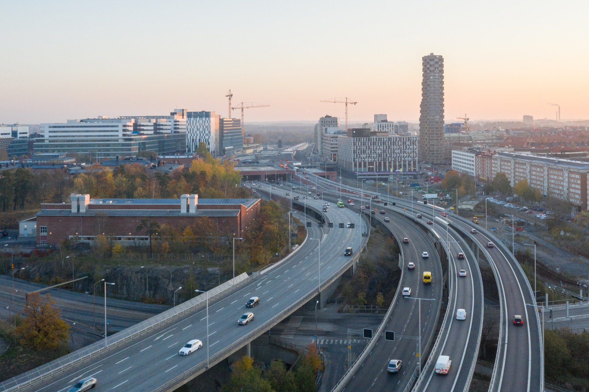
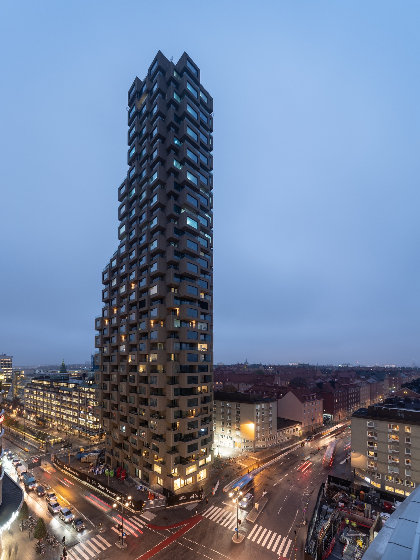
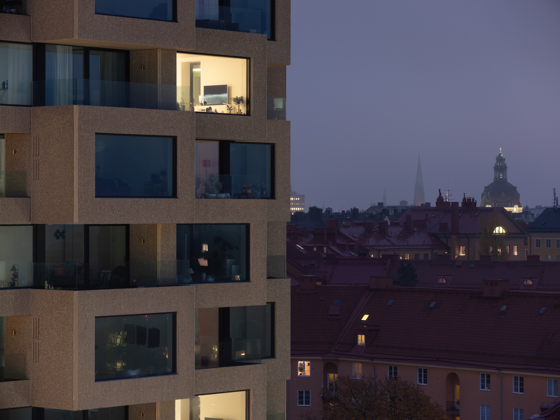
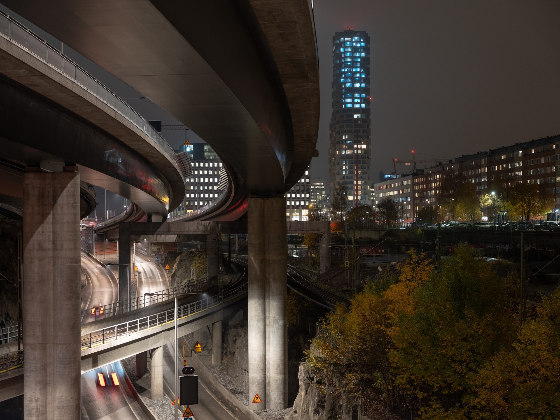
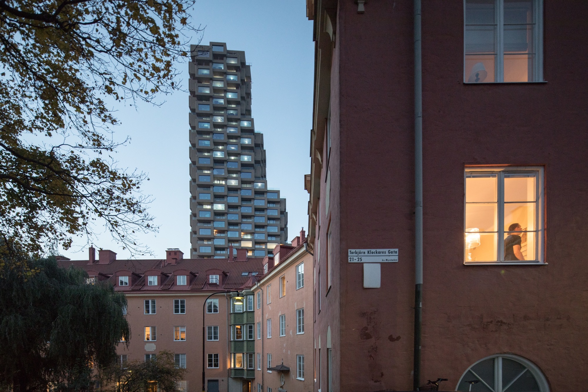
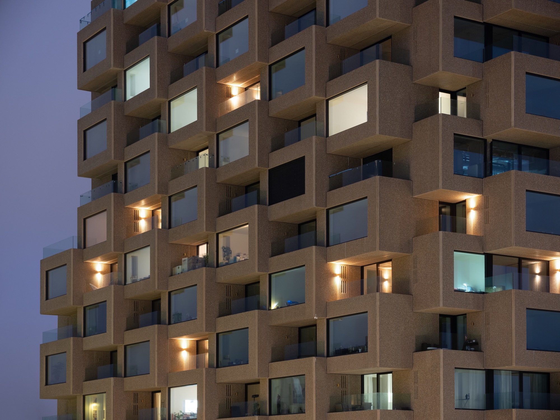
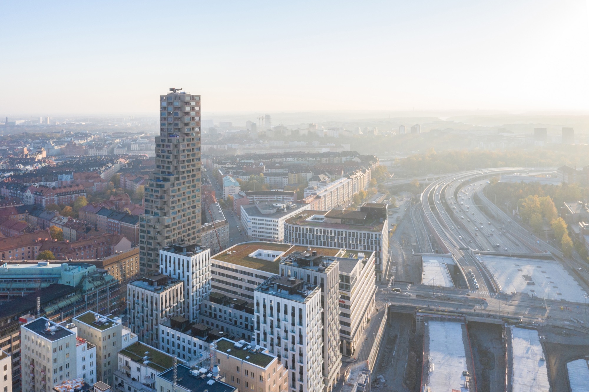
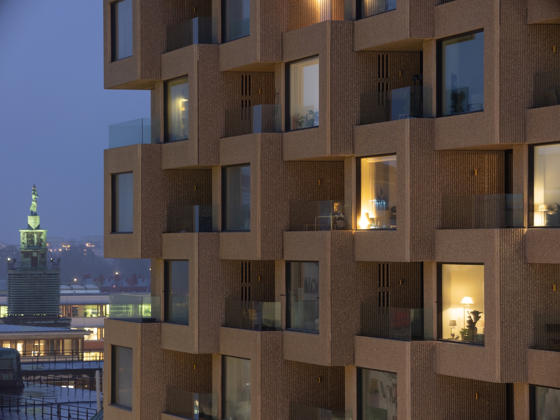
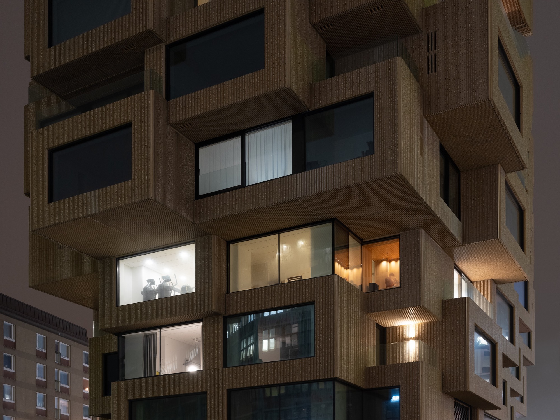
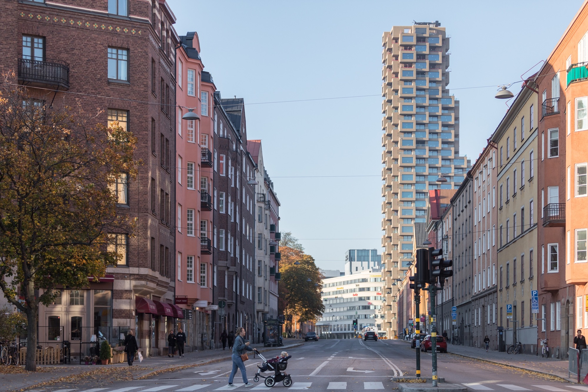
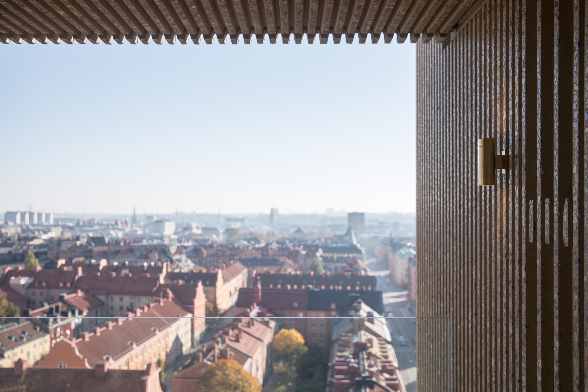
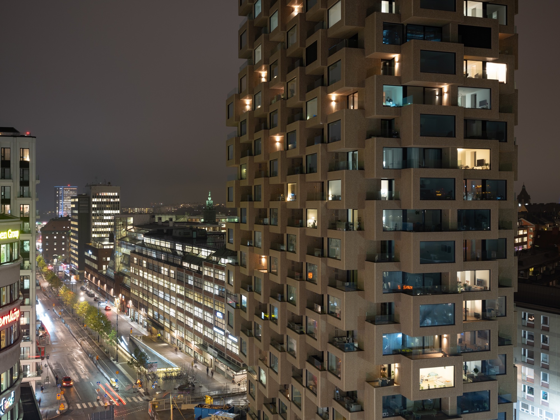
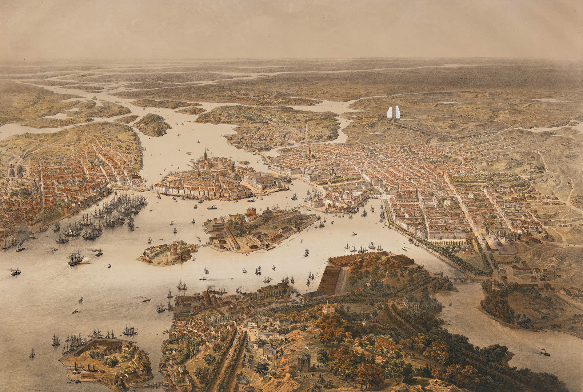
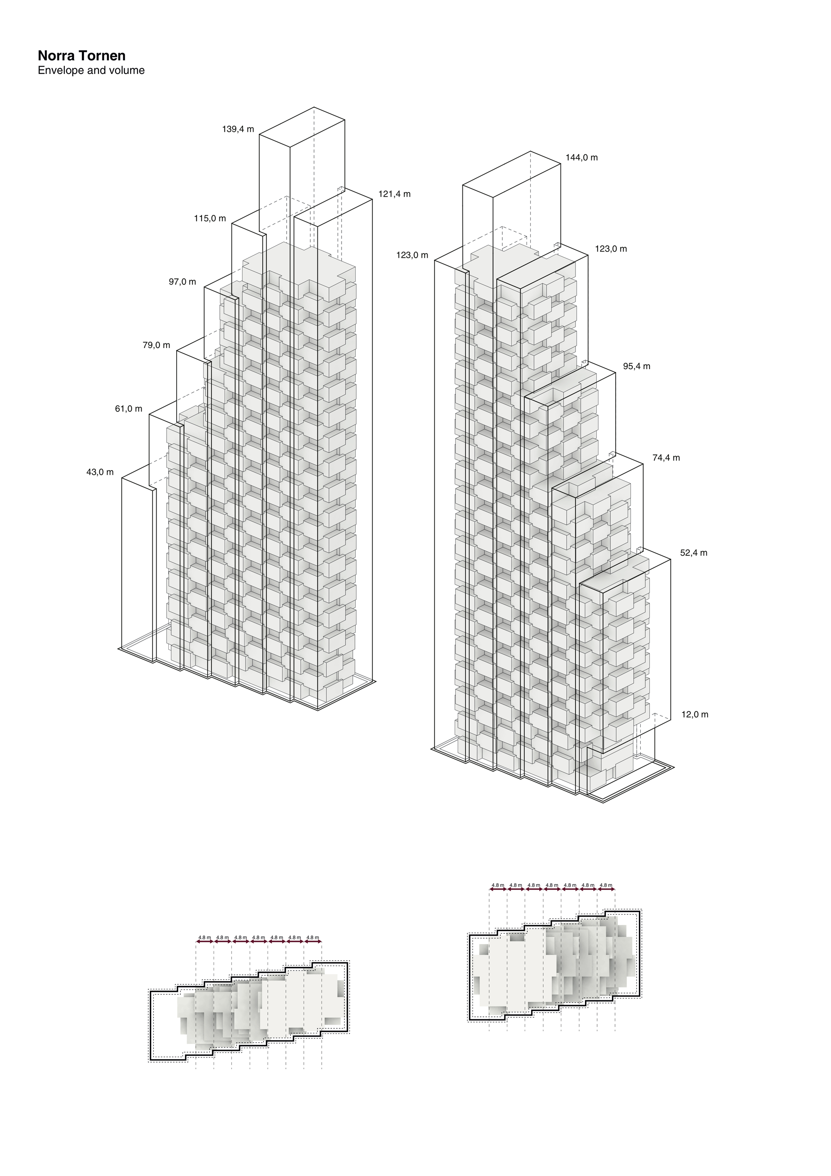
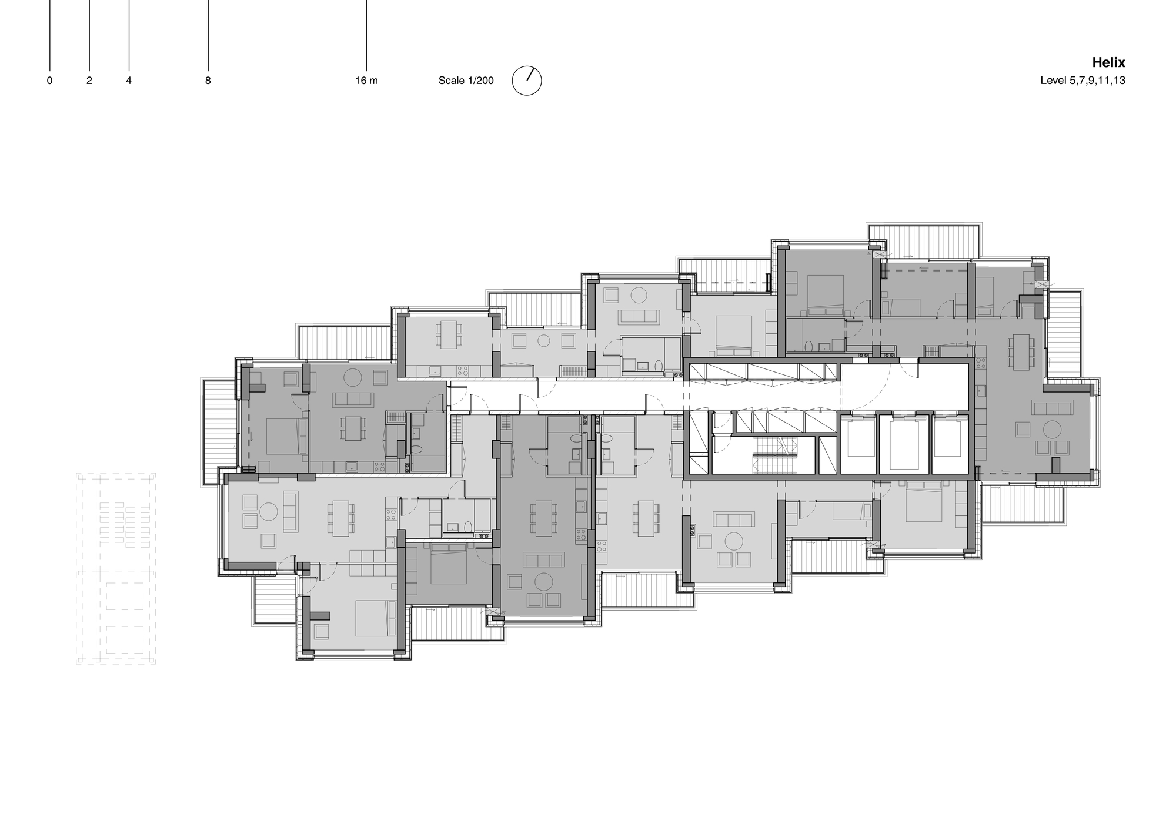
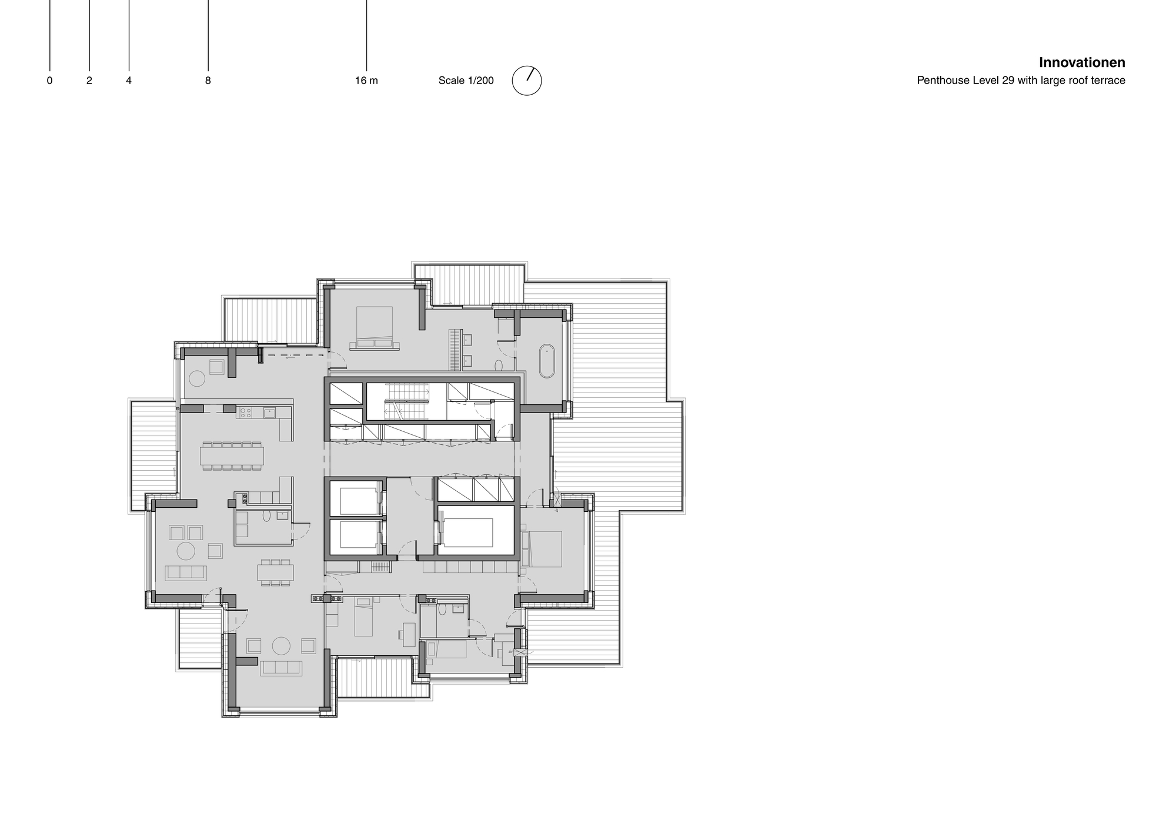
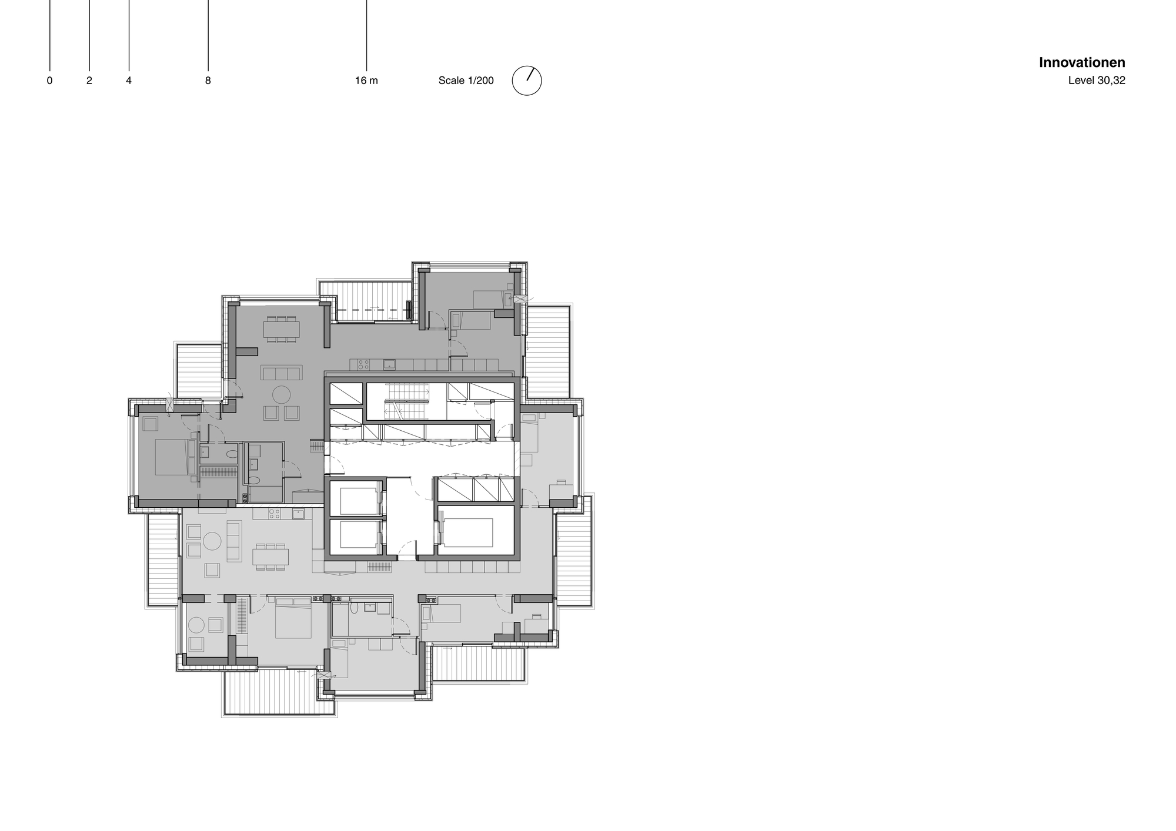
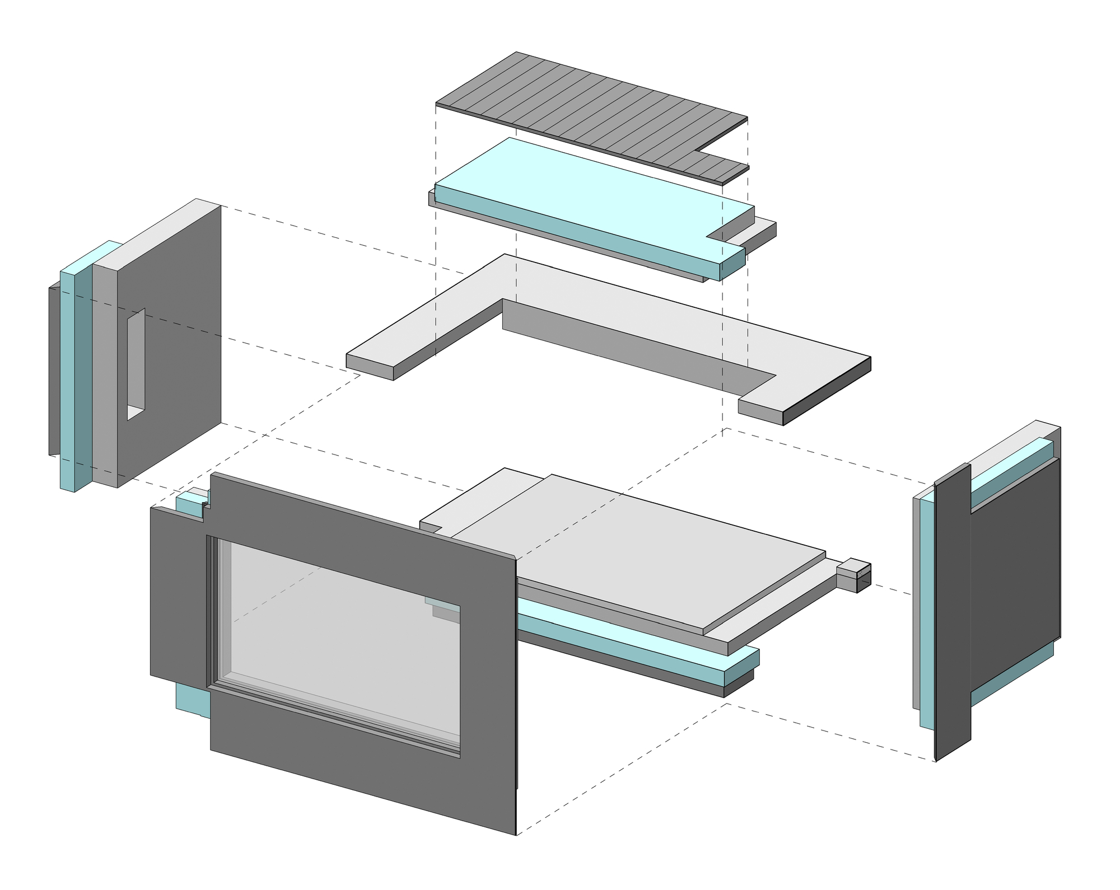
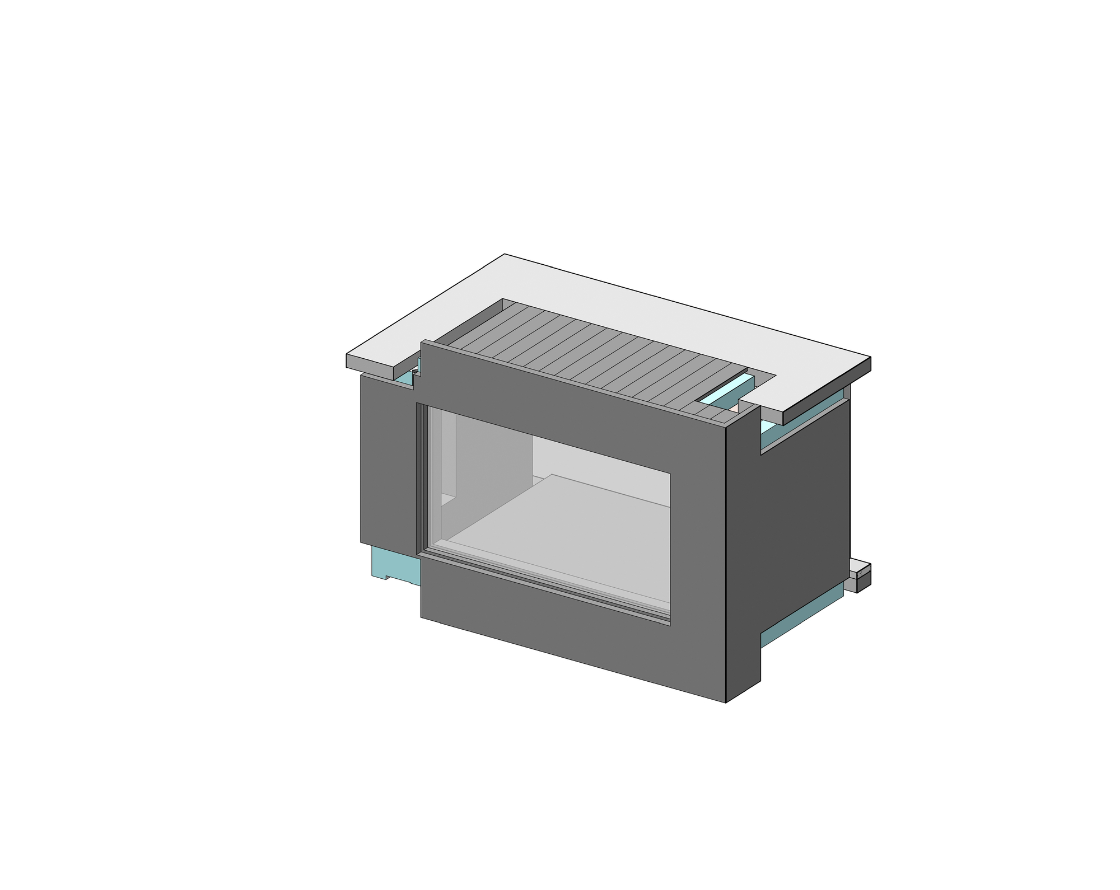
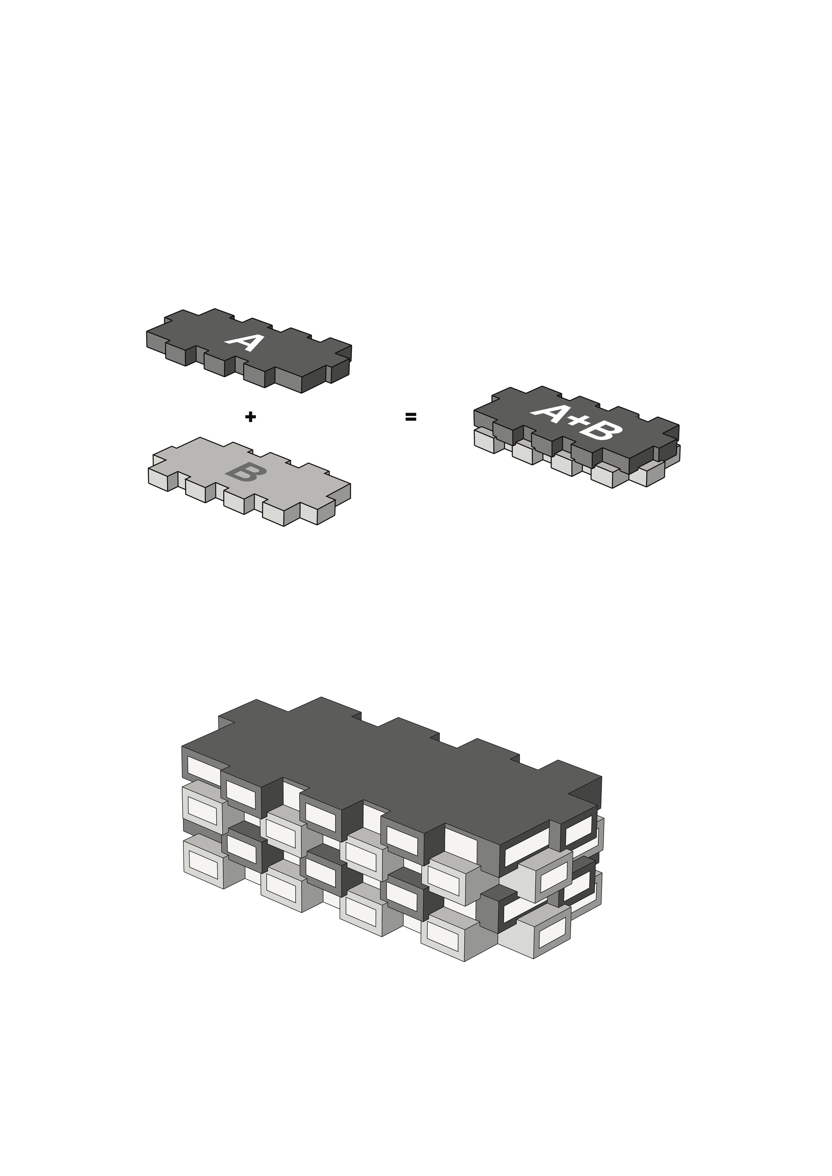
The Norra Tornen project adds two facades to the remnants of a previously unrealized project initiated by former city architect Aleksander Wolodarski. Each facade consists of progressively intensifying units of varying heights. It is neither a slab building nor a tower, nor an evolution of an uncompromising typology. Instead, the project emphasizes apartments with large outdoor spaces, avoiding the facade as a literal translation of the building form. Through a Freudian forward flight, passionately embracing the inevitable and conquering initial fears, the prescribed building facade is accepted as given. The originally vertical division is added to twice, creating a single, uniform treatment of the building's appearance: enclosed outdoor spaces and protruding living rooms alternate to form an uneven skin. The chosen material, ribbed colored concrete finished with exposed multicolored aggregate, echoes brutalist architecture, which is no coincidence. Architecture critic Reyner Banham noted that the term brutalist architecture was coined by Hans Asplund, son of Gunnar Asplund. The project by OMA, led by Reinier de Graaf, creates a distinctive residential landmark in Stockholm that balances high-density urban living with generous outdoor spaces, referencing the city's brutalist architectural heritage while addressing contemporary housing needs.














 Editor's Pick
 Latest Design
 Best Idea