Text description provided by the architects
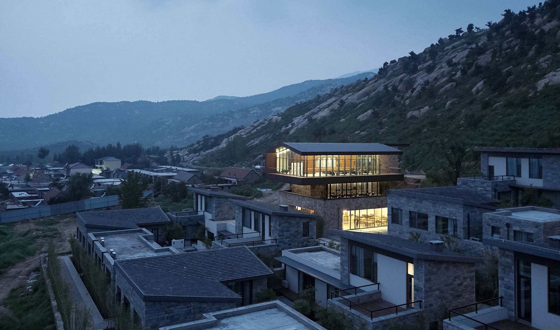
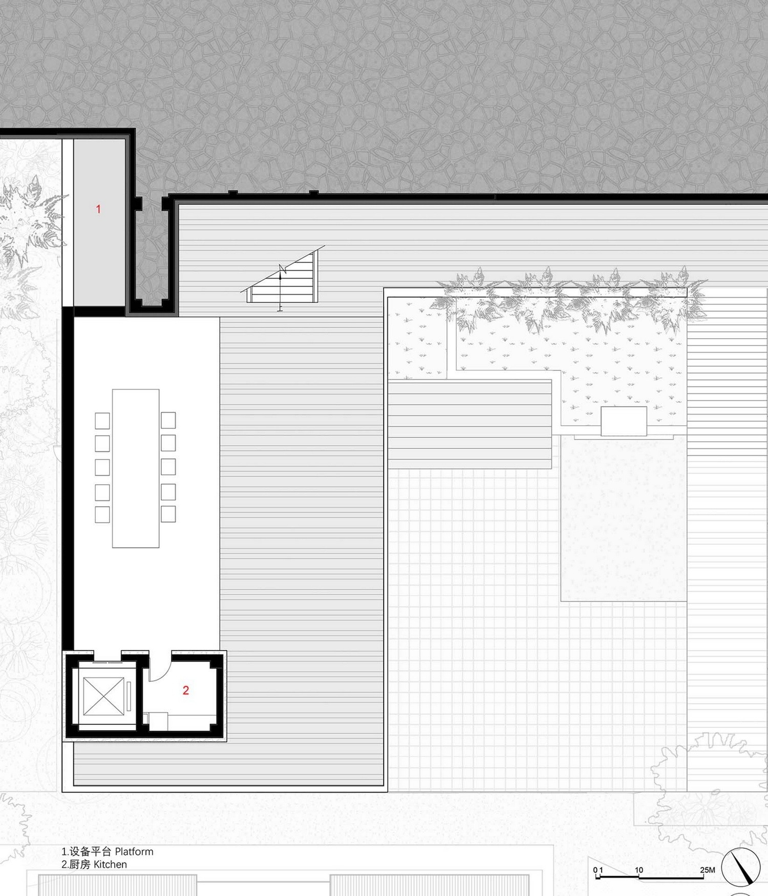
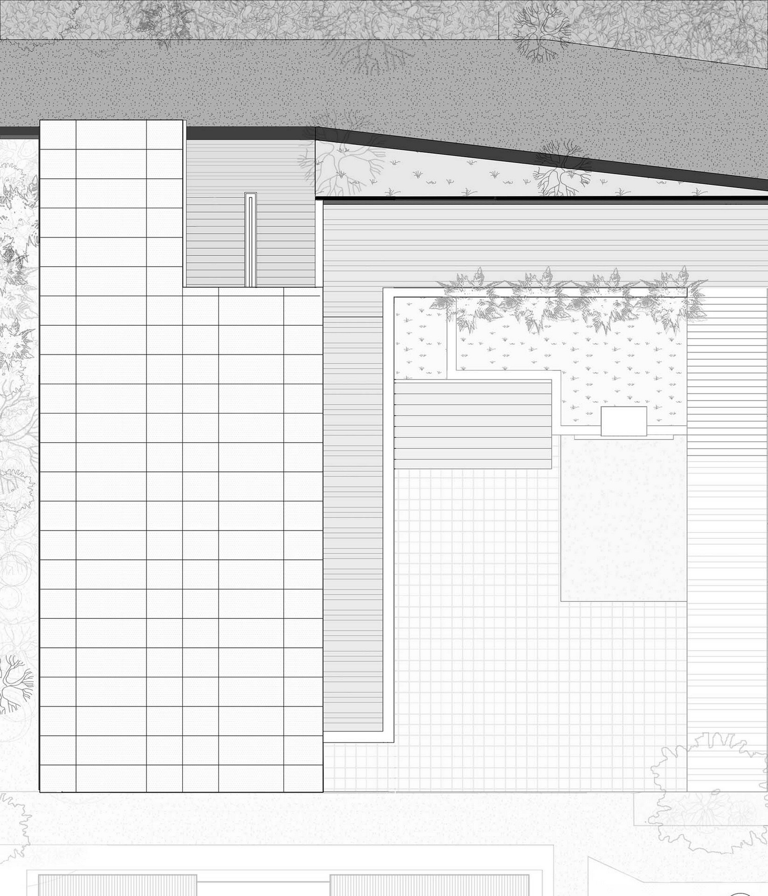
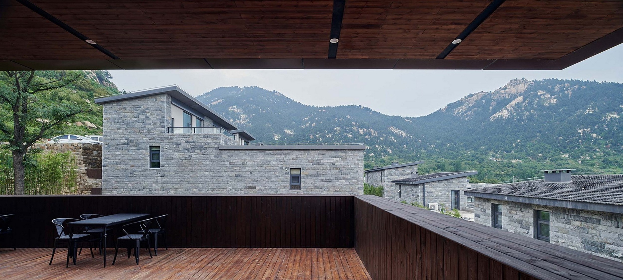
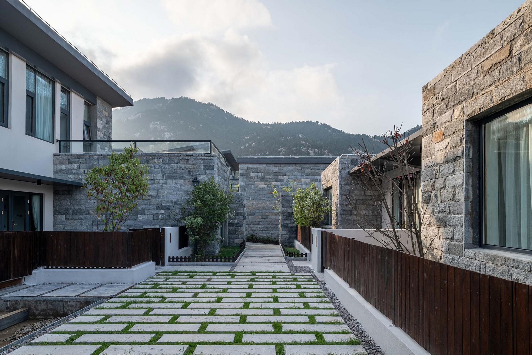
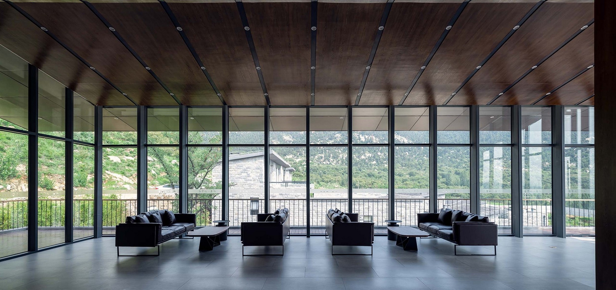
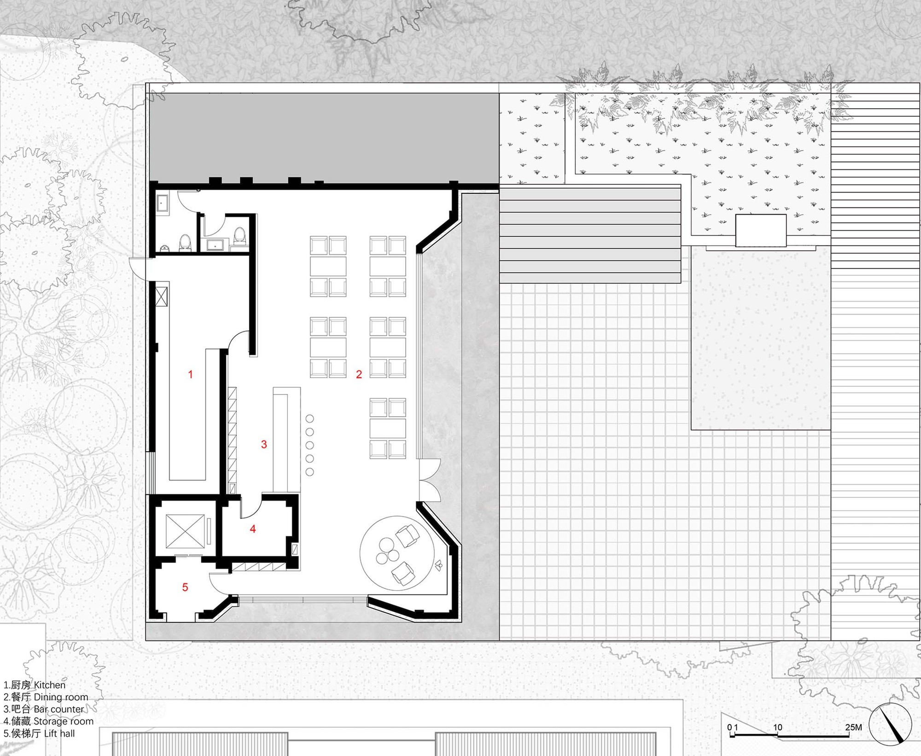
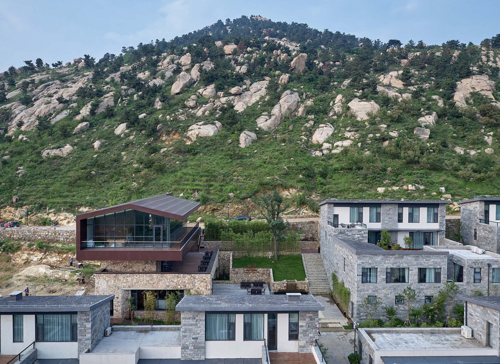
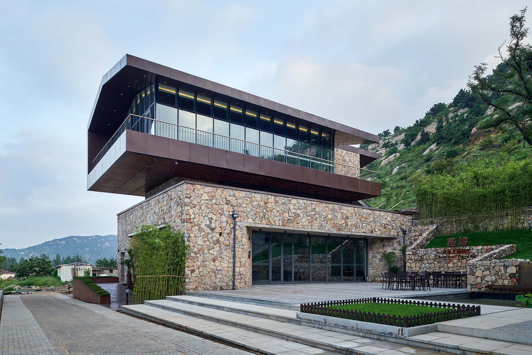
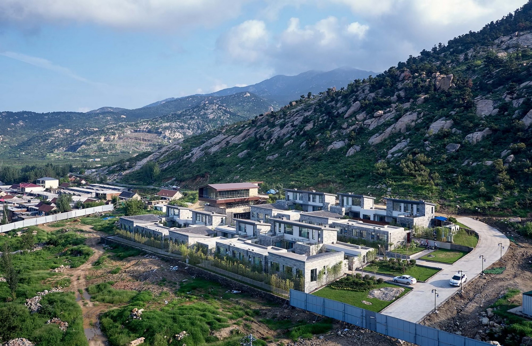
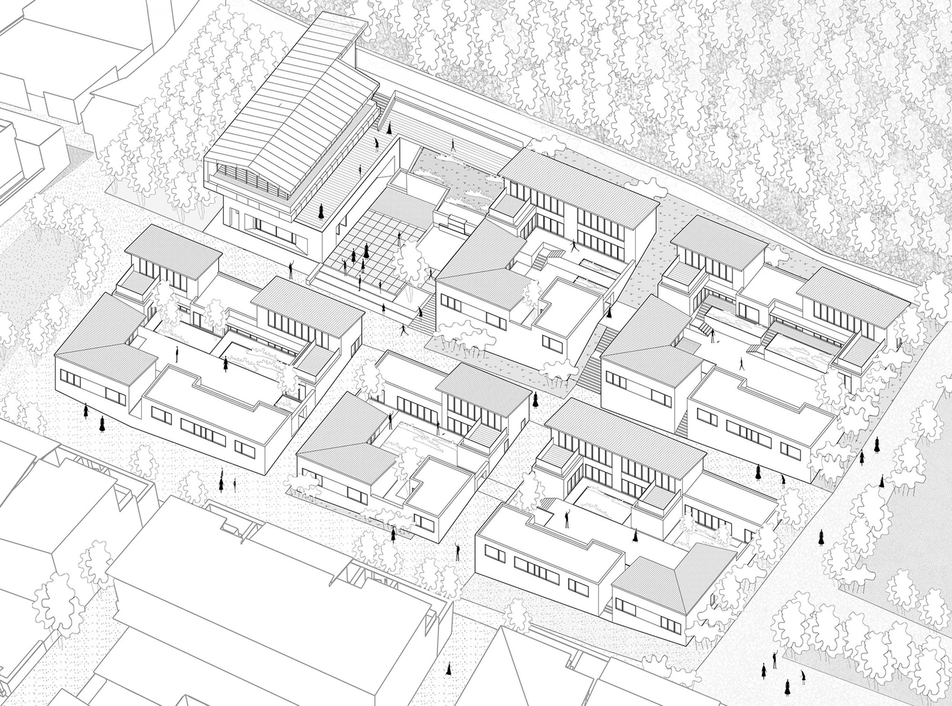
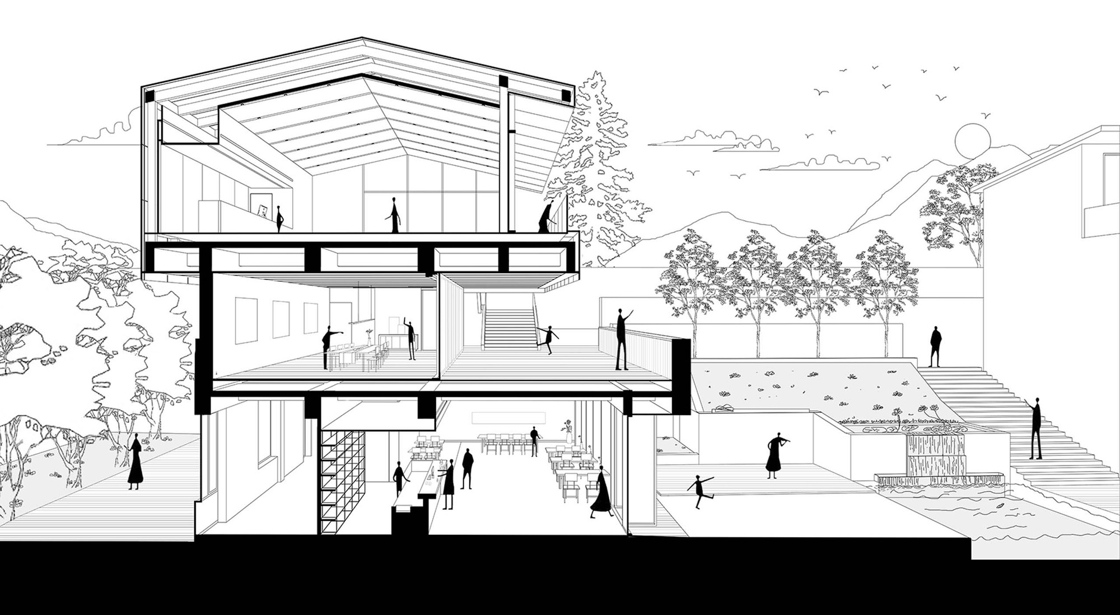
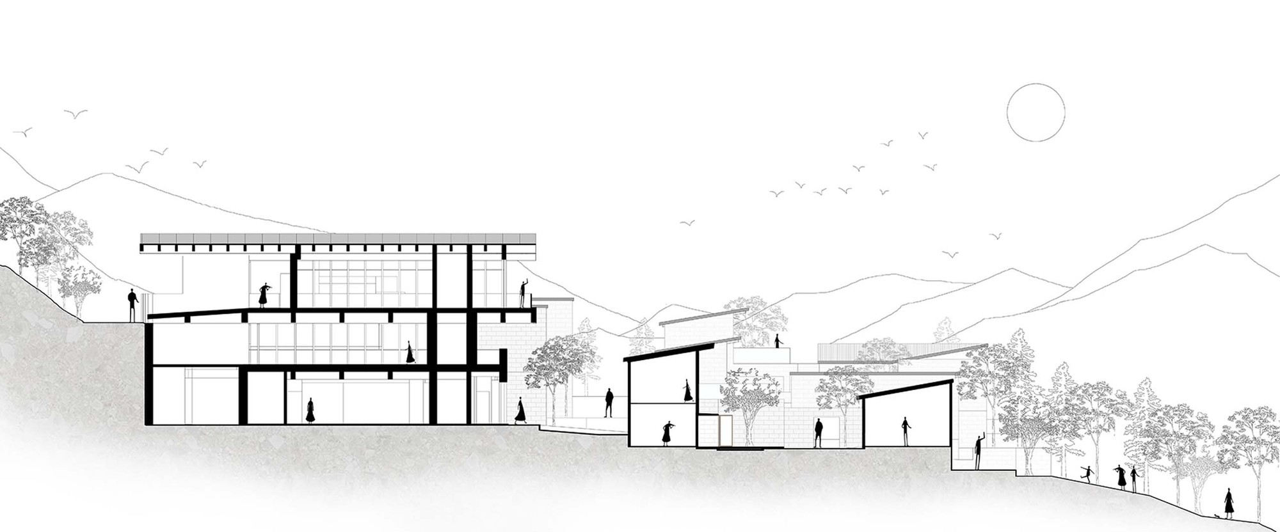
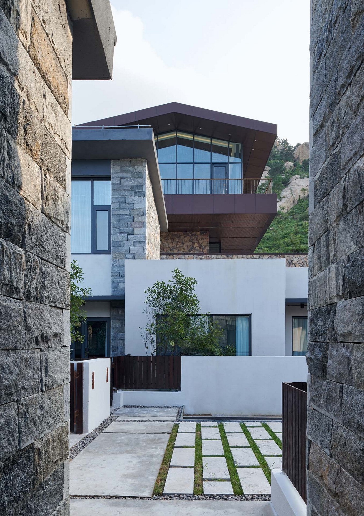
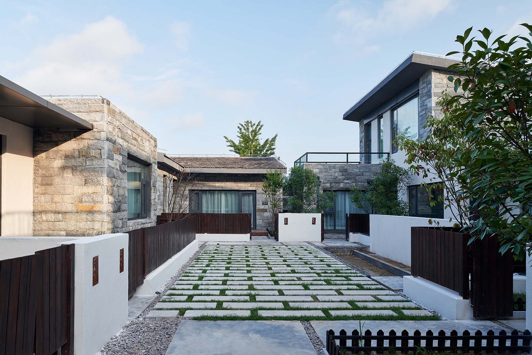
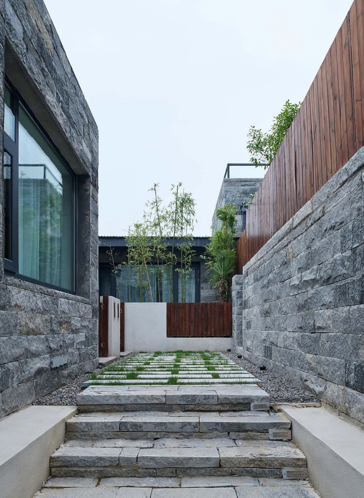
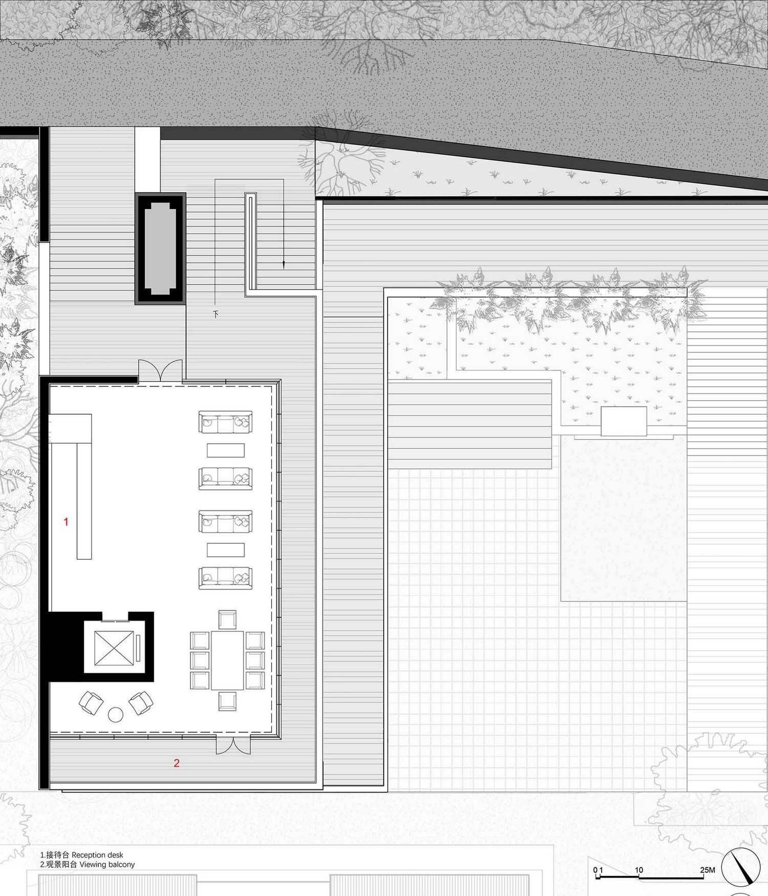
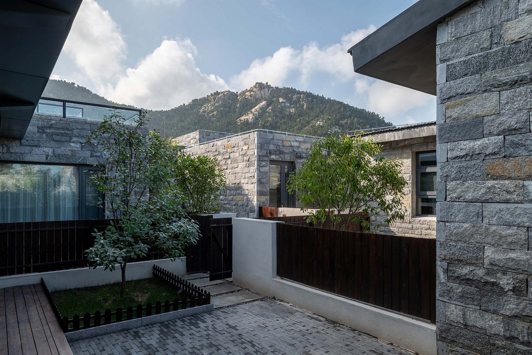
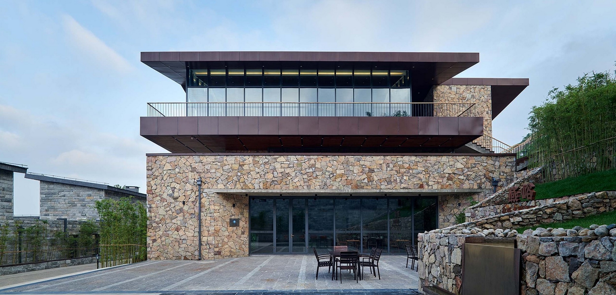
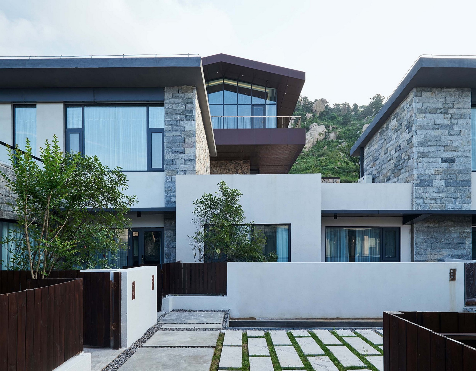
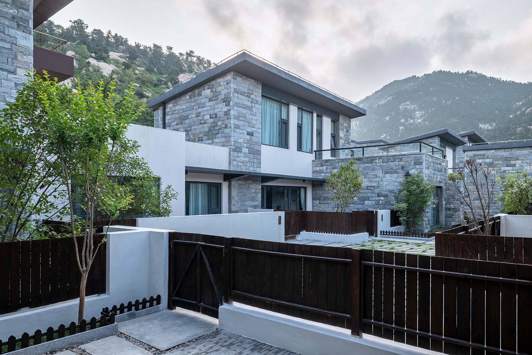
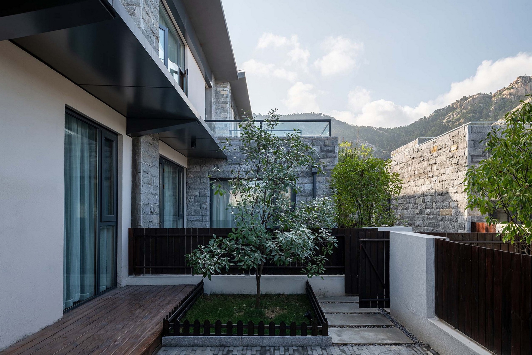
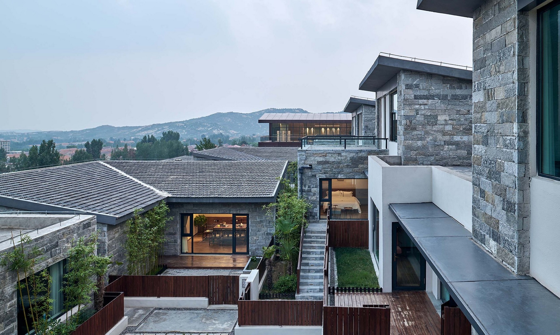
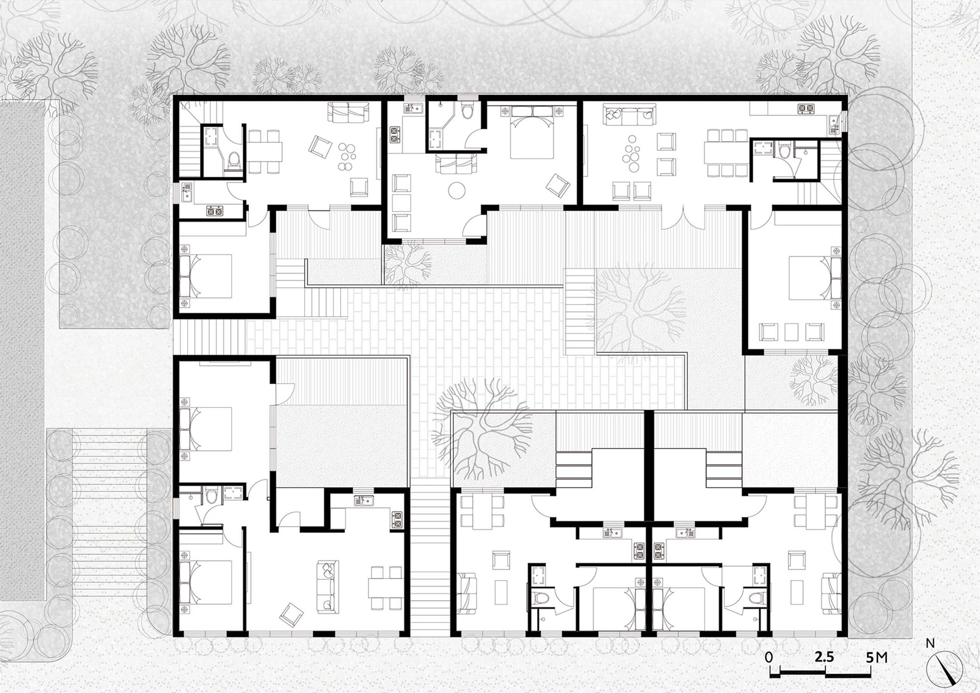
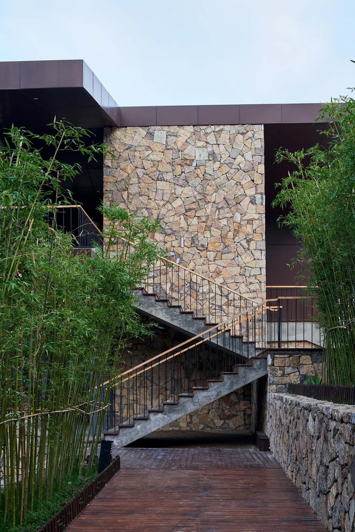
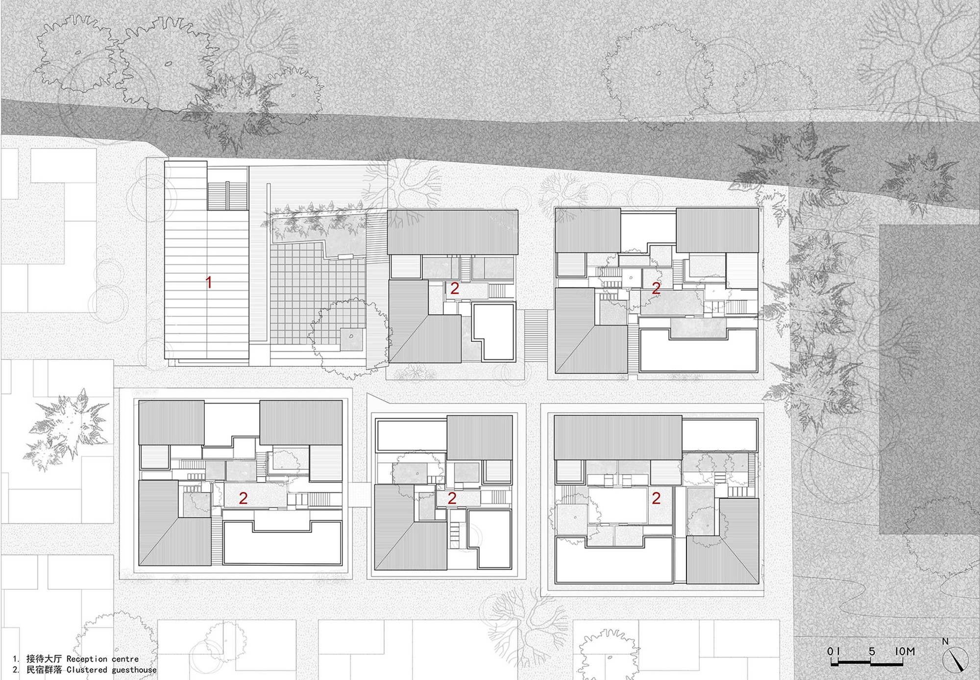
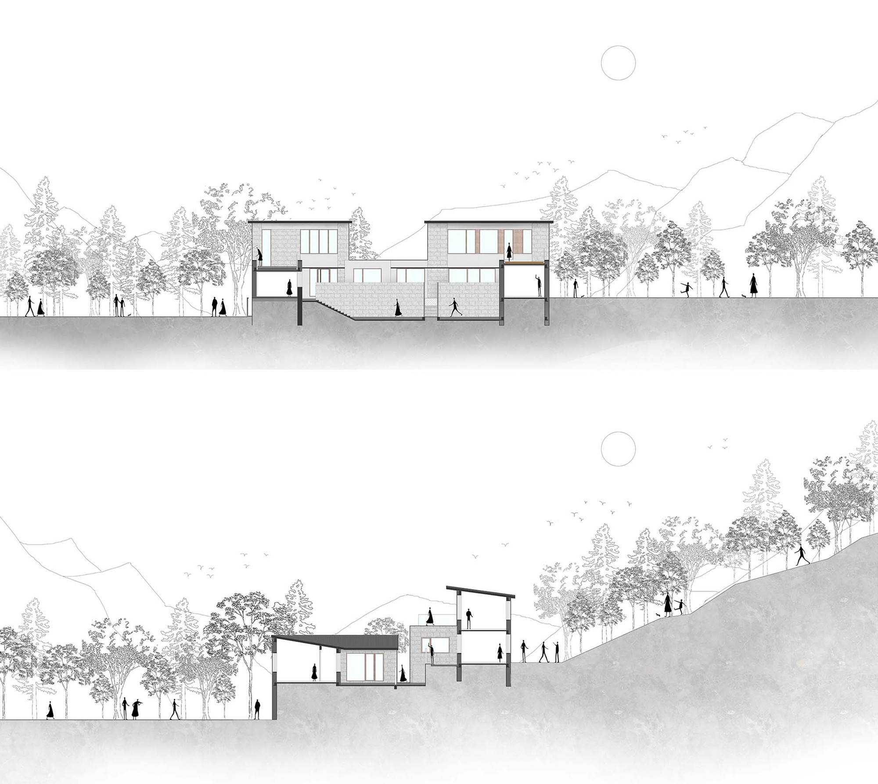
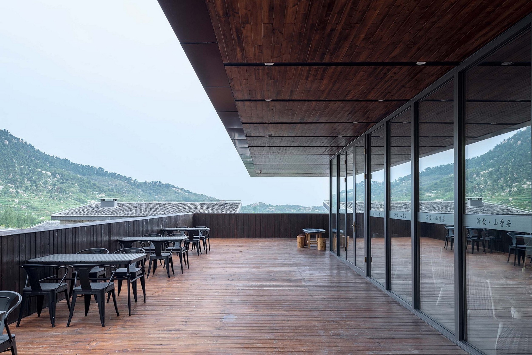
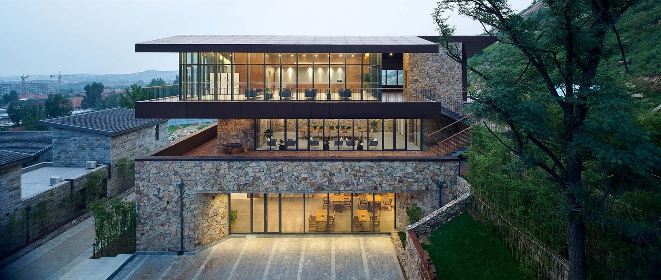
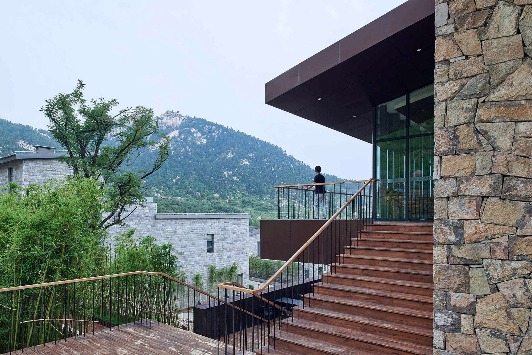
Yimeng Shanxiangju Resort Hotel is located in Cuijiayu, Yimeng Mountain Tourism Resort, Linyi, Shandong Province, surrounded by mountains on all sides and exhibiting typical Yimeng Mountain geological character. The existing site is a slope descending from northeast to southwest, and the existing road on the north side is the only access path. How to address the relationship between the building and the transverse sloping ground below the road becomes particularly important. The architects wanted the built mass to be perceived as minimally as possible, preserving the bodily experience that the site's original condition provides. While following the slope, subtle elevation manipulation controls the manner and rhythm of movement, dissolving the intrusion of building mass into the site. The entrance reception hall is reached by a short flight of upward steps, while the roof elevation of the residential groups below is kept as low as possible. Facing the distant mountains, gazing becomes the perfect way for people to communicate with nature. The Shanxiangju reception hall functions as a lighthouse-like spiritual landmark, and the transition from the entrance space to the unobstructed natural mountain view forms the beginning of the entire mountain narrative. Descending the steps, the stepped character of the original site becomes clear: gray roofs, sloping lanes, and faintly visible distant mountains form a horizontally unfolding scroll painting. Within the residential groups, variations in building height—two stories on the north side and one story on the south side—strengthen adaptation to the site slope and weaken the perception of building mass. The reception hall retains a traditional pitched roof, but its deeply extended eaves and enveloping transparent glass curtain wall distinguish it from the other residential groups. To achieve the four-meter cantilever at the entrance level, the team used a concrete core wall supporting a steel structure, opening up a fully continuous transparent glass corner that takes advantage of the excellent southeast-facing view. The residential groups adopt an inwardly enclosed courtyard model, responding to the regional spatial question of insertion. Stone walls between residential groups enclose street-lane spaces facing outward, leaving only one opening for entry, while inwardly enclosing internal courtyard landscapes. Unlike the courtyard composition of traditional local dwellings, this design abstractly inserts garden landscape elements, forming large courtyards nesting small courtyards with interlocking elevations—a modern courtyard landscape. Residential unit entrances face spaces formed from irregularly laid flagstones, cobblestones, and vegetation.




 Editor's Pick
 Latest Design