Text description provided by the architects
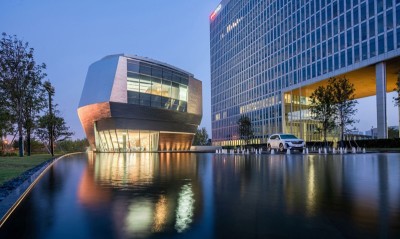
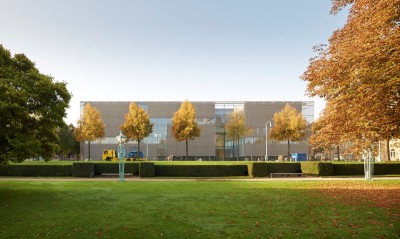
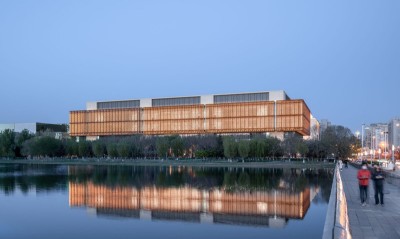
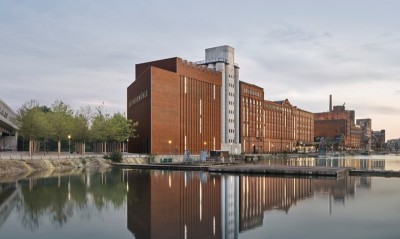
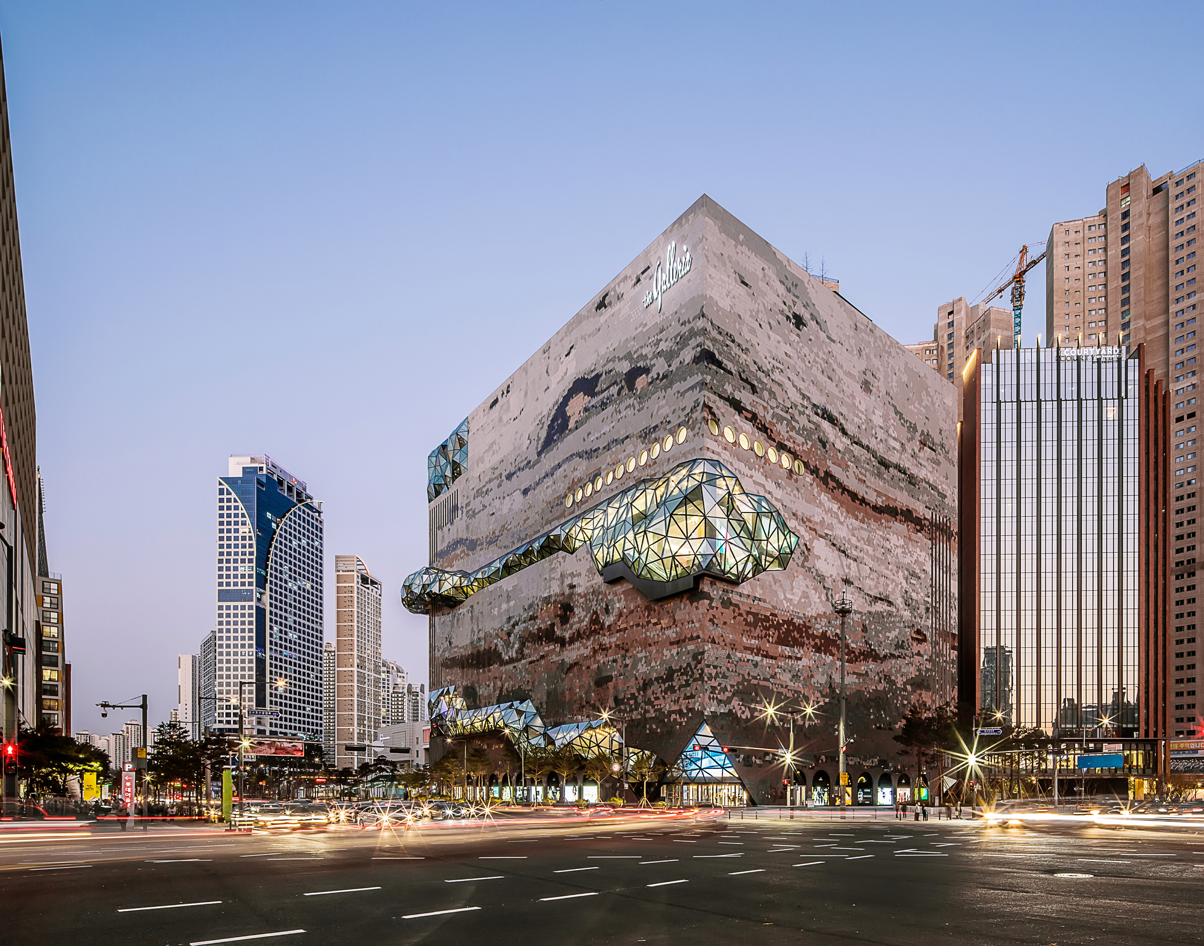
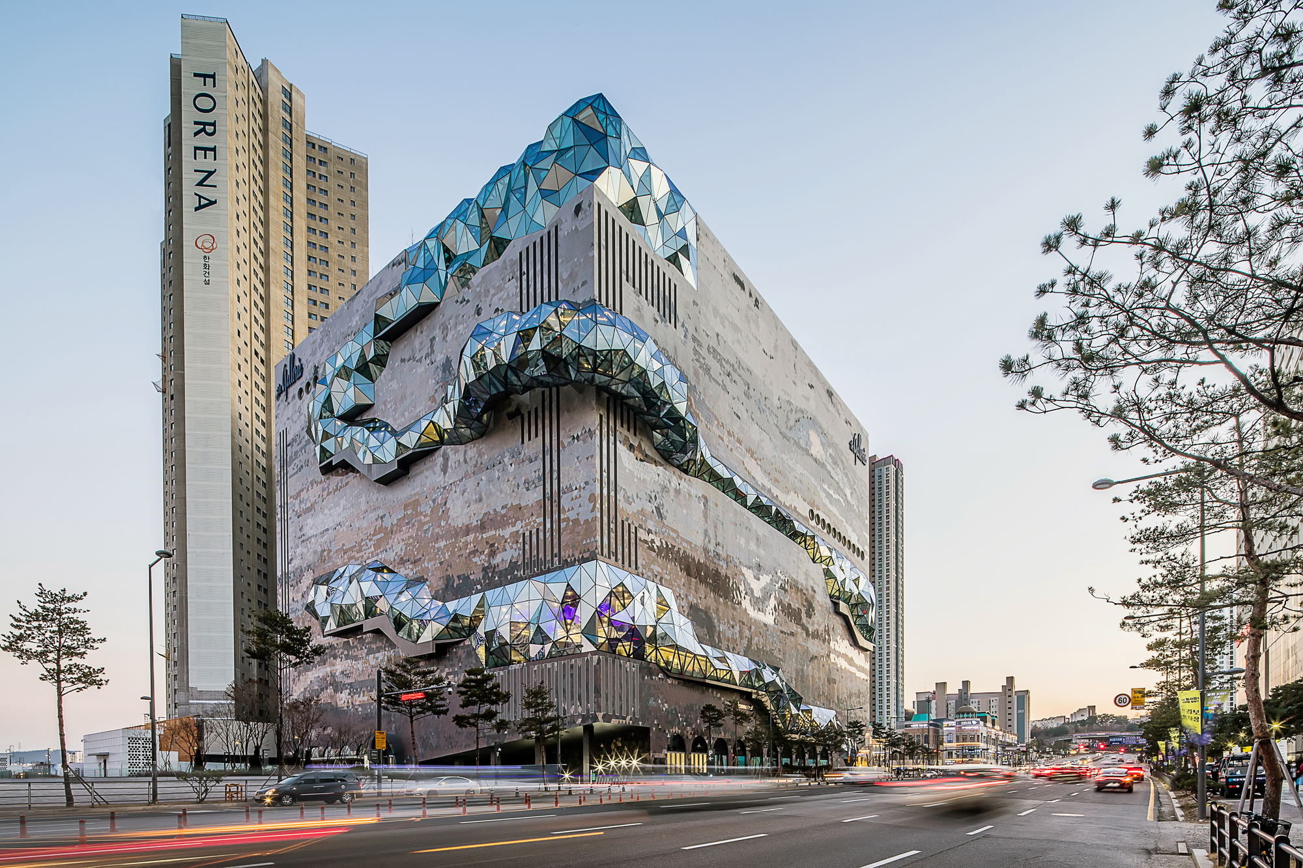
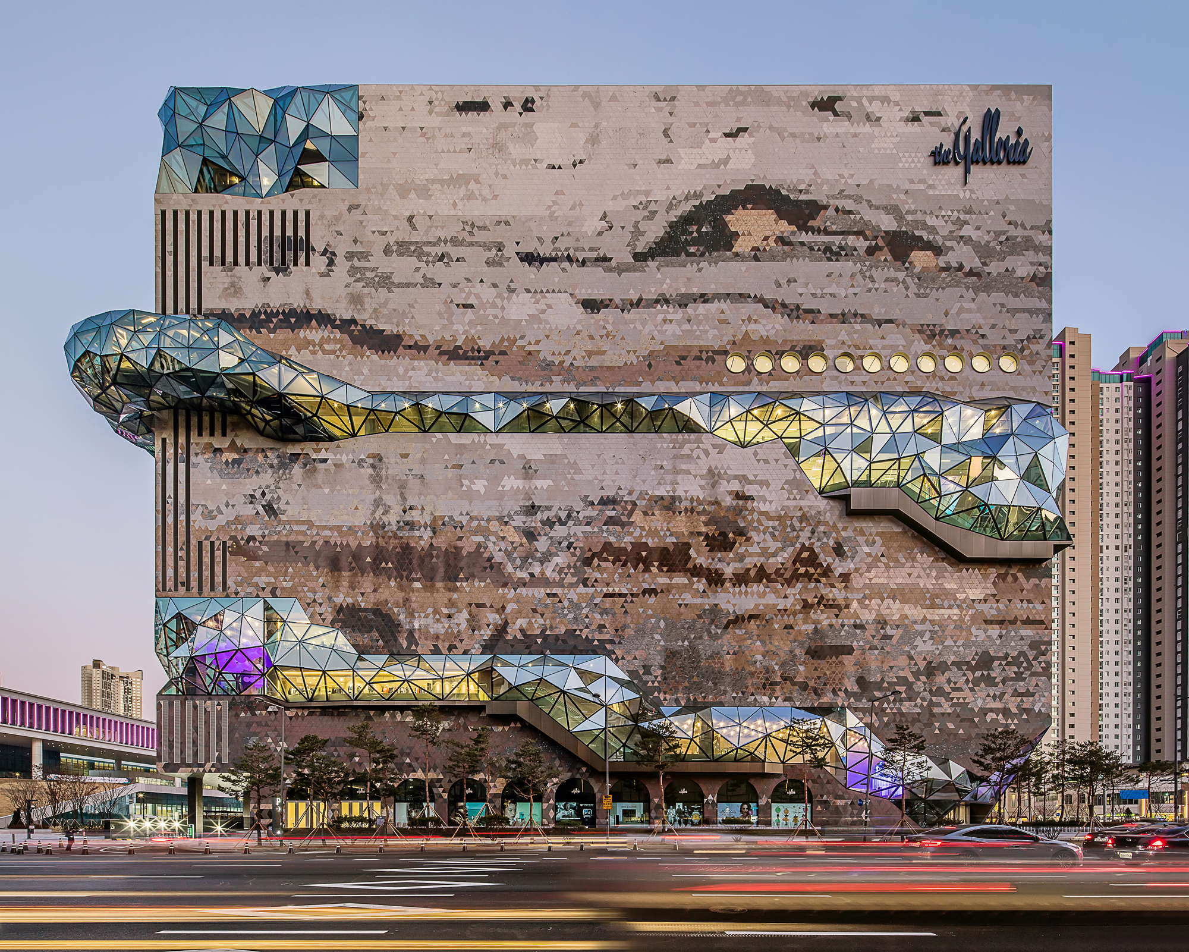
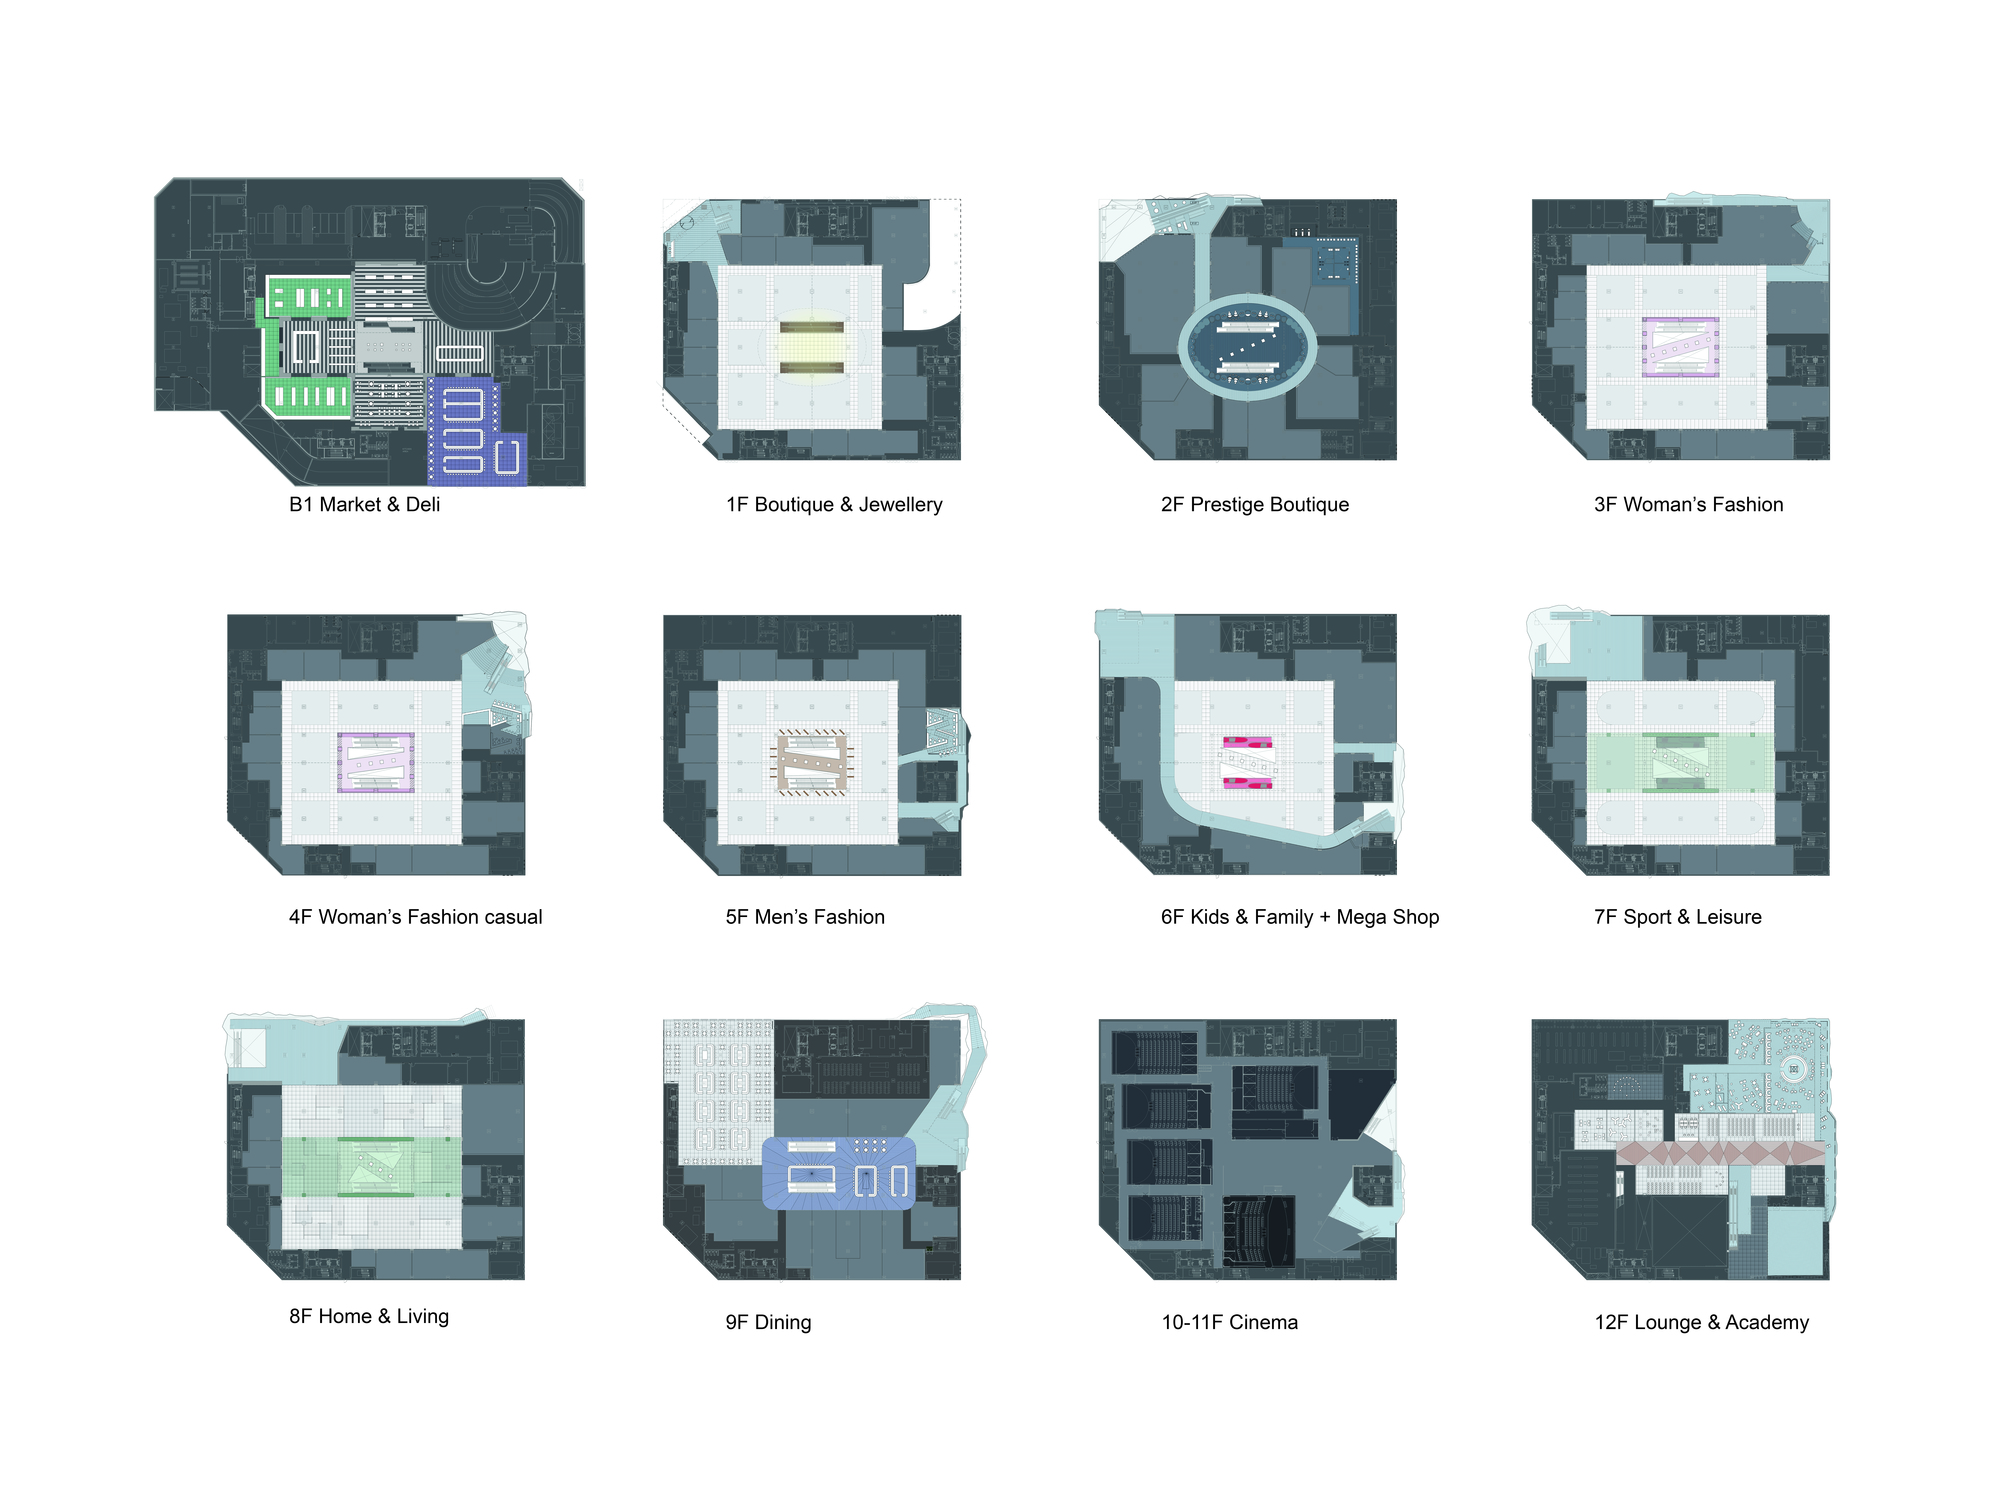
Founded in the 1970s, Galleria is South Korea's premier luxury department store brand. The Gwanggyo branch is Galleria's sixth location. Situated at the center of a new urban development surrounded by high-rise residences, the stone-like form gives the building a natural quality, making it a focal point for Gwanggyo residents' daily lives. The building's form resembles a carved stone block, with a textured, mosaic stone facade that recalls the natural scenery of nearby Gwanggyo Lake Park. Public routes carved through the stone volume connect the public sidewalk to the rooftop garden, bringing various retail and cultural experiences along the way. This design introduces innovative elements to the traditional department store typology. The building has a faceted glass facade like a cut gemstone, creating a strong contrast with the opaque stone. Citizens can see retail and cultural activities inside through the glass, while visitors inside gain a new vantage point from which to experience Gwanggyo's urban landscape. A public loop composed of cascading terraces provides exhibition and performance spaces. This public loop makes the typically hidden activity of shopping within a commercial building visible and tangible to the city outside, allowing Galleria to become part of the urban fabric rather than an isolated object. The project by OMA demonstrates how a retail building can be both a commercial destination and a public urban space.
TEAM
Project Architect: Patrizia Zobernig; Design Team: Mark Bavoso, Alan Lau, James Lee, Slobodan Radoman, Tianyu Su, John Thurtle; Interior Design: Nils Axen, Simon Bastien, Tommaso Bernabo, Minjung Cho, Felicia Gambino, Nicola Ho, Meng Huang, Zhenke Jin, Richard Leung, Ioana Pricop, Junsik Oh, Calvin Yue; Contractor: Hanwha Engineering&Construction corp; Facade Consultant: Withworks







 Editor's Pick
 Latest Design
 Best Idea