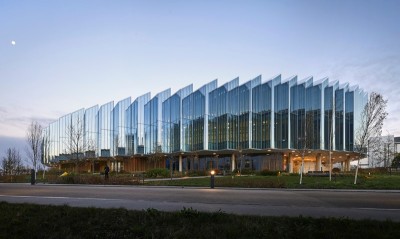
Text description provided by the architects
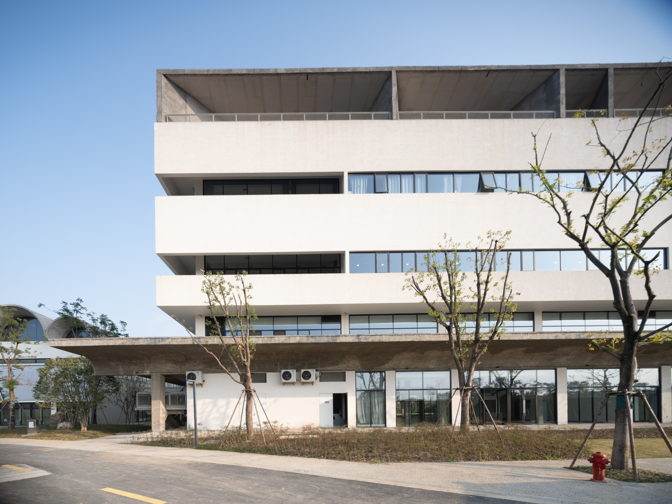
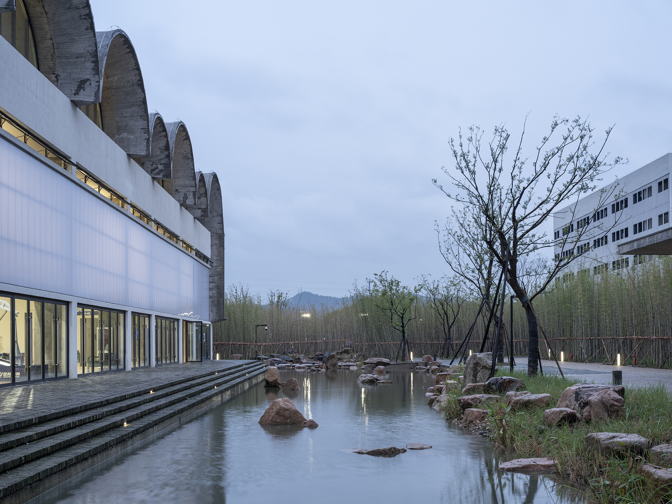
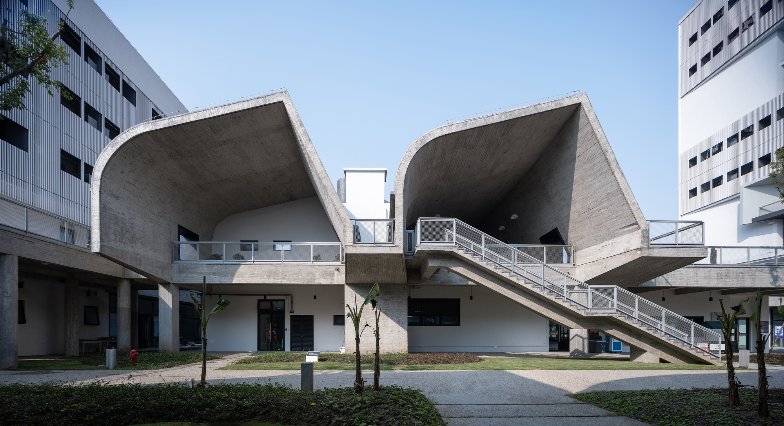
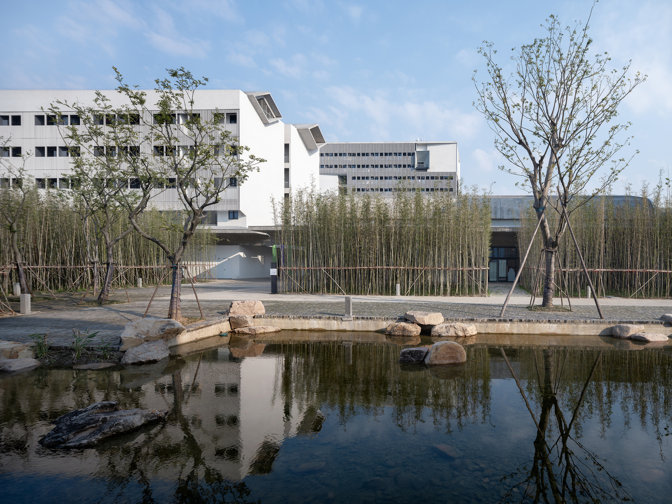
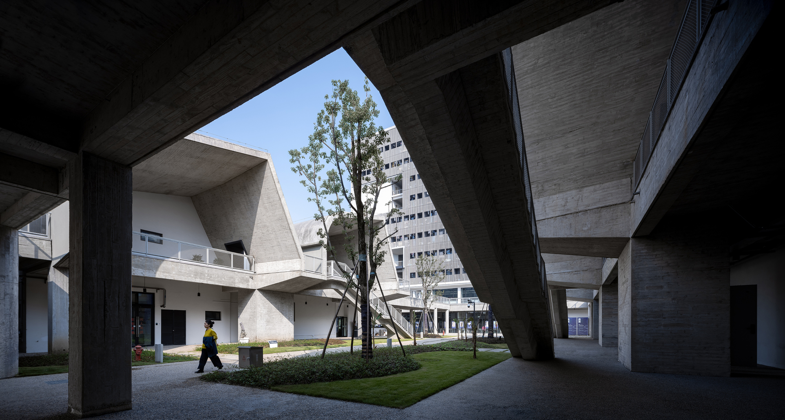
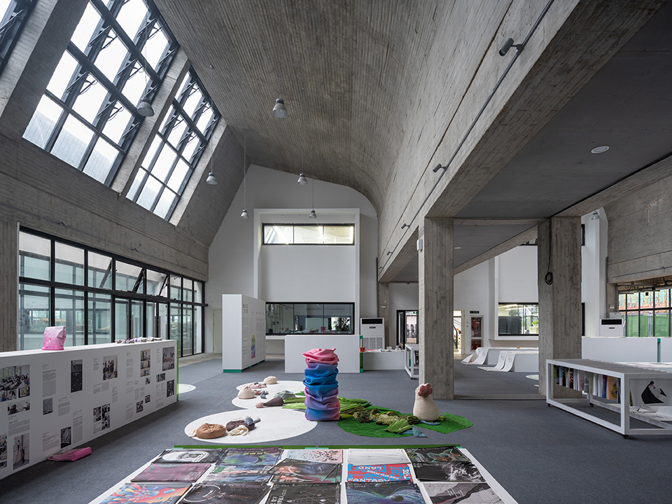
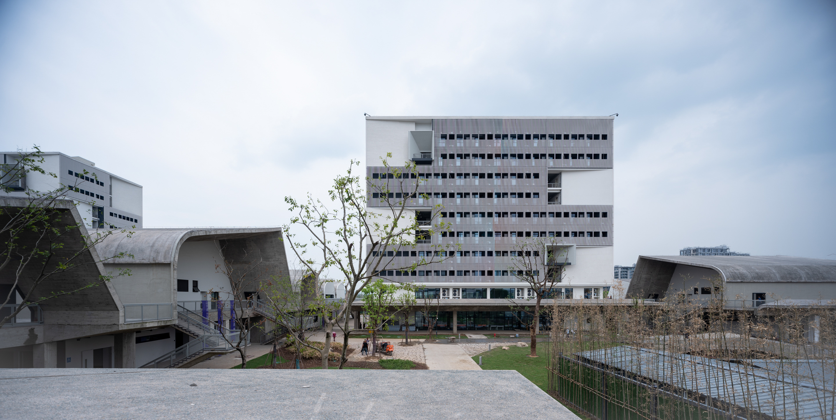
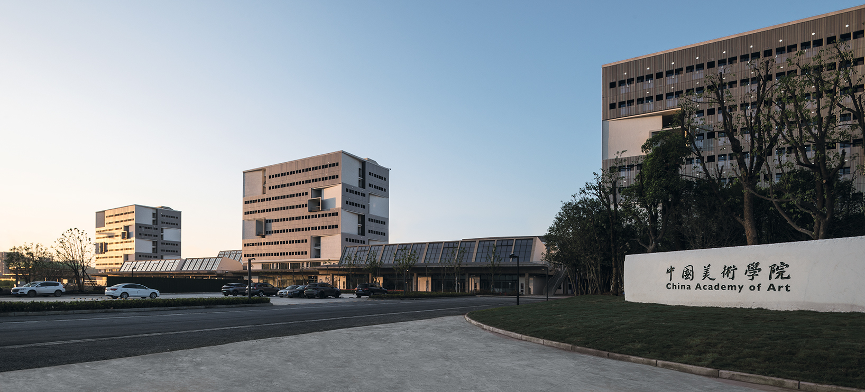
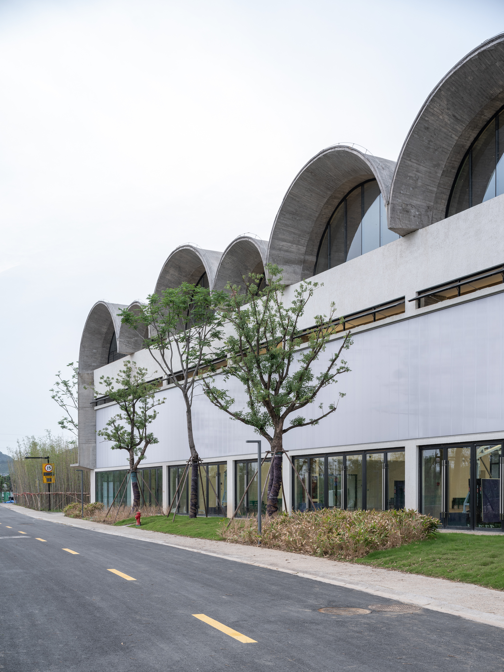
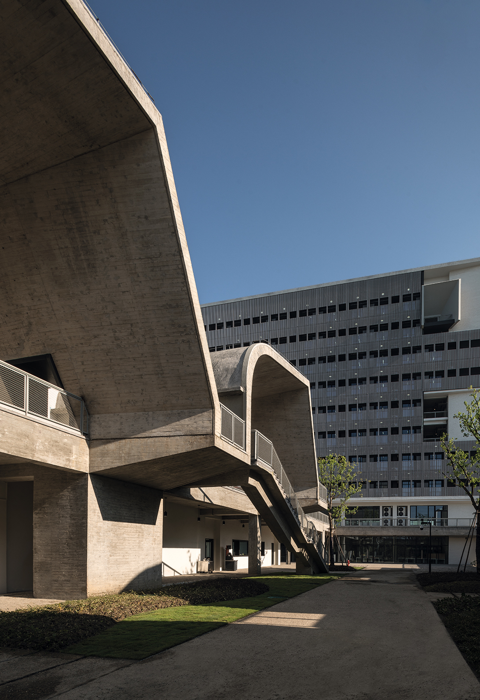
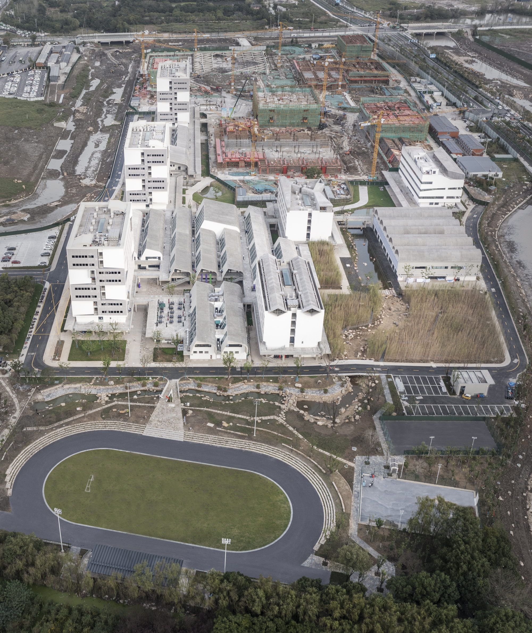
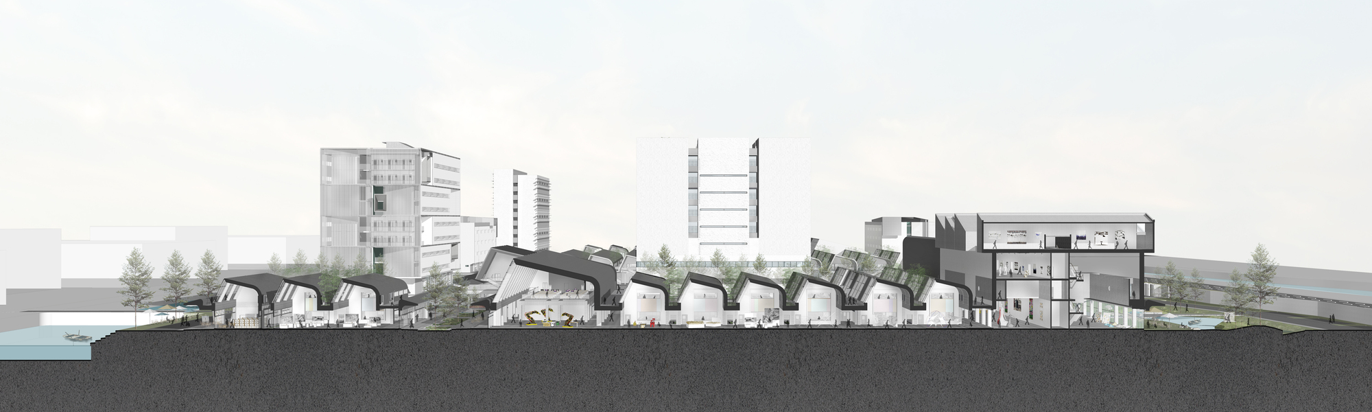
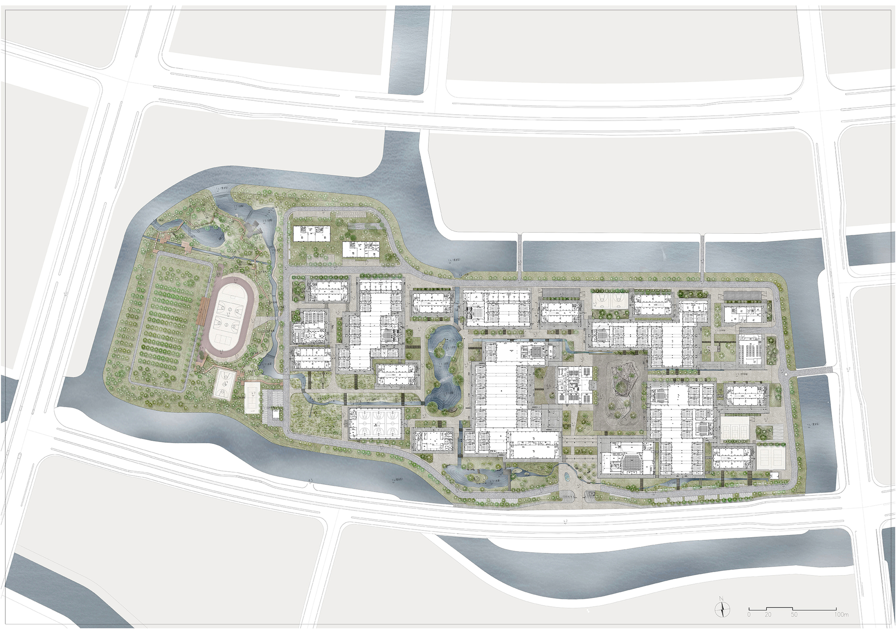
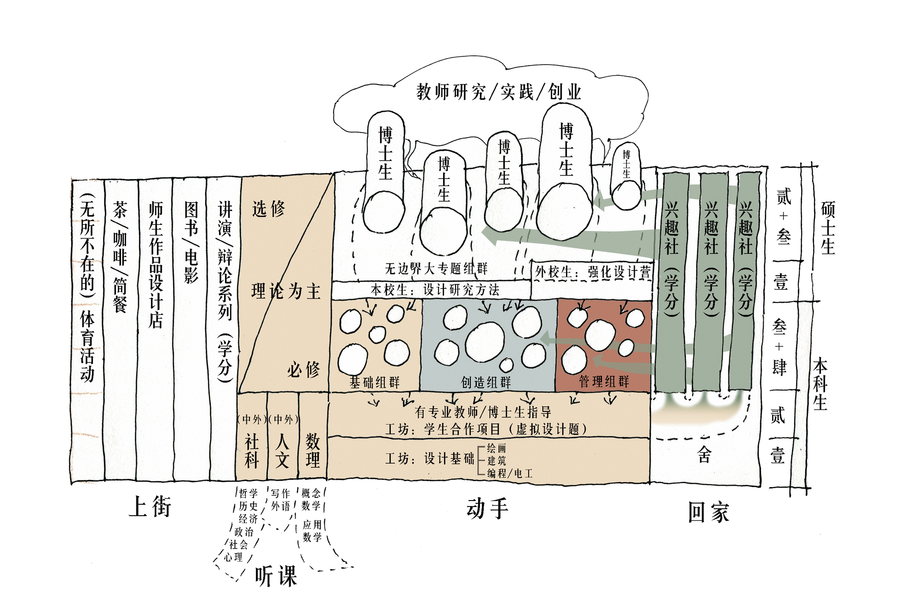
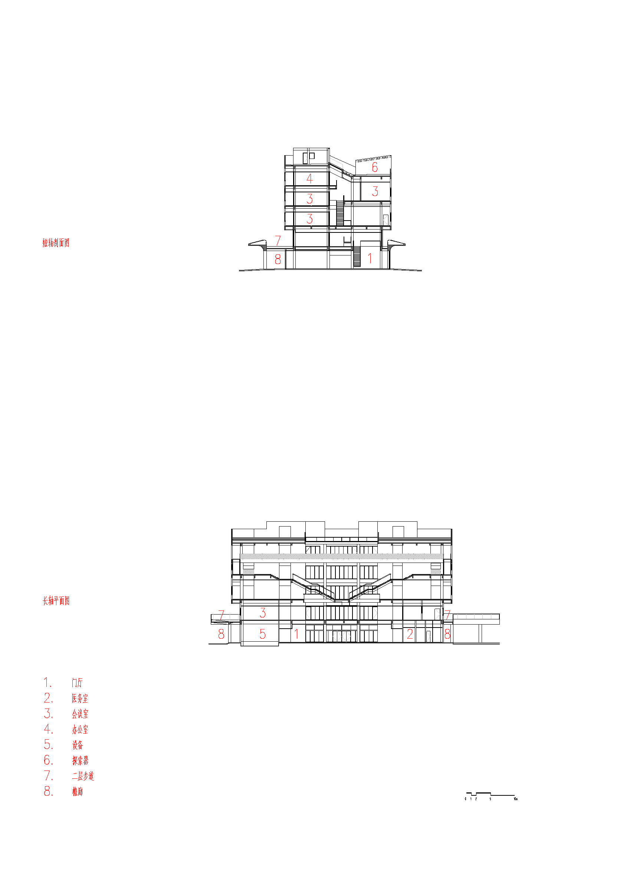
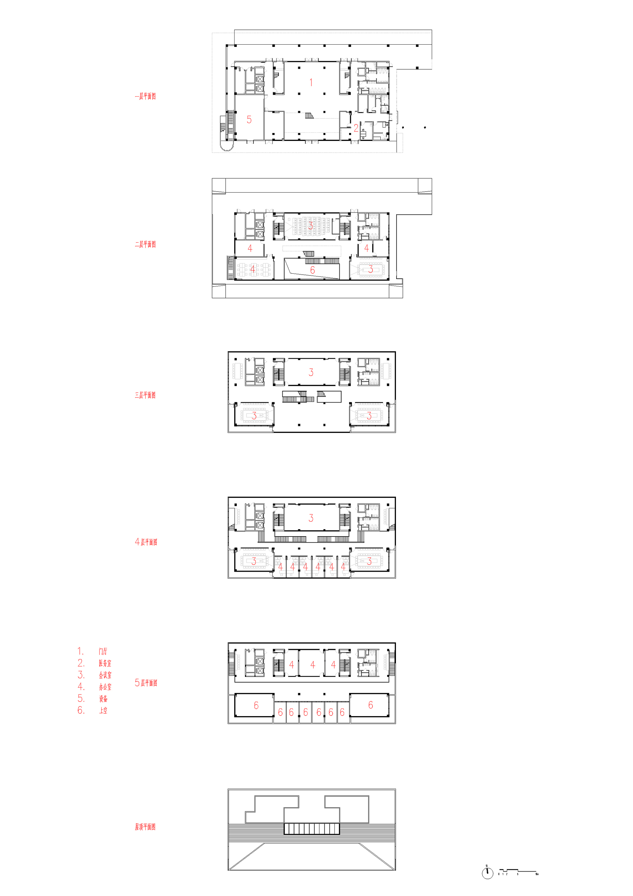
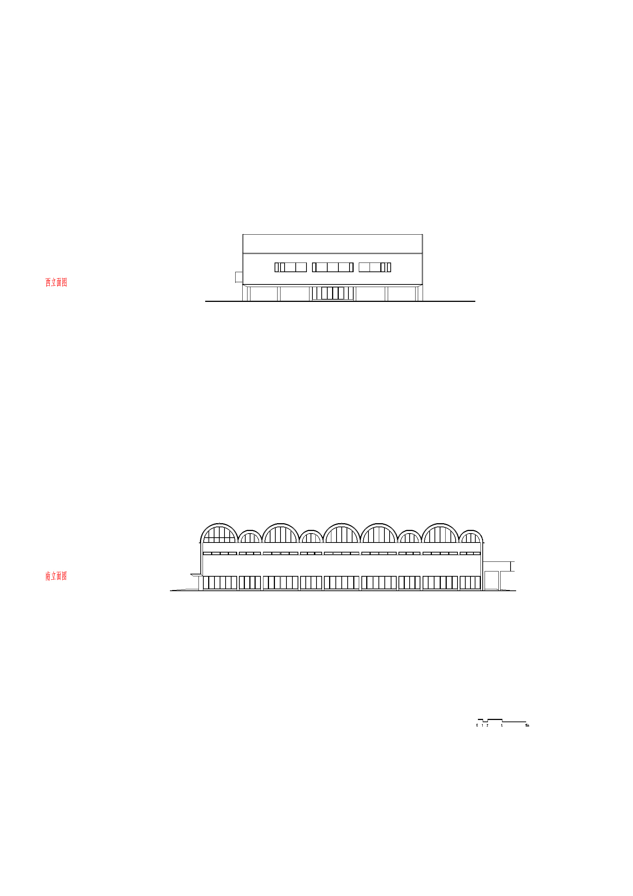
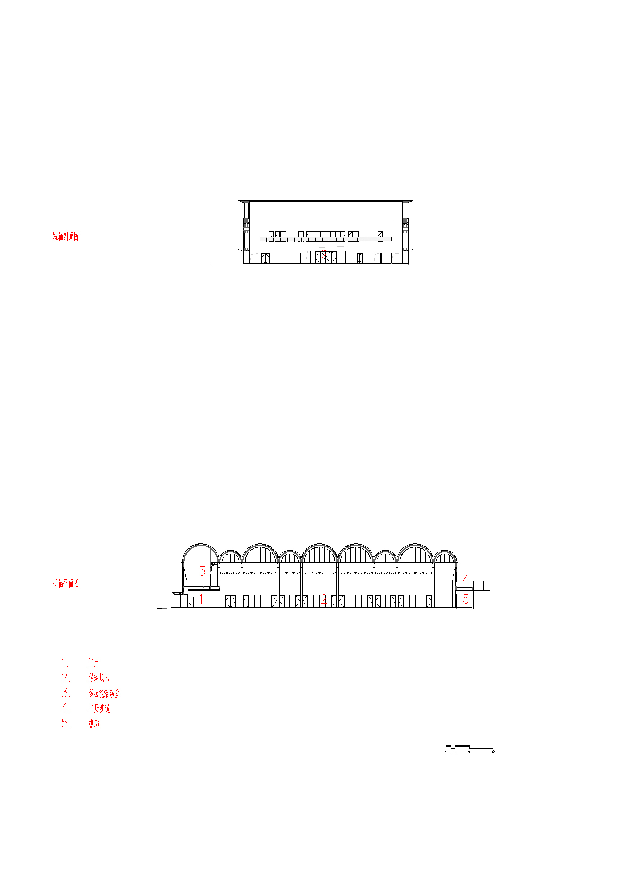
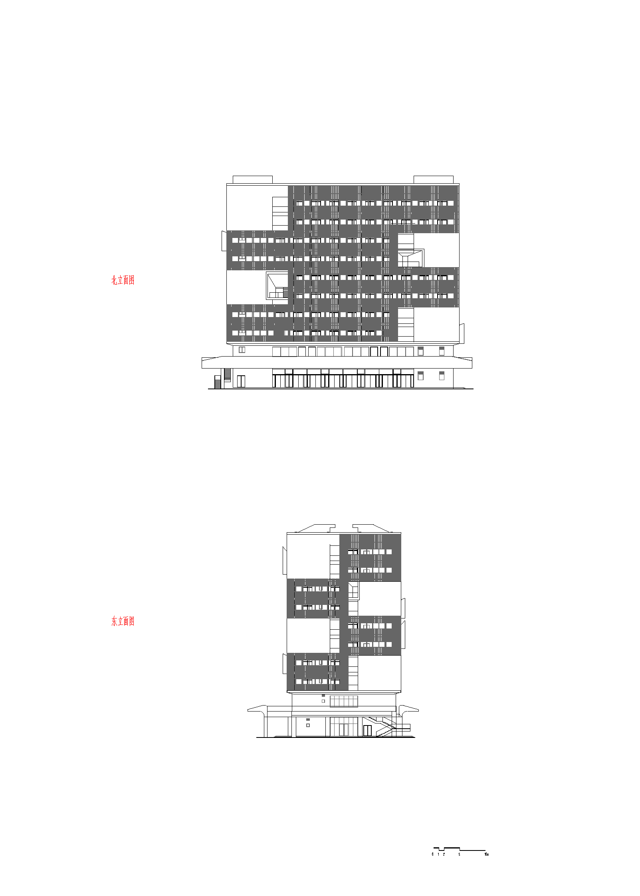
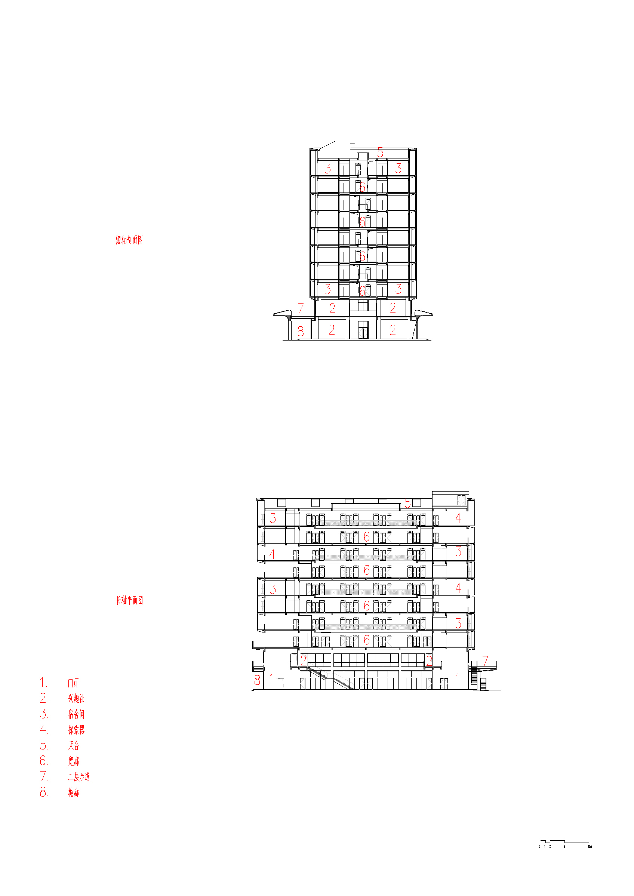
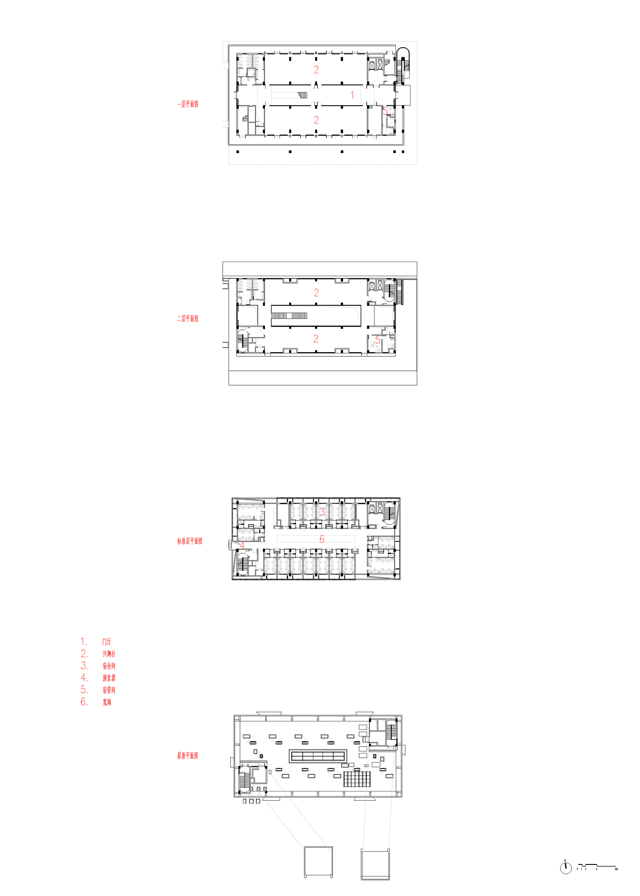
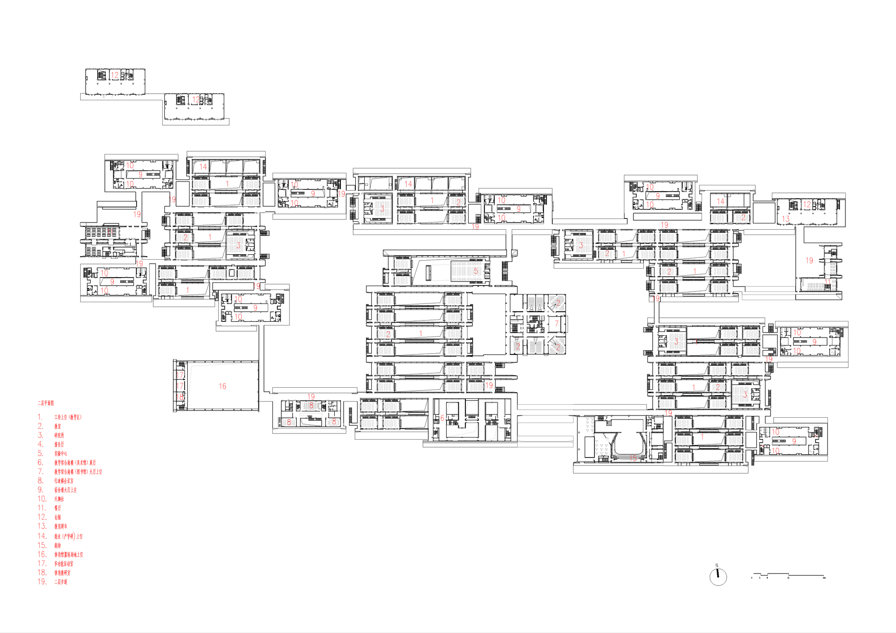
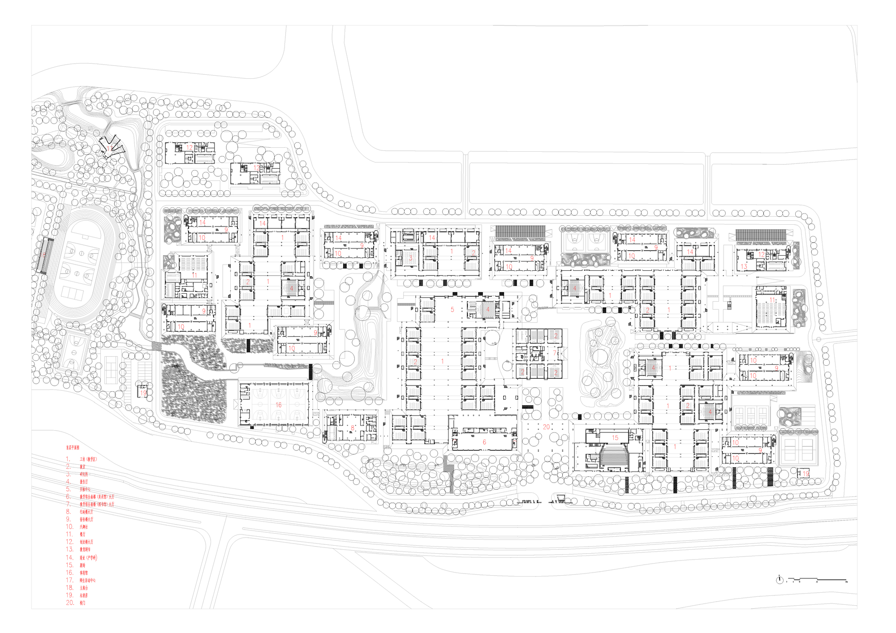
A new educational system. The new campus of the China Academy of Art, an art-based comprehensive university, is in Liangzhu, a district of Hangzhou, with four schools: Creative Design, Art Management, Basic Education and Continuing Education. It will house 3,000 full-time and 1,000 continuing-education students around four research directions: interdisciplinary creative talent, design and information economy, artificial intelligence integration, and a new benchmark for contemporary design education. At the competition stage, CAA asked architects to imagine an educational system supporting these goals. Realizing that declaring a major at enrollment no longer fits contemporary higher education, we proposed a framework combining head and hand: every student, regardless of direction, takes foundational making courses in drawing, design or architecture; upper years are research-project driven, building real-world problem-solving and interdisciplinary teamwork, and departments are abolished in favor of integrated knowledge. Architecture educates: based on this research-driven brief, we believe architecture itself can and should be part of the education system. What campus space supports making, experimentation and interaction between students inside and outside class? Although traditional classrooms remain necessary, the main teaching spaces at Liangzhu are redefined as open, continuous workshops where regular courses, solo reading, drawing and group building all happen; everything on campus is visible, and students immersed in their own interests easily discover what others are creating. We hope to blur the lines between teaching and learning, research and practice. Tall vaults admit ample natural light and accommodate large constructions, conferences, theater and dance. Living and studying: at Liangzhu, students live above the workshops. The vertical arrangement of workshop, public space and dormitory fuses life and learning, embodying campus-as-community. Dormitories are called study houses because they include spaces for student-run interest clubs, a form of self-directed learning; we use architecture to introduce the idea that life is education, the core concept behind the campus plan and workshop design. The campus is also open: CAA already offers a course where freshmen imagine how to use and claim the campus. A single building: at Liangzhu there is no separation between teaching and living; all buildings are linked by corridors, forming a campus of one building. To allow drying laundry without disrupting the unified exterior, an overall grille system outside study-house balconies provides both tidiness and sun shading. Semi-outdoor architectural spaces called explorers are placed on rooftops and elsewhere to enrich campus life. For construction management, the campus is built in two phases; phase one is complete and welcomed its first students in September 2021, with full completion in 2023.


















 Editor's Pick
 Latest Design