Text description provided by the architects
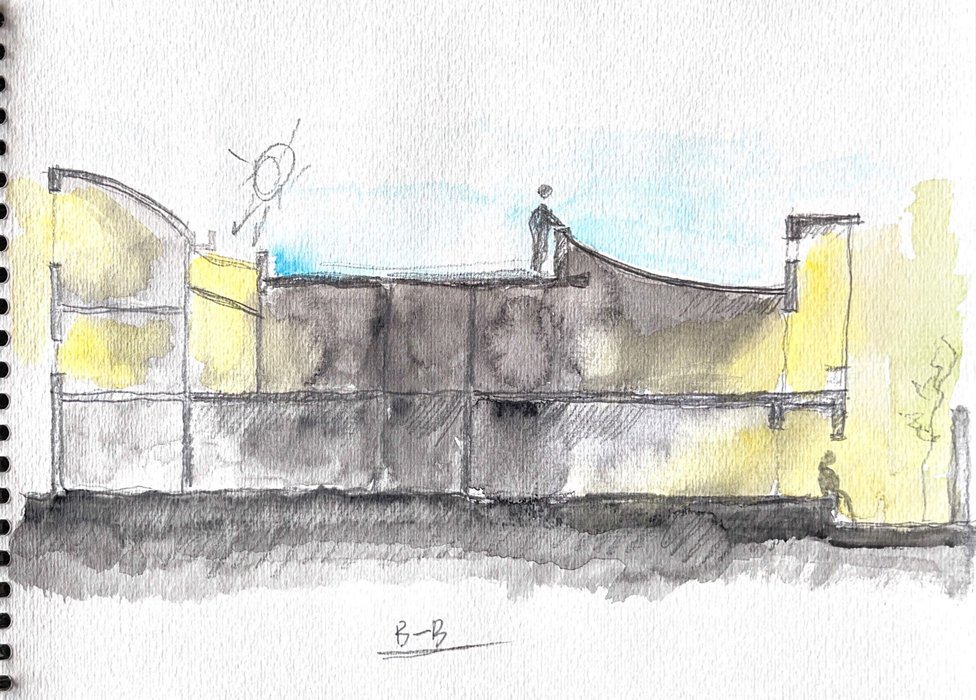
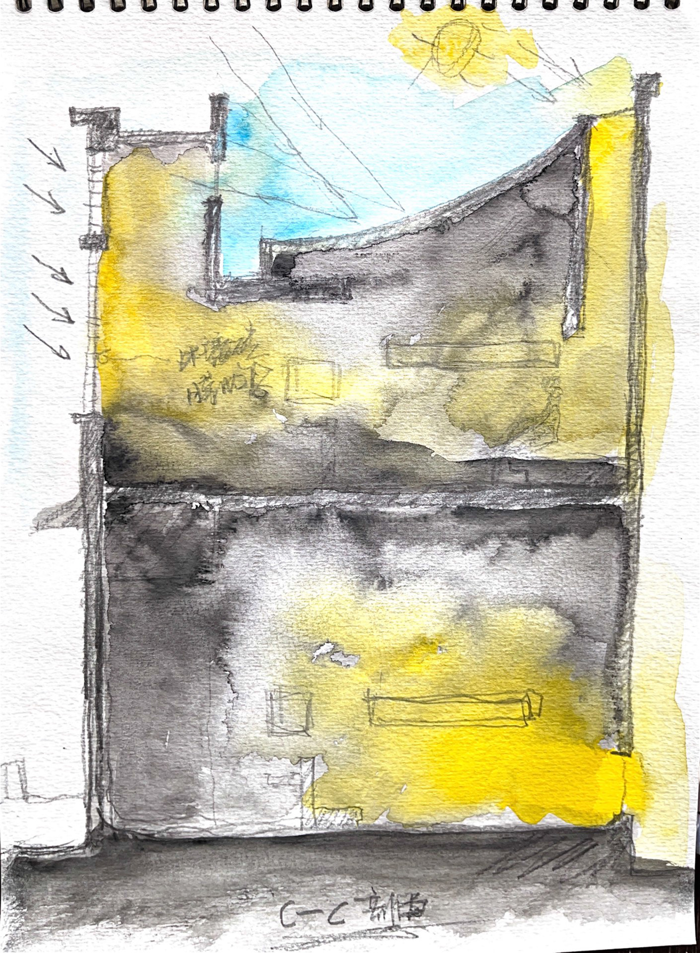
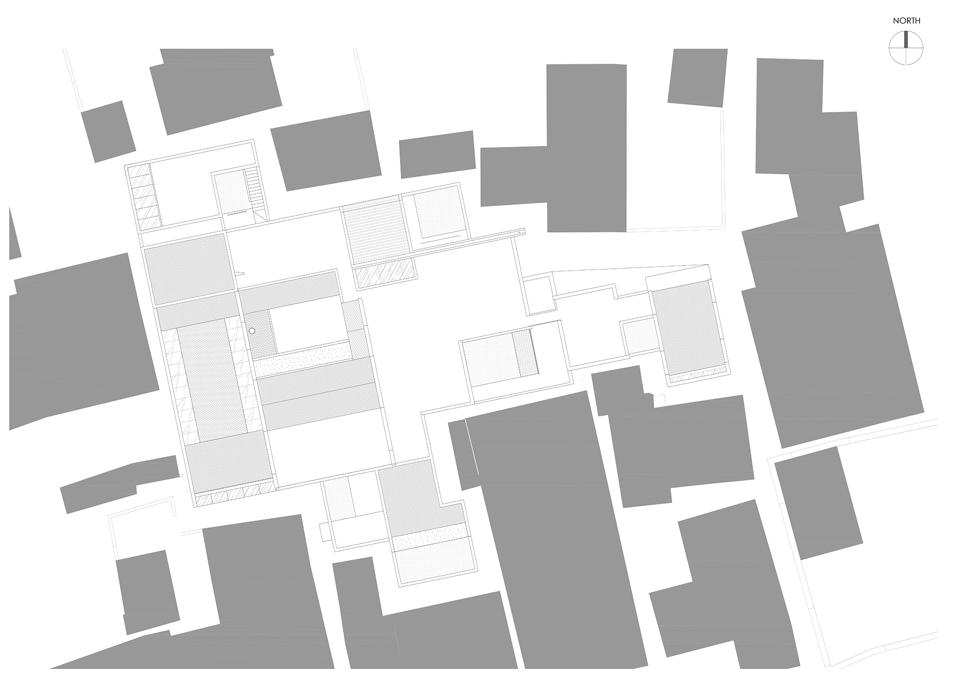
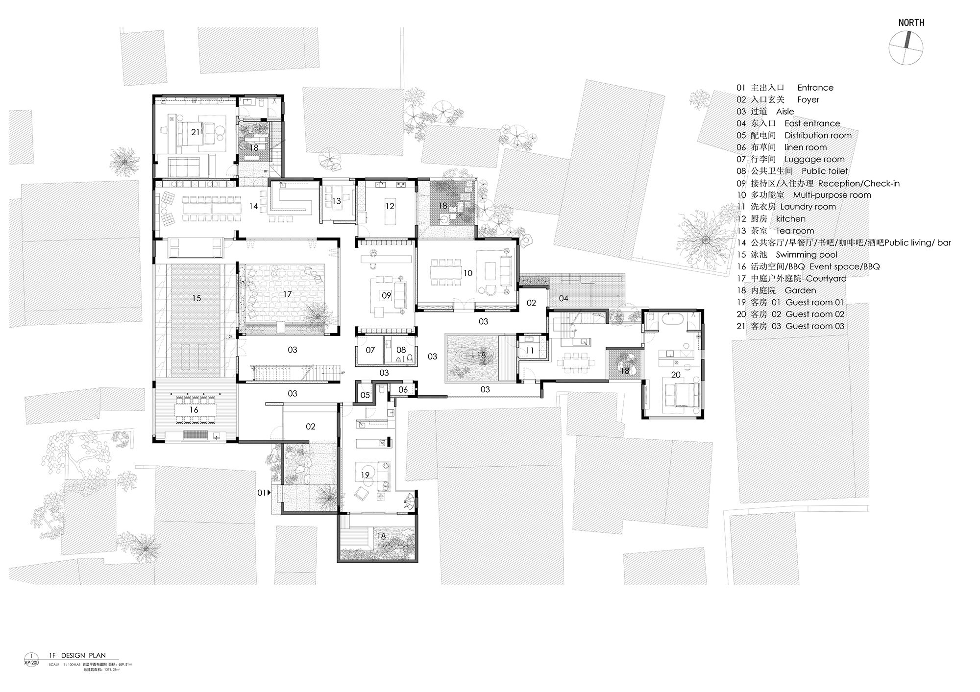
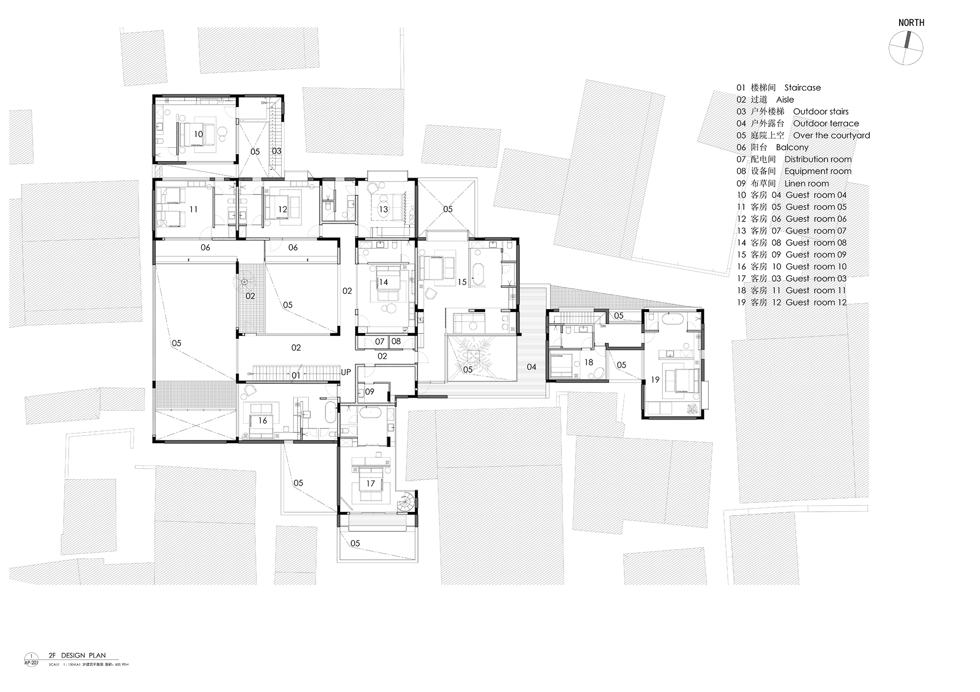
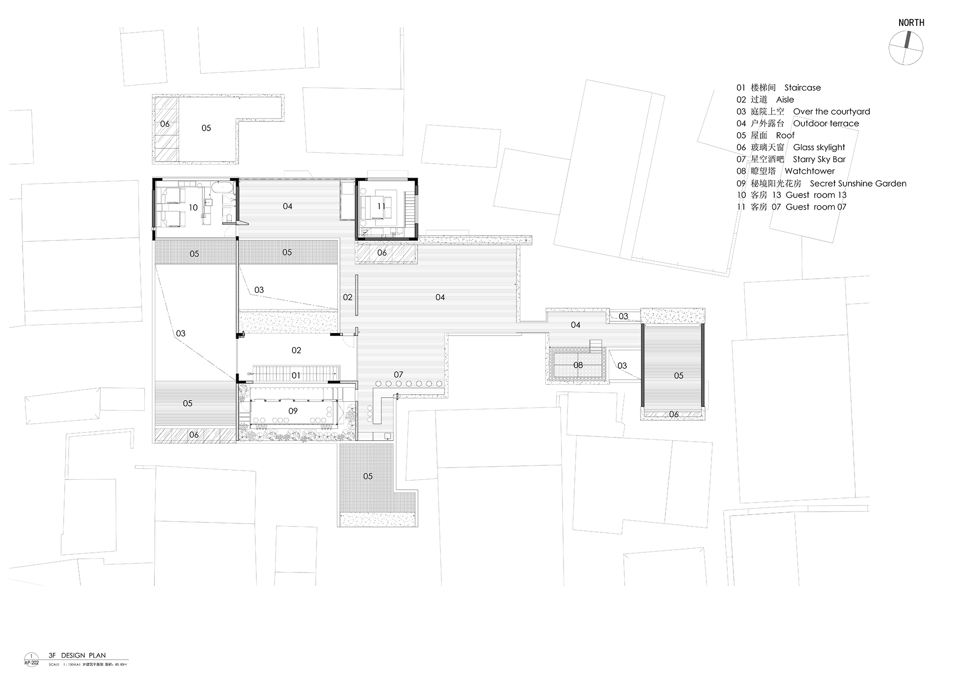
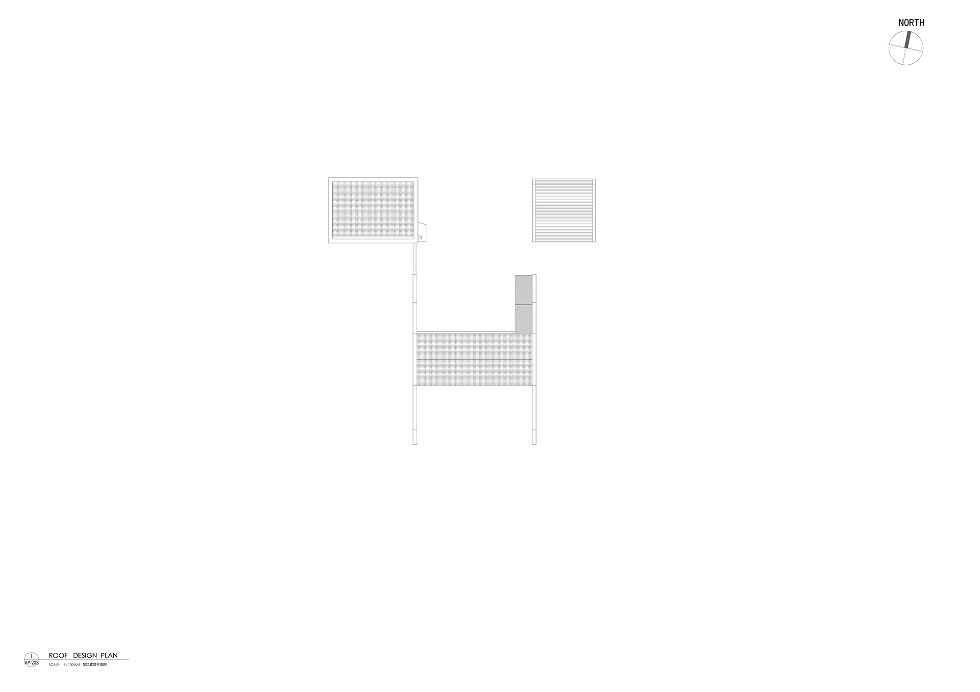
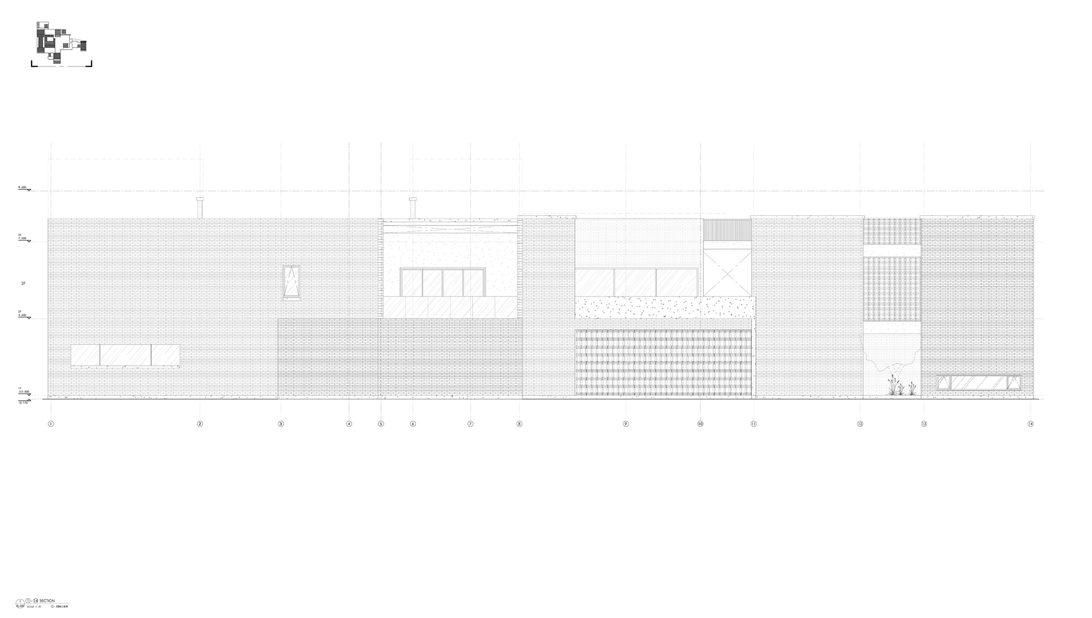
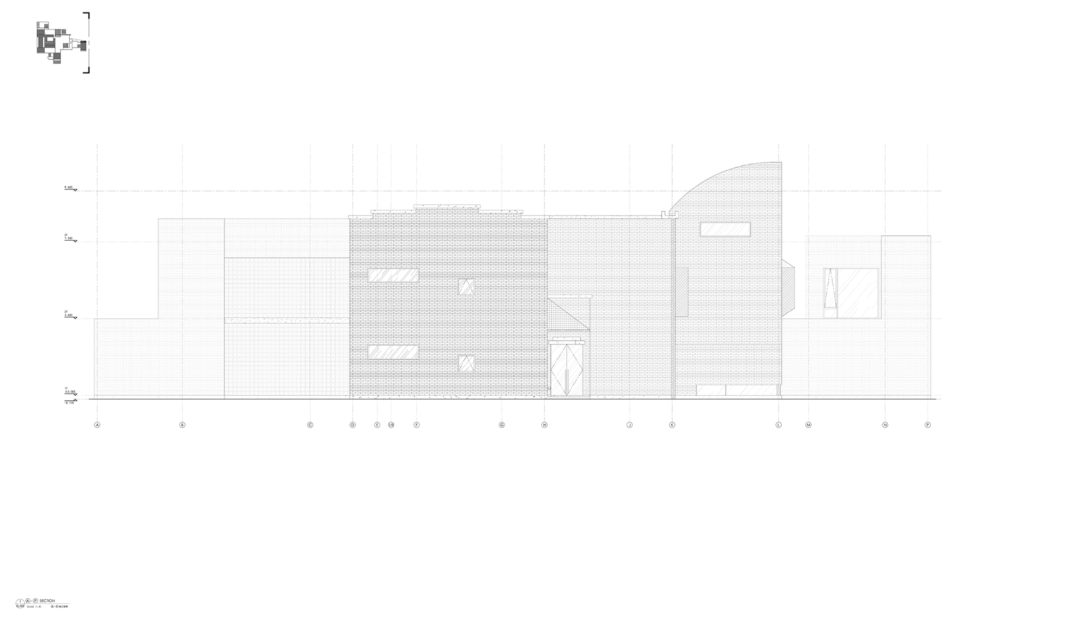
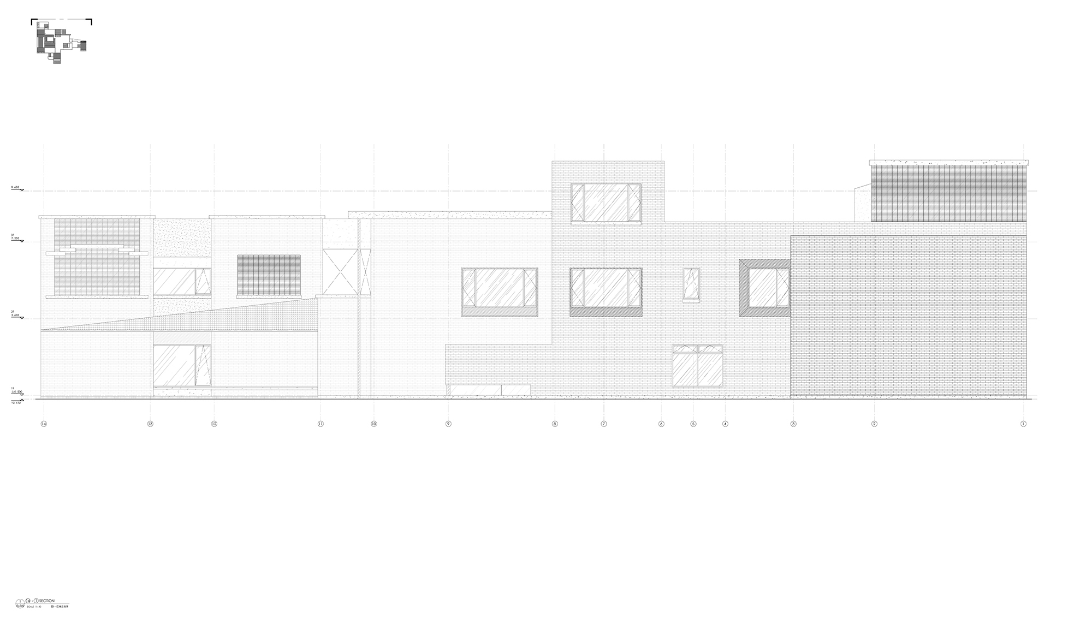
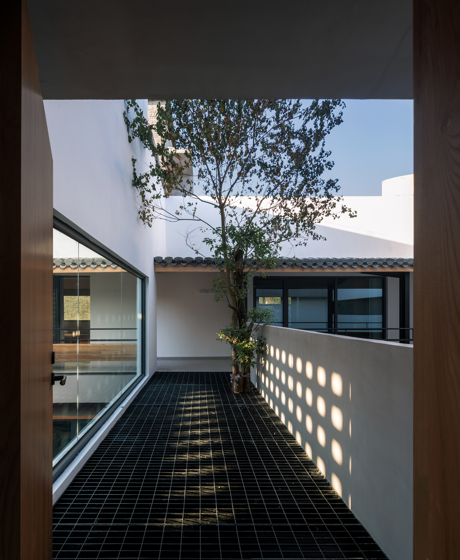
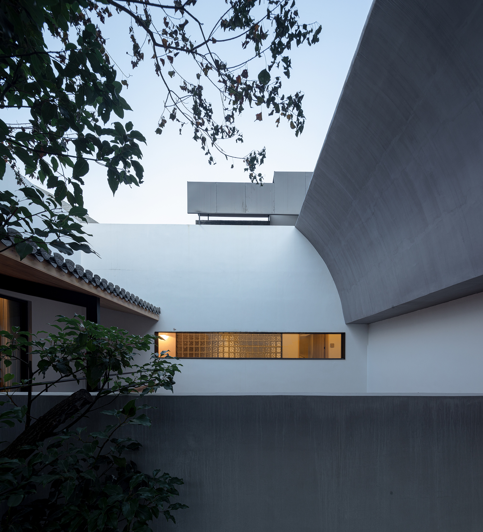
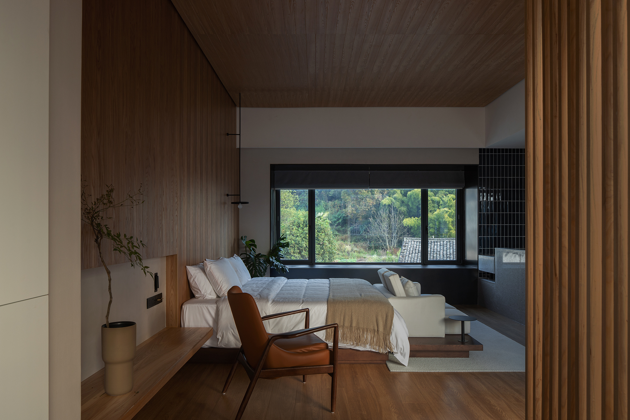
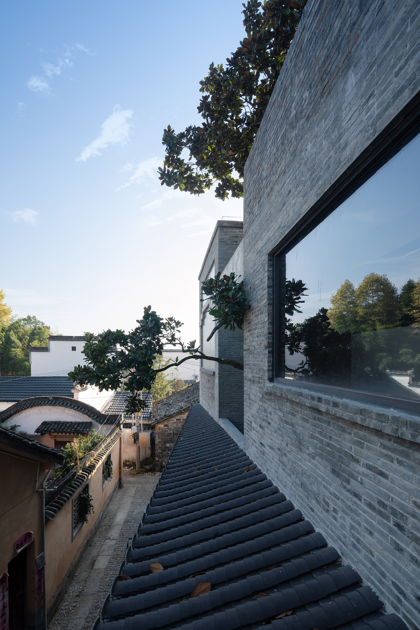
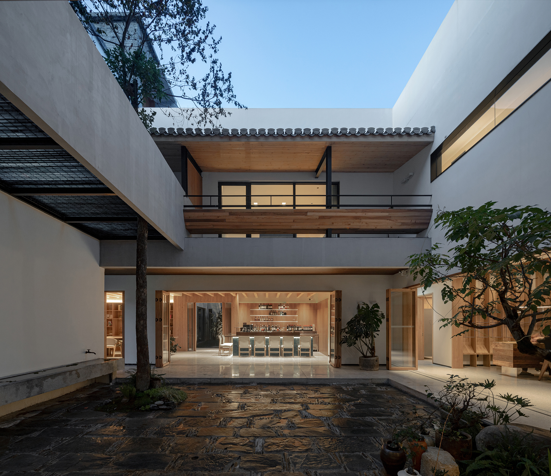
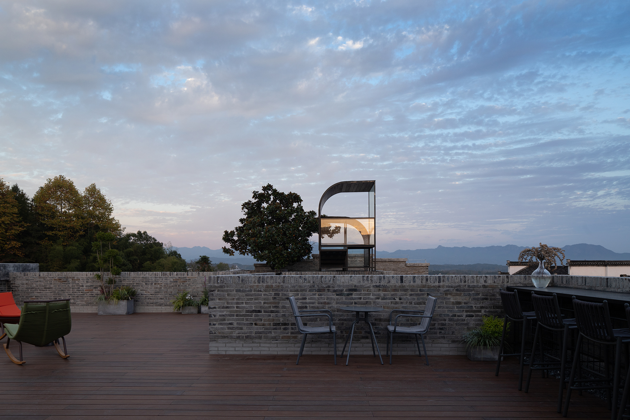
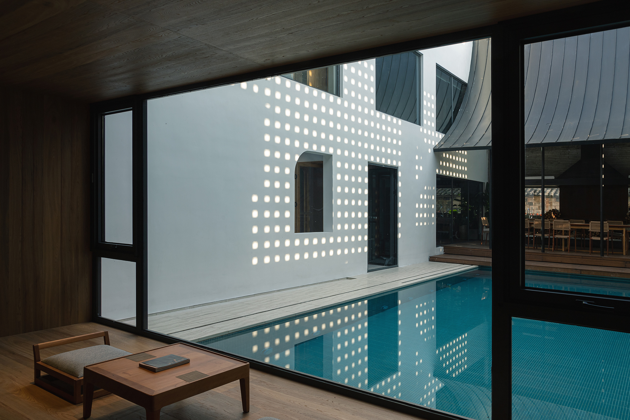
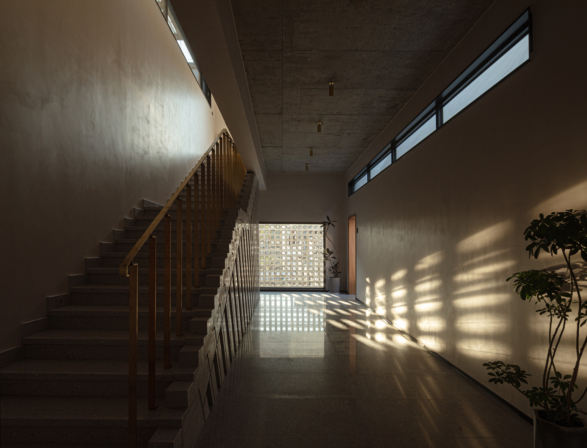
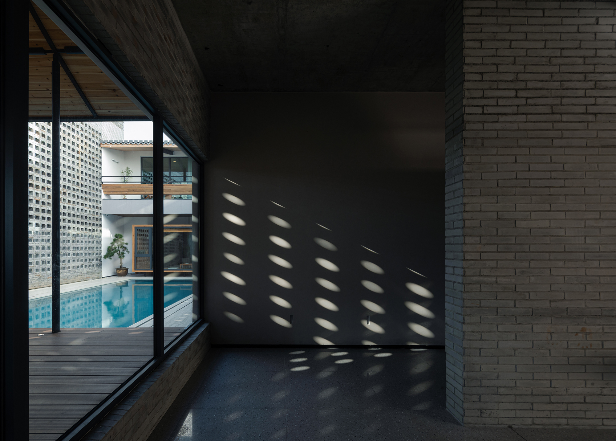
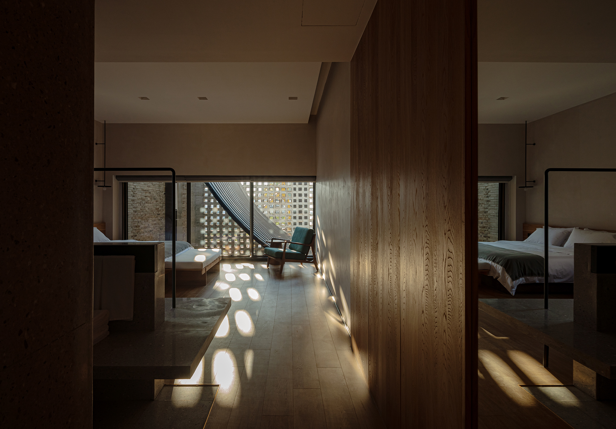
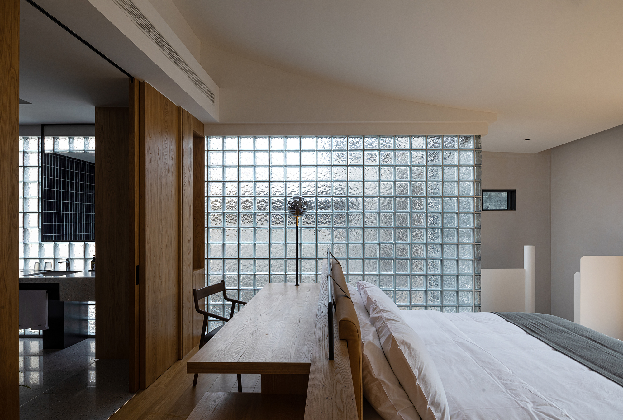
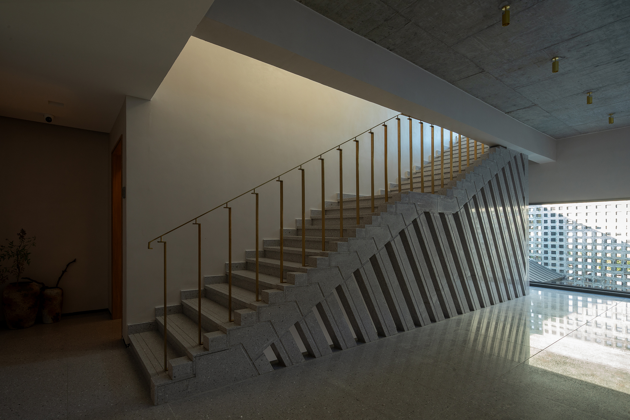
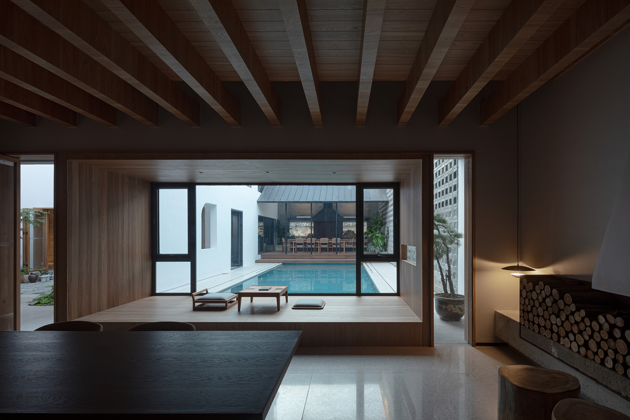
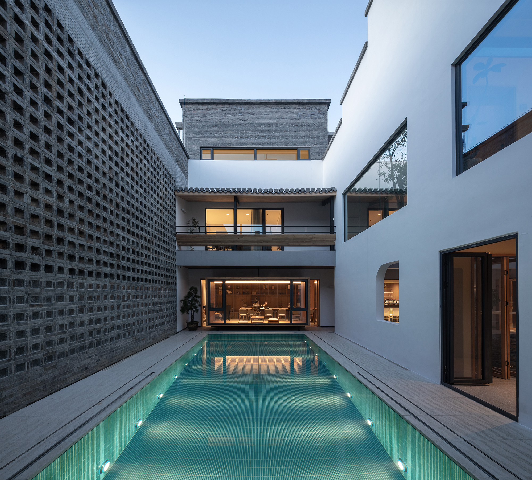
Bishan Hotel in Yixian, Huangshan, is led by Yan Yang with project architect Wu Kejia and structural engineer Huo Zhenzhong, with landscape by Wu Kejia and Zhao Siyuan and contractor Huangshan Zhaohua Decoration. The site lies deep in a historic village surrounded by traditional Huizhou dwellings, a mixture of Ming-Qing buildings and later additions, and to reach it one must walk through winding village lanes. On first survey the architect was uneasy: cars could not reach the site, the buildings around it were uneven and the views were poor. But standing in the plot, among the gray tiles, white walls and layered horse-head gables, with cooking smoke rising and the smell of wood smoke and food drifting across the lanes, he decided to set aside inherited labels and, starting from the actual site, hide a building inside the village and create an introverted, private world that contrasts sharply with the apparent chaos outside. Traditional village texture grew organically over centuries: irregular, tilted, full of life, which initially felt as if no building mass could create view or space on such a tight plot. The team turned to Chinese garden thinking: completely seal off the external environment and build an extremely pure, quiet interior within the complex enclosure. Because Bishan is a protected historic village, the authorities required Huizhou elements; rather than copying a traditional form, the team sought to inherit the spirit, combining traditional elements with contemporary form and lifestyle. After filling the program, the team kept a centuries-old tree and an ancient well and inserted courtyards and sky wells between the building masses, with inner courts of varying sizes acting as solid-void transitions and visual centers. The route is deliberately full of turns and transitions: the public living room and reception are placed at the center and radiate outward, moving from entry to front court, to a foyer wall that catches the eye, to the pool, stairs and inner court, and finally to the reception, so that visitors begin sorting their thoughts as soon as they enter. The sequence ends on the rooftop terrace and watchtower, where distant mountains, the inner courtyard and the roofscape all unfold. Walls facing neighboring houses are left almost windowless, and where windows are unavoidable, high windows, low windows and visual offsets preserve privacy while framing views of old brick, green courtyards or distant Bishan. A nearly 200-year-old magnolia, brought back from Shanghai by an earlier merchant, and the ancient well are kept and integrated into the architecture. Gray brick is the main material, chosen to match the surrounding fabric and paired with glass block to dissolve the brick's weight and add lightness and modernity. Tea room, book bar and restaurant are open and flexible as social living rooms; TVs are omitted from guest rooms, and a rooftop greenhouse offers quiet solitude. Courtyards, sky wells, glass blocks, skylights and grilles modulate light throughout, so that visitors can feel time passing in the space.




















 Editor's Pick









