Text description provided by the architects
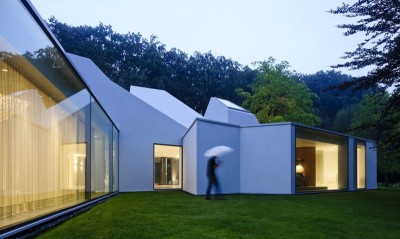
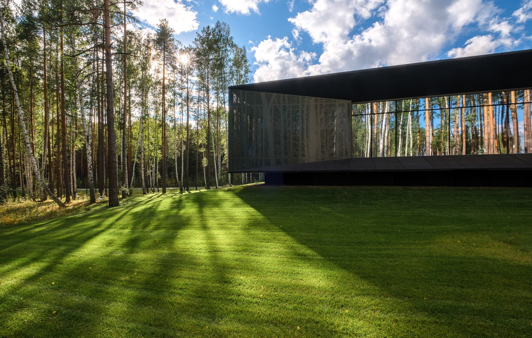
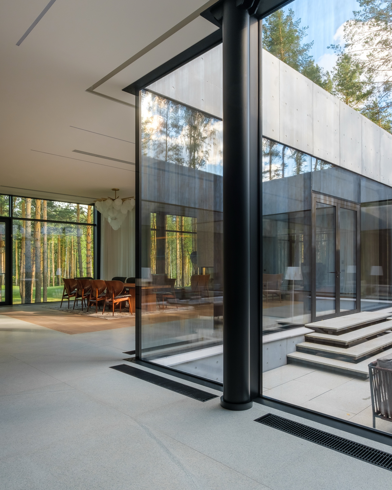
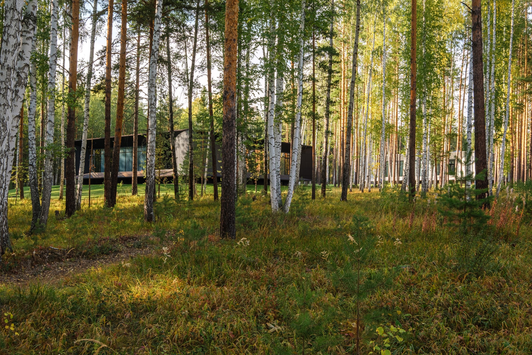
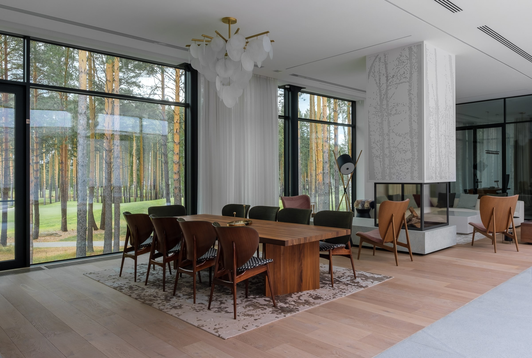
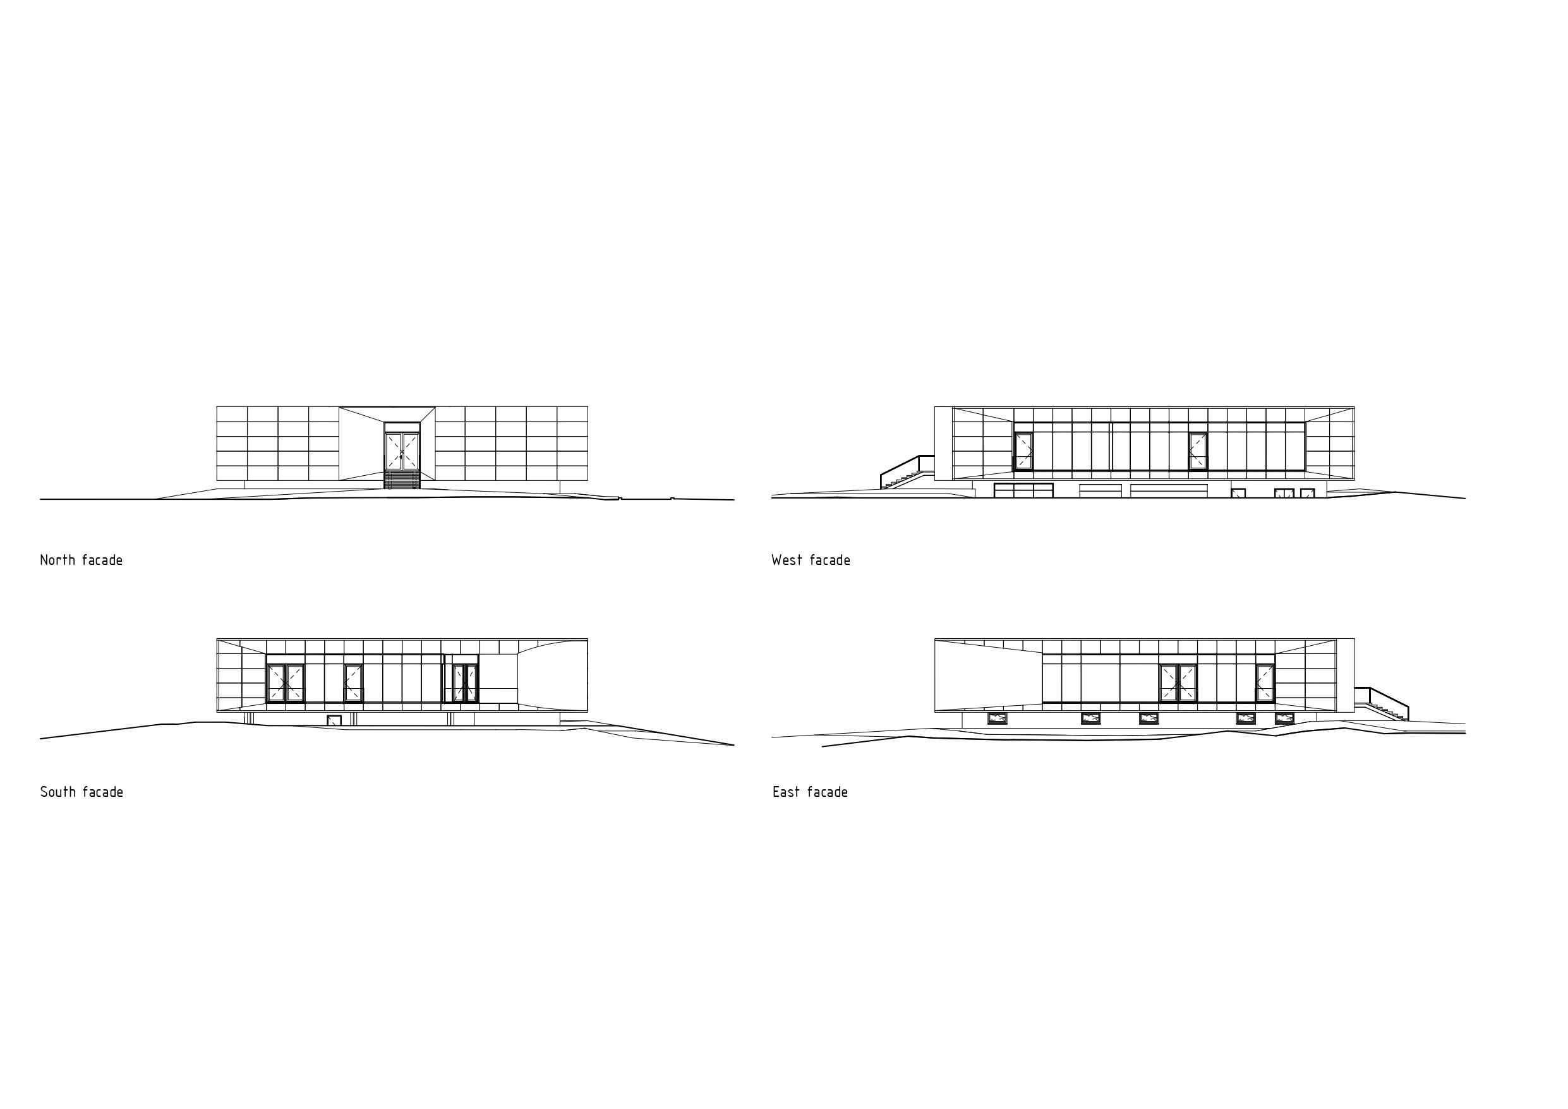
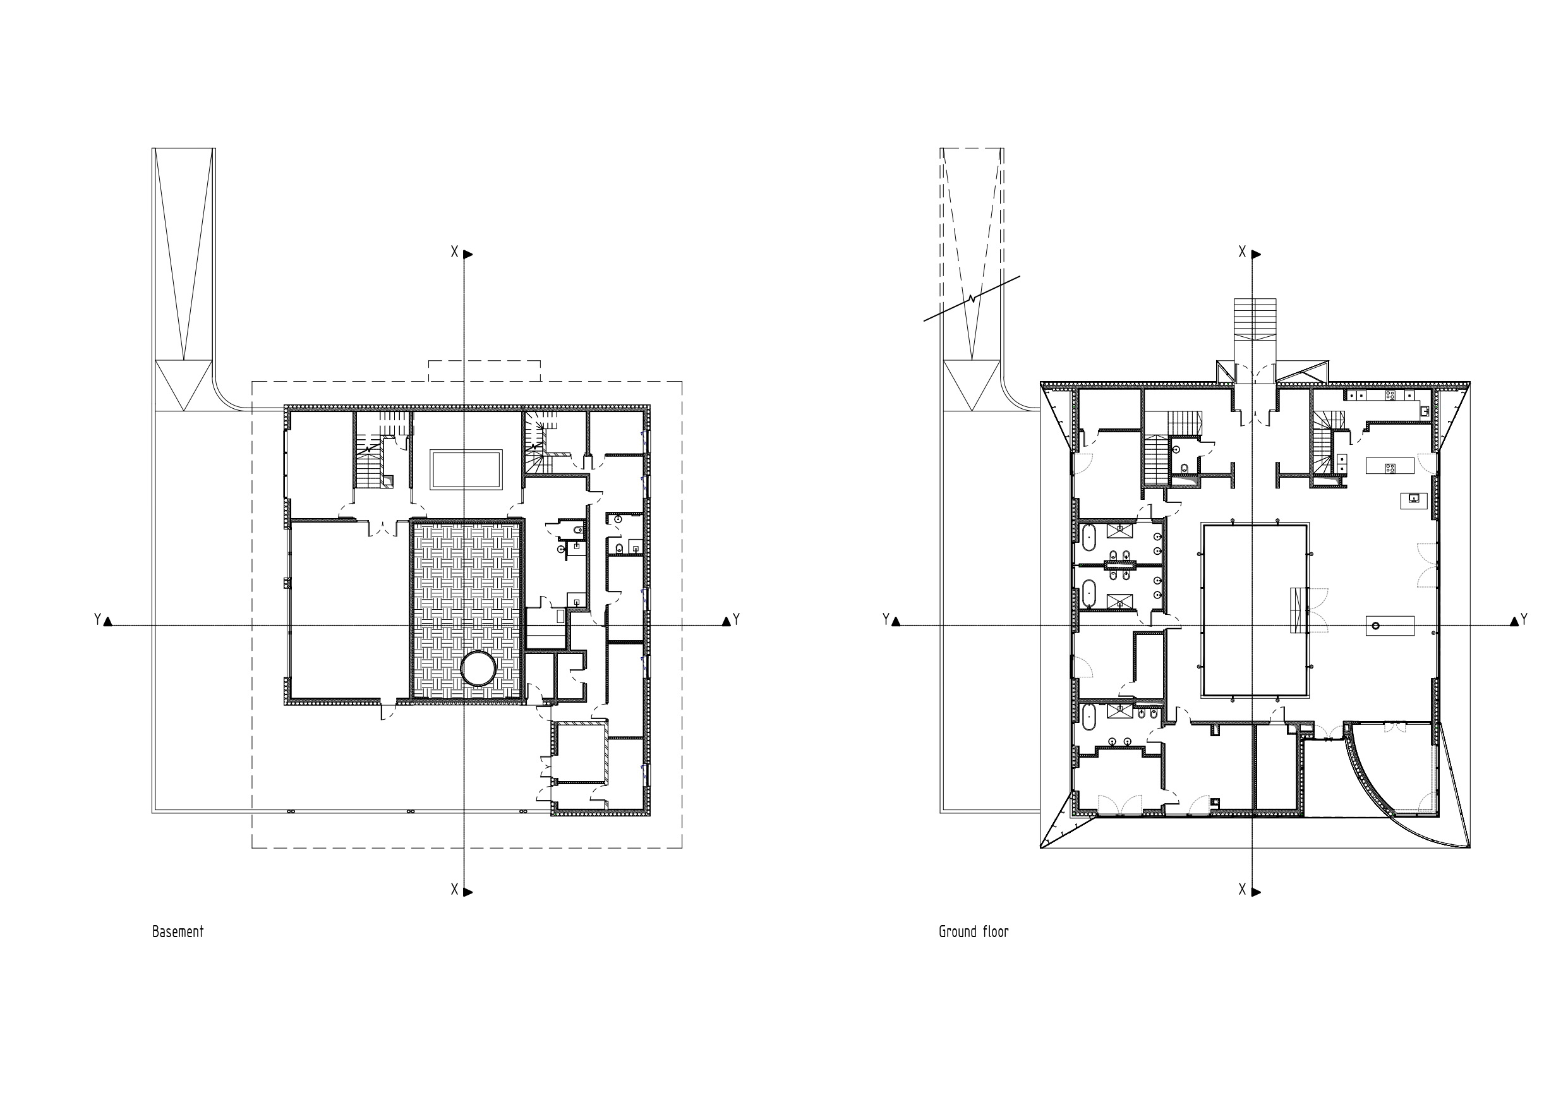
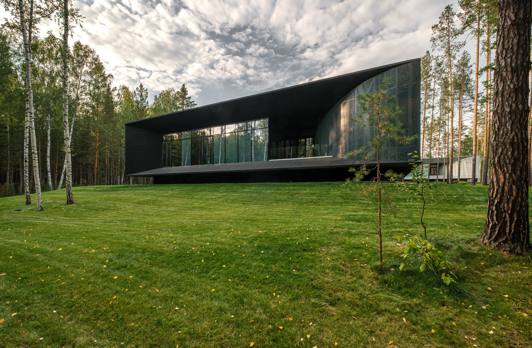
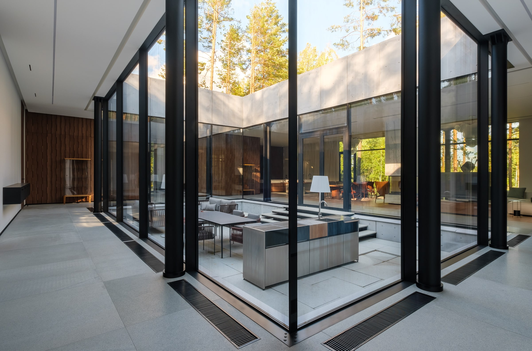
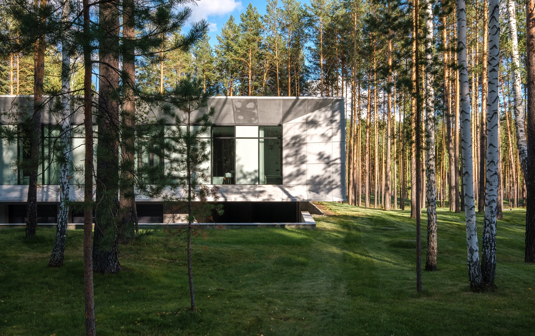
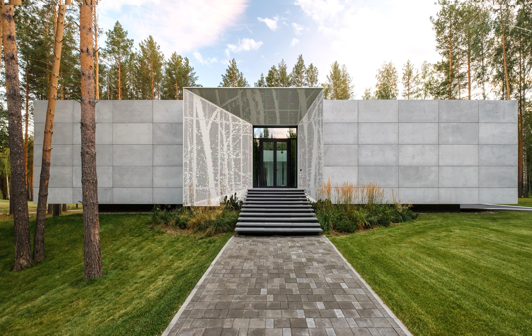
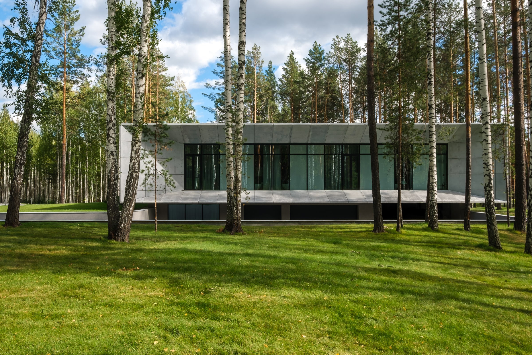
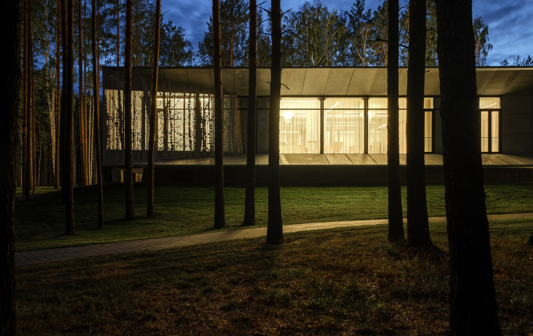
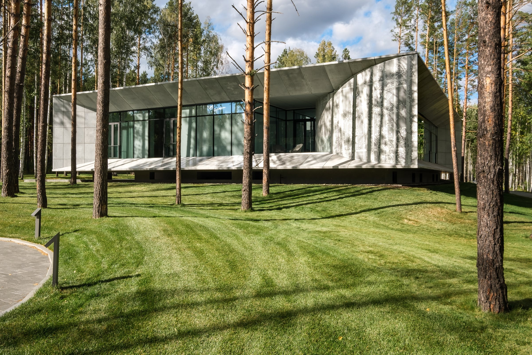
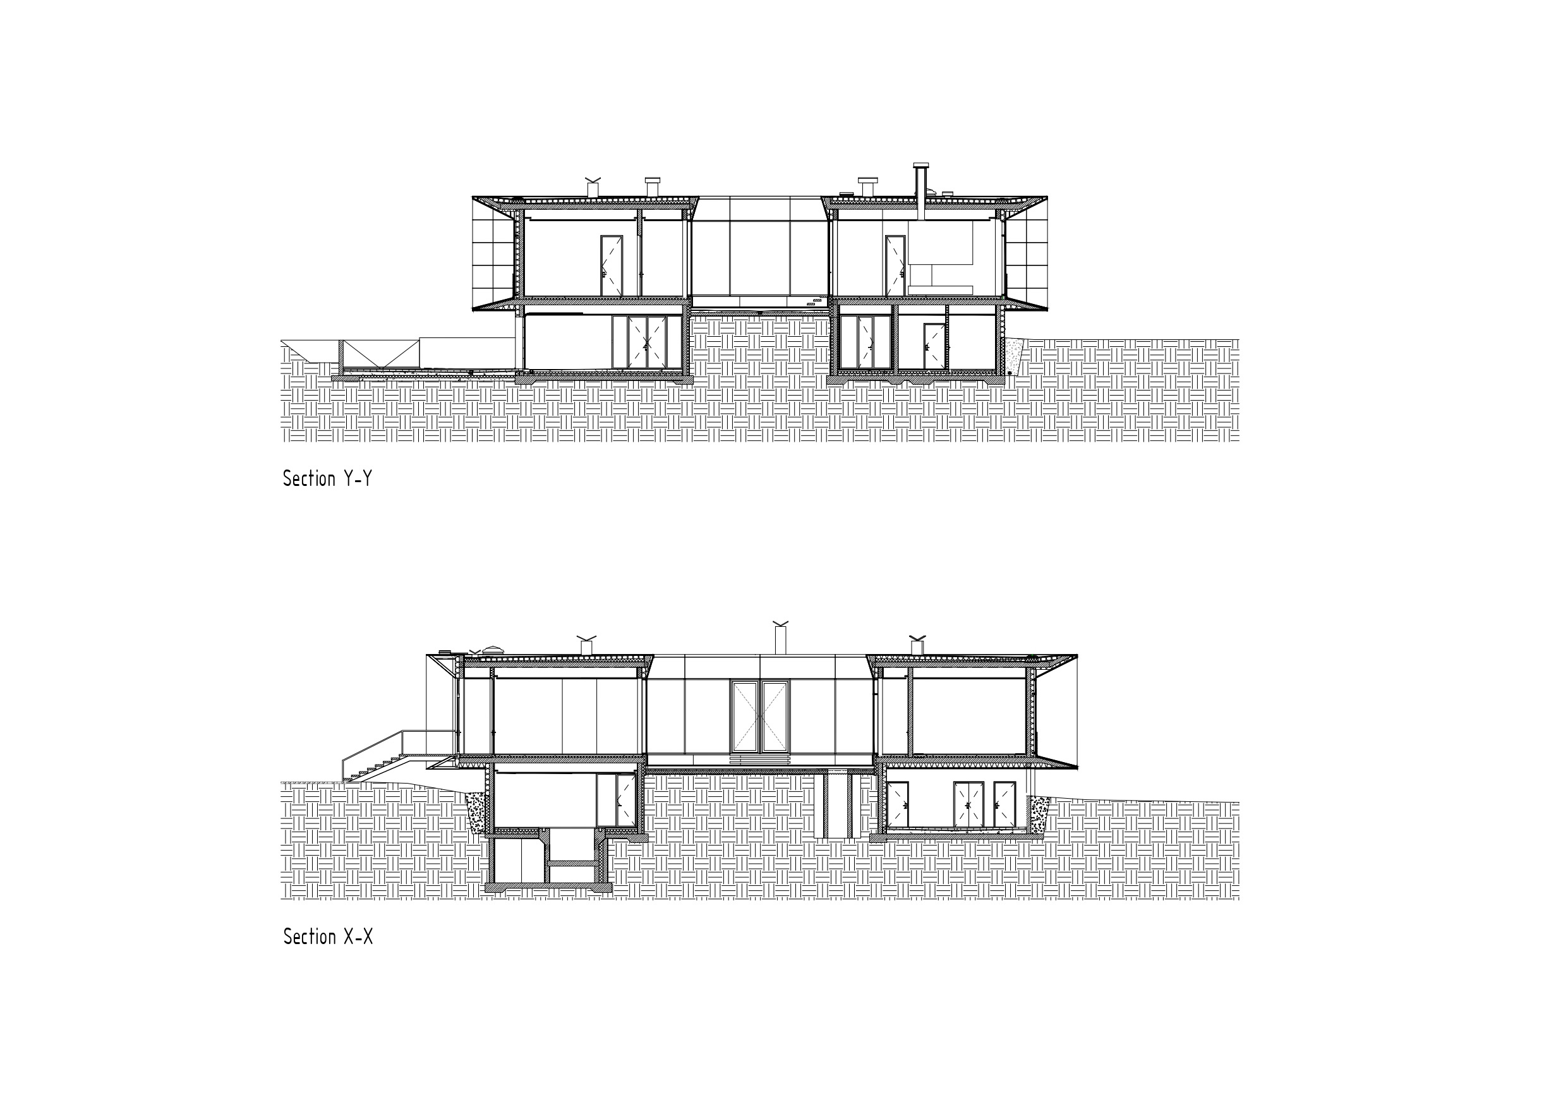
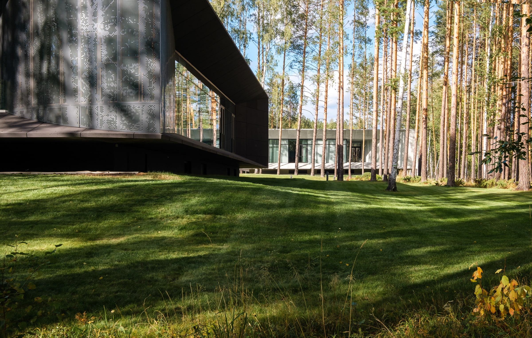
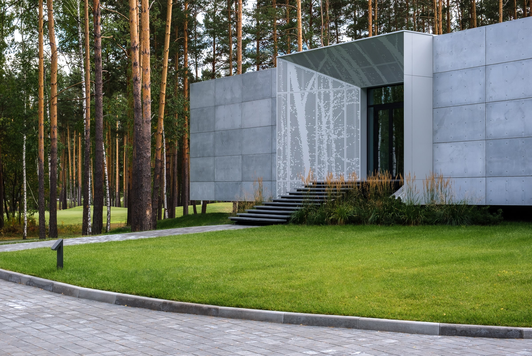
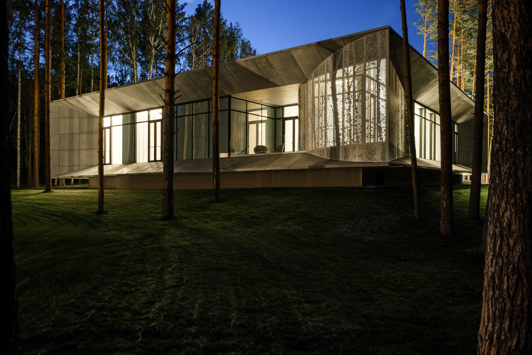
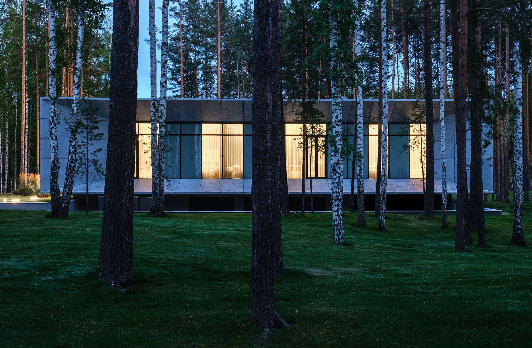
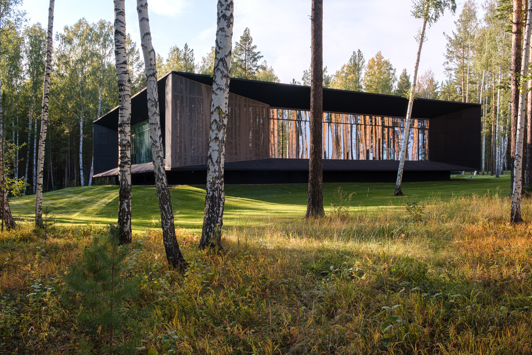
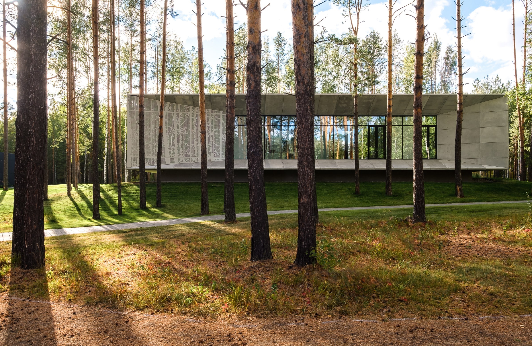
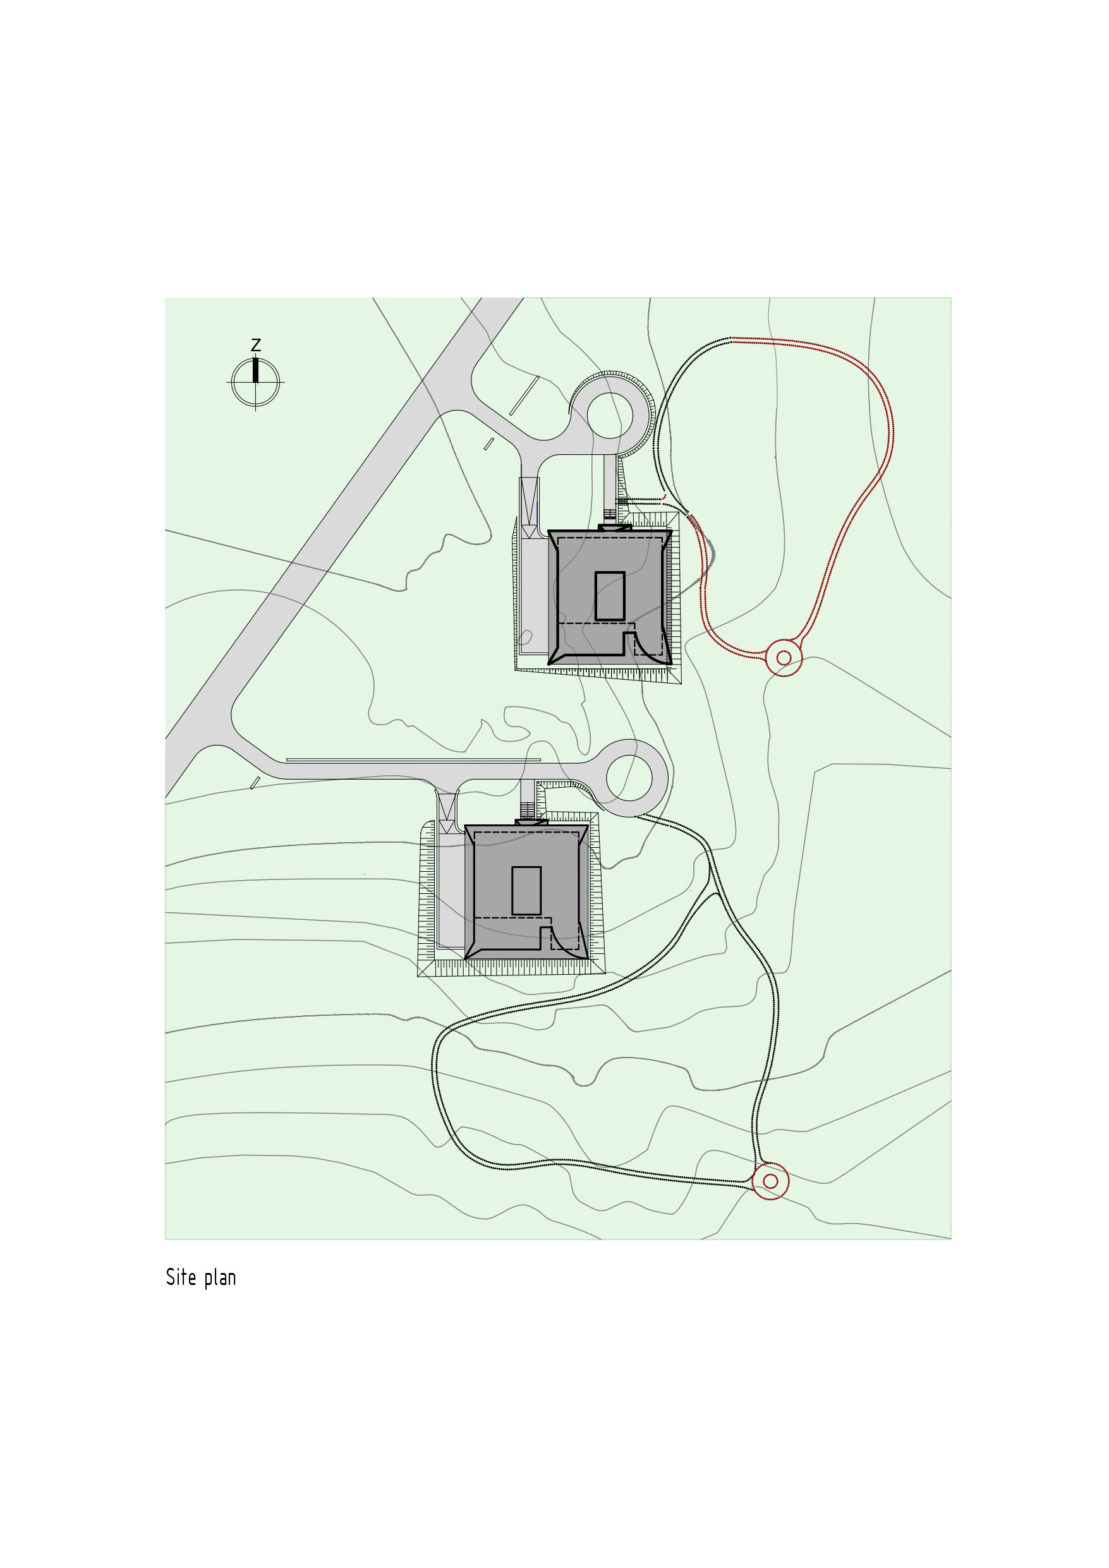
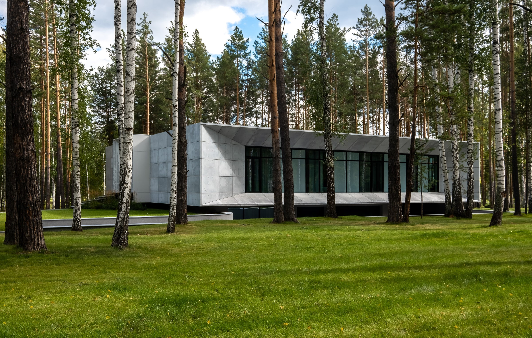
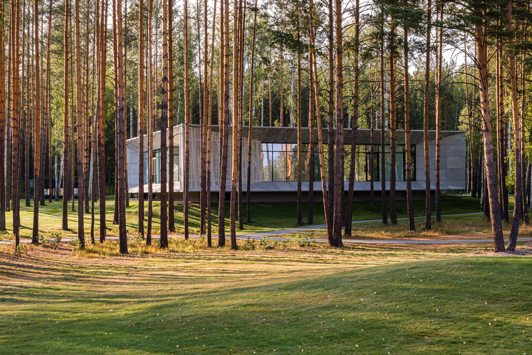
The twogeometrically sharpvillassits amid thetowering pines and birchesof a secluded golfcourse. Theirpresence is felt,but subtle as they seem to levitate above ground. Ivanka Concretepanels,perforated metal and reflectiveglass combine in façades, which blend inwith the landscape. Perforations in the metal echo the pattern of thetrees, and the pinesand birches reflecting in the windows continuethetheme. Beneath the exterior is a sturdyreinforcedconcrete frame. Since the homes sit withinthegrounds of a golf course, people walk freely in the area. Not only dothefaçade features perform well visually, but also give privacytoresidents, sothat they can see the landscape, but passers-bycan’t see inside. The overhangsand screens also protect from the glare ofthe sun. An enclosed courtyard attheheart of the villa givesresidents their very own, private outdoor area, aswell as floods the homein natural light. A gallery encirclesthe courtyard. Living quartersare spaced around it. The lines between the home’s interior and externallandscape areblurred. Tucked below groundarea privatespa, garage andtechnical rooms. Team: ZaneTetere–Sulce,Girts Kula, Kristaps Sulcs, HelmutsNezborts,Jelena Ozolina-Jelisejeva, Dins Vecans, Zane Legzdina Project andconstructionmanagement: estaim. com





 Editor's Pick
 Latest Design
 Best Idea