Text description provided by the architects
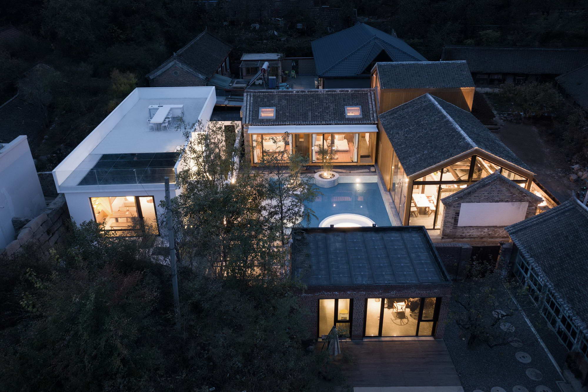
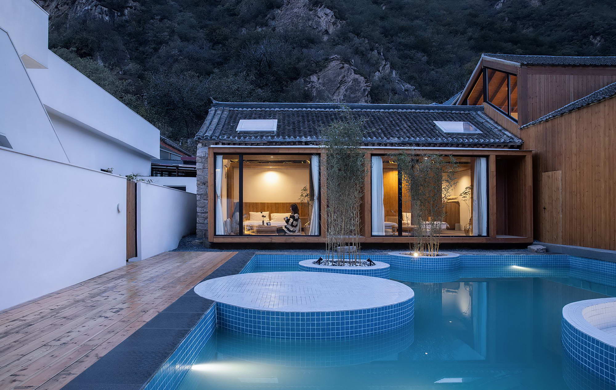
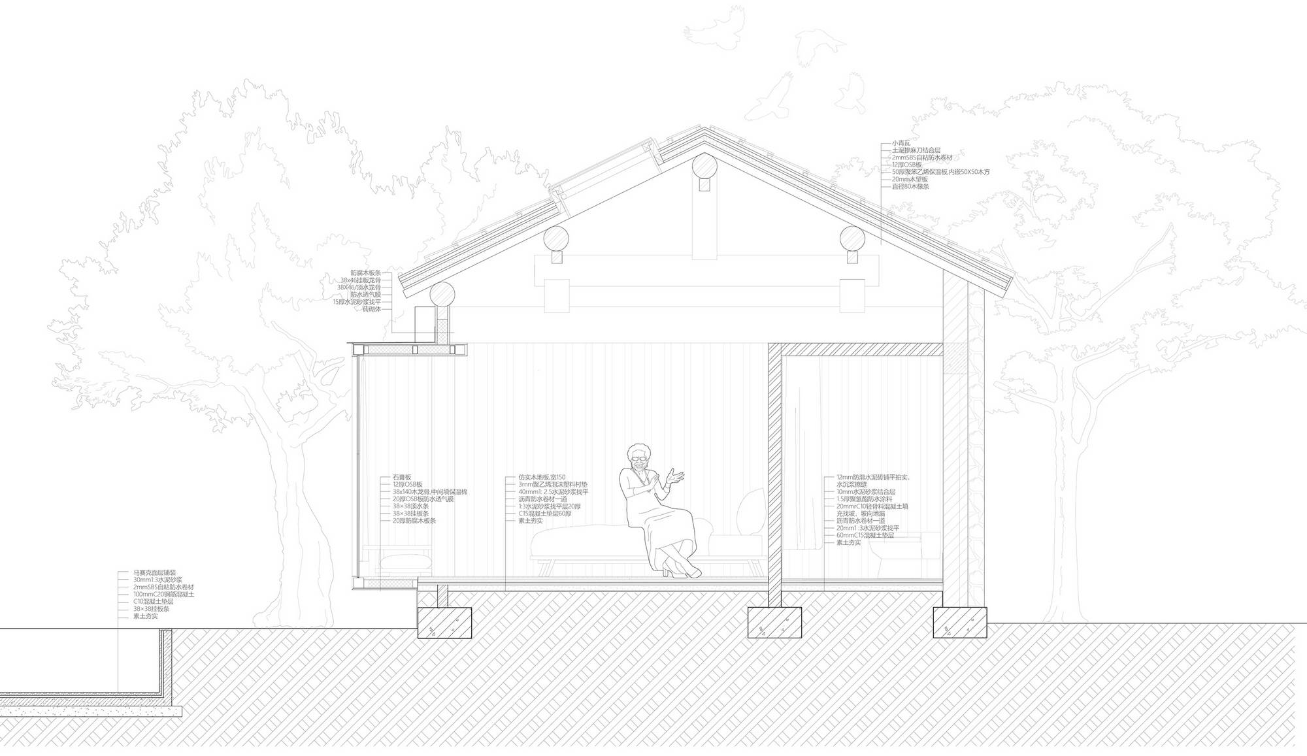
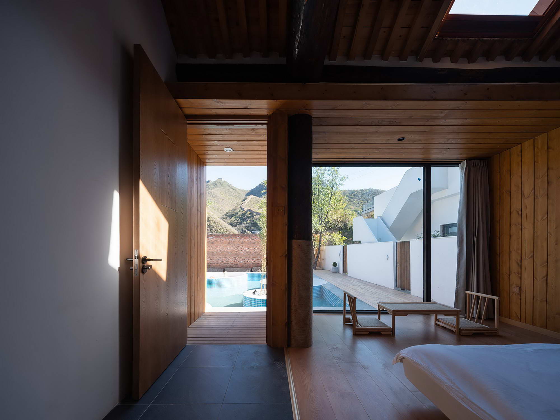
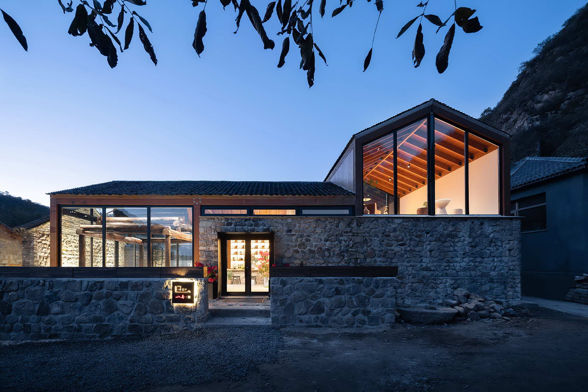
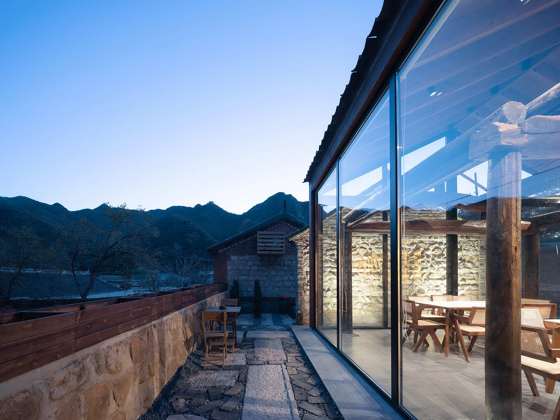
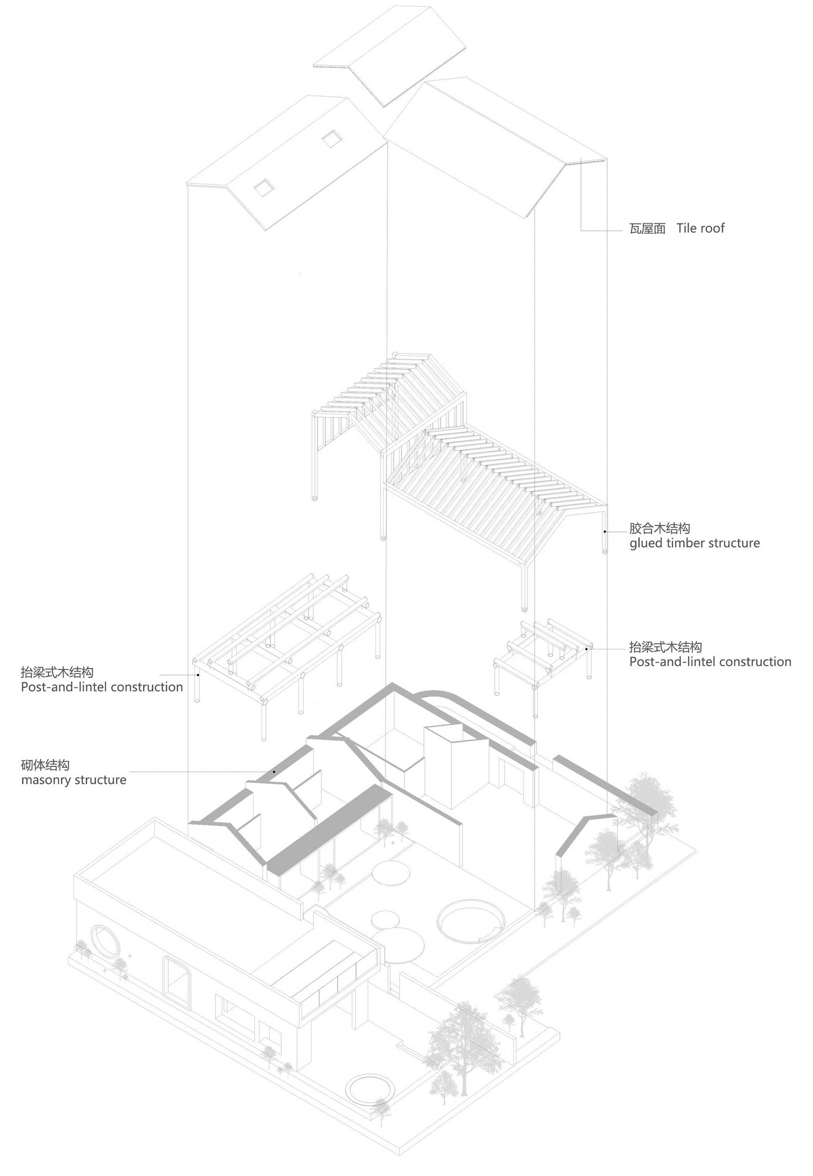
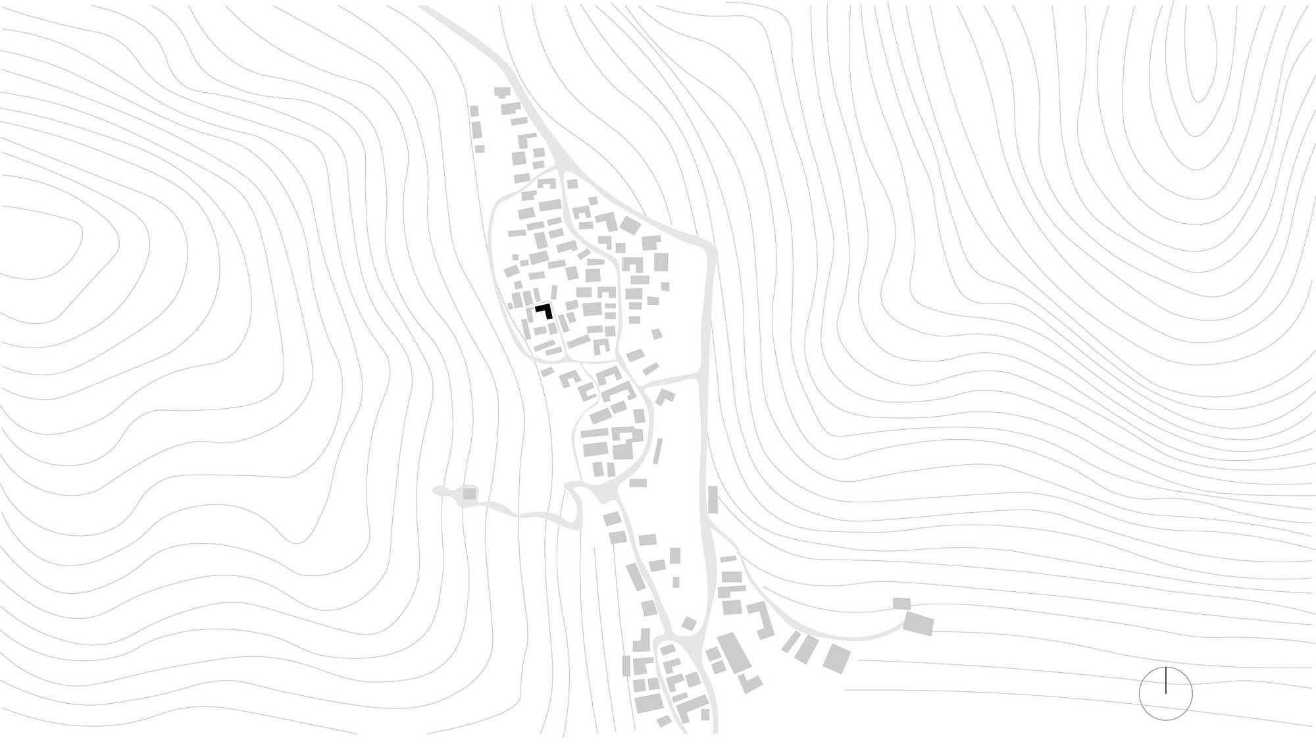
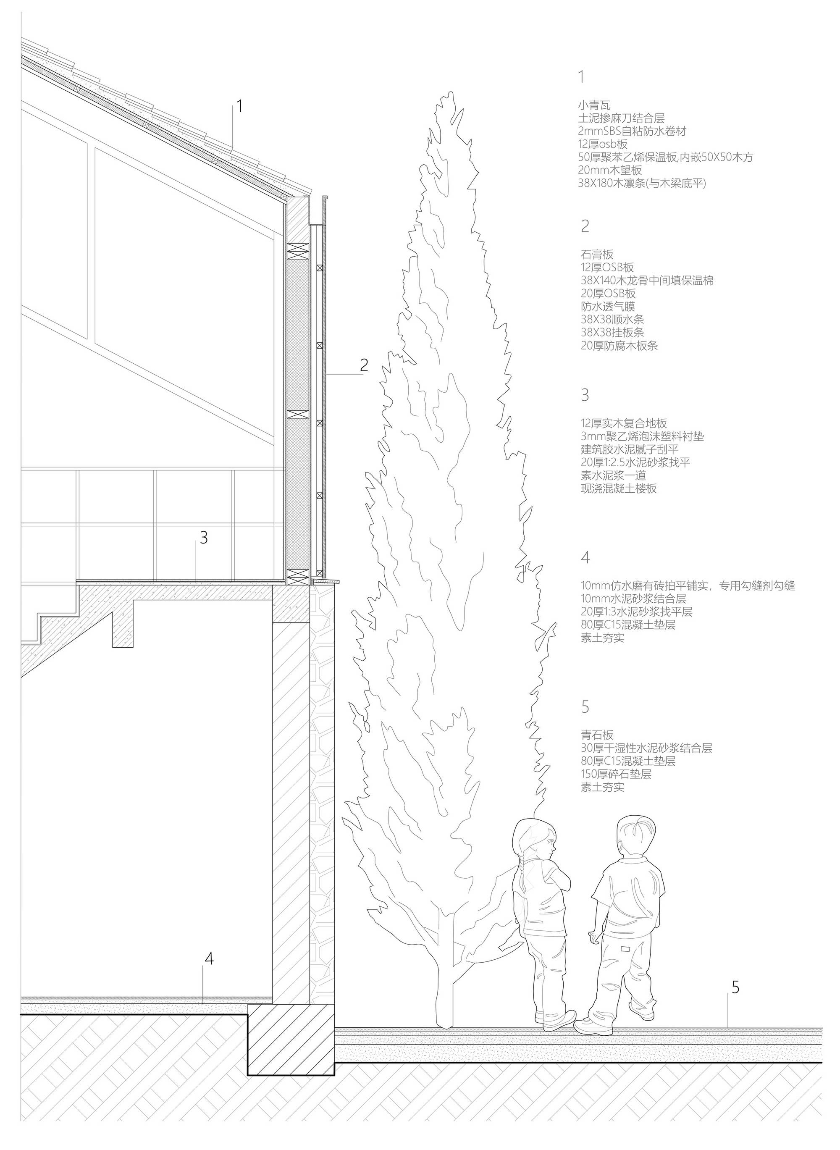
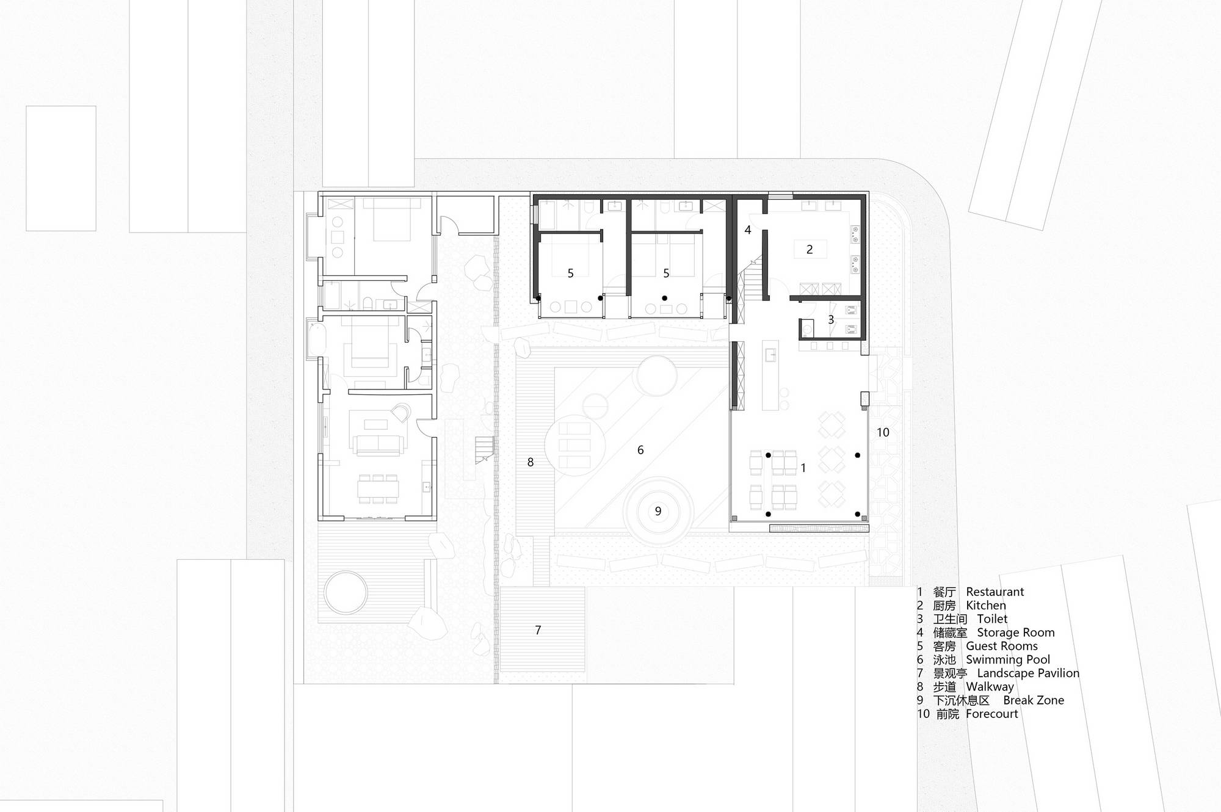
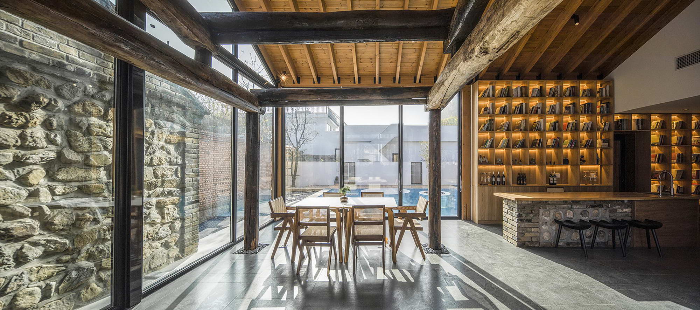
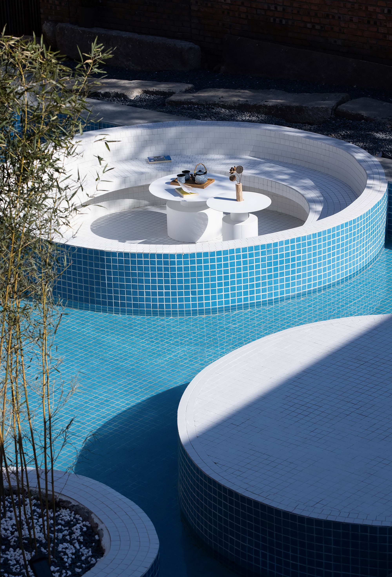
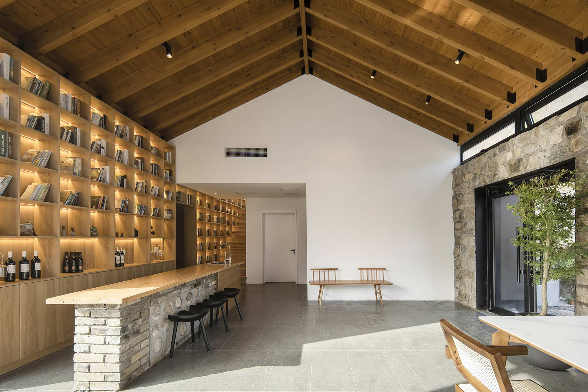
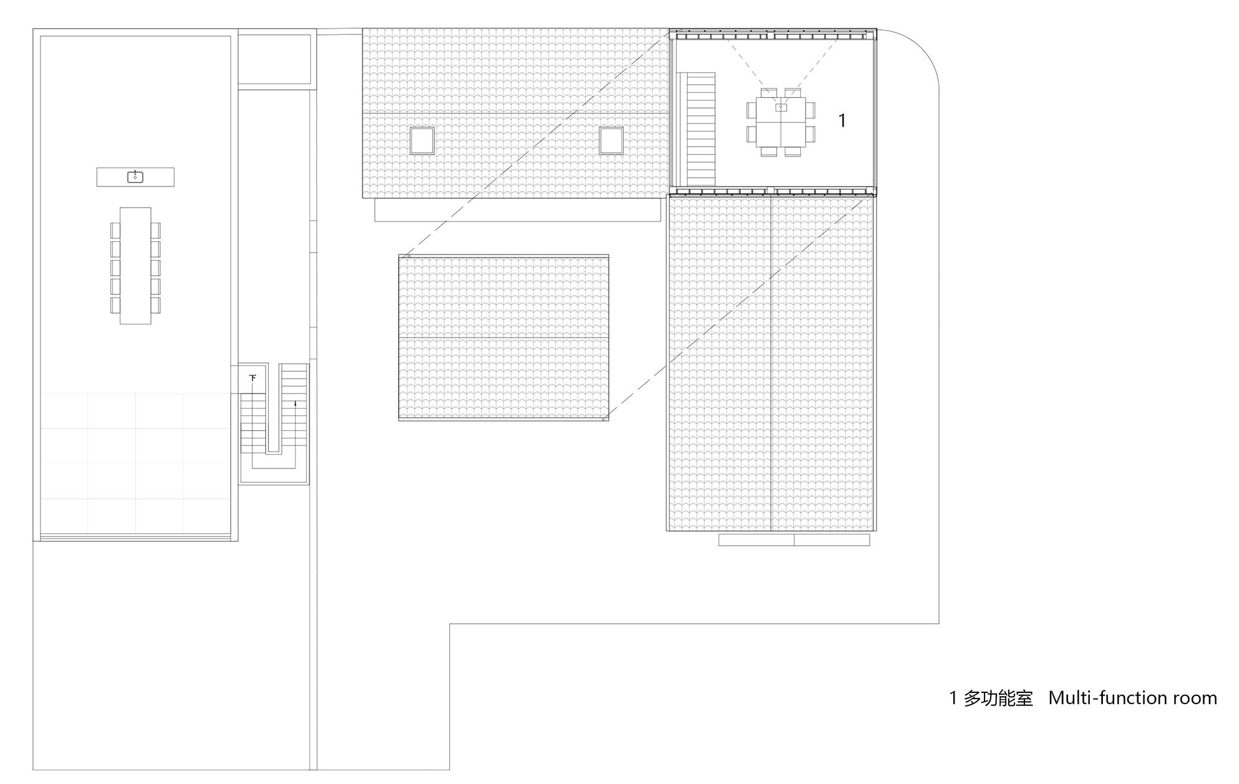
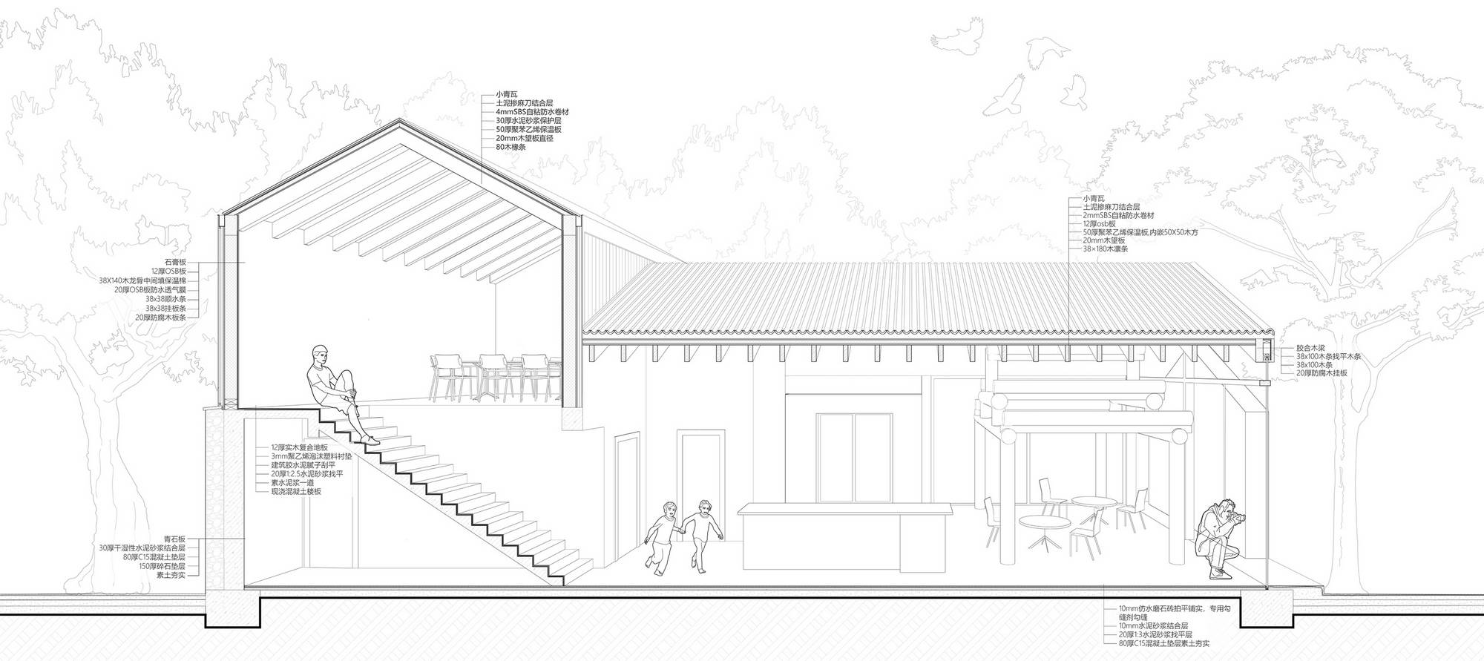
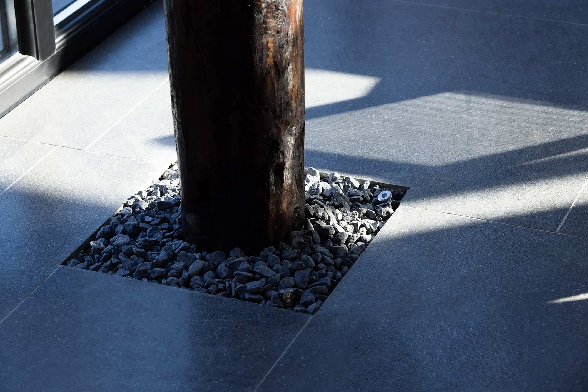
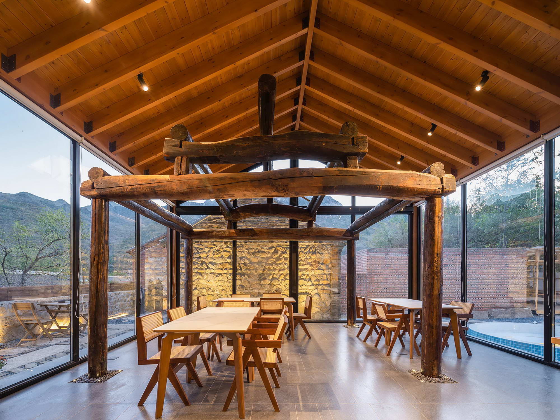
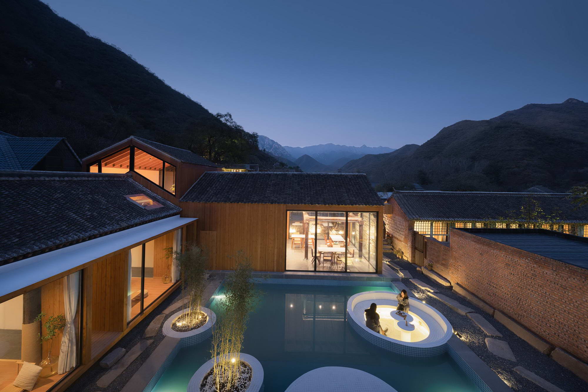
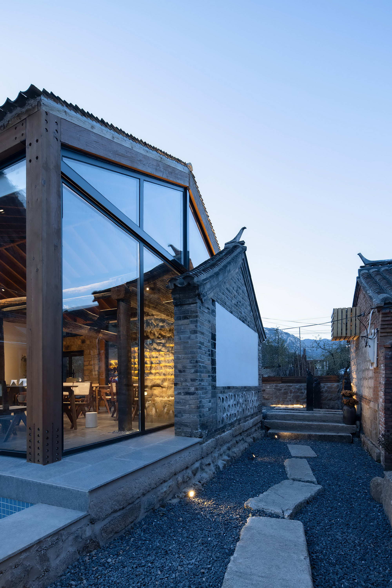
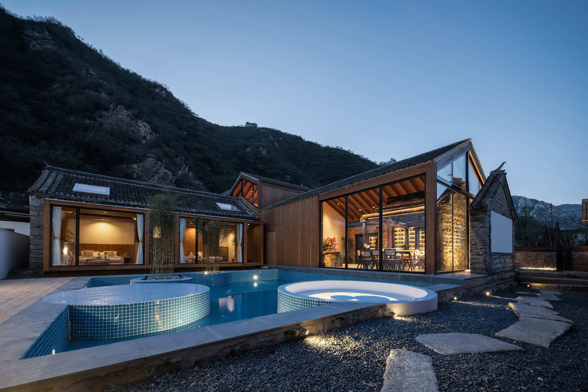
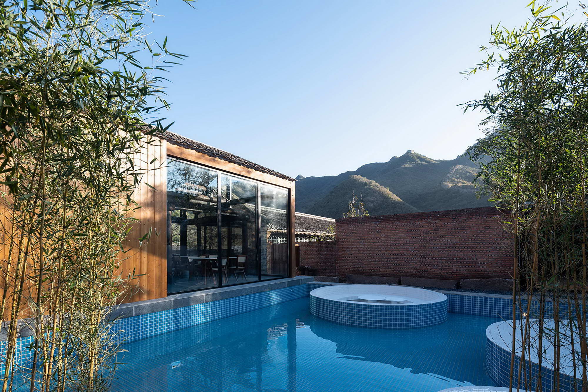
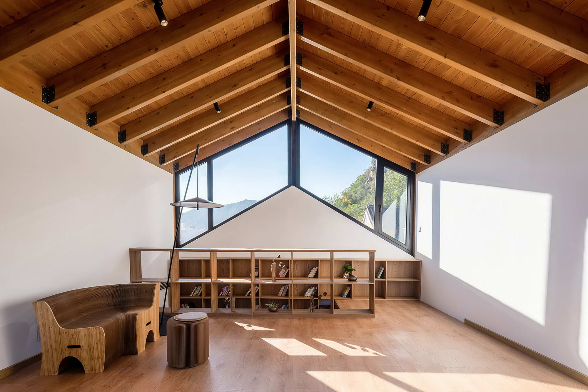
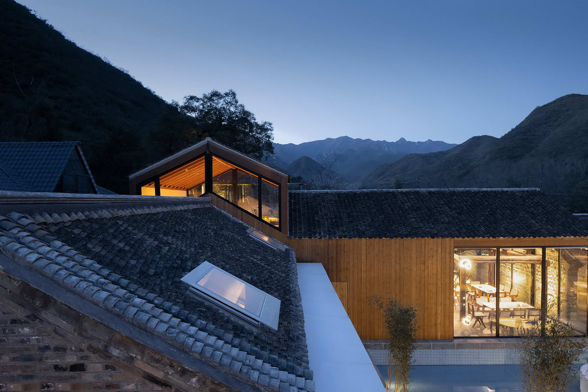
Xiaoxi Homestay Courtyard No.10 in Erdaoguan, Huairou, Beijing, sits about six kilometres from the Huanghuacheng Great Water Wall. The Erdaoguan Great Wall, begun in the Southern Song, is an important pass with beacon towers and wall remnants running through the village. The project is one of a cluster of Xiaoxi courtyards; No.10 forms a small settlement with No.9 (also designed by Yuanpin Architects) and No.8 to the south. The long rectangular site originally held two derelict, century-old northern-Chinese timber-and-brick houses in an L-shape. The owner wanted a public restaurant seating thirty for all Xiaoxi guests plus two guest rooms. The team was drawn to the existing heavy post-and-lintel timber frame and the crumbling gable walls, and delighted to discover the Great Wall winding on distant hills, with one wall remnant directly beside Courtyard No.9. Working within the existing homestead footprint, the east side becomes the restaurant, the north side the guest rooms, and the two are joined. The restaurant's northeast corner is raised to two storeys as a multi-function room with a distant view. The east courtyard is a narrow entry forecourt; the west courtyard holds a large reflecting pool threaded with circular tree pits, a stage and a sunken seating area, echoing windows and the soaking pool of No.9. The restaurant uses glued-laminated timber, part of Yuanpin's "light" rural-build approach, while one historic timber frame is retained inside for a strong old/new contrast. A crumbling southeast gable is restored as a fragment standing in place, and stone masonry on the east and north walls continues the old building's material palette, setting off the light glulam. The guest rooms keep the old timber frame and extend south in steel structure to add depth; the new tatami area frames the pool and distant hills like a viewfinder. Timber battens extend from interior to exterior as a continuous skin. Construction balanced local village craftsmen with factory-prefabricated glulam, and the finished restaurant's alternating old gable, old timber and new glulam reads as a cinematic montage joining past and present.





 Editor's Pick
 Latest Design