Text description provided by the architects
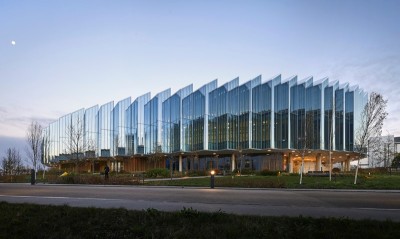
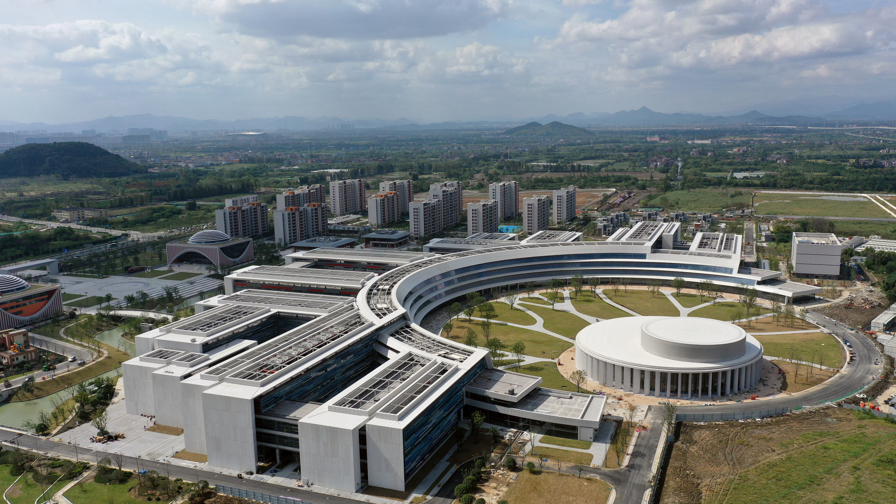
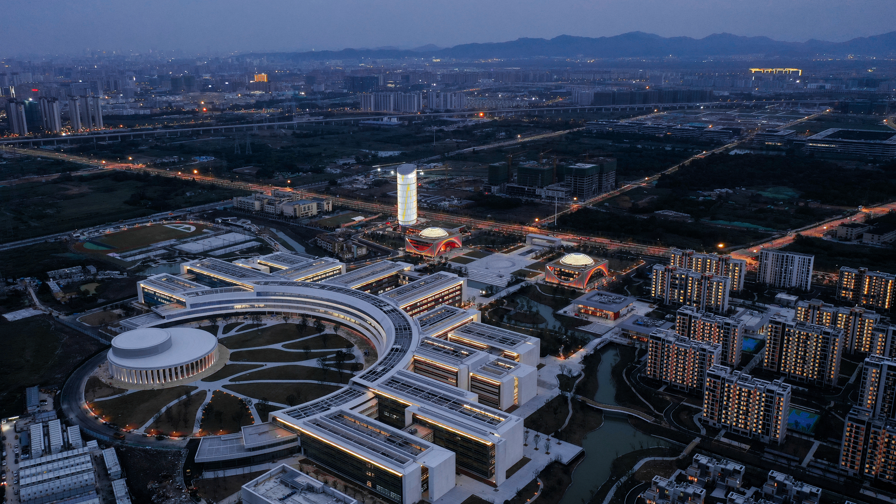
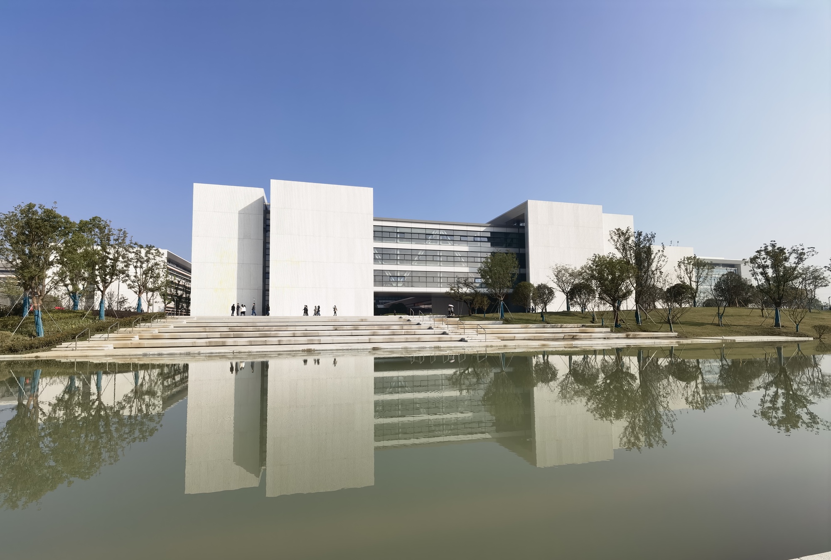
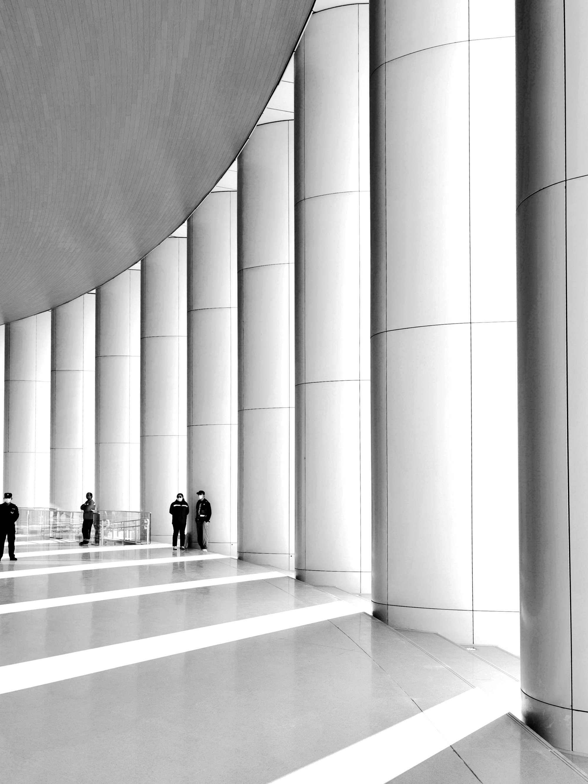
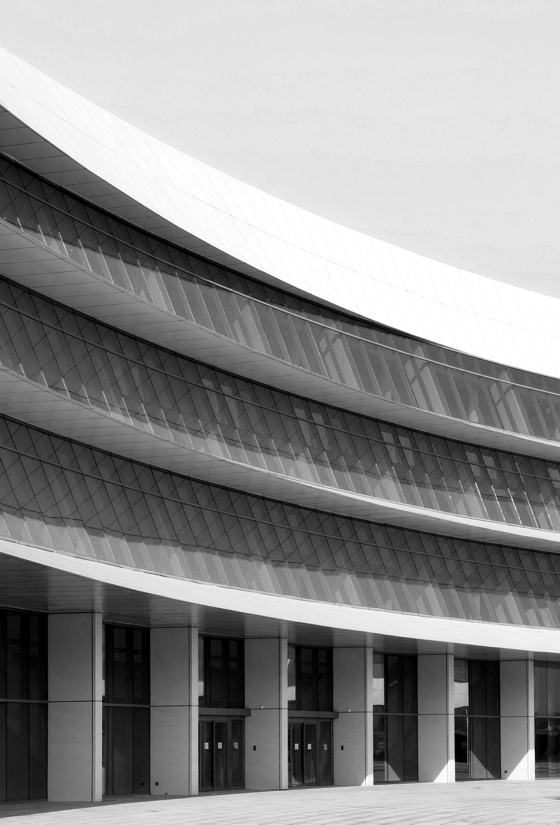
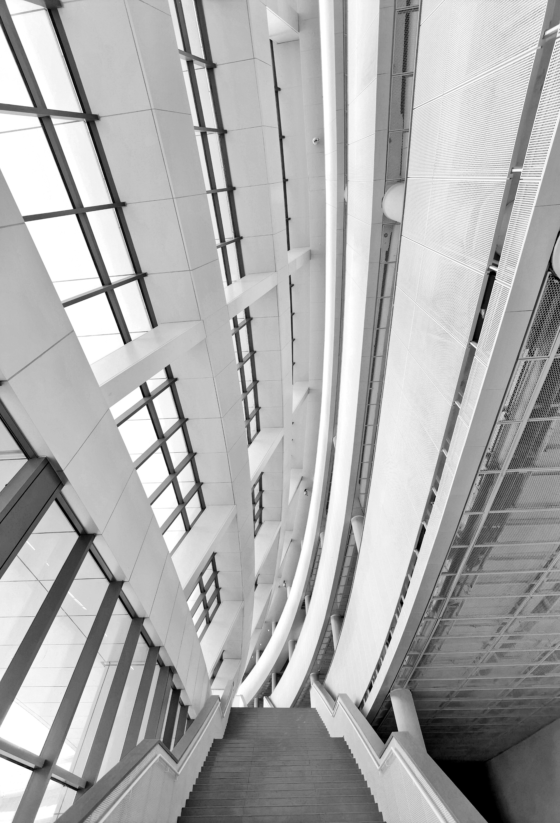
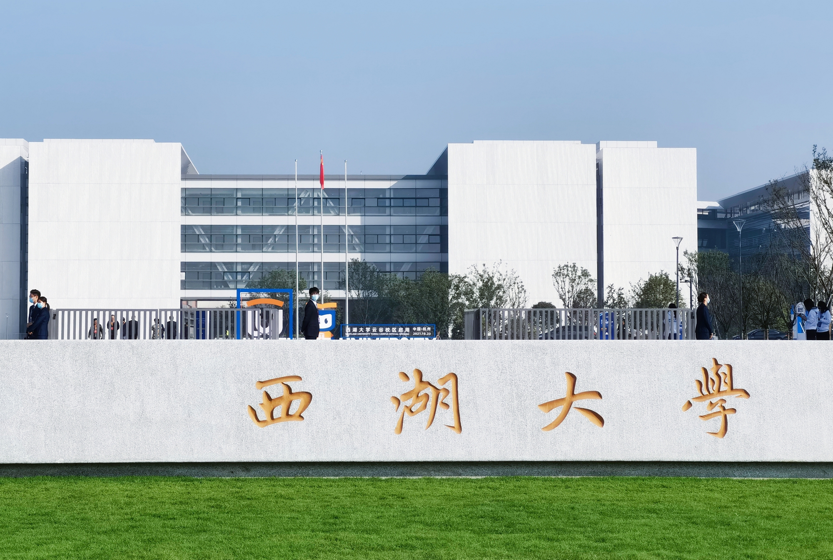
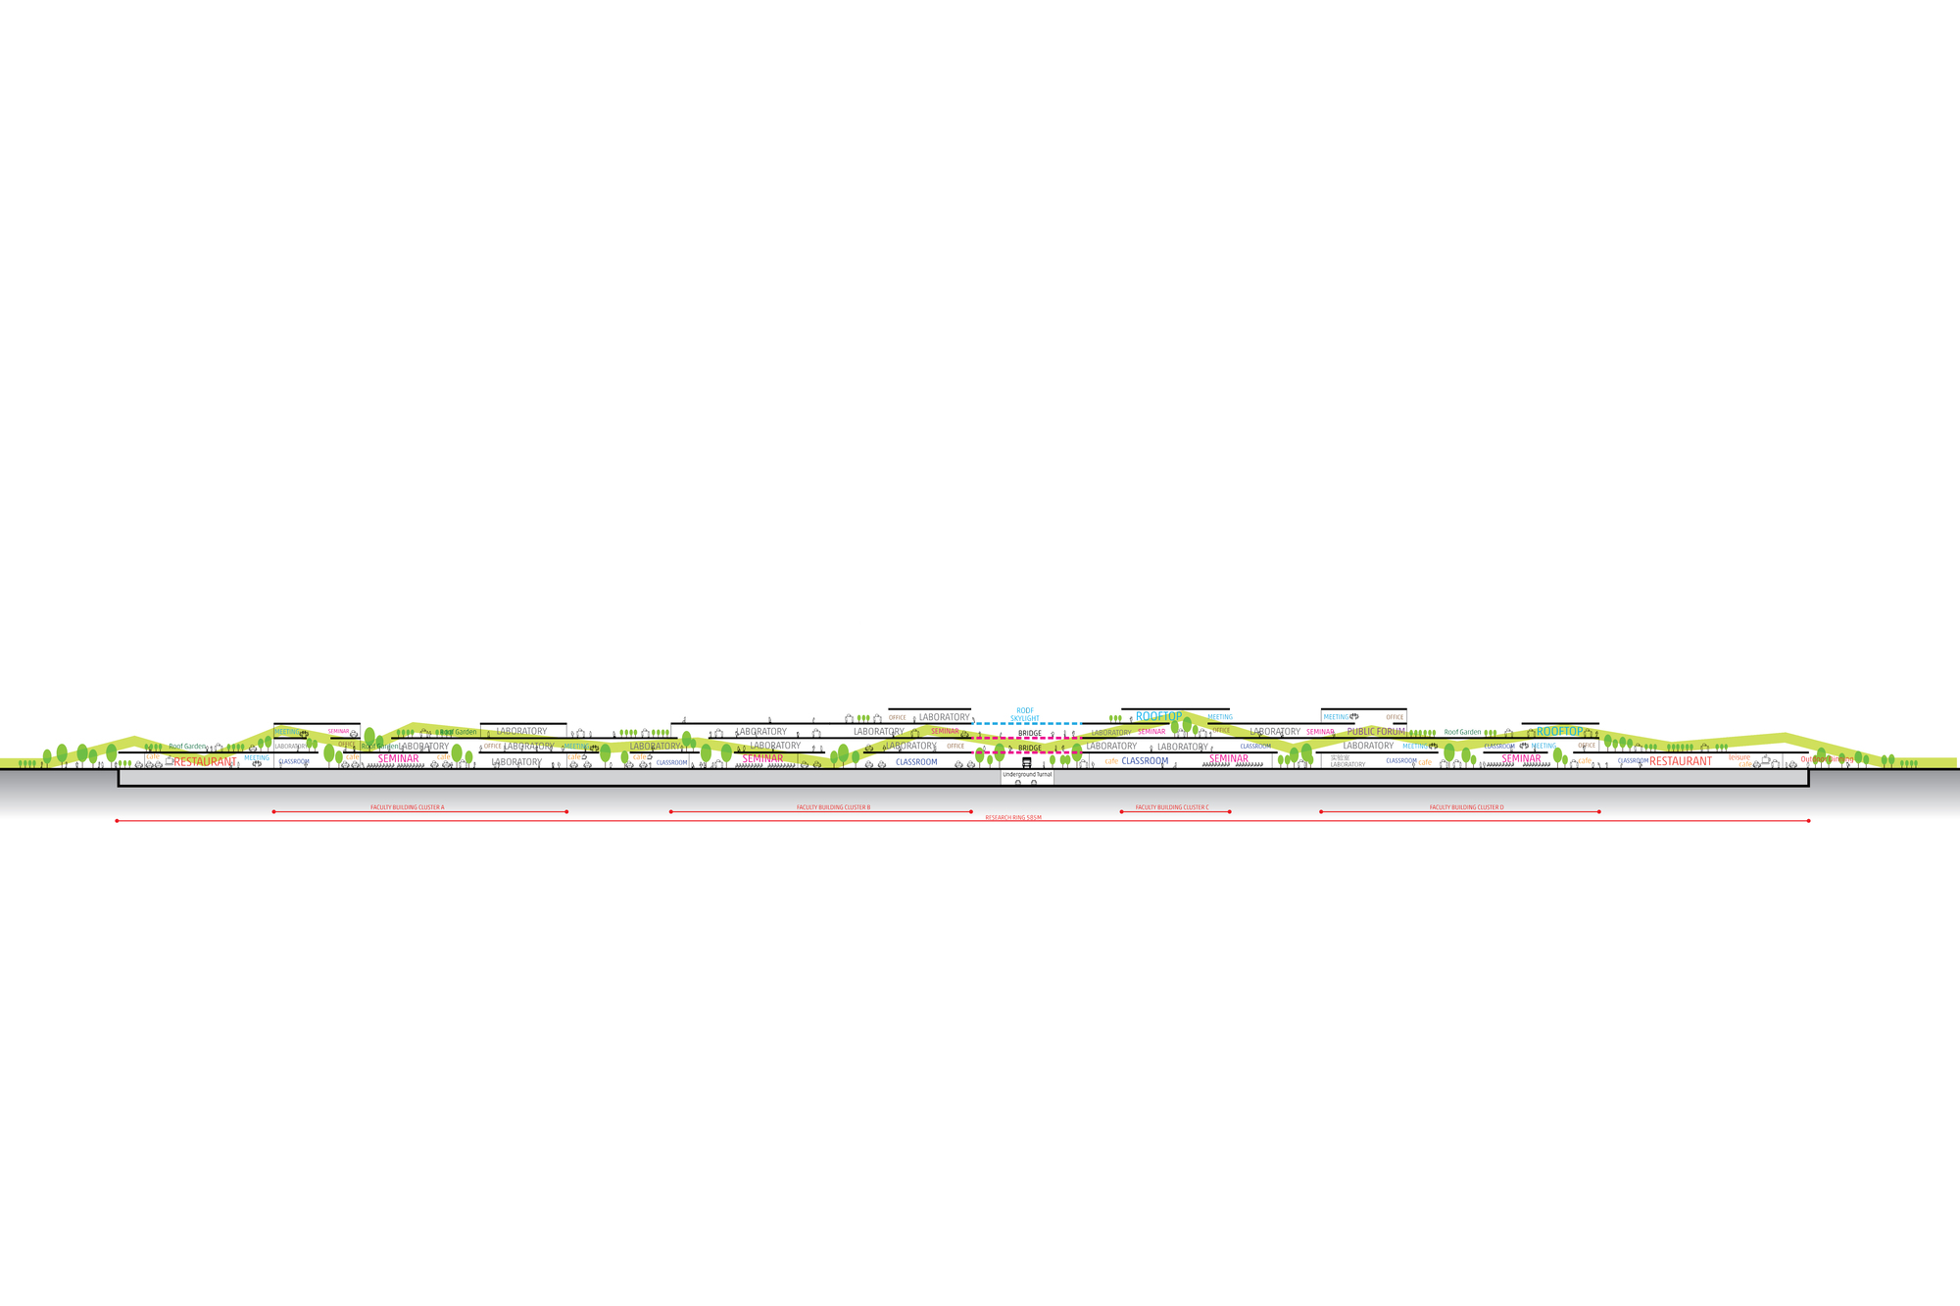
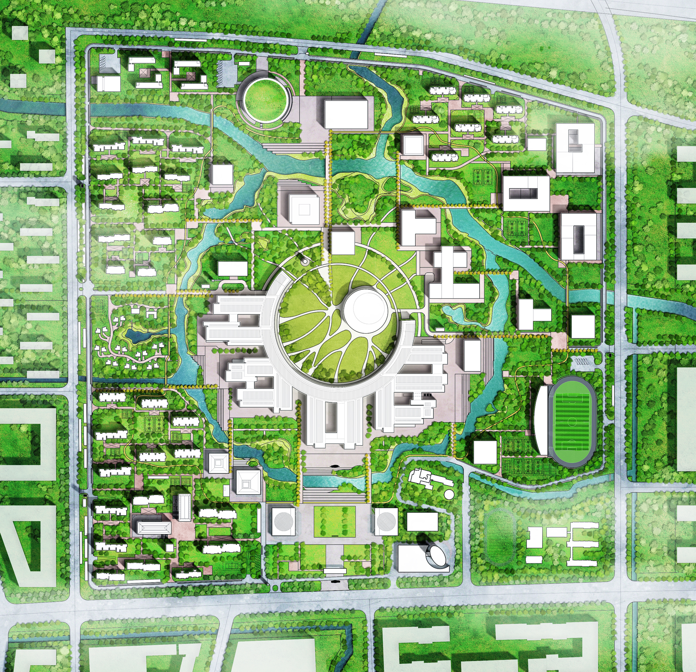
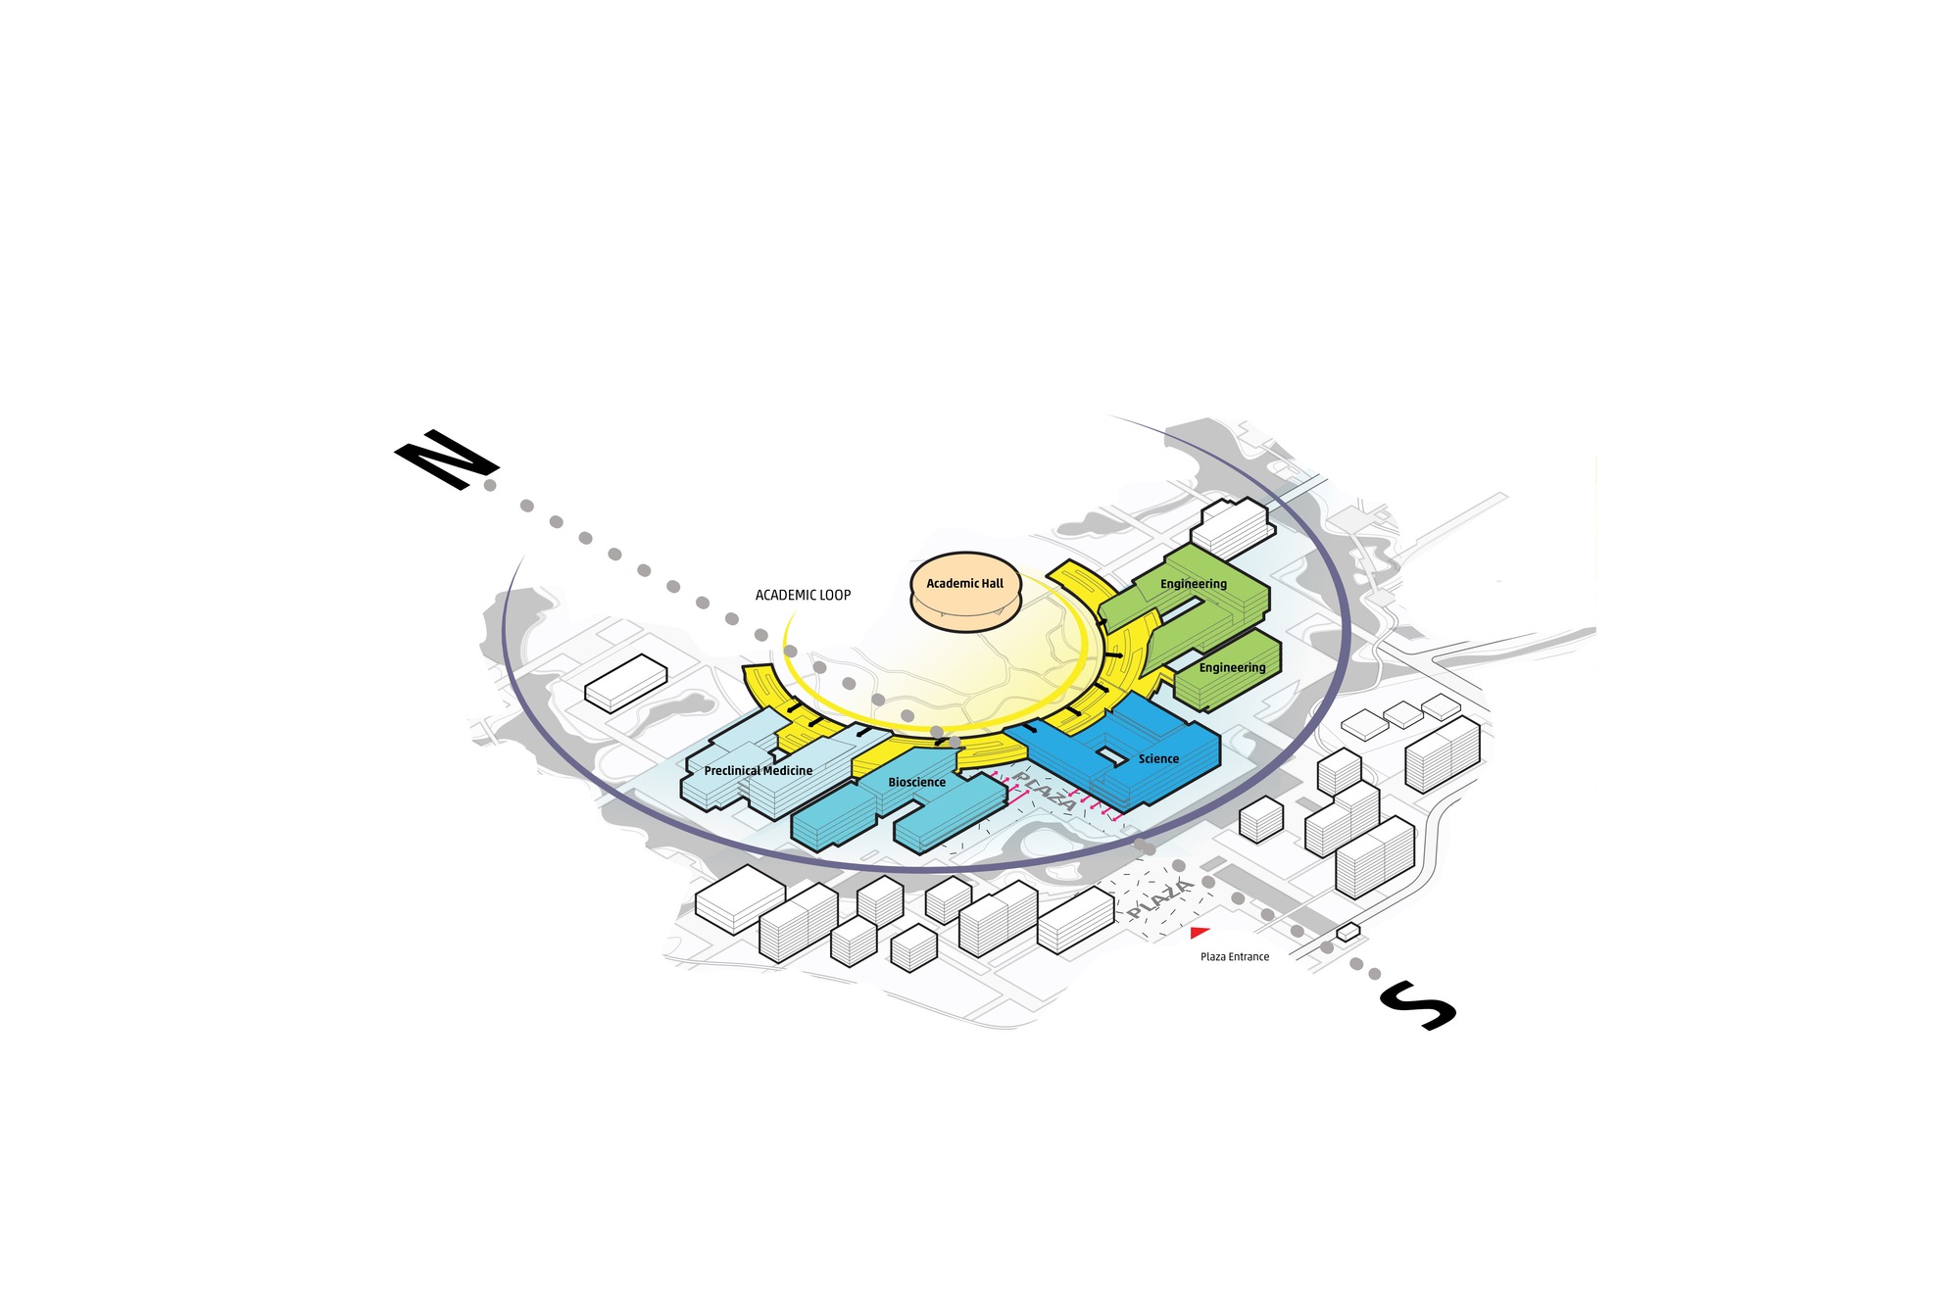
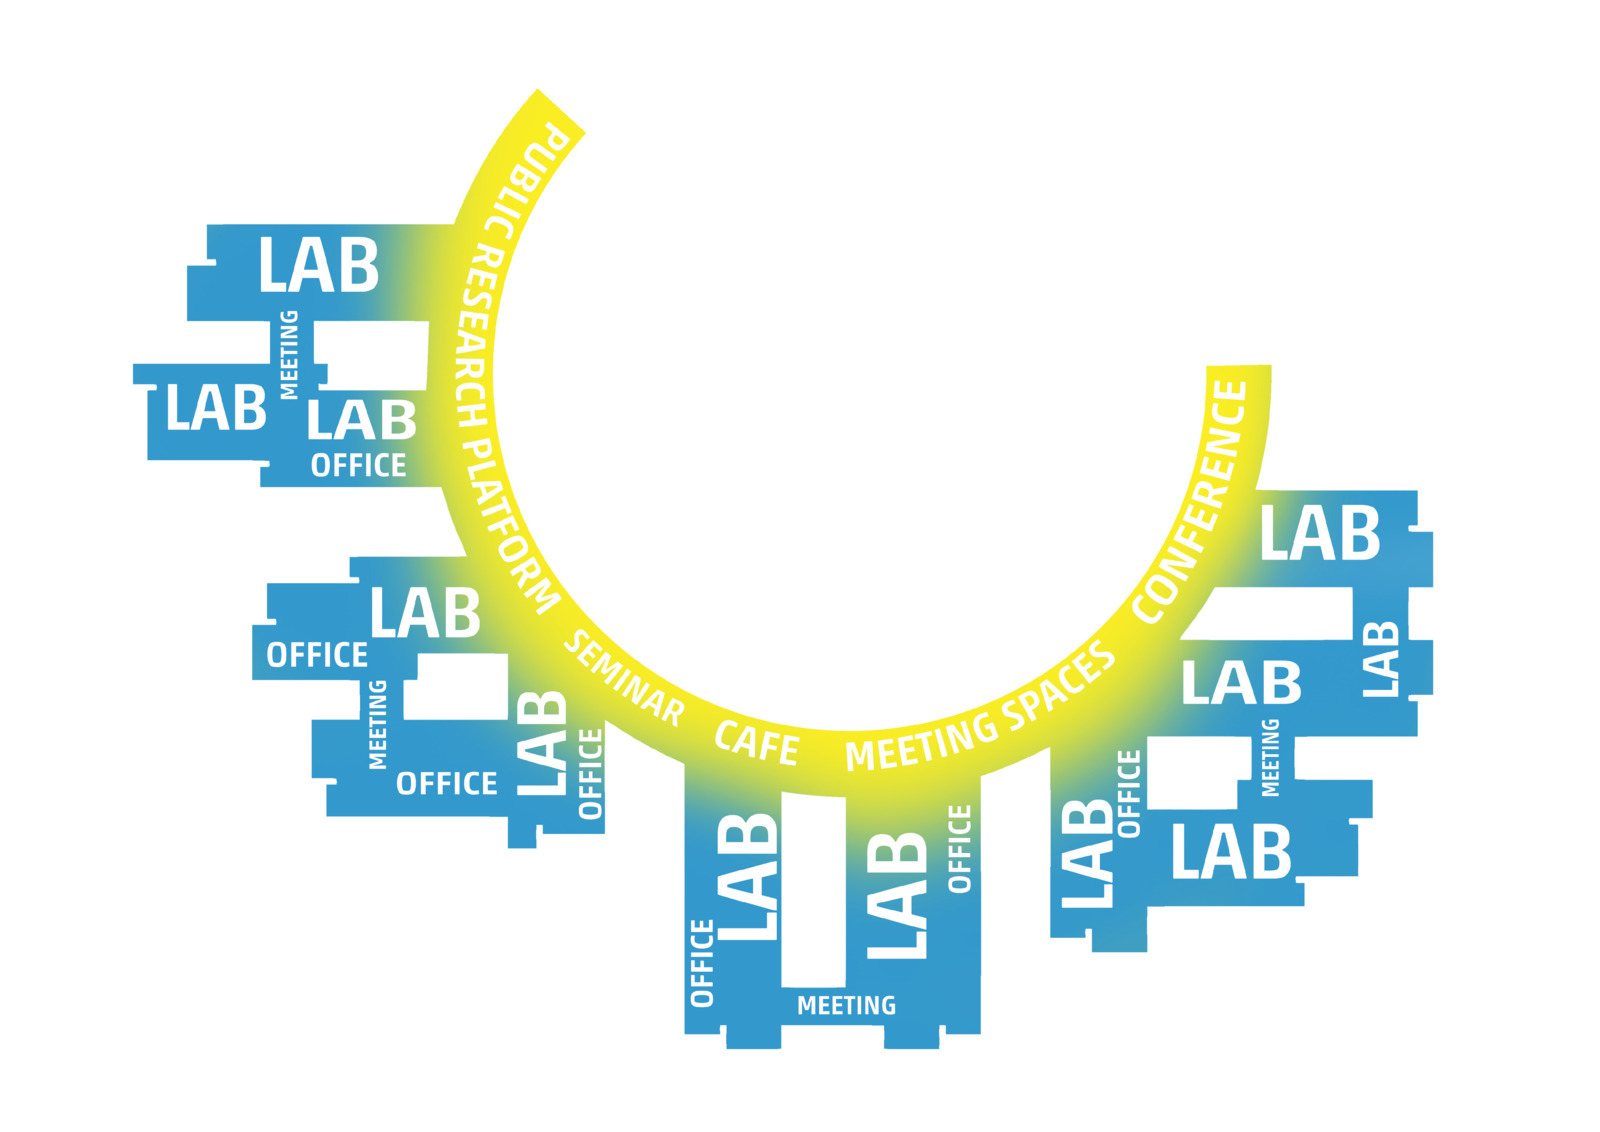
The campus of Westlake University, a world-class higher research institution, has been designed by Henn Architects and is now partially completed. The campus will include academic facilities, laboratories, offices, sports facilities, shops, dining and accommodation for students and faculty from around the world. Henn's Westlake University is designed at multiple scales, satisfying the requirements of individual buildings while also considering the masterplan at the scale of the city. The new Westlake campus will consist of a series of concentric circles that are connected; these rings will be the physical and conceptual basis of the whole campus, and include the academic ring, the water ring and the life ring. Medicine, biology, science and computer science will each have a separate building suspended in the air. Each building will be composed of interleaved, giant glass volumes and stone frames, and each will have unique details, colourful decoration and custom-designed mullion patterns. These interlocking, courtyard-like buildings are strung like pearls along the academic ring, further promoting interdisciplinary exchange. The academic ring will gather the dense knowledge and social core of Westlake University; on the ring, a series of dynamic, double-height spaces will host lectures, events and informal encounters. The project is a university masterplan in Hangzhou that uses three concentric rings, academic, water and life, to organise a new research campus. It is a demonstration of how a world-class university can be planned as a continuous loop rather than a collection of isolated departments, encouraging interdisciplinary exchange through physical proximity. The suspended laboratory buildings, glass and stone frames and landscape rings together produce a campus that is both monumental and walkable.
TEAM
Project Manager: Hans Funk; Design Team: Mostafa Seleem, Tongtong Gong, Jingyi Zhou, Yaxi Yang, Clemens Schiffer, Yuchen Wang, Lingyue Zeng, Rachna Hiteshbhai Kothari, Janine Parvis, Kathrin Stamm, Phyllis Buschmeyer, Kathrin Schiffelholz, Katrin Jacobs, Sahra Gehrke, Anna Cwik, Tiffany Taraska, Ayk Martirosyan, Tu Ba Hoang Ly, Nemanja Crnobrnja, Fredrik Werner, Oliver Franke, Peter Lee, Denise Gellinger, Andre Serpa, Jovan Topalovic, Ibrahim Saad, Attila Horvath; Client: Westlake Institute for Advanced Study; Landscape Design: WES魏斯景观建筑设计











 Editor's Pick
 Latest Design