Text description provided by the architects
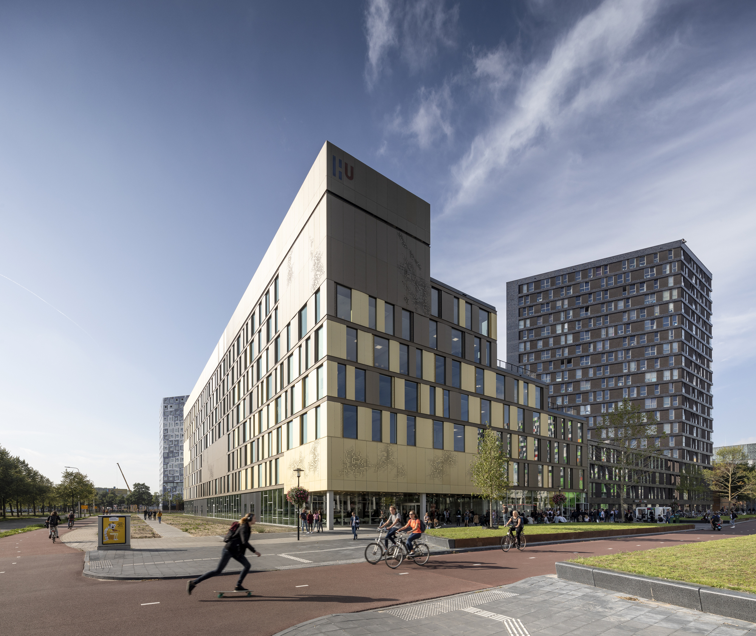
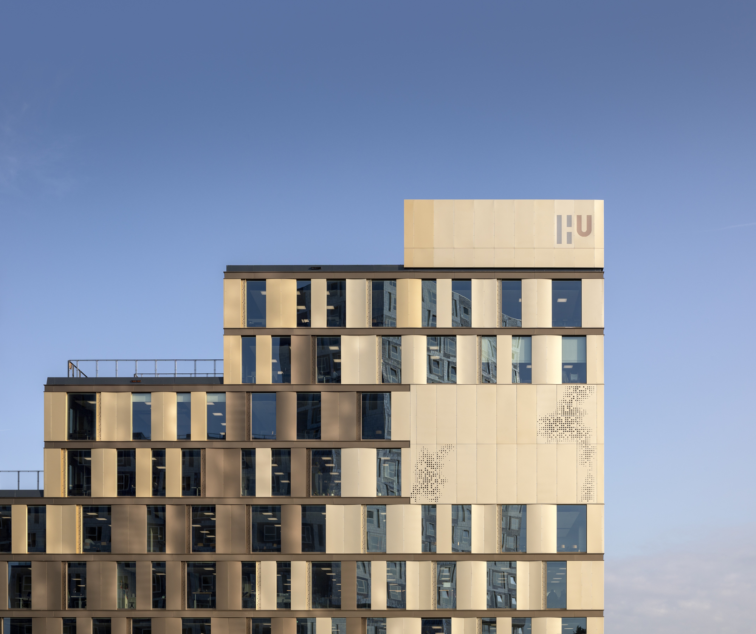
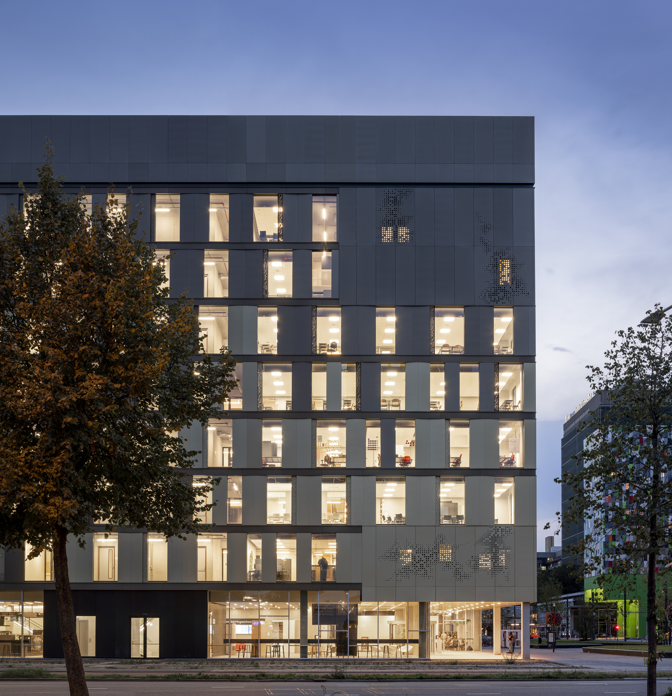
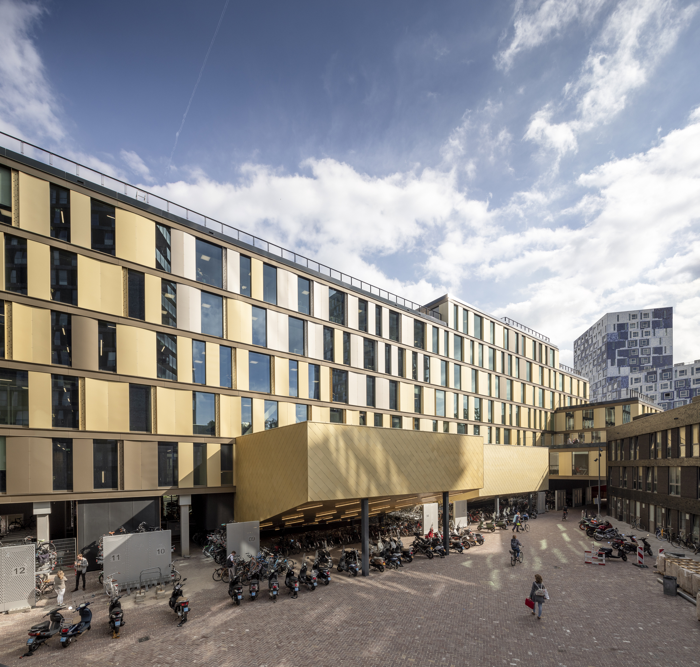
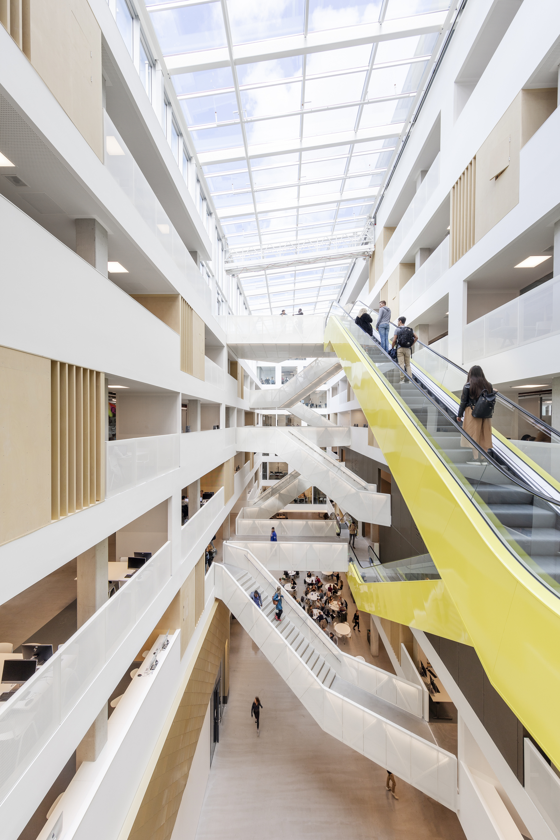
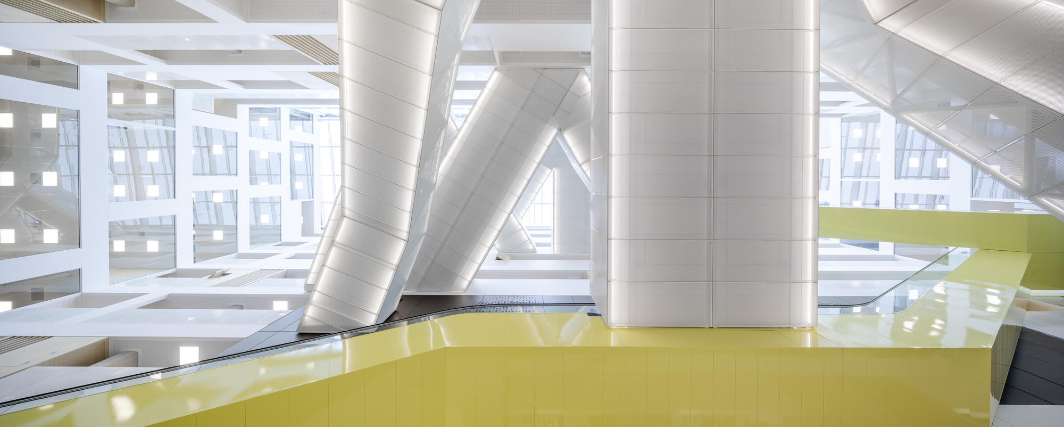
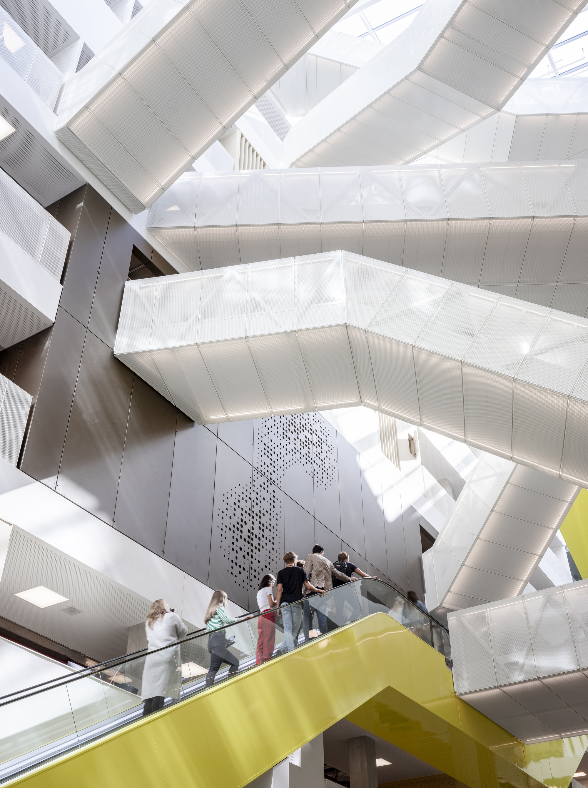
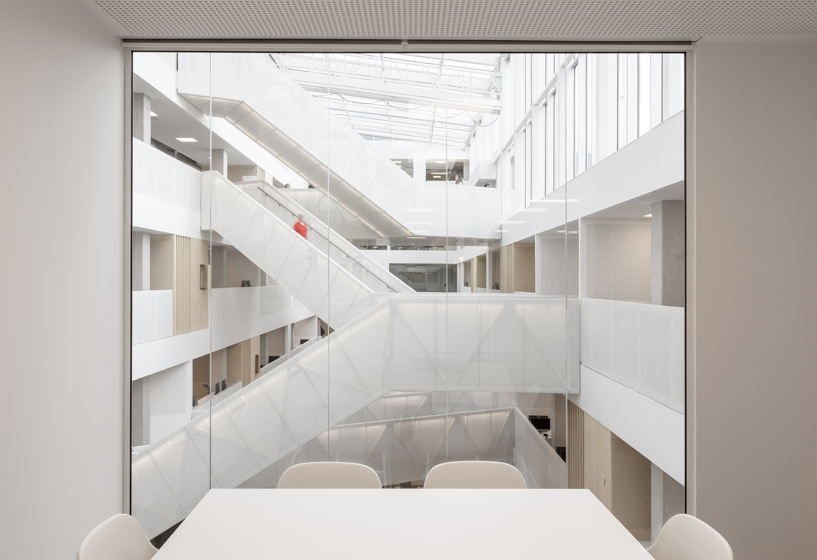
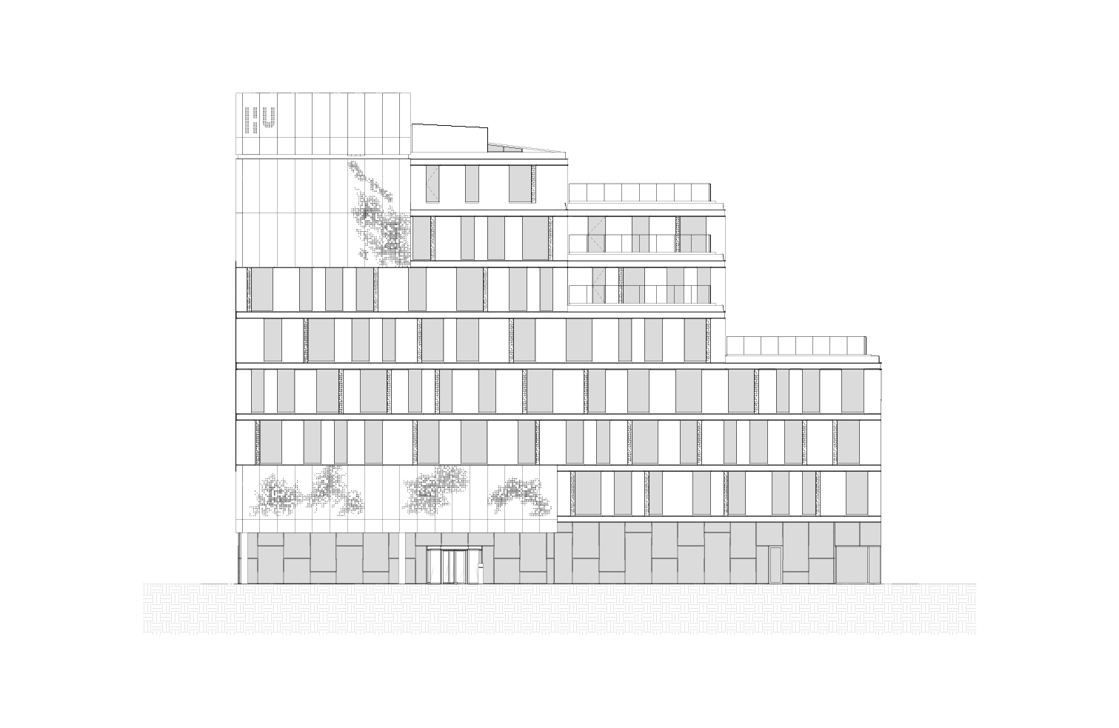
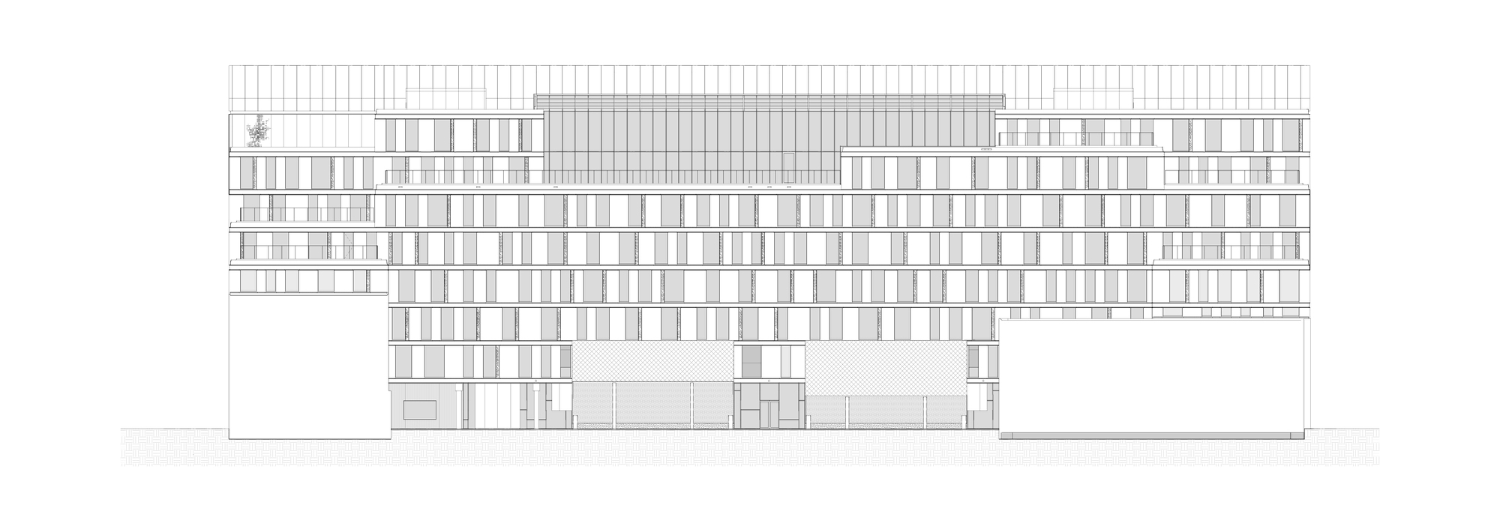
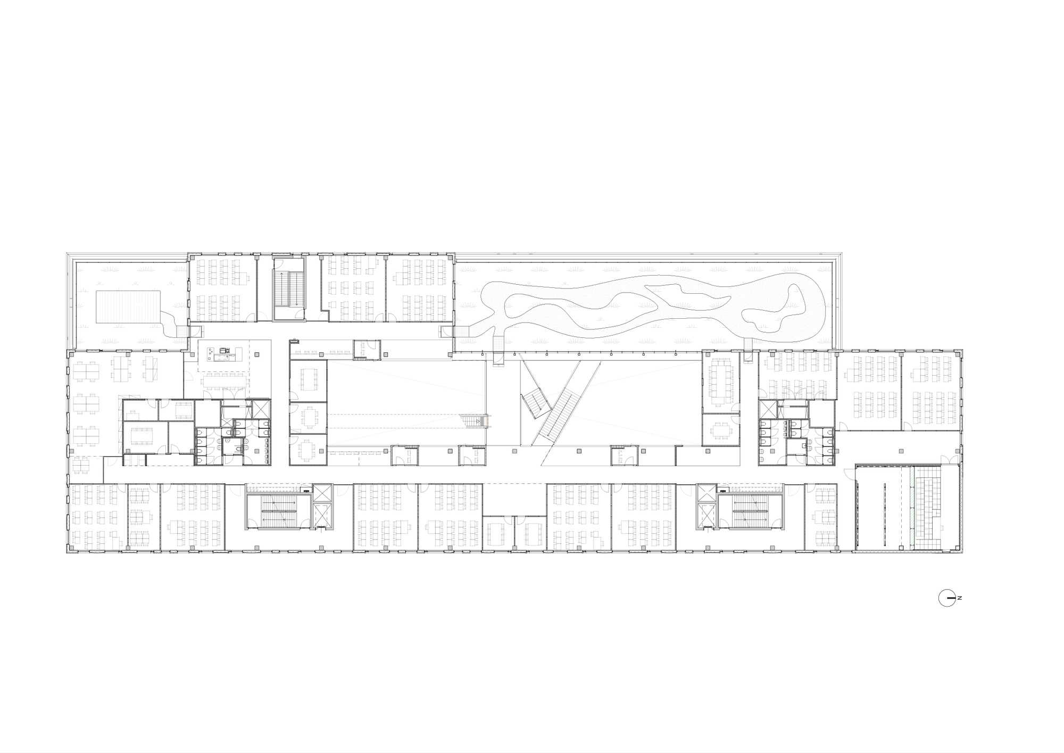
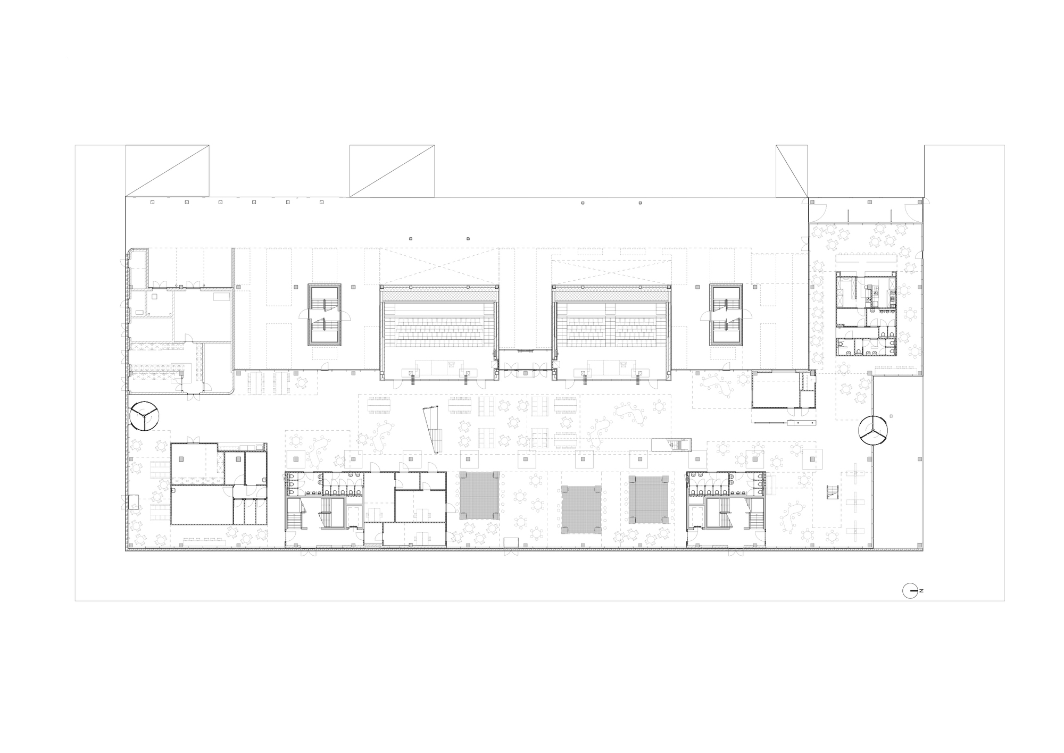
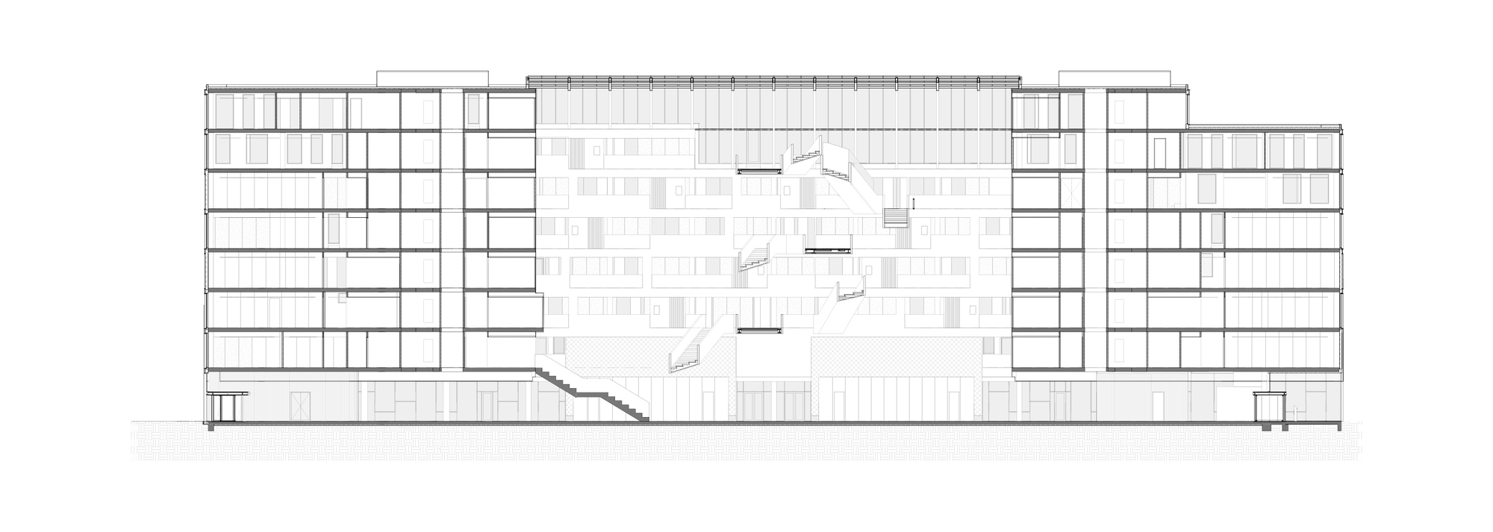
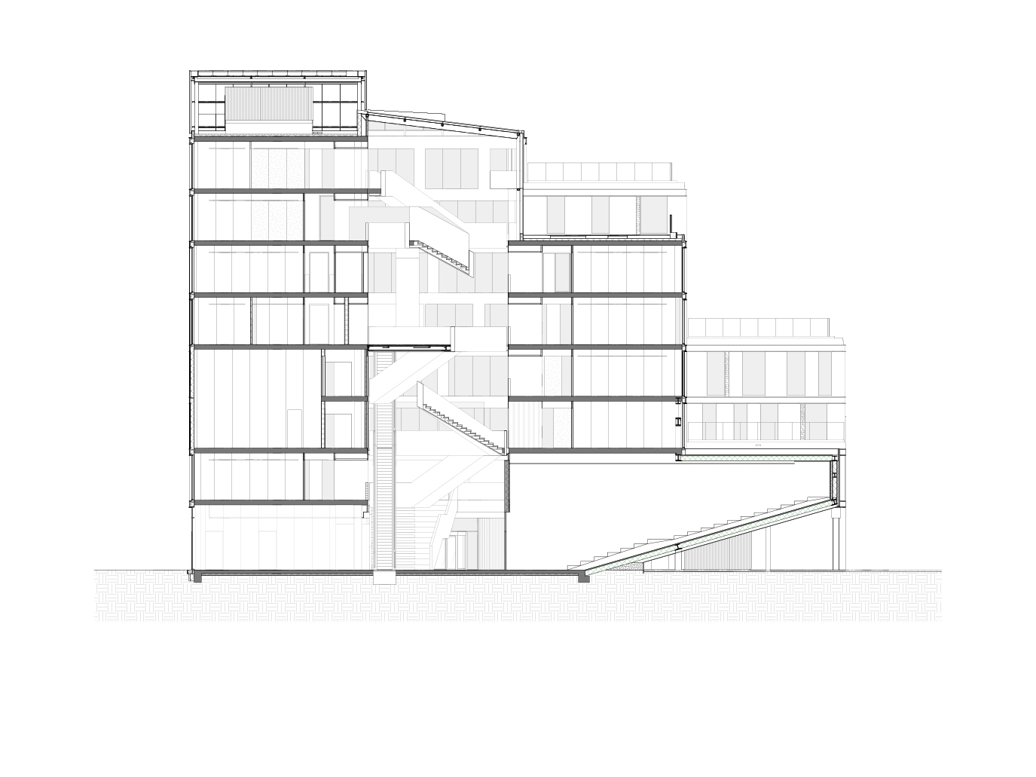
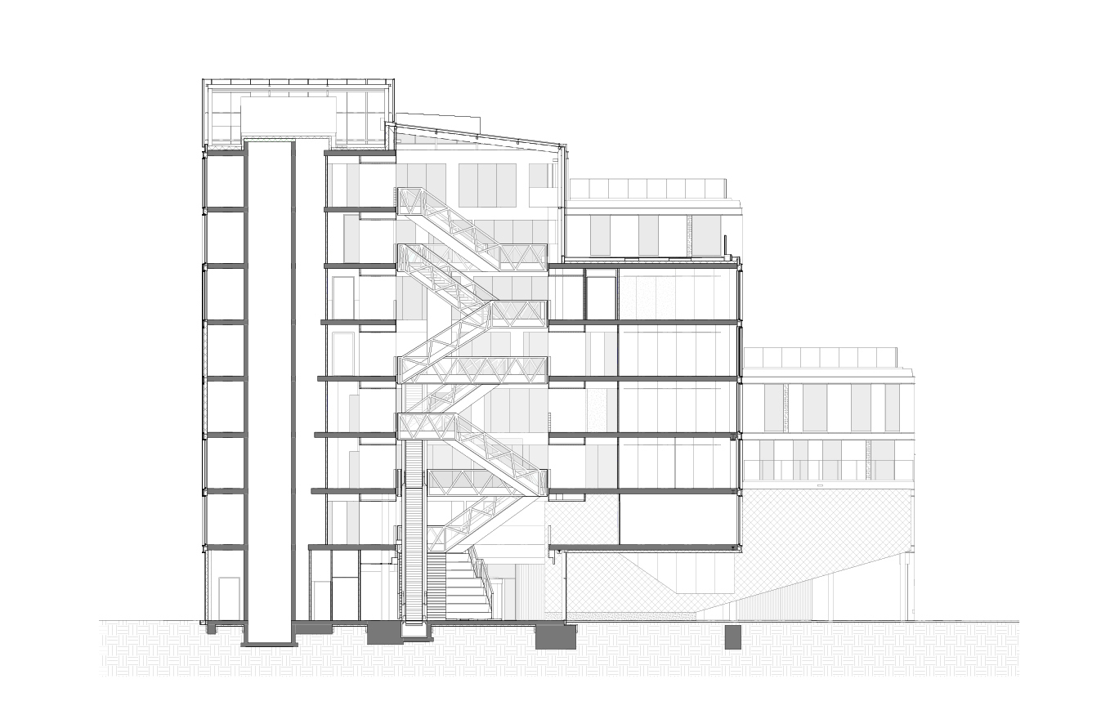
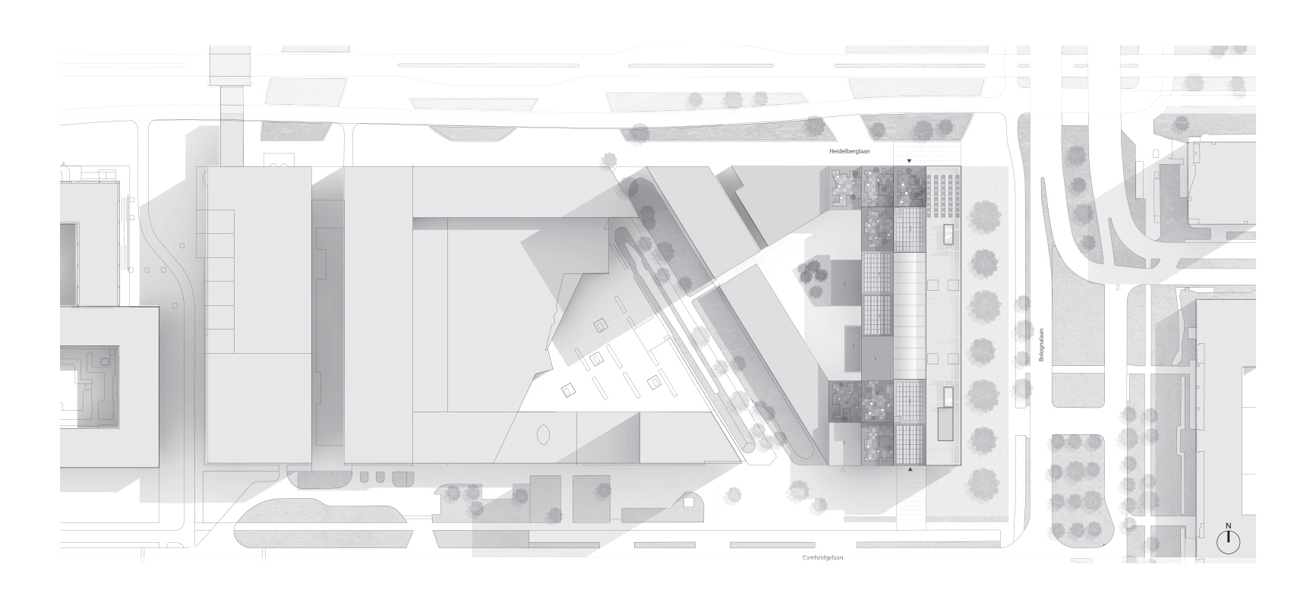
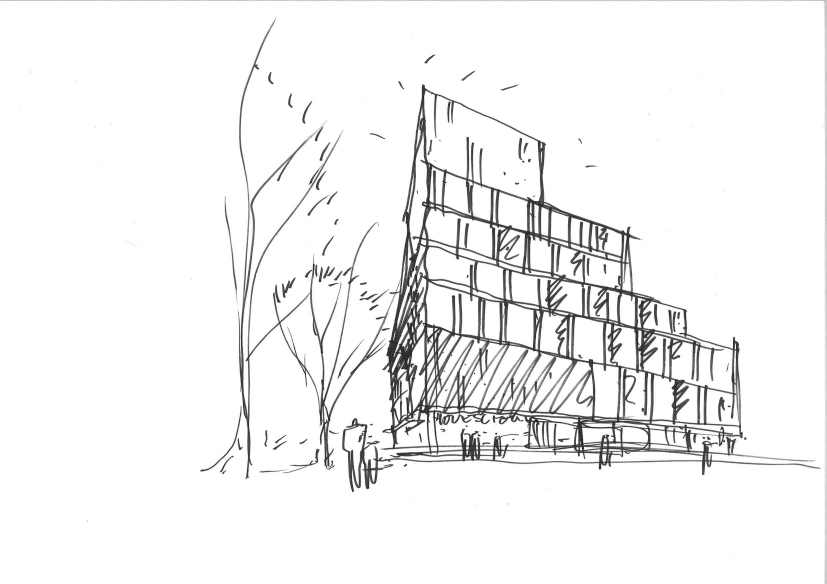
HU University of Applied Sciences Utrecht was formed in 1995 by merging several independent institutions. Until four years ago these were scattered across thirty buildings in Utrecht province; the university wanted to consolidate them into five adjacent buildings on the Utrecht Science Park campus. The new teaching building by Danish firm SHL, Heidelberglaan 15, is the last building in the Kasbah master plan, covering about 22,310 square meters and housing eight faculties including economics, management, IT and media. SHL's partner noted that over 5,800 students, teachers and visitors move through the 3,000-square-meter building daily. Seen from Bolognalaan on the east, three areas of the aluminum-clad facade reveal internal atria; the design balances rational efficiency with generous shared space, offering lecture halls, study landscapes and informal meeting rooms that encourage cross-faculty collaboration. The new building has consolidated previously scattered faculties into a single, vibrant campus and has become a landmark on the Utrecht Science Park.

















 Editor's Pick
 Latest Design
 Best Idea




