Text description provided by the architects
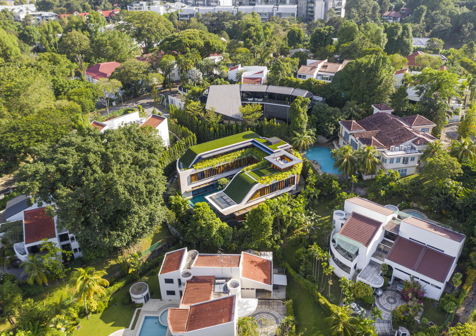
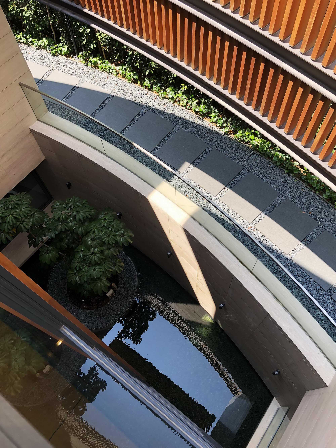
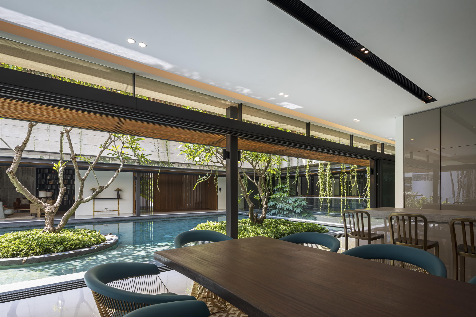
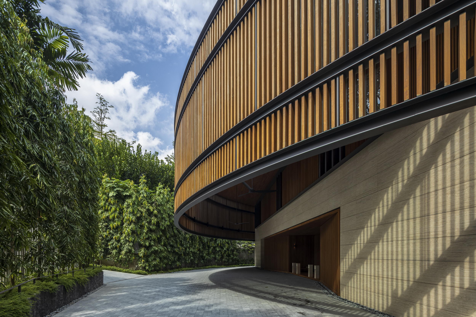
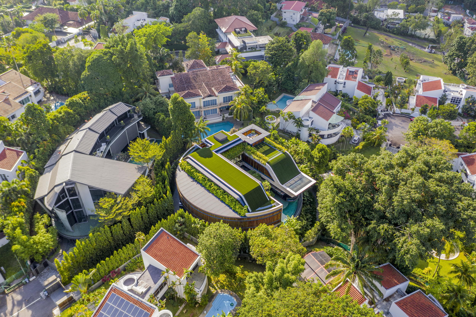
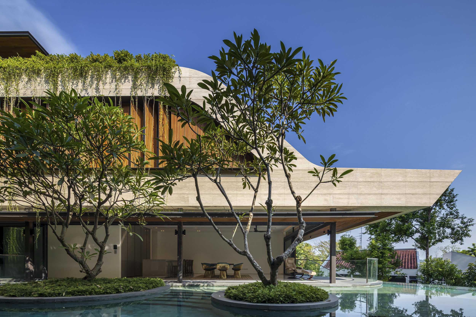
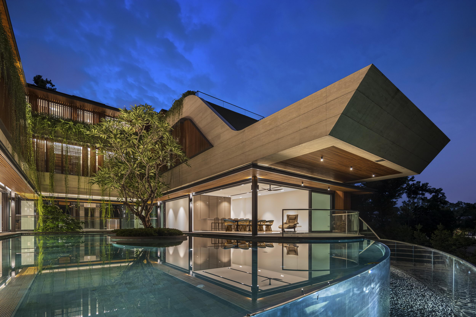
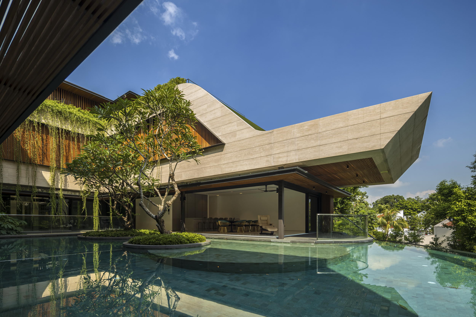
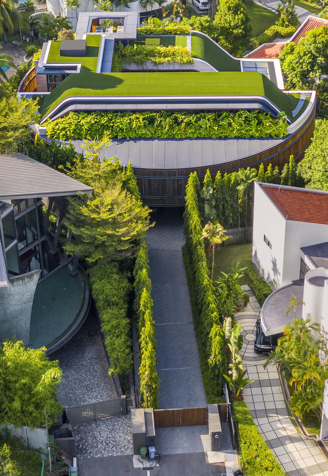
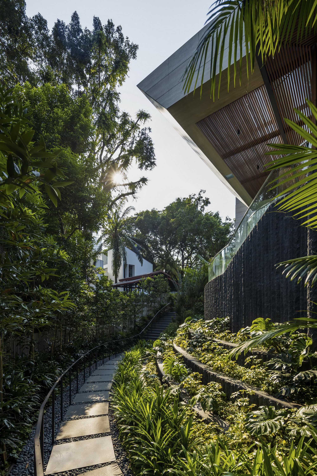
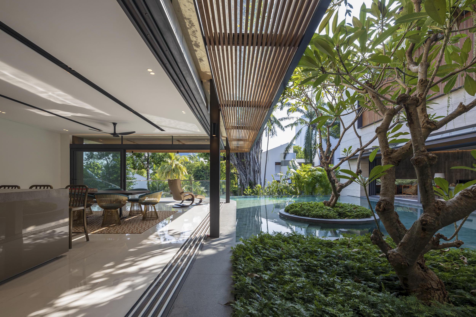
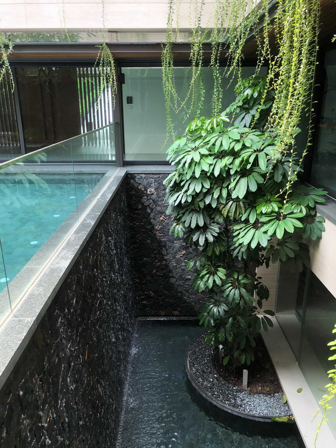
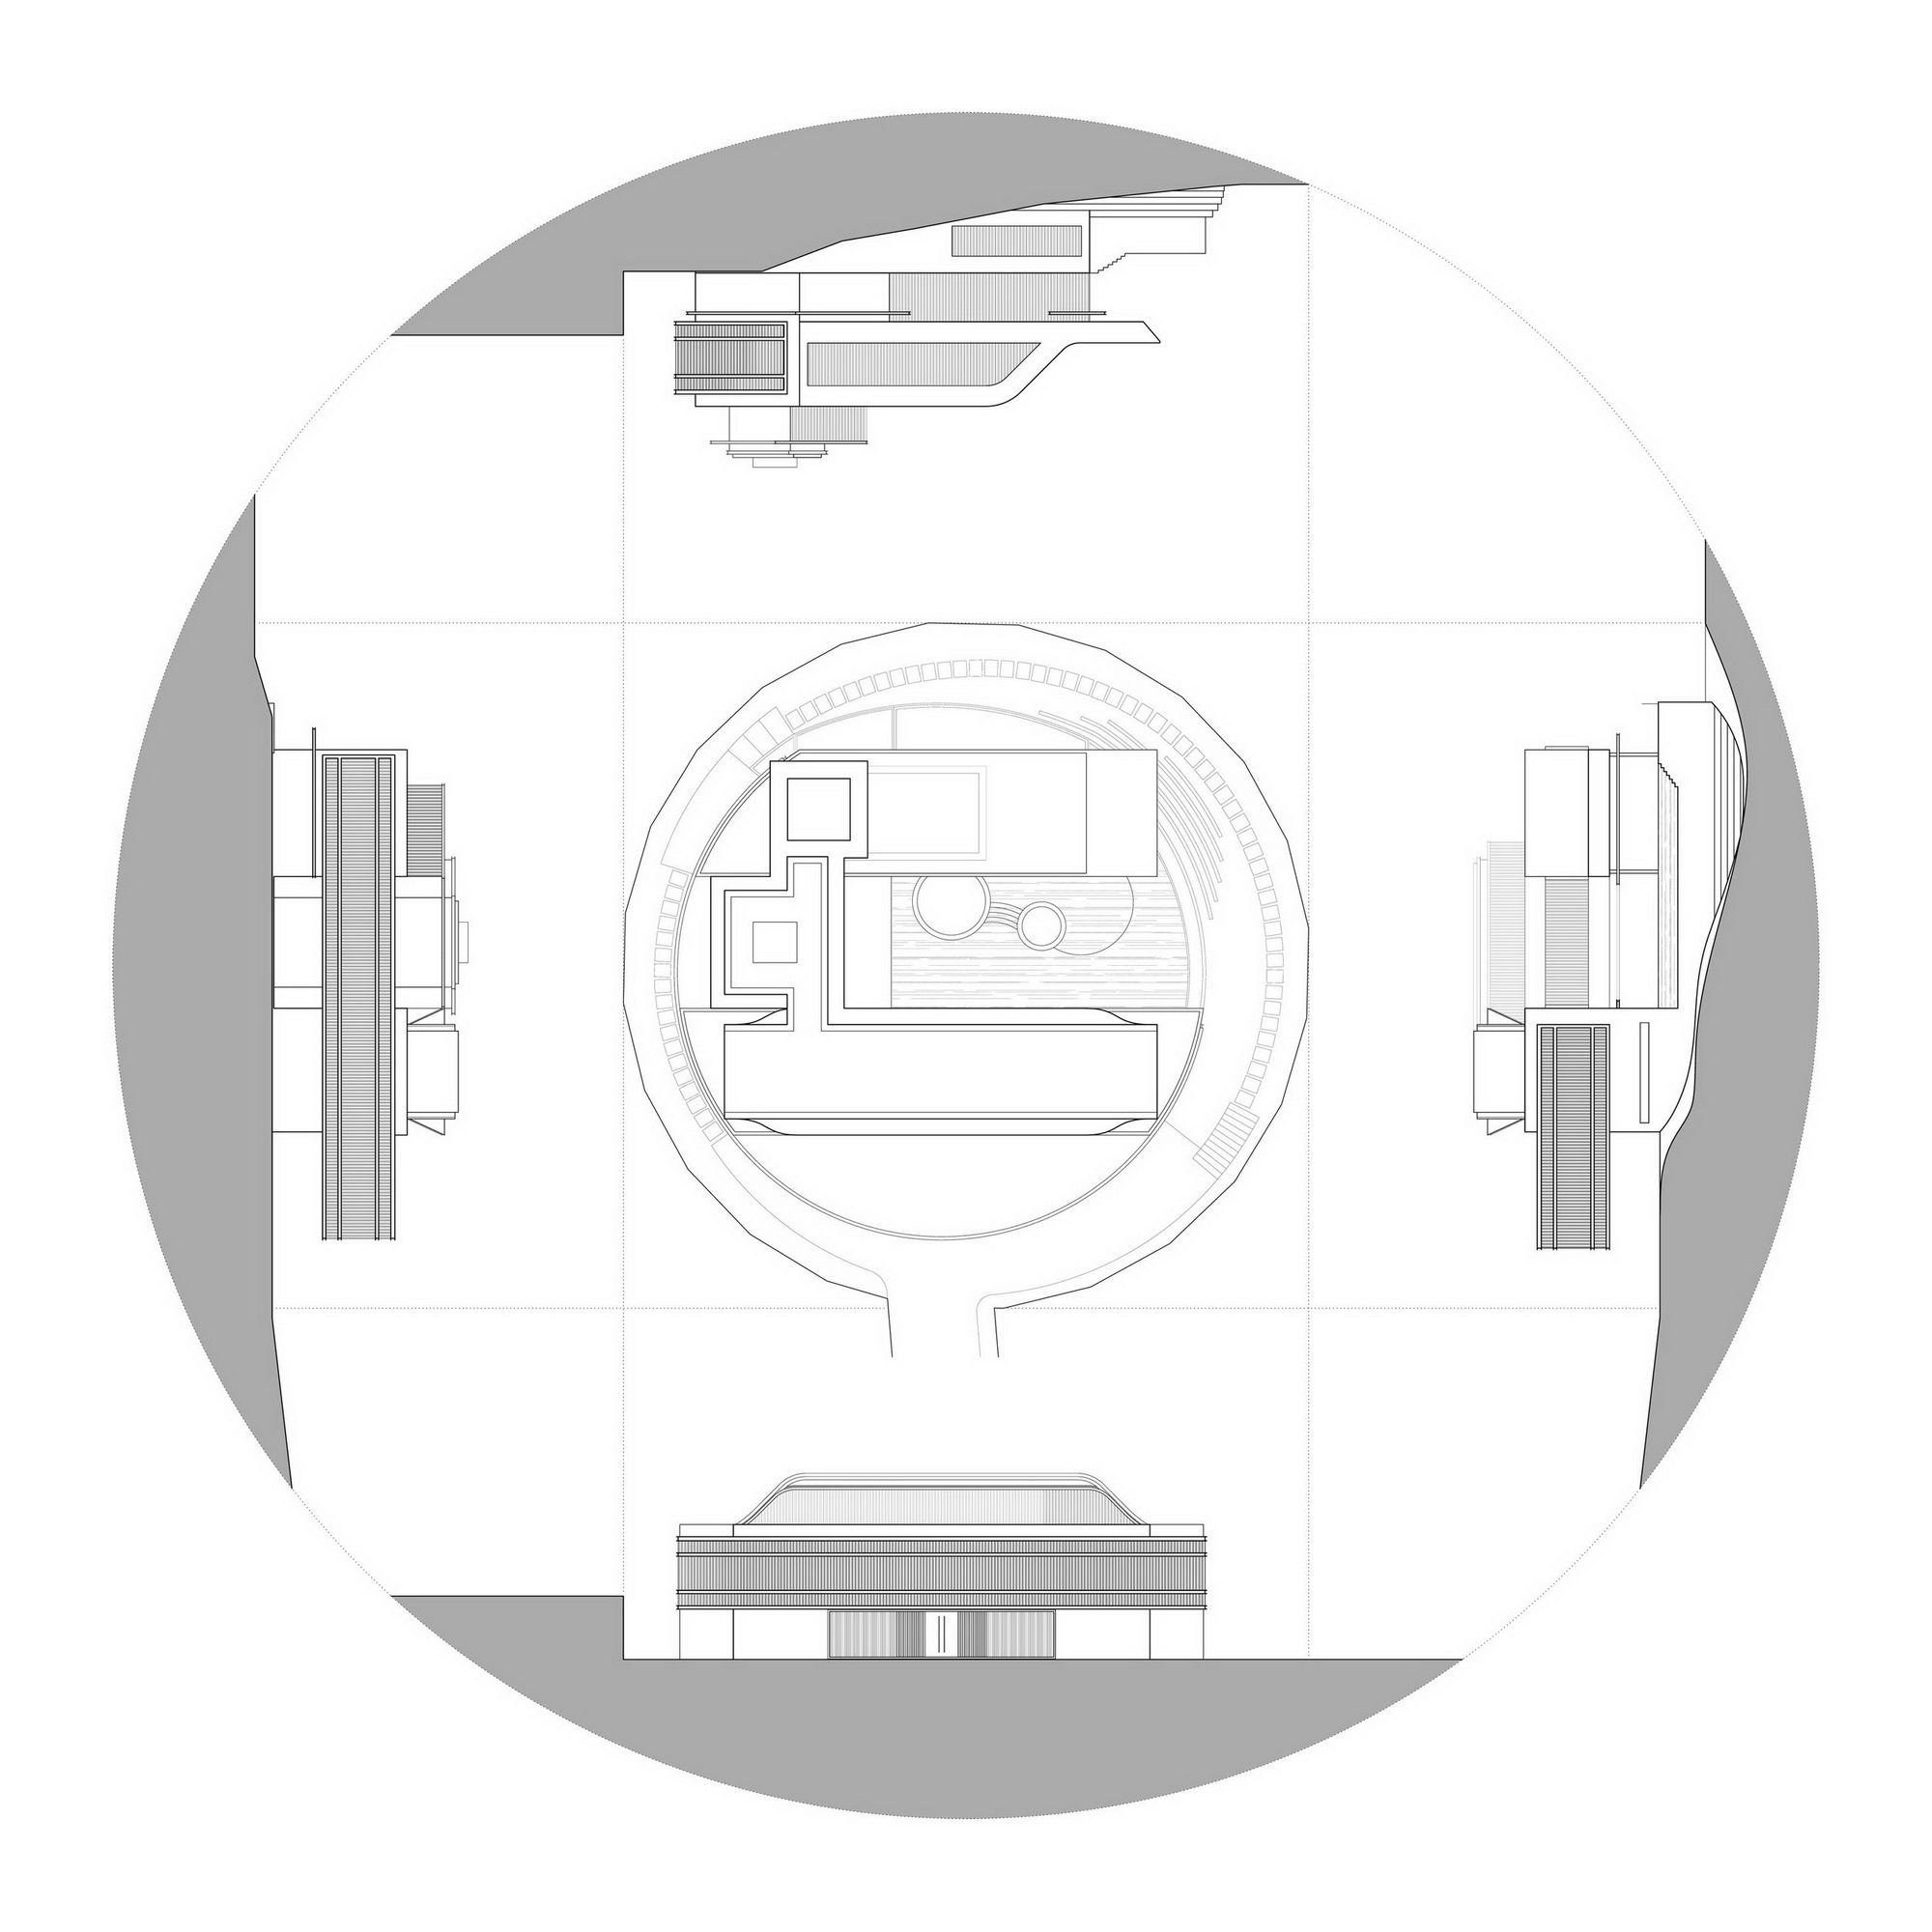
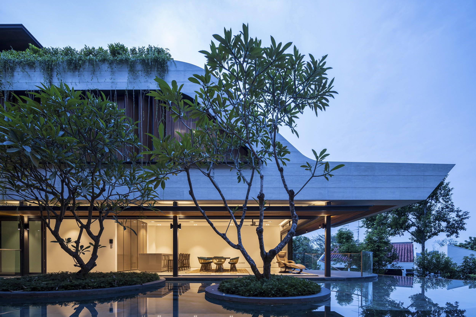
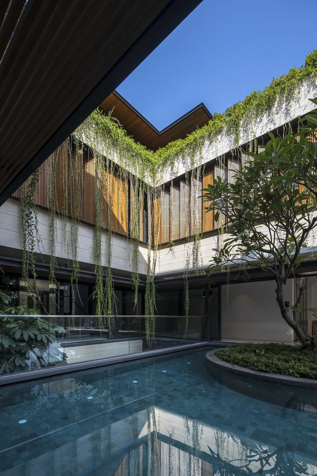
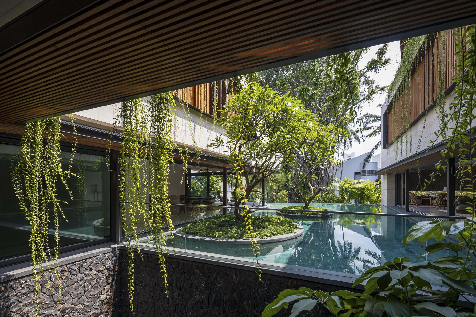
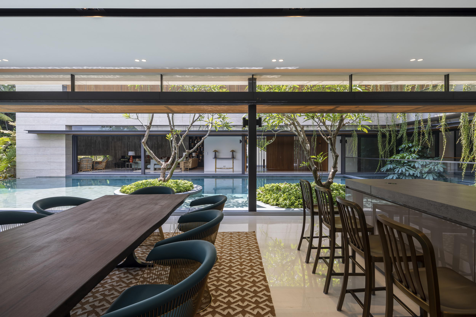
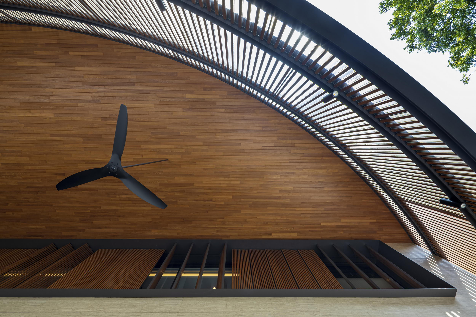
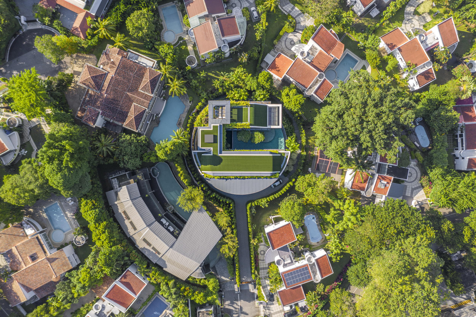
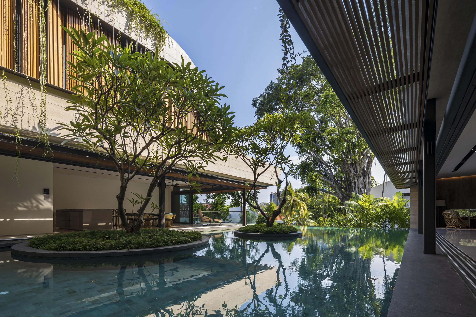
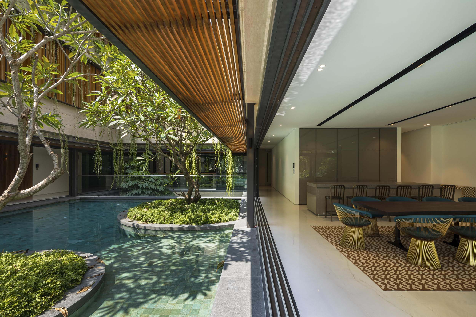
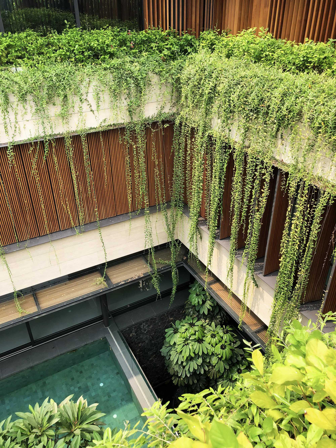
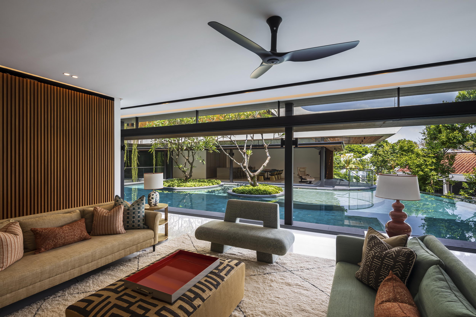
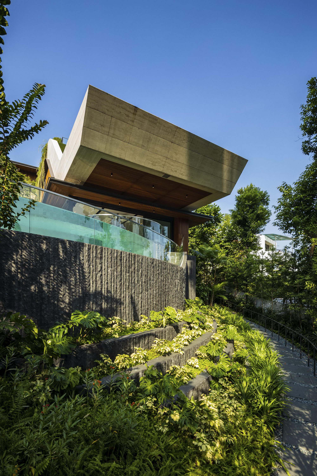
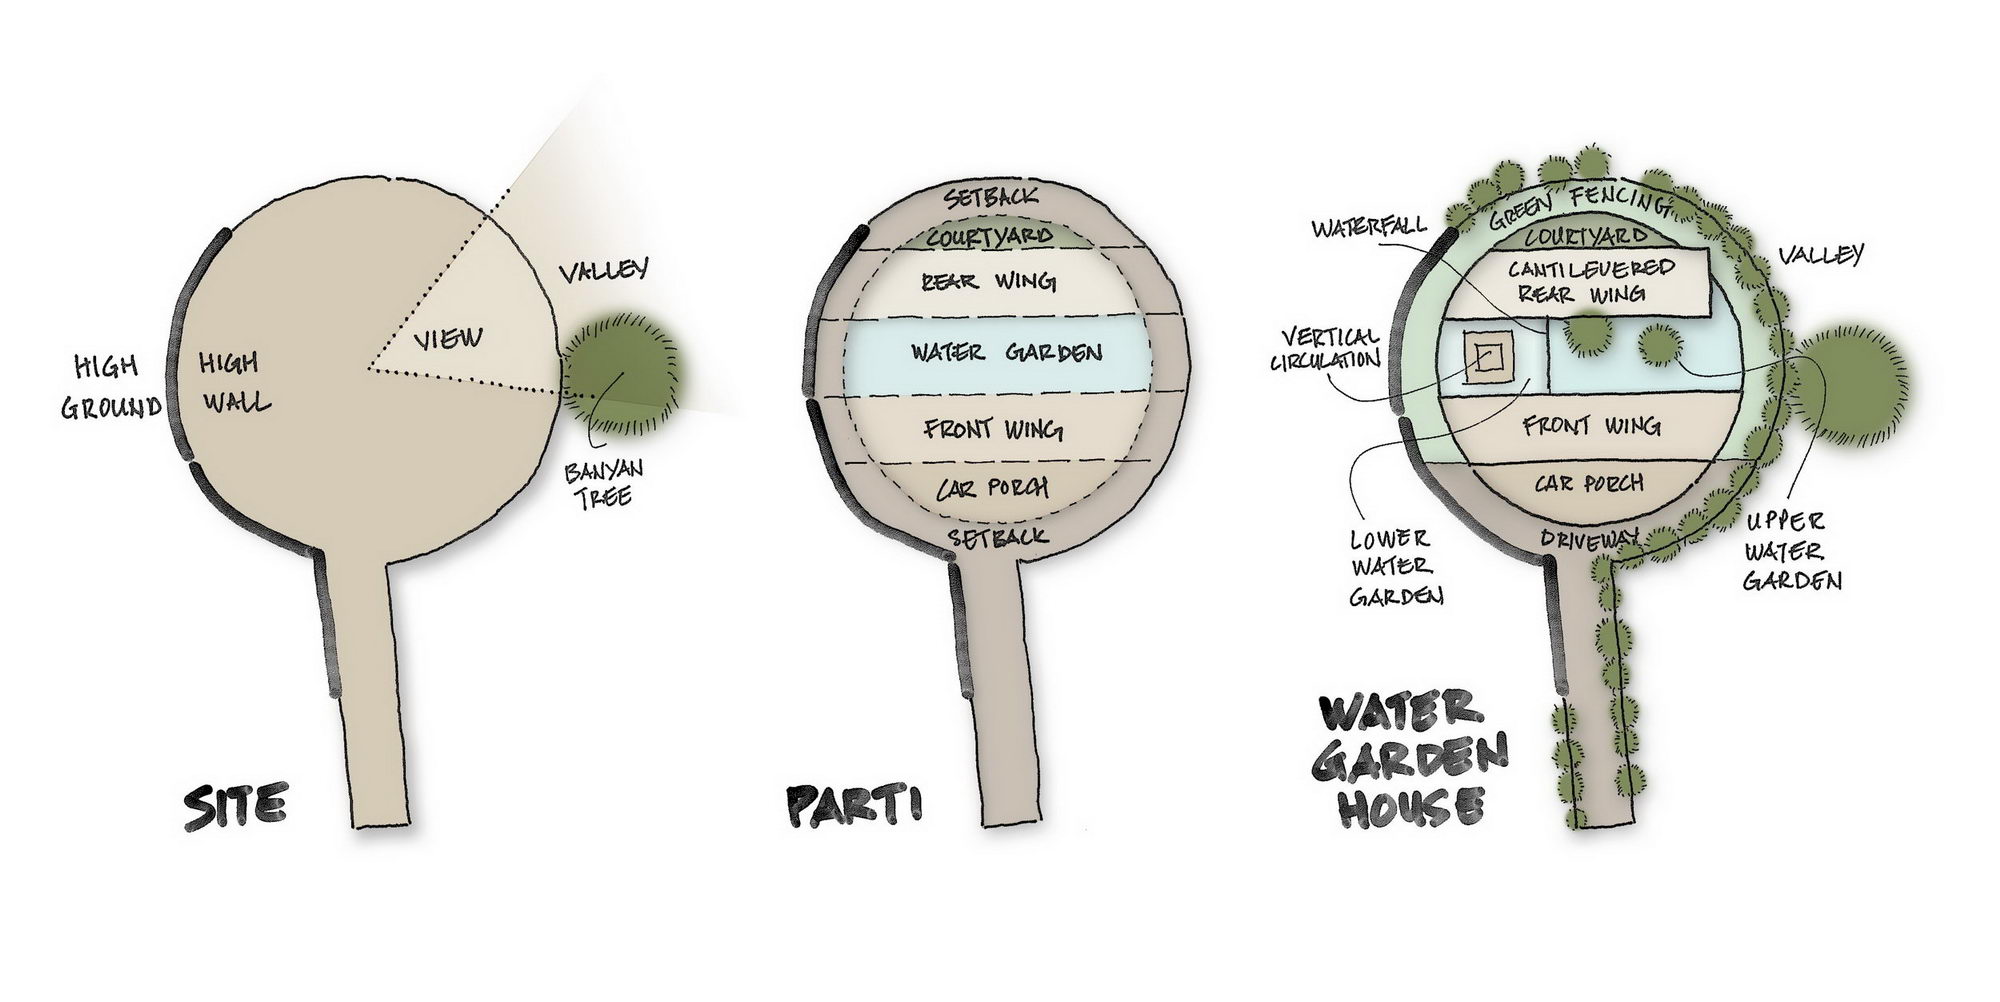
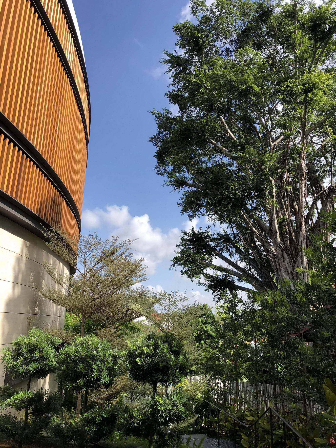
A property owned for 30 years, the tired old house was to make way for anew one that maximised the allowable built envelope, while addressing new needsand wants. Among them was a desire to have a waterfall feature in the design,and a need for privacy from the many neighbours. The site is perfectly circular when seen from the top, and unique inSingapore. This circle bounds a site that is in the middle of a steep valley. Unlike hillside sites that we had previously encountered, from the frontgate, a narrow driveway descends 3. 4 meters to the existing platform level (1ststorey) and then the site starts to slope down 5. 3 meters into the valley. Thecircular site lacked lawn areas and was also surrounded by six houses. The shape and sloping topography of the site were the obvious challengesto address. With simplicity and efficiency as prioritised planning attributes,the house took on a C shaped outward looking courtyard configuration. As thegarden at the bottom of the valley was inaccessible, the sloping site gaveinspiration to incorporate within the C shape cascading pools and terraces thatwould logically flow down to the ‘valley’. Lush greenery was integrated intoevery level of the house to balance the lack of lawn area. The swimming pooledge empties as a waterfall, enjoyed as one enters at the basement lobby. This developed into a cantilevered structure projecting from atop asolid rock outcrop. A platform on which the living areas and the pool could nowbe placed. The intention was for this to be visually hovering, giving thesmooth travertine block a sense of lightness. The resulting primary spaces areopen and transparent and blessed with views of water that overlook Lady Hill’shidden valley. Operable teakwood screens clad the entire façade of the house, and allowthe control of privacy and the micro environment within rooms. A filter of hanging plants provide an addedlayer of privacy and soften the facade around the swimming pool. The palettewas deliberately restricted to travertine and basalt, and that light needed topenetrate the lower levels, bringing an openness to these otherwise confinedspaces. A sense of movement connects all the spaces through the architecturalform of curvatures and sloping facades, the movement of water, and the lie ofthe land. They are balanced by the stable large expanses of platforms where theliving spaces are. Nestled amongst mature trees, the home enjoys privacy that is unusual inthis tight urban site, close to the bustle just beyond this highly sought-afterneighbourhood. Project Data Project Name: Water GardenHouse Company:Wallflower Architecture +Design W: FB: www. facebook. com/wallflowerarchitects IG: Location: Tanglin,Singapore Architect: WallflowerArchitecture + Design Design Team: Robin Tan, SeanZheng, Borromeo Carlo, Shirley Tan,Elvan Ong Consultants: KH LimQuantity Surveyors, GCE Consulting Engineers, WN Consultants Landscape: GreendotCreations Pte Ltd



 Editor's Pick
 Latest Design
 Best Idea










