Text description provided by the architects
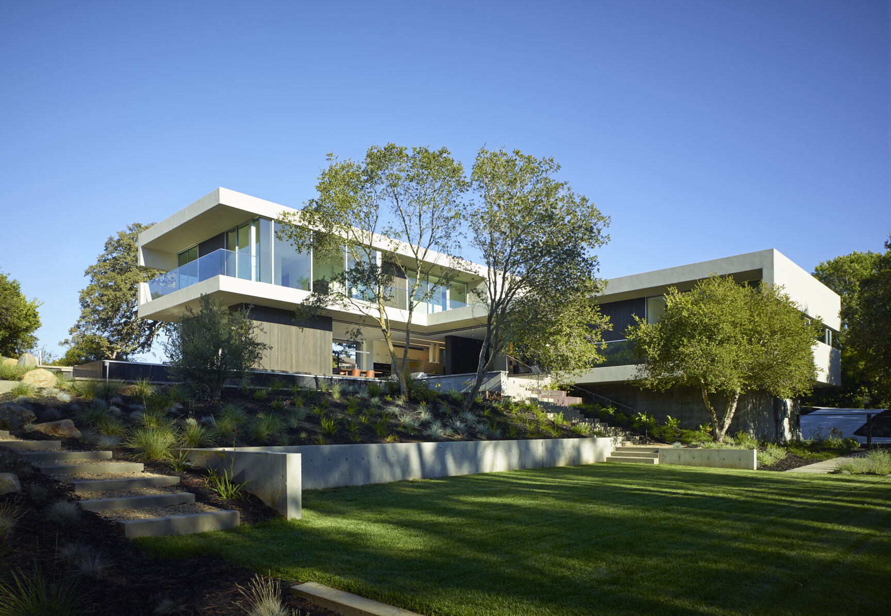
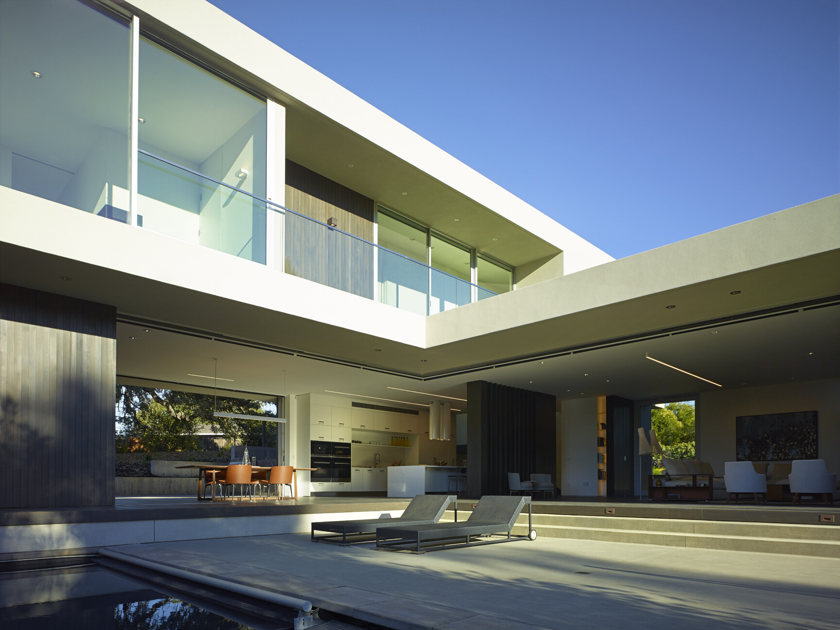
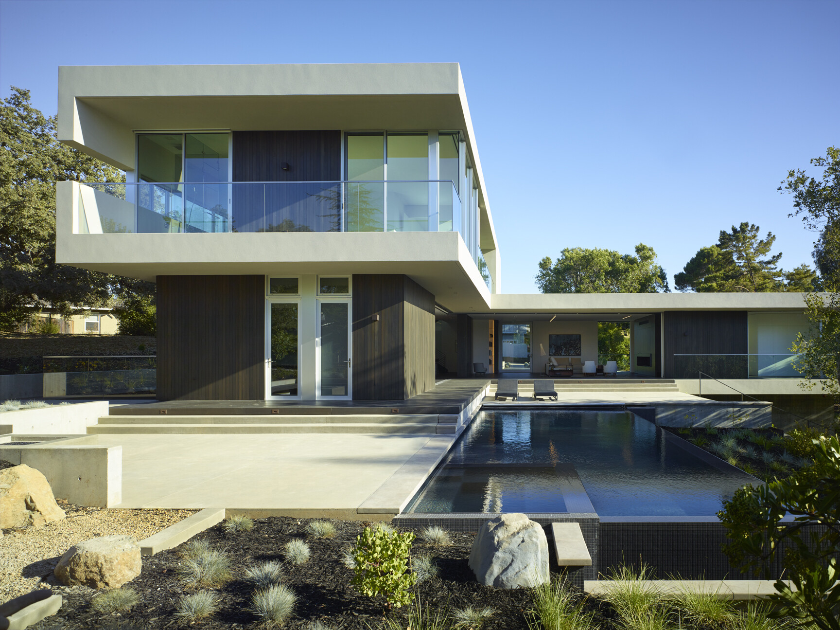
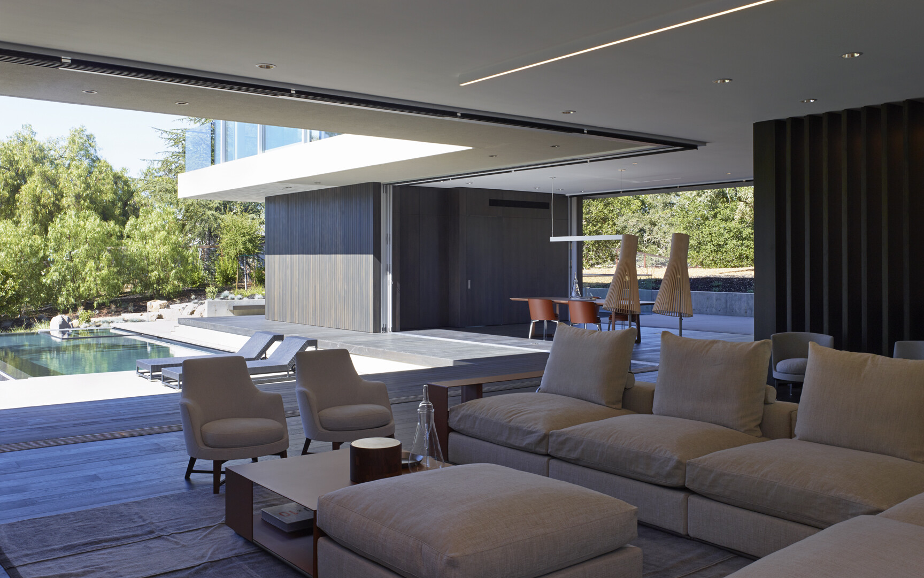
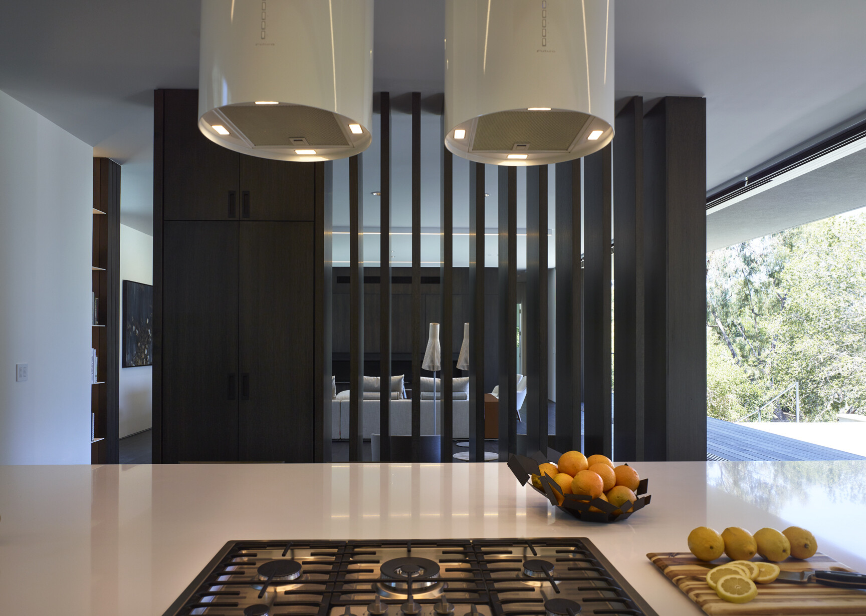
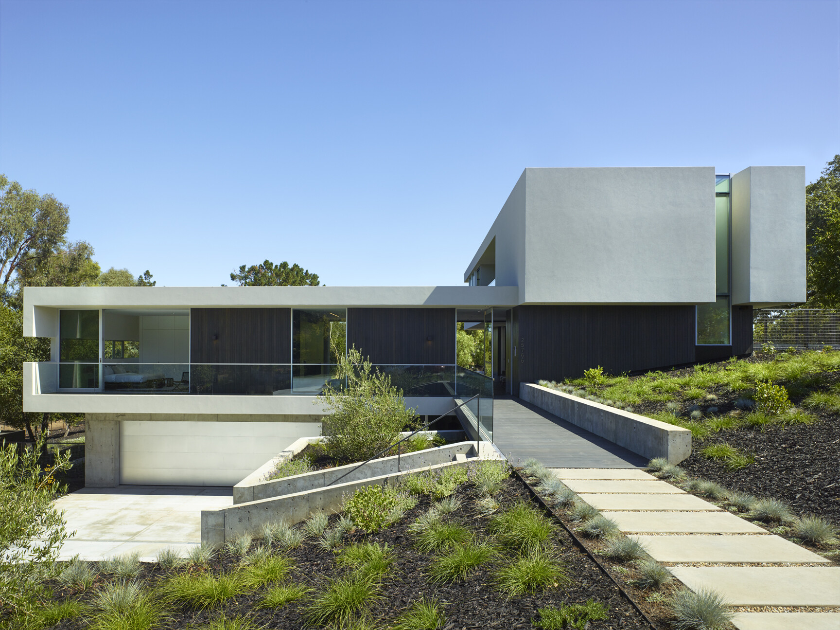
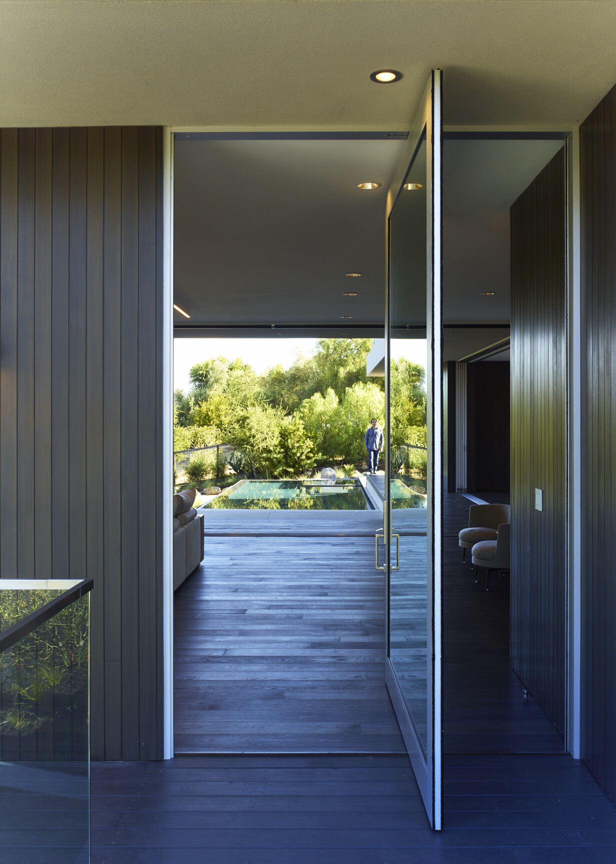
When architect Steven Stept first saw the site of Los Altos Hills II with client Simon Yiu in September 2012, it was empty, gently sloping alongside a quiet cul-de-sac. Today, two stacking, intersecting bars perch on the hillside, opening onto an infinity pool nestled between the two elegant forms. Los Altos Hills II is the product of years of hard work and extensive collaboration, yet remains true to the original nature of the site; the home finds strength in simplicity and calm on the cutting edge. The project reinterprets the modernist residence through a lens of restraint and site responsiveness. The two intersecting volumes are arranged to capture views across the Santa Cruz foothills while creating a protected inner courtyard around the pool. The upper bar houses the main living spaces, oriented toward the view, while the lower bar contains the private quarters and guest facilities. Large expanses of glass dissolve the boundary between interior and exterior, bringing the landscape deep into the home. Material choices are deliberately understated: smooth stucco, deep overhangs, and minimal framing emphasize the purity of the geometric volumes. The infinity pool acts as a reflective surface that merges with the distant horizon, blurring the line between built form and natural setting. Interior spaces flow freely, with connections to terraces and gardens at every level. The landscape design complements the architecture with native oaks and grasses that require minimal maintenance, preserving the site's natural character. Throughout the project, the design team sought to balance rigorous geometric discipline with the informal, relaxed quality of a hillside retreat, creating a residence that feels both contemporary and deeply rooted in its context.






 Editor's Pick
 Latest Design










