Text description provided by the architects
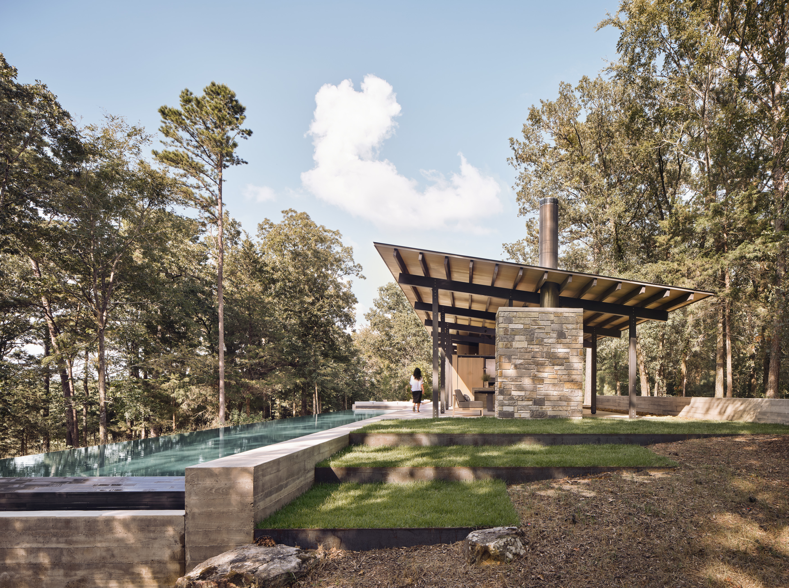
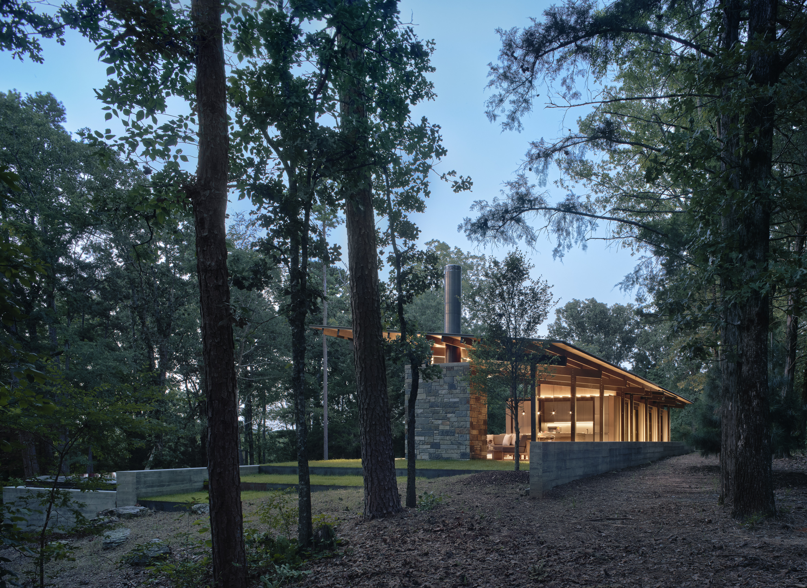
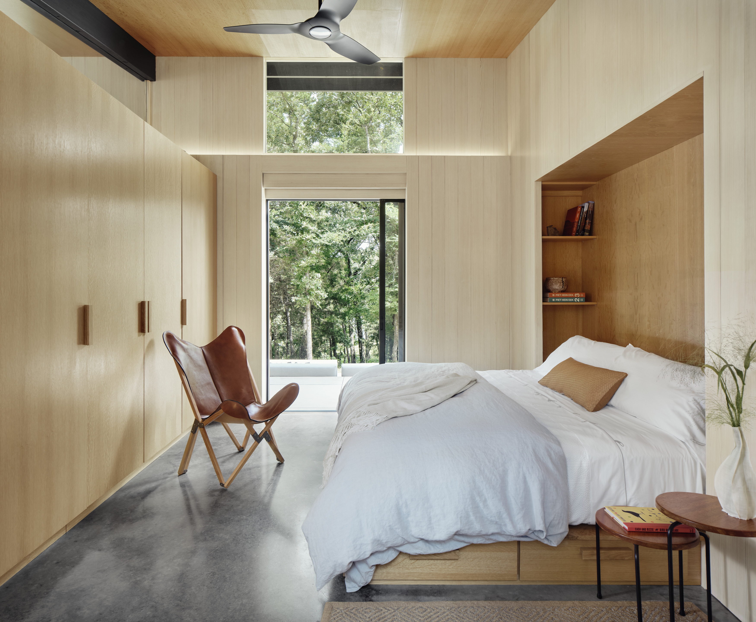
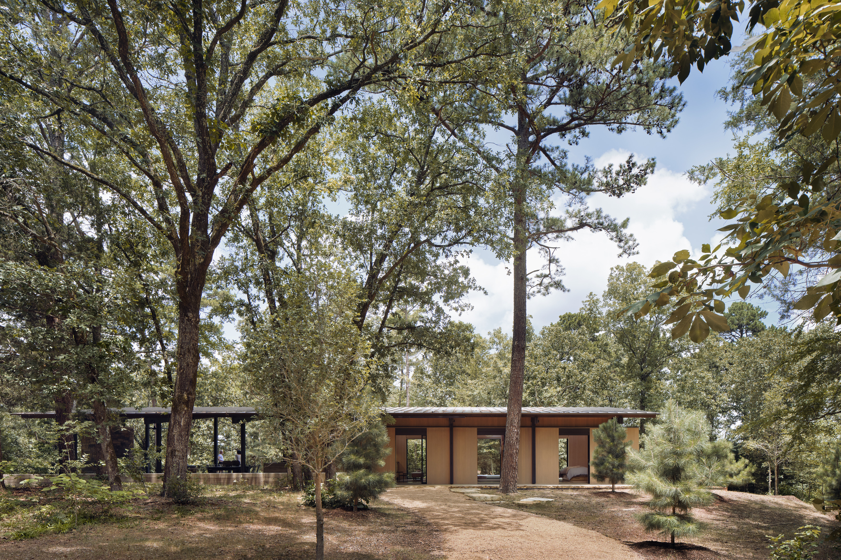
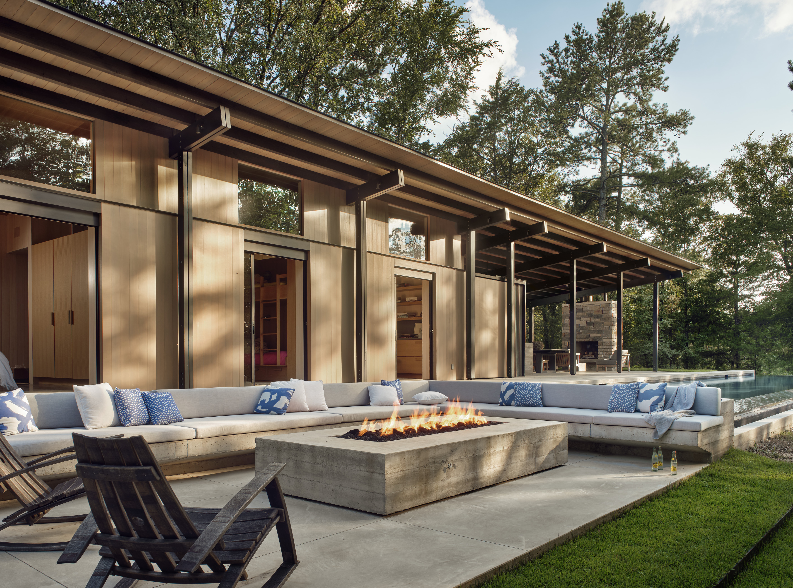
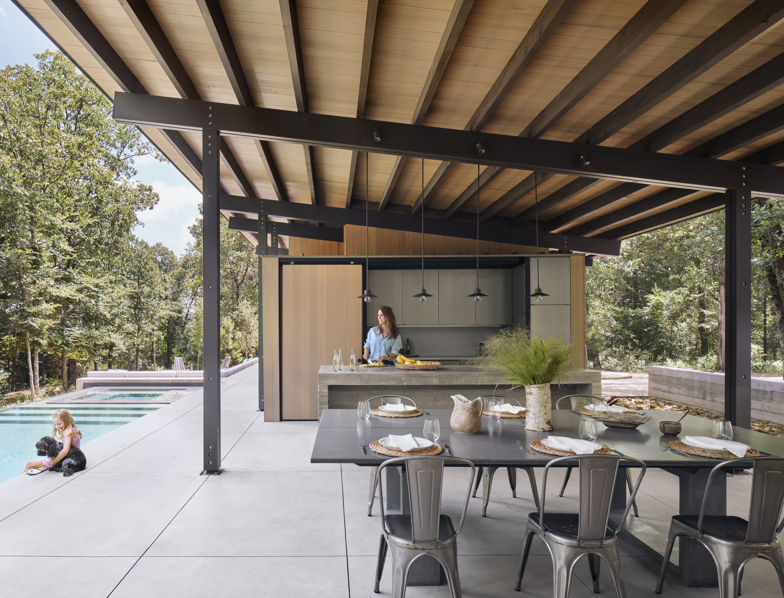
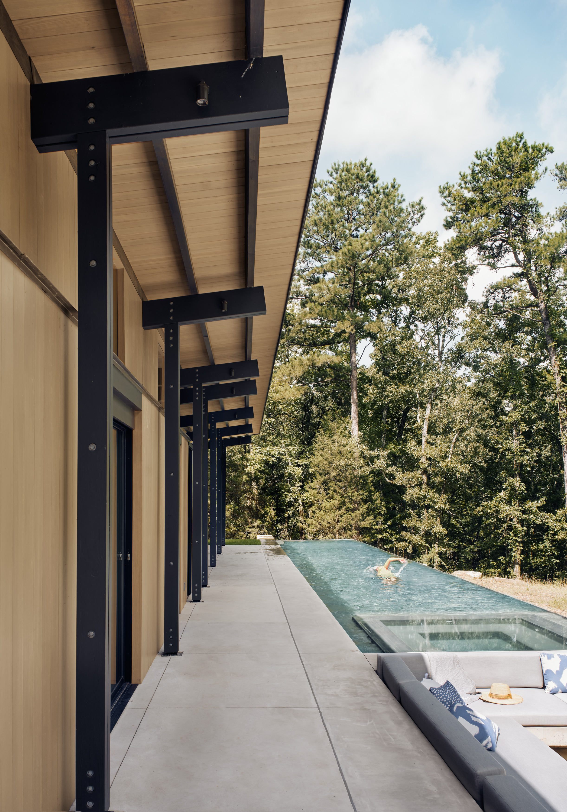
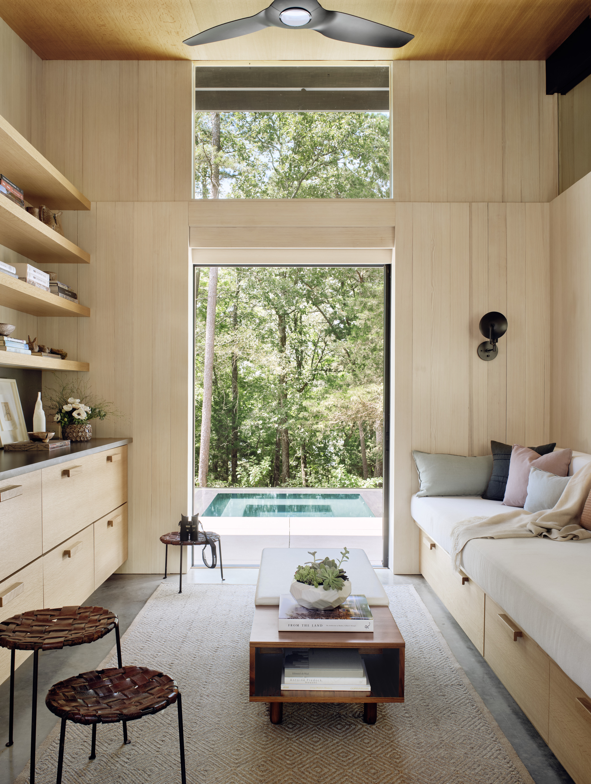
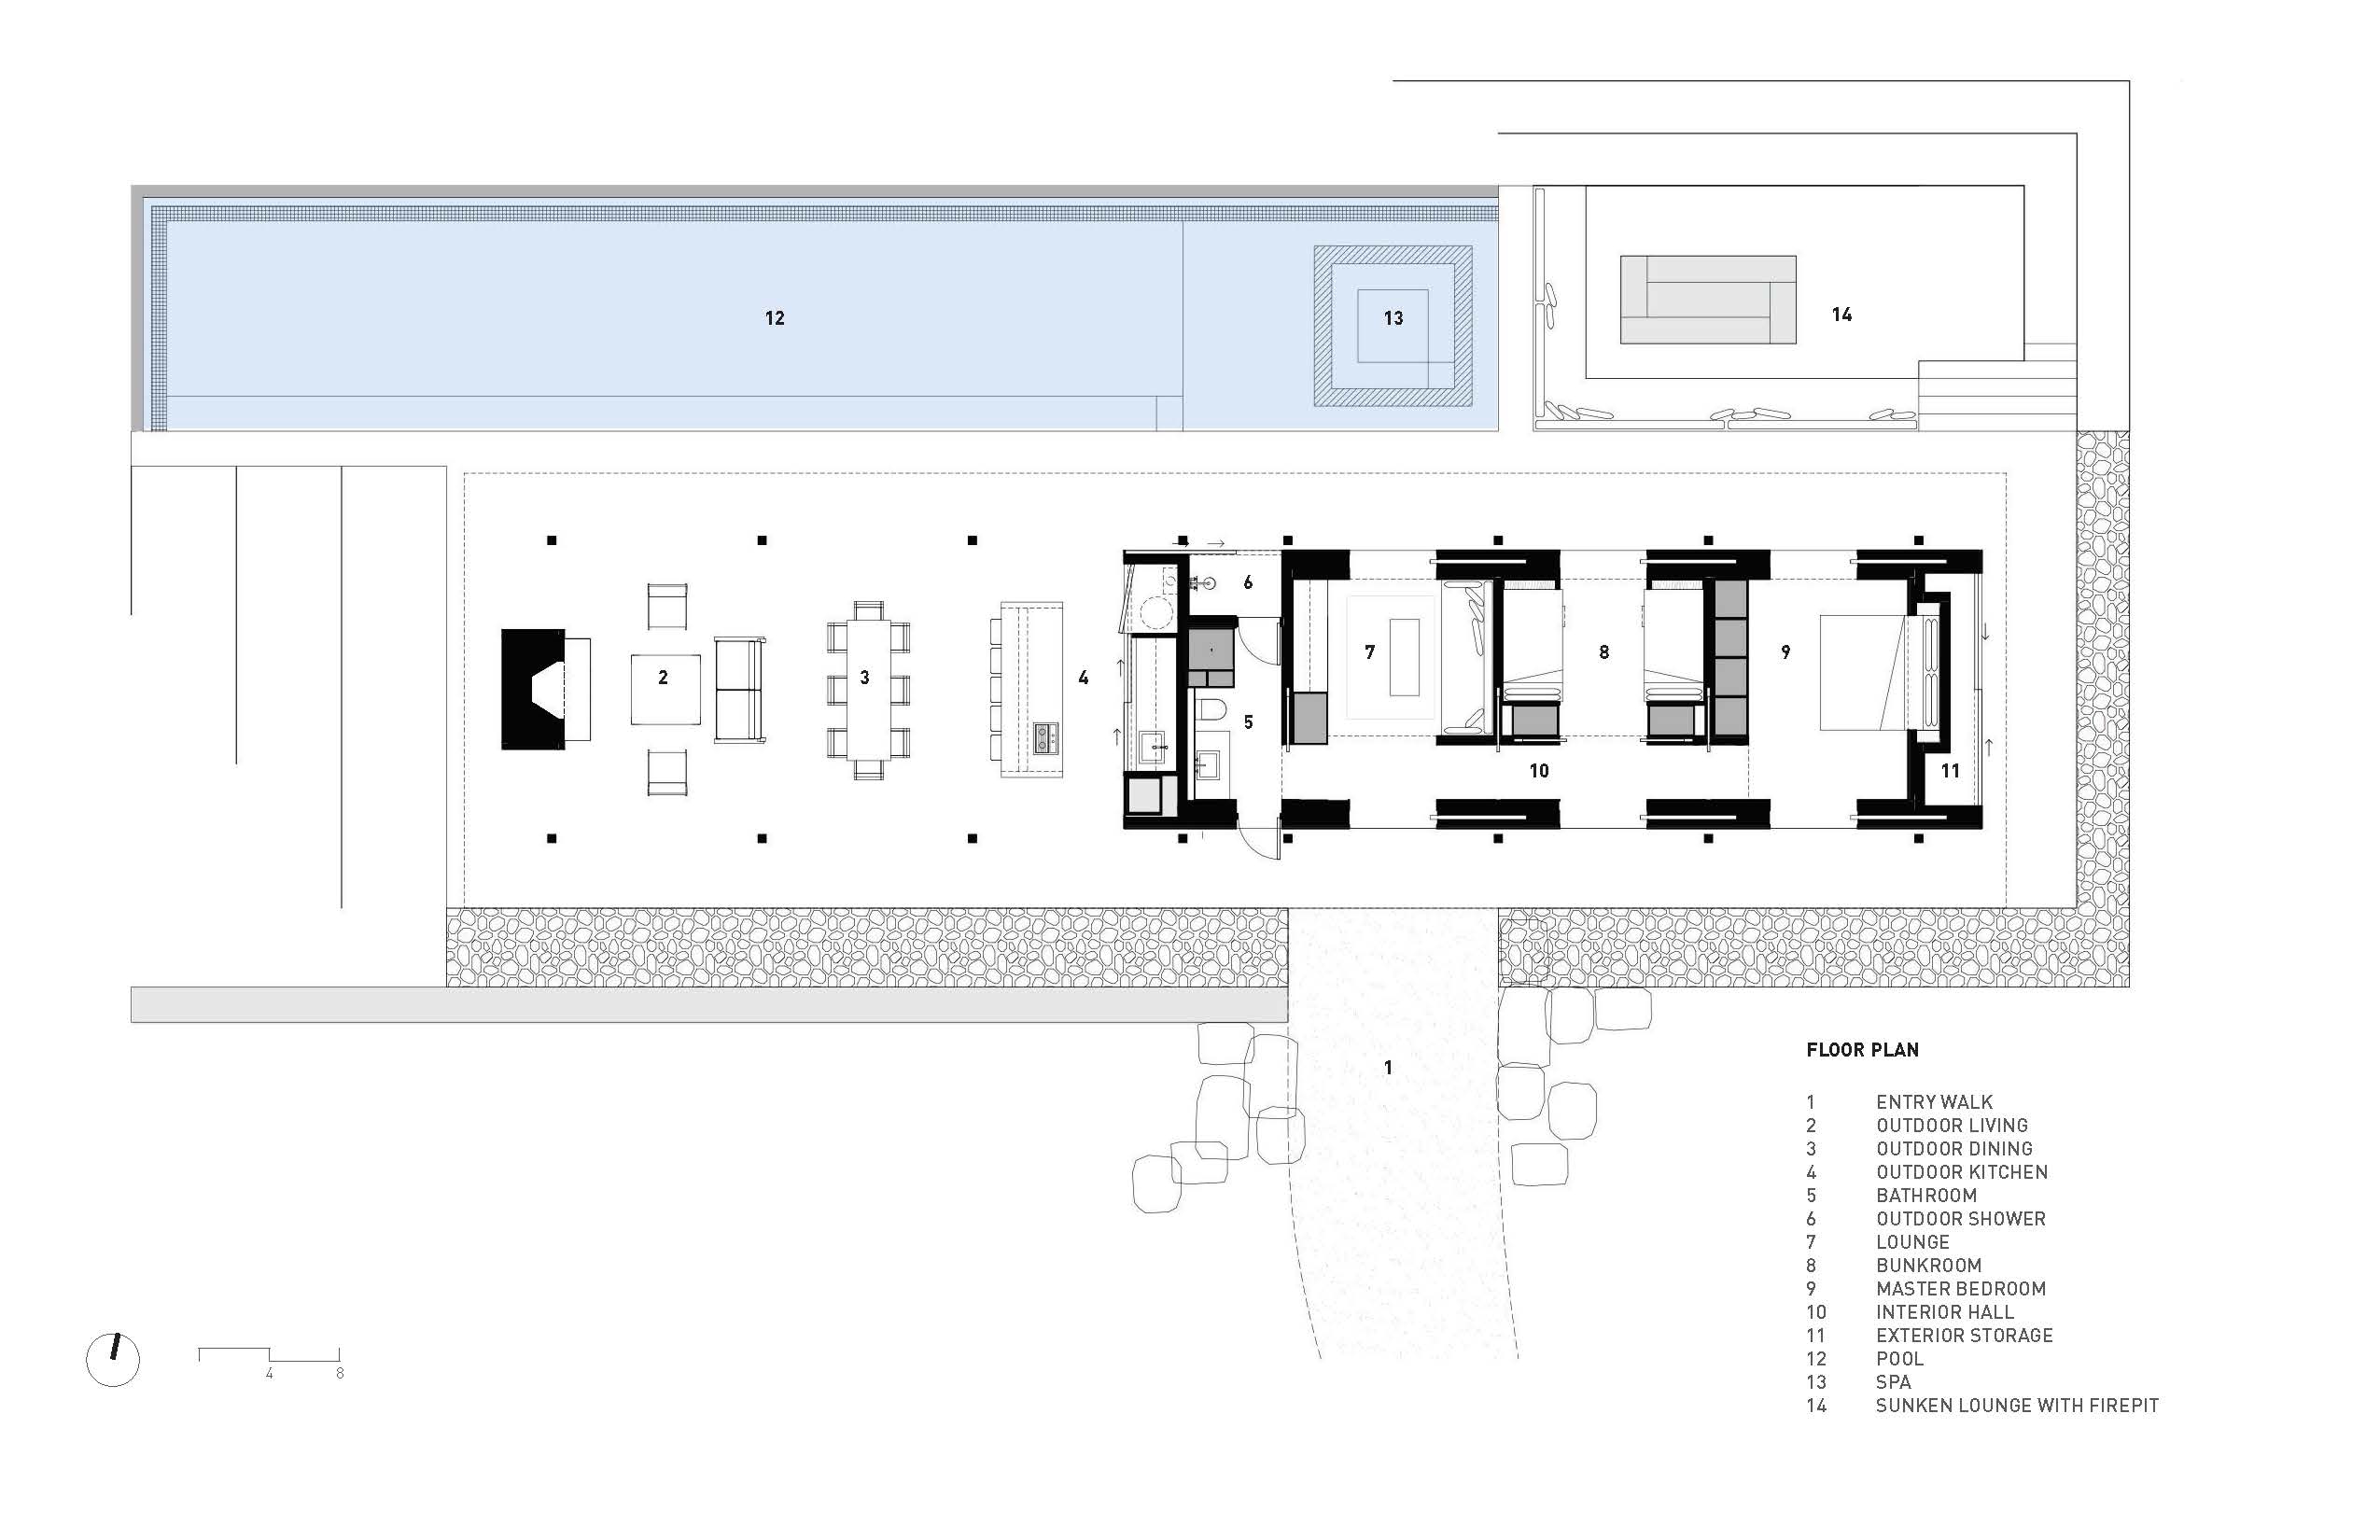
Located in East Texas, Aegean Pool House is sited on a hilltop overlooking a peaceful lake, surrounded by a densely shaded pine forest. This home is designed as an escape from urban life and emphasizes strong connections to nature and a sense of place. A key design feature was to encourage engagement with the outdoors by creating outdoor program elements, specifically the primary living spaces including dining and kitchen. An 80-foot long pool and spa run beyond the building along the north edge, as the site slopes down to the lake. The interior spaces are compact but feature large pocketing sliding glass doors on opposite sides of each room to provide generous views to the surrounding forest and lake, and promote cross-ventilation from prevailing breezes from the southeast. Materials are inspired by the region: the exterior pine siding references the color of nearby pine tree bark, and rip rap-filled basins highlight the iron ore present on the site. The pine siding continues indoors, creating a cozy light-filled cabin interior. Concrete floors connect the interior with exterior, and extend out as a platform for the long swimming pool. Photos by Casey Dunn Credits: - Wendy Konradi Design - Interior Designer - Wendy Konradi - Positive Energy - MEP Engineer - Eric Griffin - Don Romer Construction - General Contractor - Don Romer - Scott Williamson, P. E. - Structural Engineer - Scott Williamson - Hocker Design Group - Landscape Architect - David Hocker. The project reflects a contemporary approach to public architecture and workplace design that balances programmatic efficiency with a strong sense of place, using material honesty, natural light, and spatial flexibility to support the evolving needs of occupants. Its successful delivery demonstrates how thoughtful design can align commercial or institutional goals with the well-being of the people who use the space on a daily basis.









 Editor's Pick
 Latest Design
 Best Idea










