Text description provided by the architects
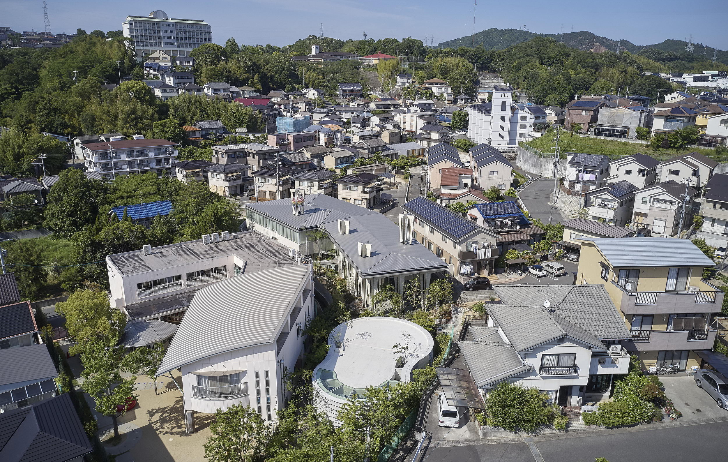
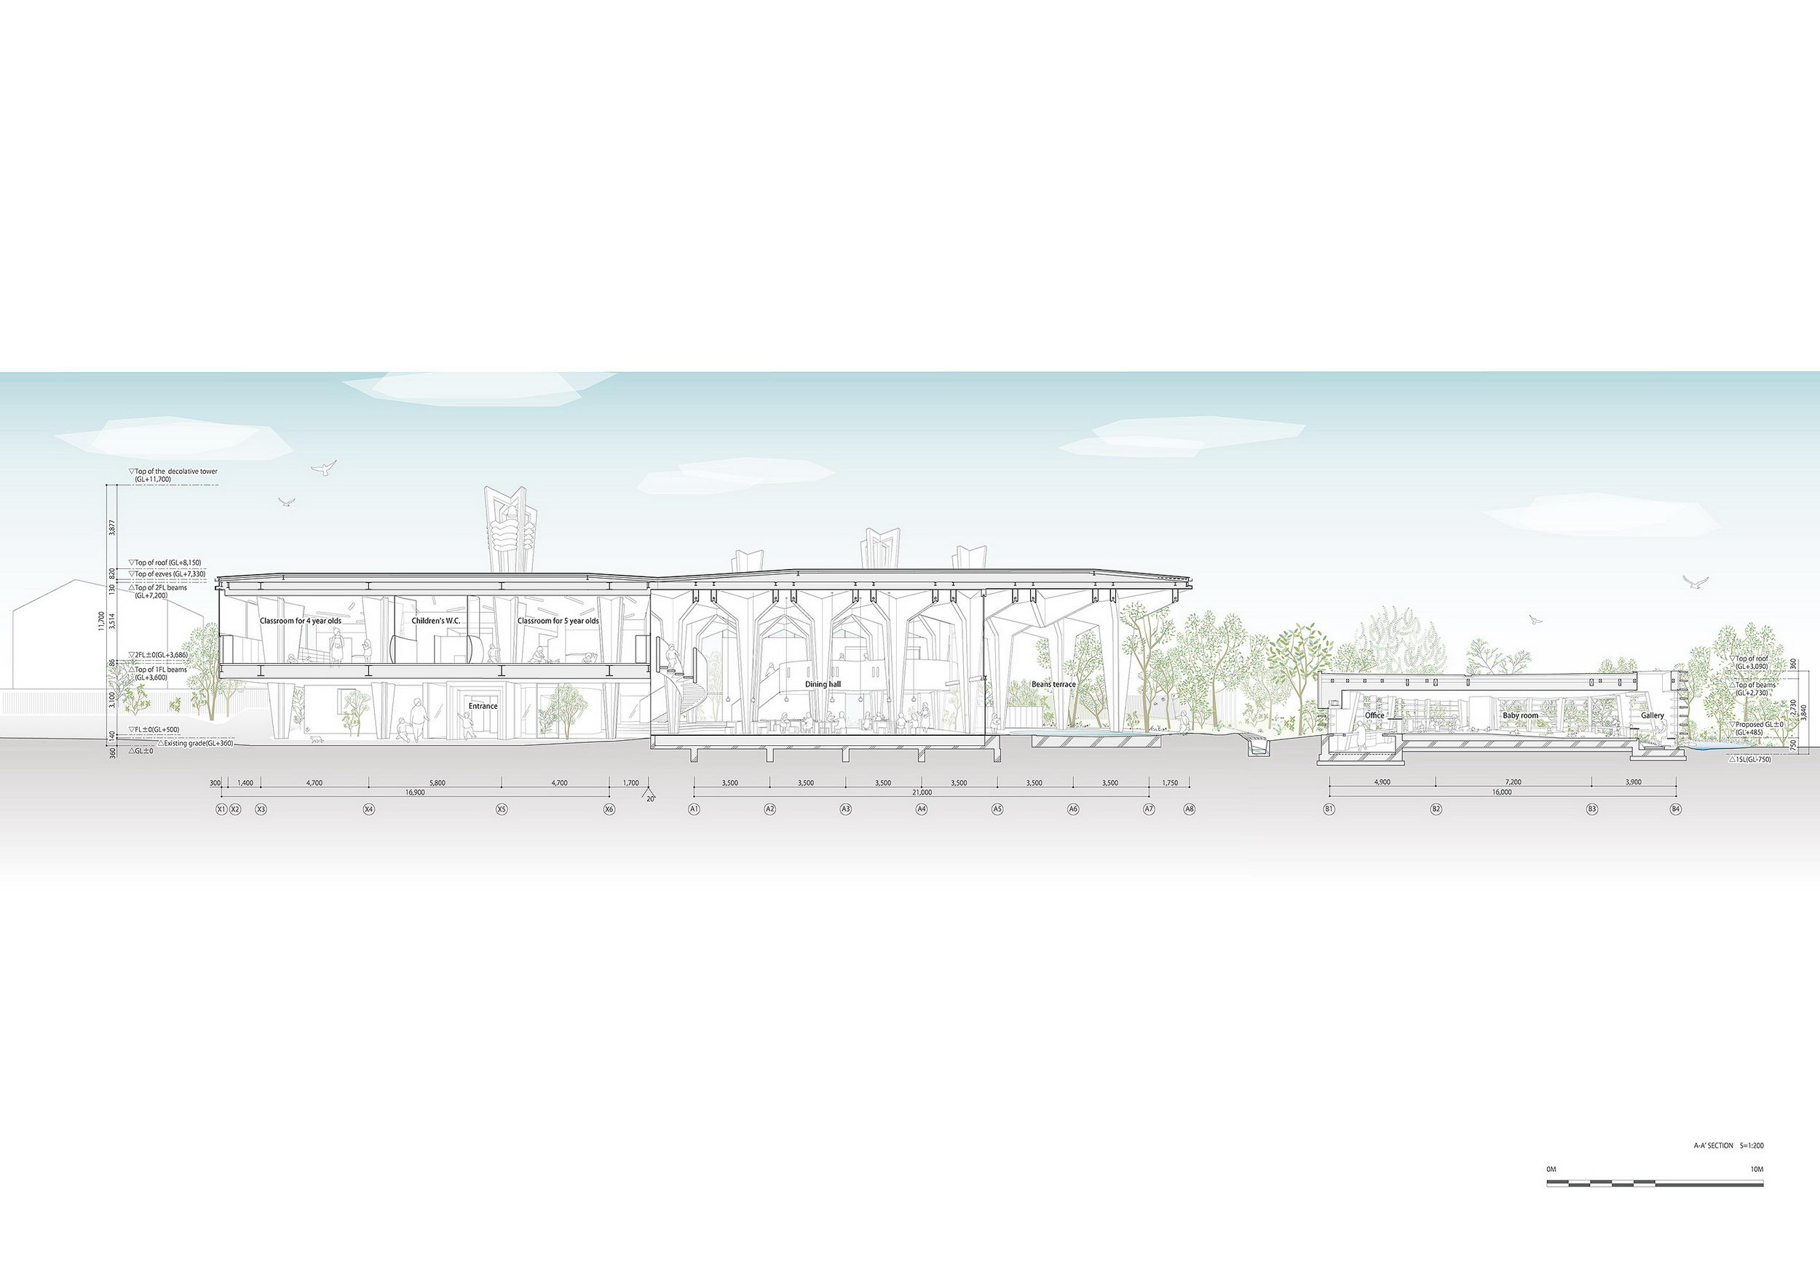
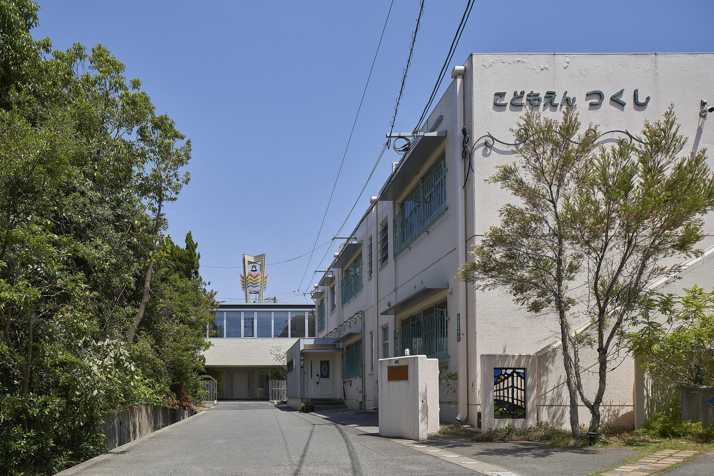
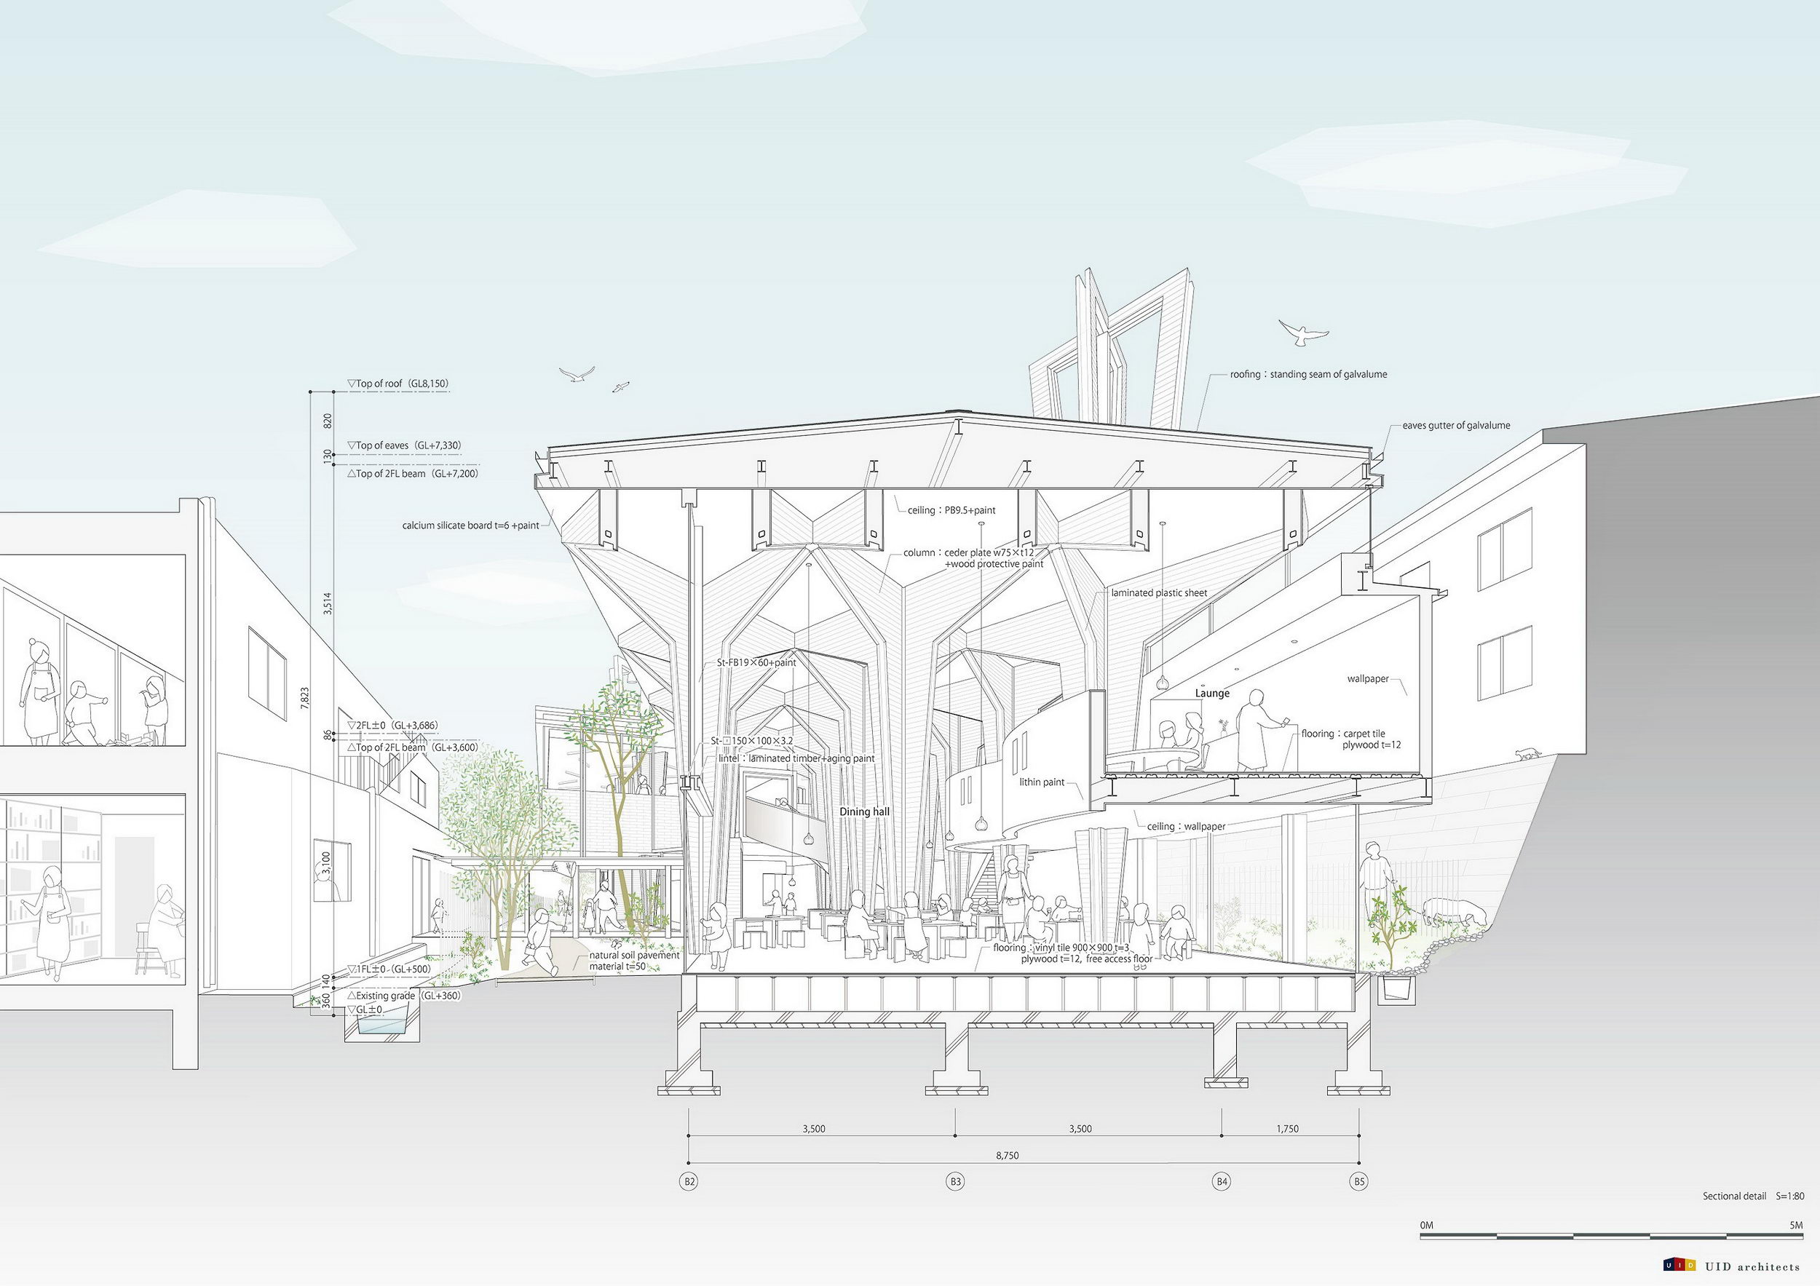
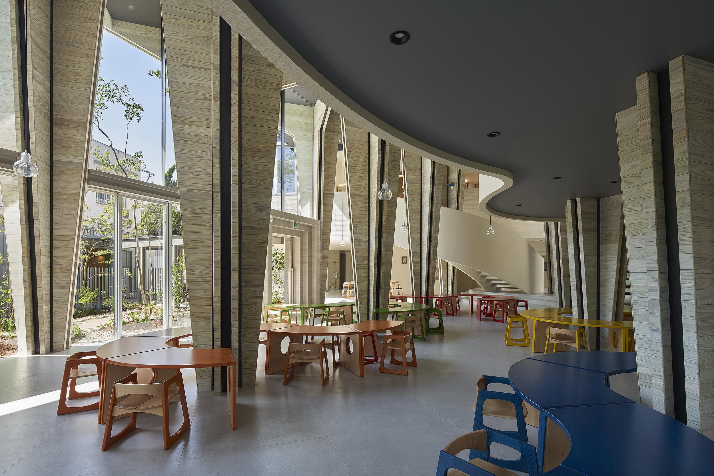
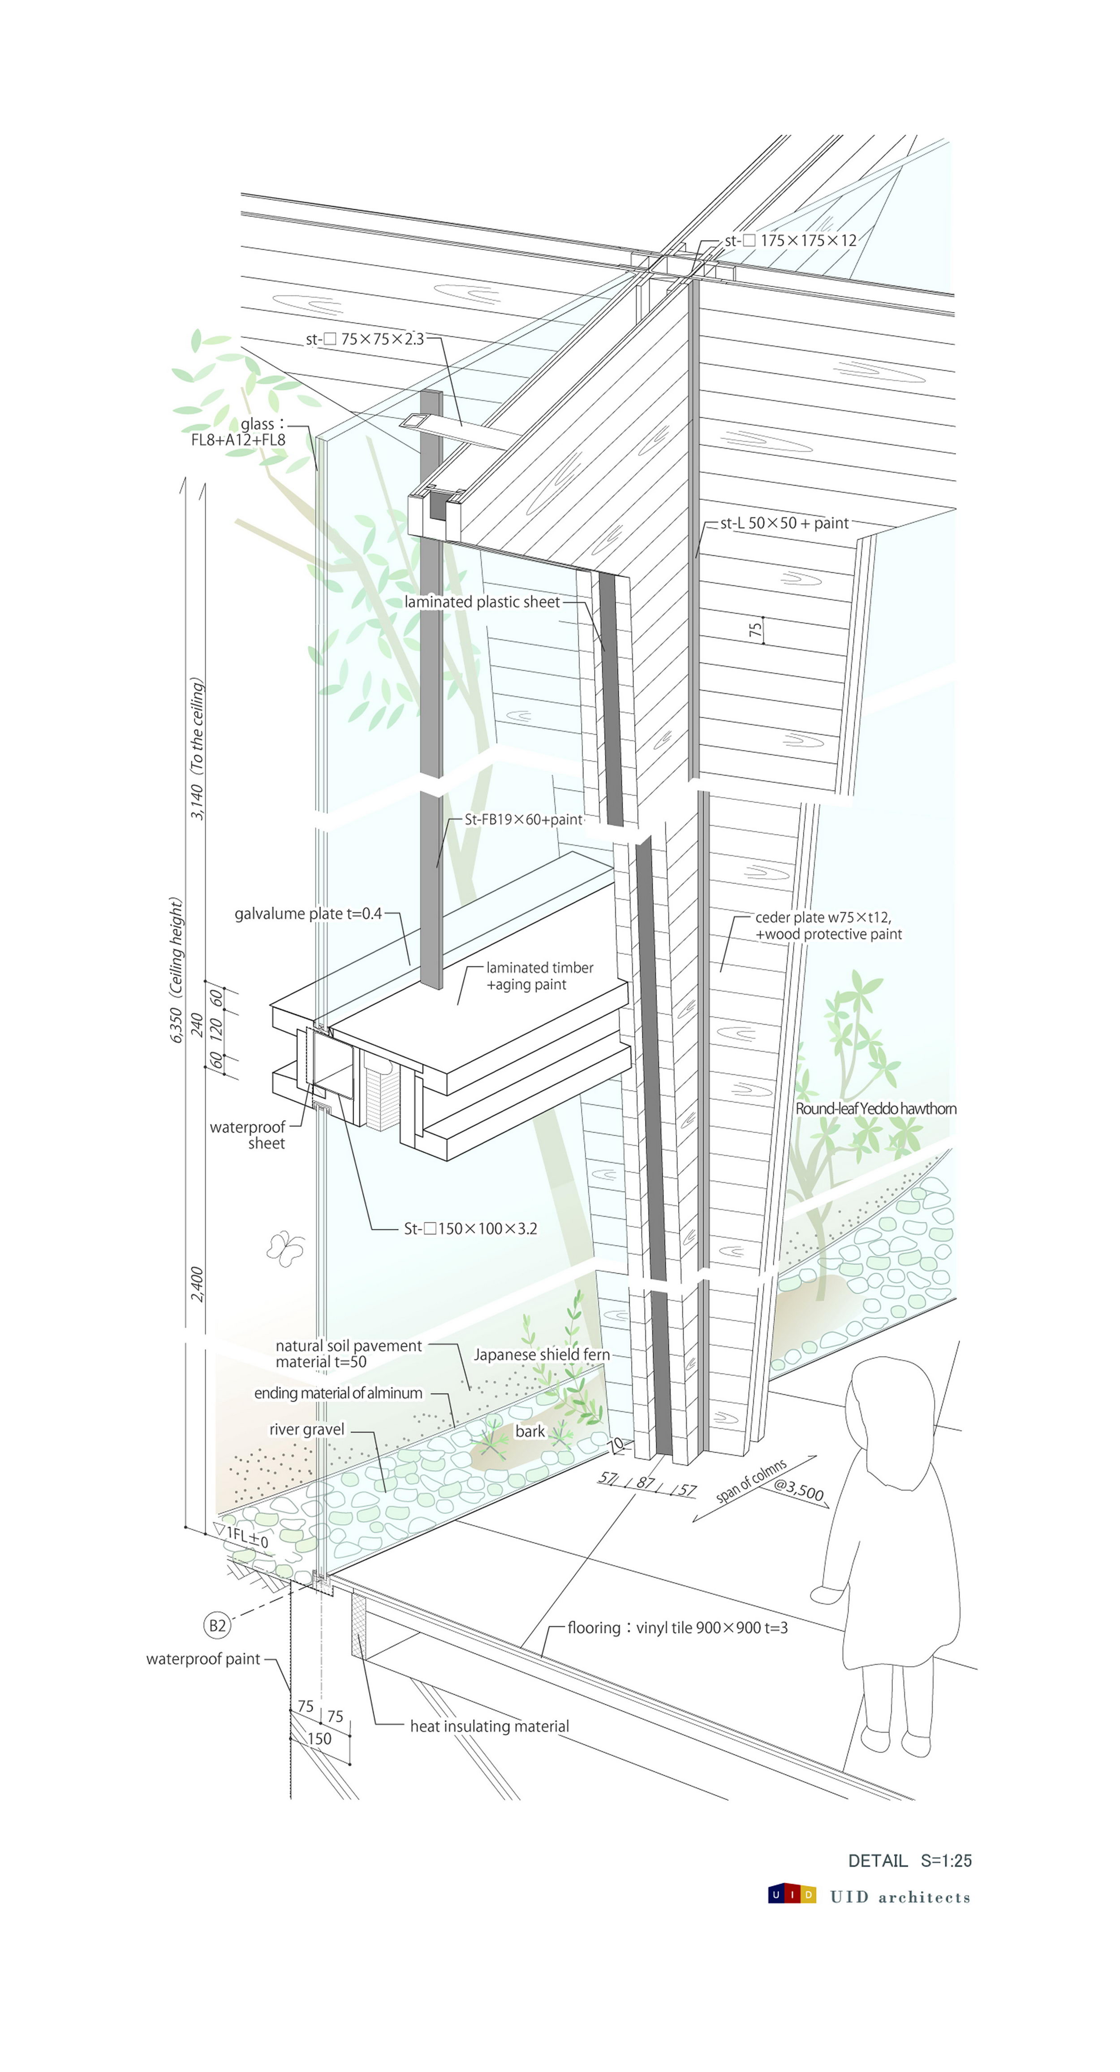
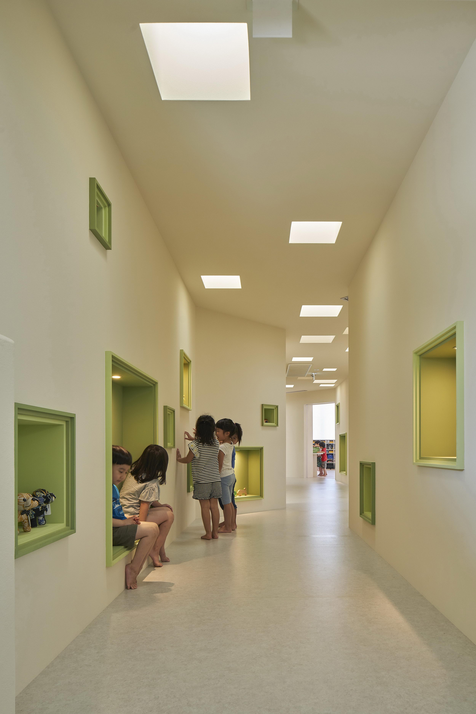
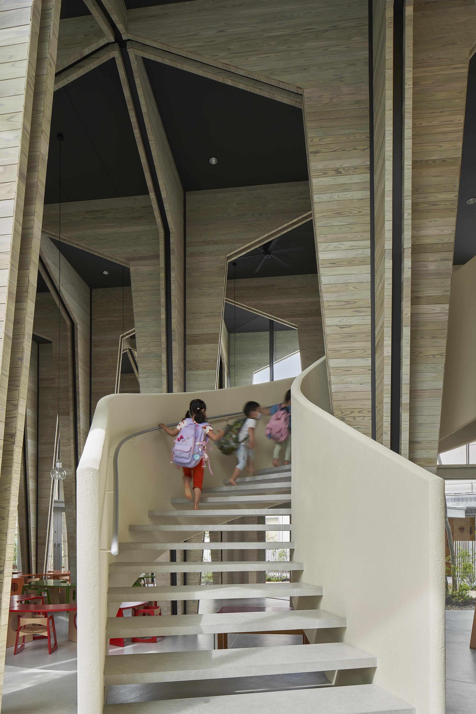
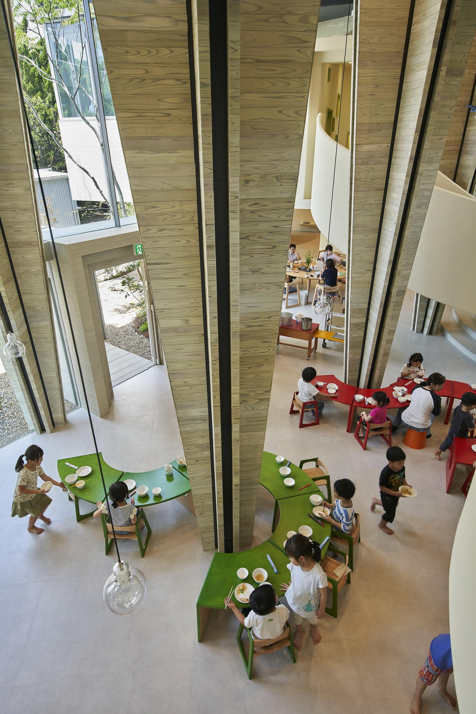
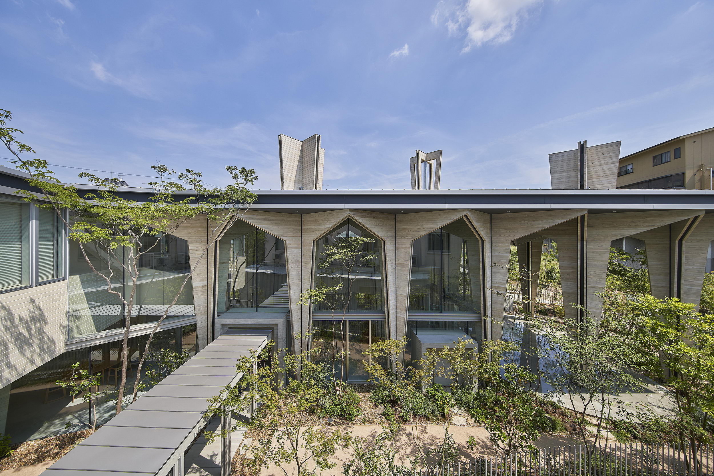
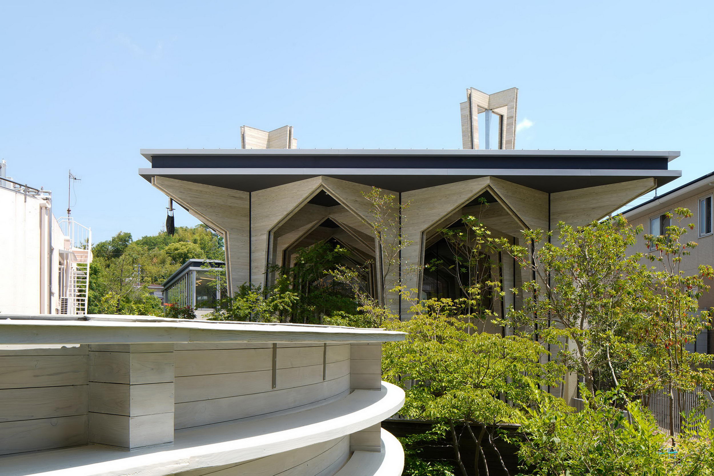
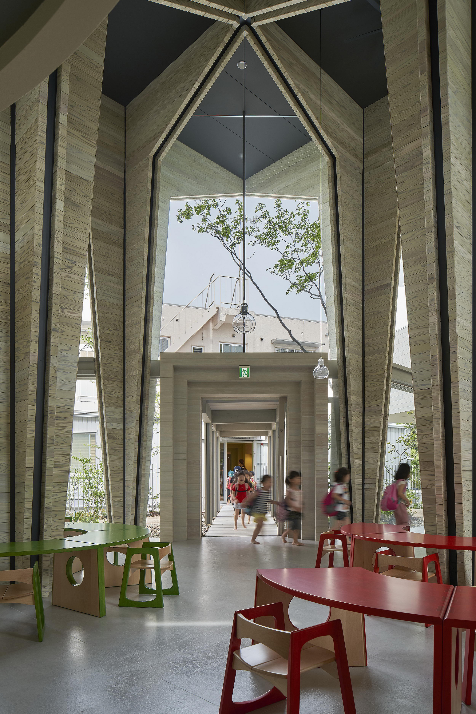
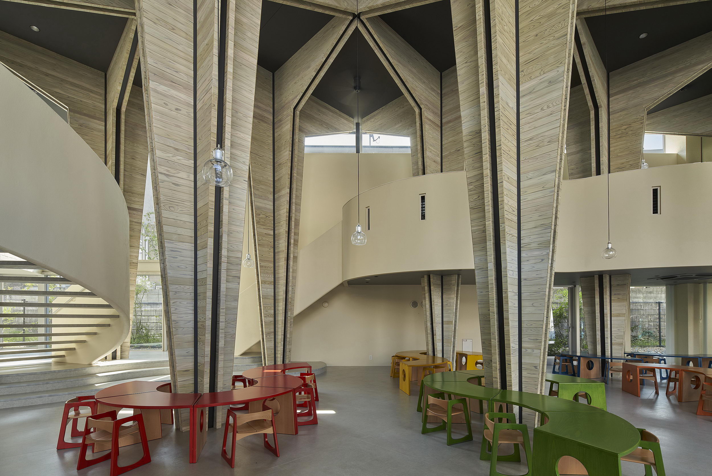
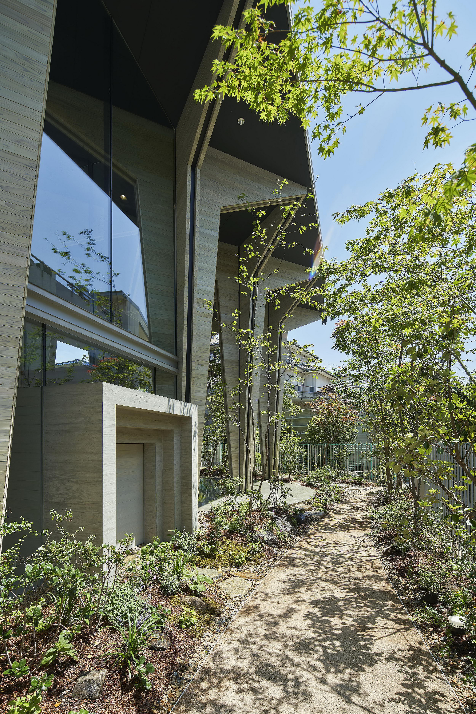
Since 1978, in harmony with the surrounding environment andneighborhood history, Tsukushi Nursery School has undergone constant Renovationand expansion. One of my children was going to the nursery, and the opportunitypresented itself to design “Peanuts”: a nursery building for newborn babiesbetween 43 days to 12 months, which was completed in 2012. In the followingyears a few houses north of the property were demolished, and in 2018anexpansion project was initiated. The nursery is located in a peaceful landscape, surrounded by old countryroads, water channels, farmlands, and some houses near the foot of a mountain. On the nursery premises there are several buildings – the main nursery, amultipurpose space, a shoes storage, and so on – that are all located next toeach other without much consideration for how they interact and harmonize withone another, yet, paradoxica lly, seem to have a good balance. The combinationof older and newer buildings - which is uncommon at other schools that areusually “scrap and build” - can create a comforting environment. For this project, instead of designing something similar tothe remaining buildings on the premises, I was inspired to design a gradualunfolding master plan. Within the village-esque nursery that has been builtover the years, stories have continued to be woven, and will create a moredynamic and interactive relationship with the neighborhood and itssurroundings. This project was initiated after an increase in the numberof toddlers at the nursery and the need to replace the aging equipment in theold dining hall. Not only did it require me to design a dining hall, but alsochallenged me to recapture the essential features of an eating space. Therefore, instead of designing an ordinary cafeteria where people gathersimply to eat, I aimed to create “an interactive environment” where parents andneighbors get together for lunch, birthday parties and other events. Thebuilding consists of three spaces: a dining hall for 40 toddlers, parents andstaff; two classrooms for 4 and 5 year olds; and a lounge for the staff torelax after work. For the dining hall, I deliberately avoided designing anopen empty space that could be used in multiple ways. Rather, I added structureand order through the use of columns and beams, which add architecturalstrength. The details of the design include the arrangement of cross-shapedbeams and columns that widen towards the ceiling. They are arranged in a gridlayout at 3. 5 meter intervals and rotated 45 degrees. Through the use of horizontal and vertical visual anchors agradual sense of depth is created, which generates a perception of physicaldistance. Through the use of furniture andlandscape design, I created a seamless and gradual transition of the interiorspaces and outside, which engenders a flowing forest-esque environment whereone can enjoy wandering around. In addition, since a toddler versus an adult perceive spacedifferently, there is a distinct way each understands and interacts with thespace. Within this structured, yet spontaneous and dynamic environment, I aimedto create a unique space where toddlers can cultivate their imagination andcuriosity in a special way. Tsukushi Nursery School is located a 5 minute walk fromUID's office. I will continue to reflect on what kind of environment is ofbenefit for the families, employees, and toddlers in the community, and inharmony with the constantly changing modern environment. Projectname:TSUKUSHI NURSERY SCHOOL - FORESTA KARANKORO (dininghall building) Companyname:UID Website: Contacte-mail:uid@maeda-inc. jp Project location:Fukuyama-City,Hiroshima, Japan CompletionYear: 2020 Buildingarea (m²):545. 61㎡ Otherparticipants:Konishi Structural Engineers, structural; Toshiya Ogino LandscapeDesign, landscape Photocredits:Koji Fujii / TOREAL












 Editor's Pick
 Latest Design




