Text description provided by the architects
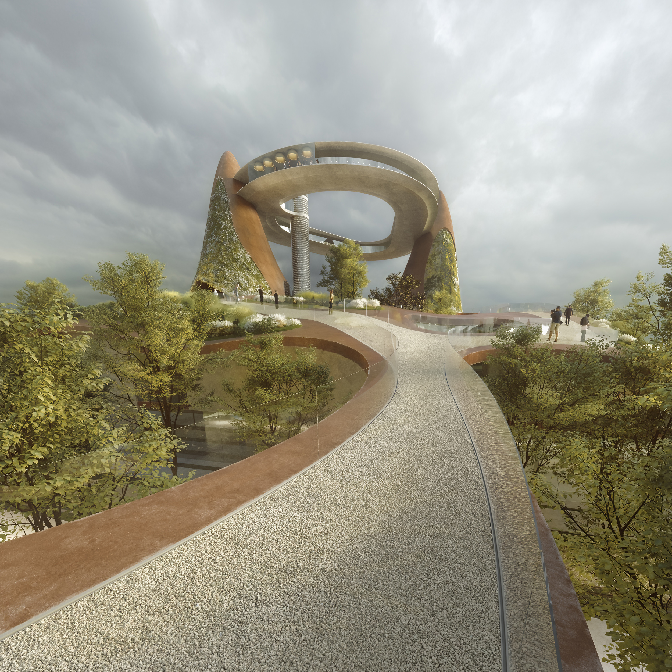
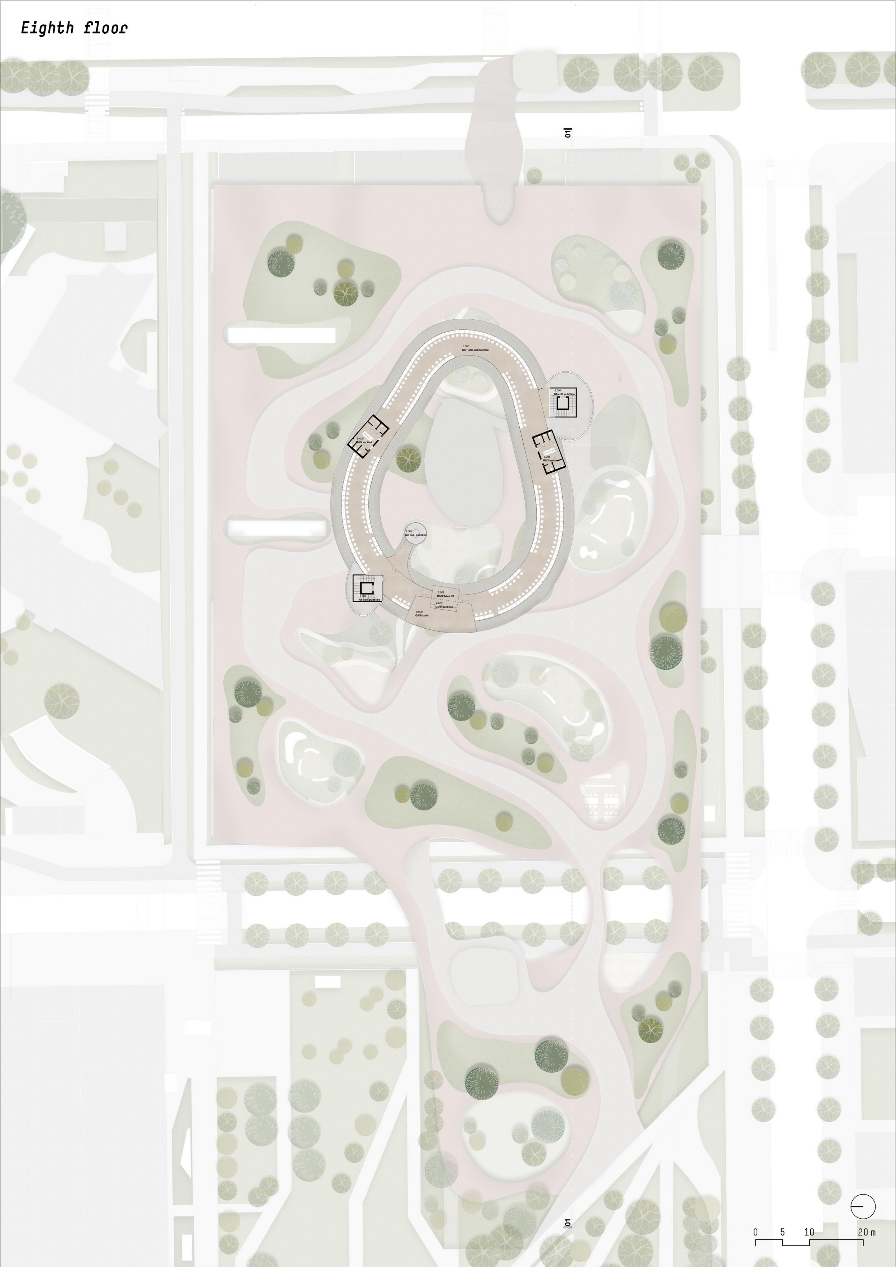
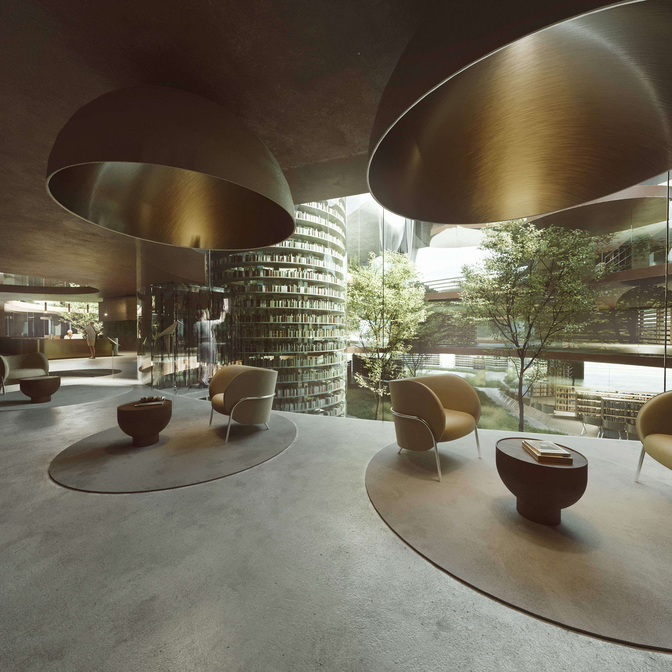
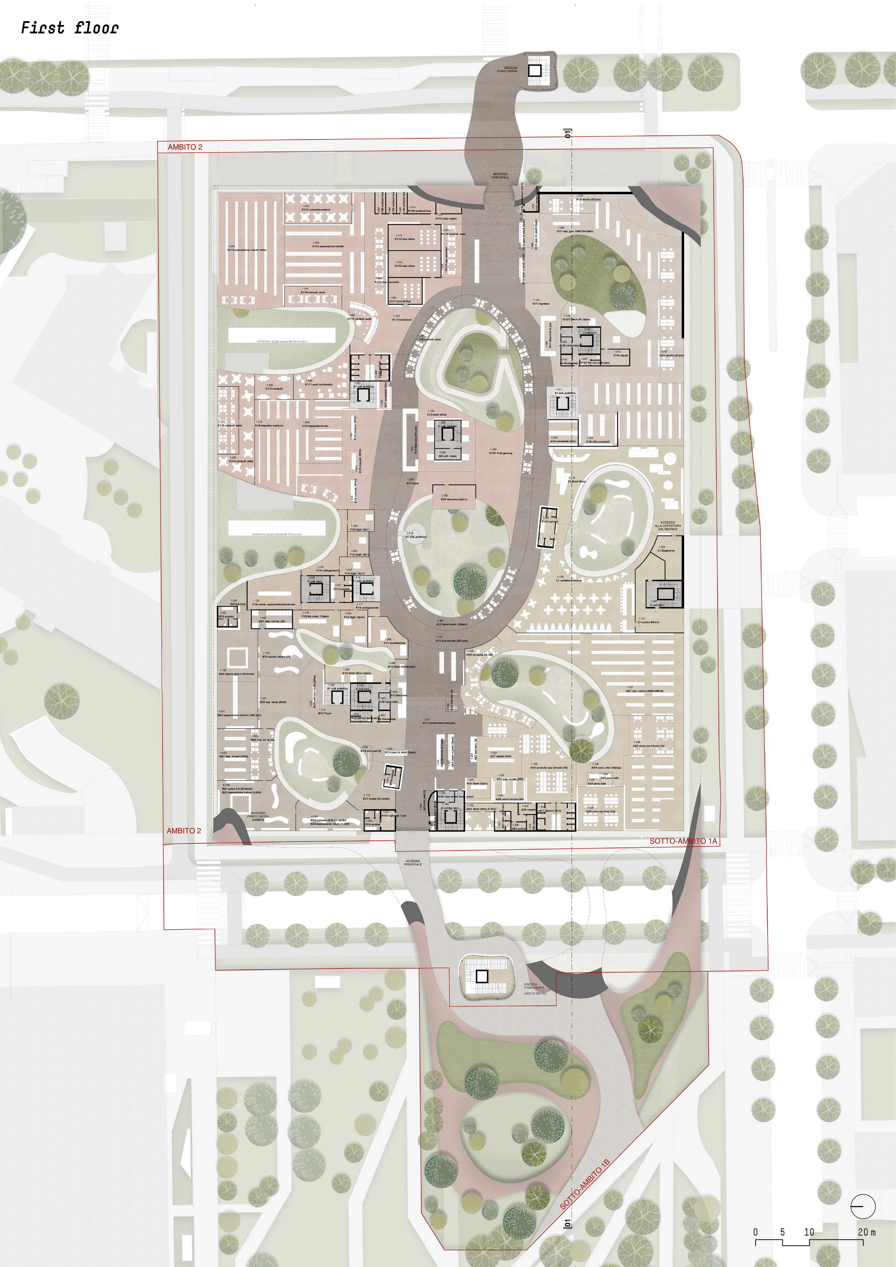
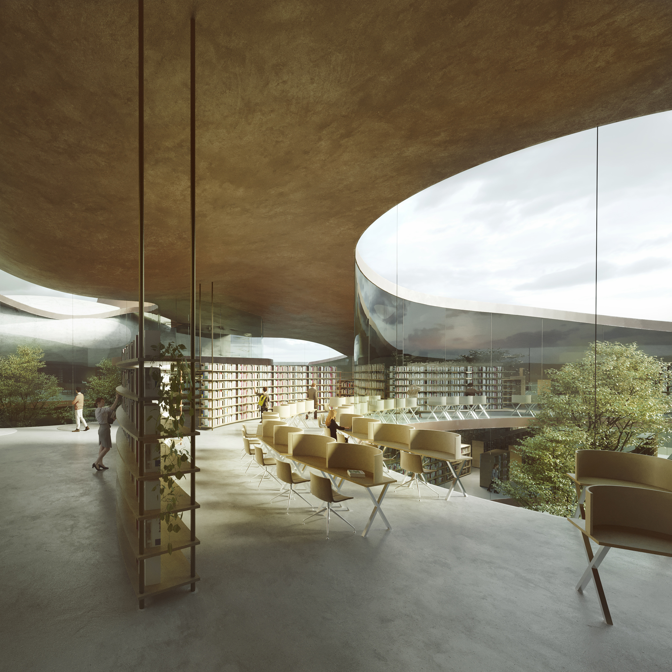
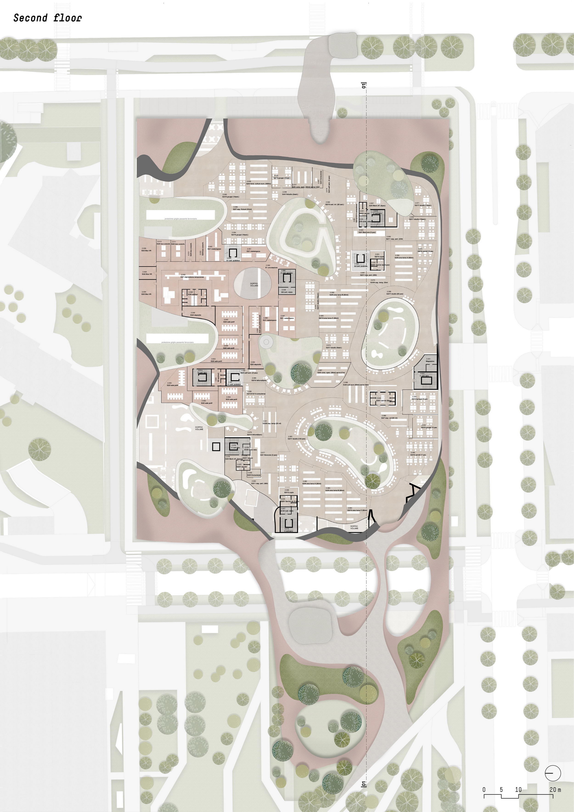
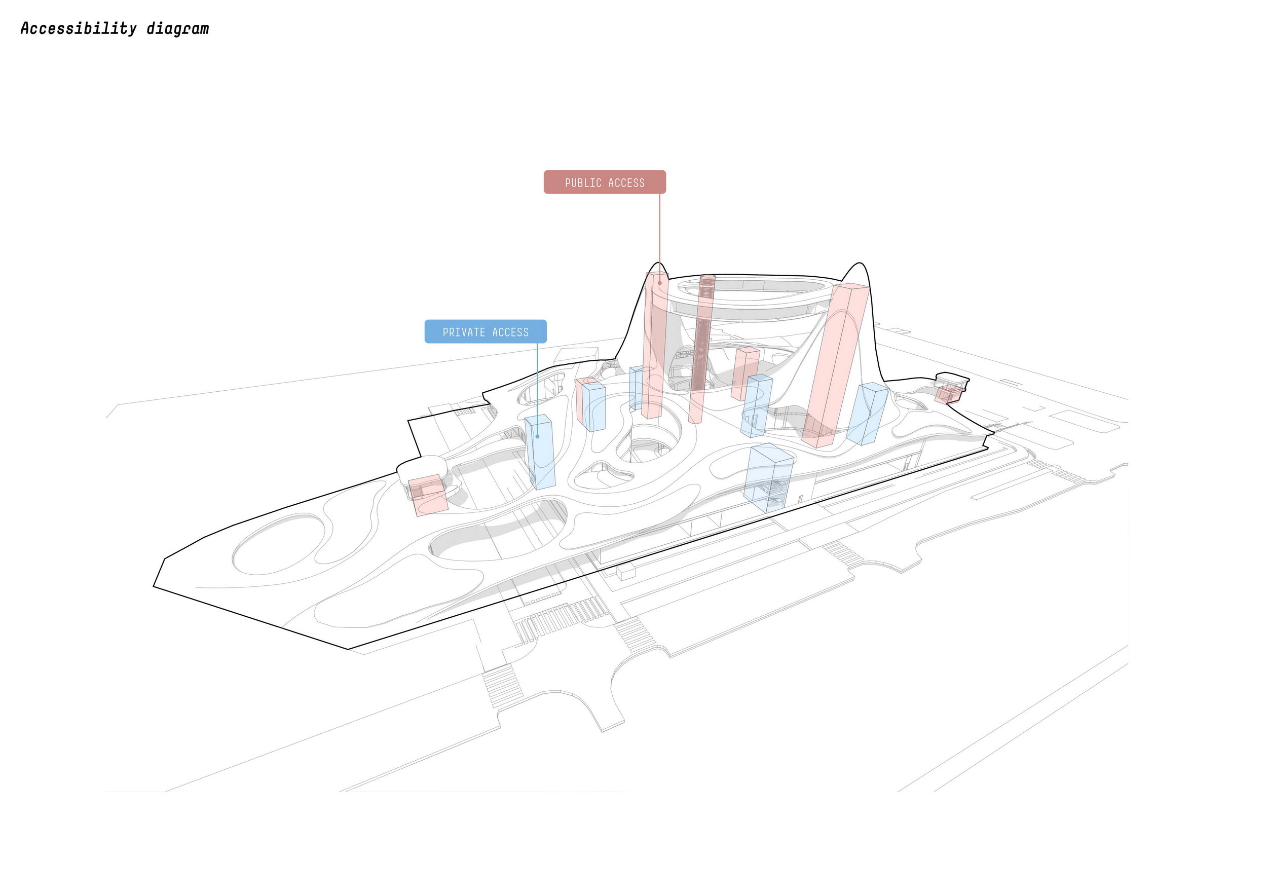
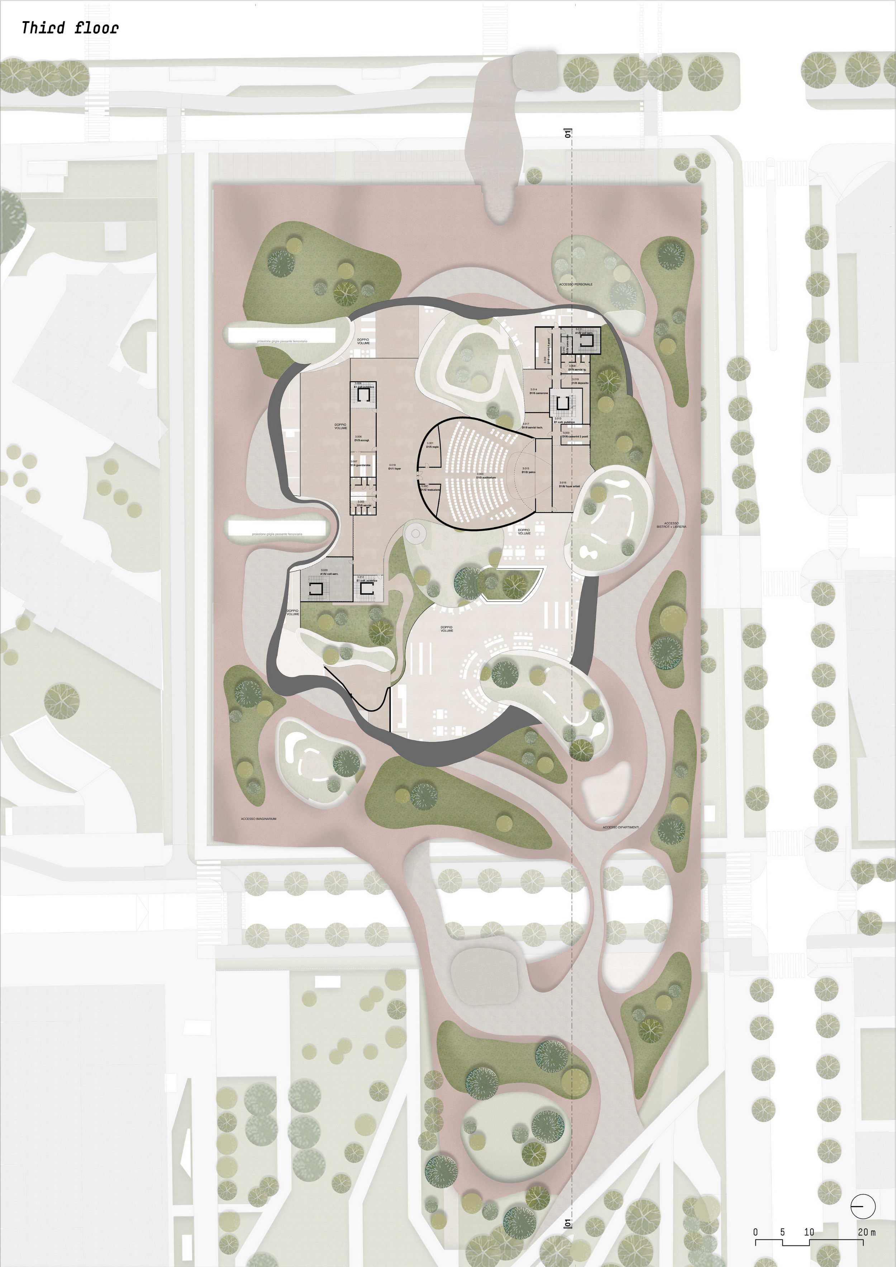
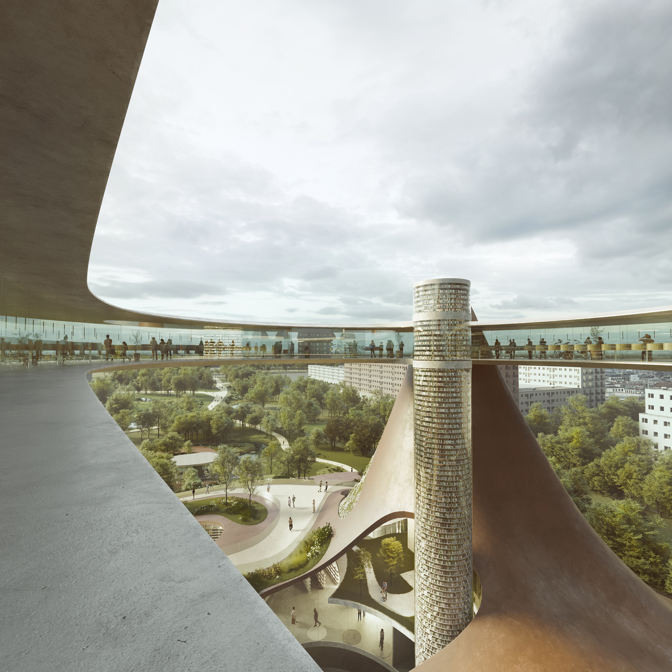
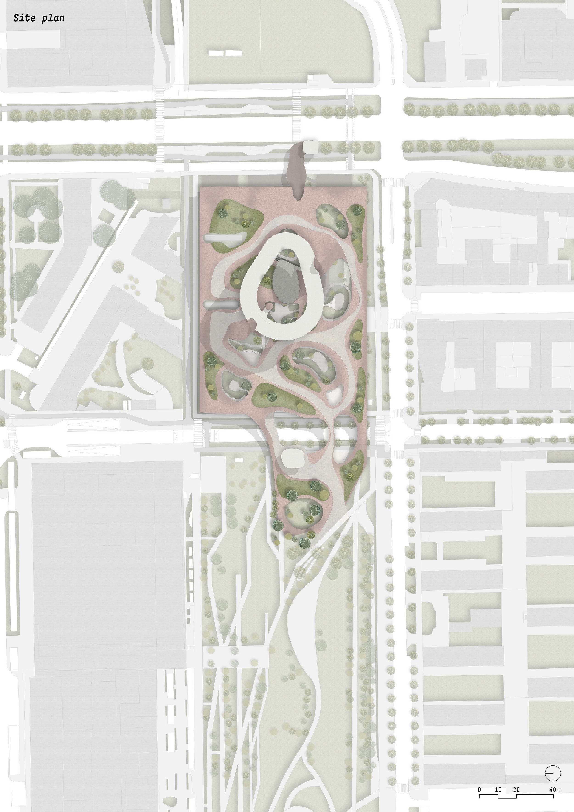
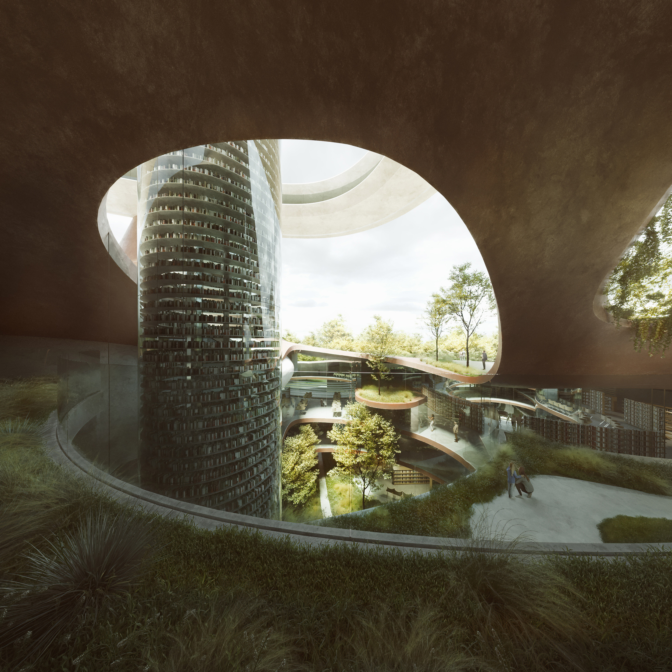
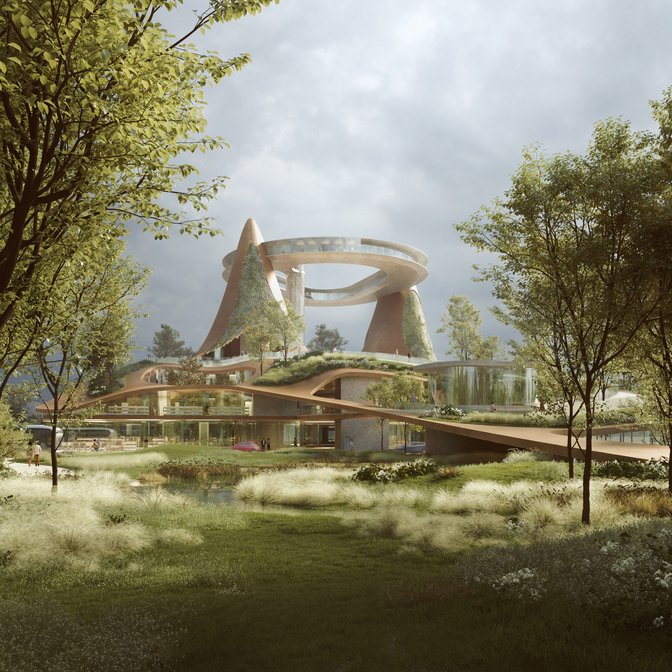
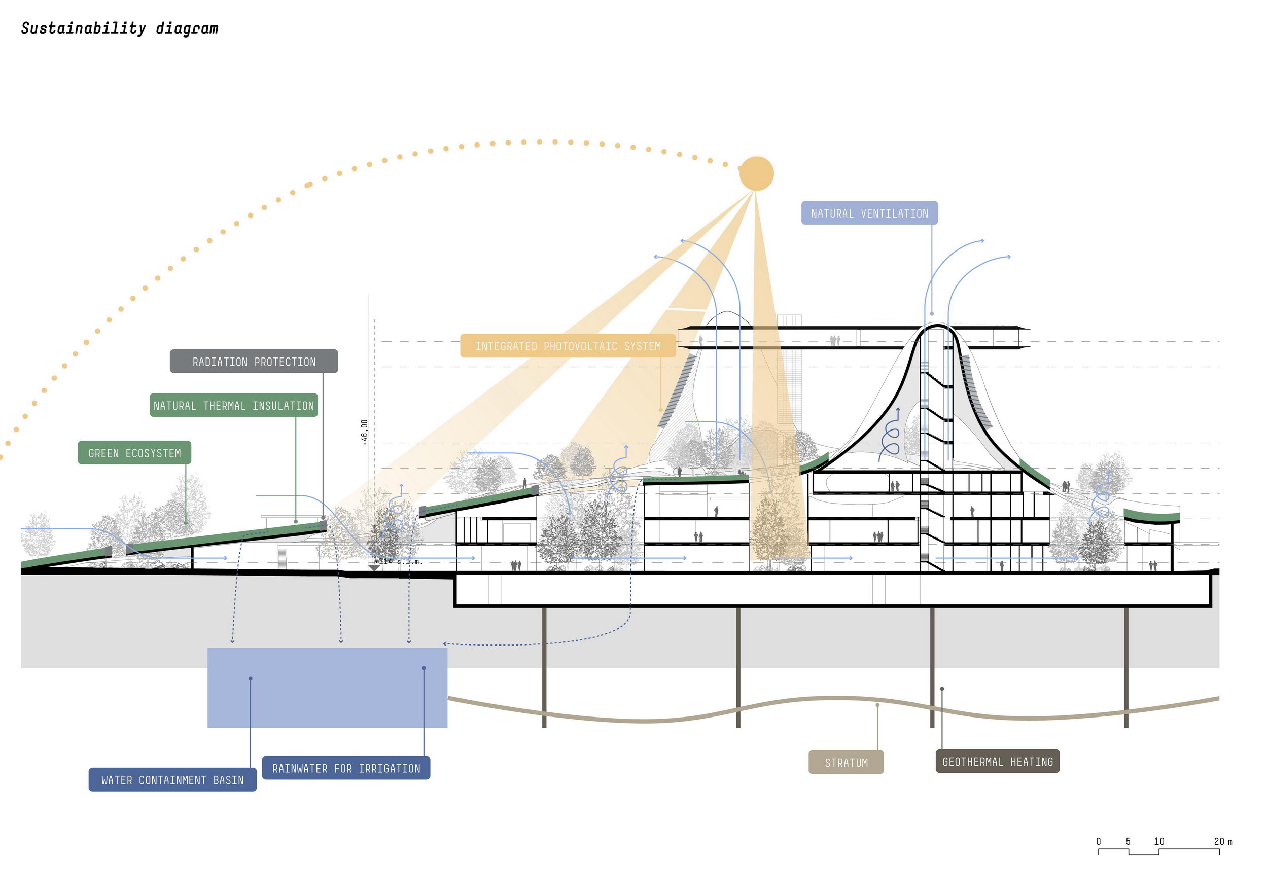
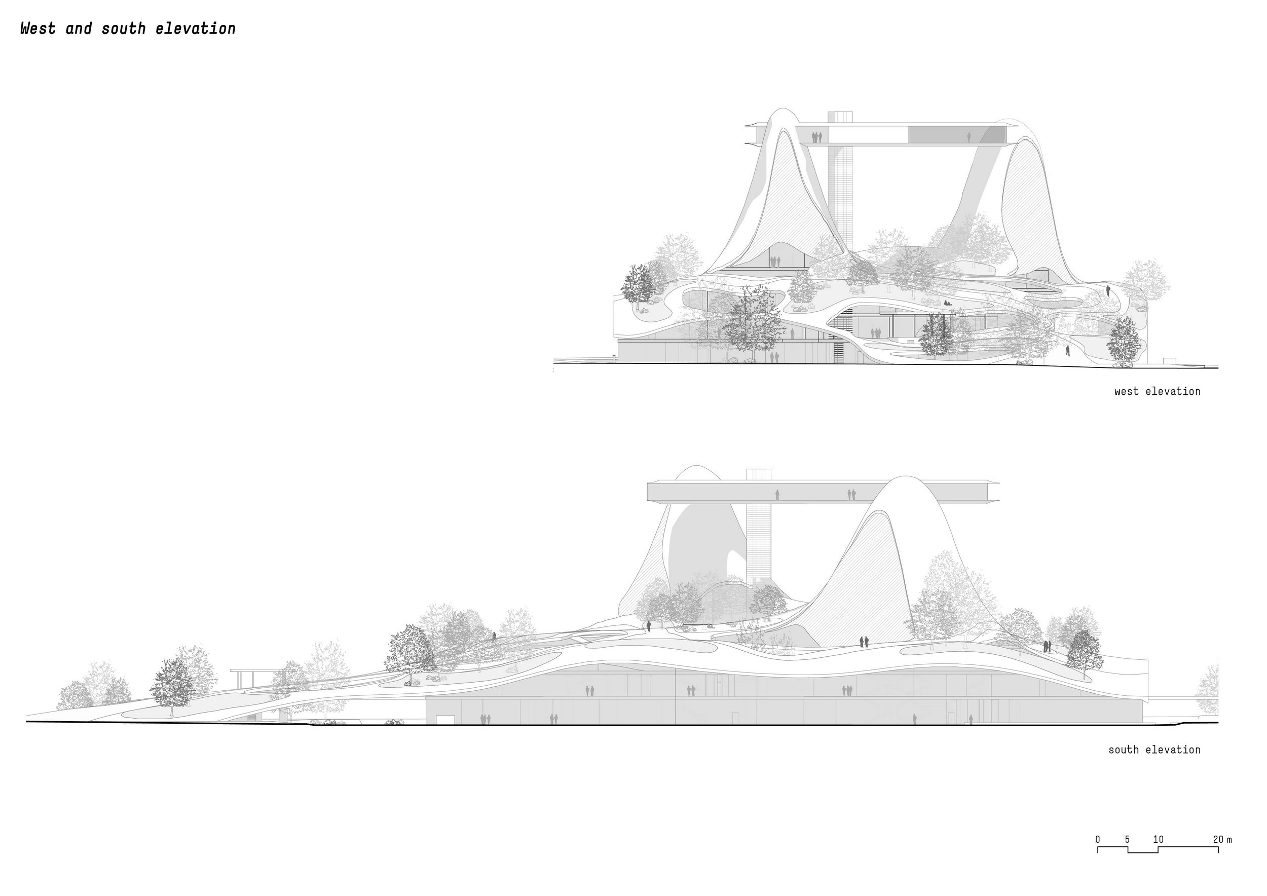
Just as the cover of a book contains astory to dive into, the new European library conceals under a green landscape aknowledge available to anyone who wants to grasp it. Imbued with surrealatmospheres of rooftop forests and flying books, the new cultural centre placesthe visitor in the perfect condition to venture into new and unknown worlds. The project's starting point was theresearch into the meaning, usage, and features of a 21st-century library. Studio noa* reimagined it as a hub of creativity, aiming to create astimulating environment for freeing the mind and acquiring new knowledge. As aprerogative, a relaxed and quiet atmosphere, as an added value, the possibilityof moving in a hybrid environment breeding new ideas, where the line betweeninside and outside becomes blurred. Therefore, the design of a complexarchitectural structure was flanked by the creation of the natural landscape,which permeates all spaces. The organic wave of the roof, the stylisticsignature of the library, unexpectedly houses a flourishing park. This is to beviewed on a broader scale of urban parklands, of which the BEIC is a keyelement. Although the library's architecture is markedly introverted, thevolume emerging from the ground also expands over part of the Porta VittoriaPark, making accessibility one of the key points of the project. There are a total of nine floors: the mainone is located on the first level, where a sinuous promenade allows thecomplete crossing of the building. In an evocative spatial experience, thevisitor is invited to discover the rich functional programme on the interiorboulevard. Access to the outside, a natural continuation of the interiorspaces, is provided on every floor. A circular study room for 200 people, witha 360° view over Milan, vertically closes the building. To reach it, oneascends a one-of-a-kind elevator, a proper tower of books, picked up as neededby an automated system. Through this astonishing landscape of moving books, thehighest point of the BEIC is reached. It feels like climbing a tree after havingwalked through a lush garden. And not by chance, since the archetype thatinspired the team of architects is the Garden of Eden, where the Tree of theKnowledge of Good and Evil grows. The biblical episode linked to it is perhapsone of the narratives philosophers have drawn on most to portray humanity. According to Hegel, by eating the forbidden apple from the Tree of Knowledge,Eve was the first person to stand apart from the animals, acquiringconsciousness and intentionality in doing. When Eve became interested in theunknown, paraphrasing, libraries found their raison d'être. On the roof of theBEIC, studio noa* wanted to recreate an earthly Eden, where we could celebratethe beauty of knowledge and continually encourage people to reach out tounknown worlds. Project name: European Library ofInformation and Culture (BEIC) Typology: Cultural centre Location: Porta Vittoria, Milan Architecture: noa* network of architecture Interior Design: noa* network ofarchitecture Phase: Concept design Renderings: Dima Visualization






 Editor's Pick
 Latest Design